
Courtesy of Matthew Labas of RE/MAX Professionals

21 BRADBURN Crescent, House for sale in Braeside St. Albert , Alberta , T8N 2J8

 MLS® # E4506042

4 bedrooms

3 bathrooms

1,652 sqft

Sign up to View

Days on Market

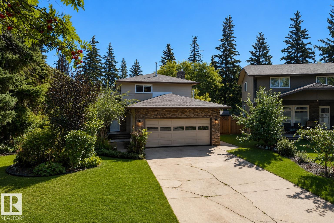
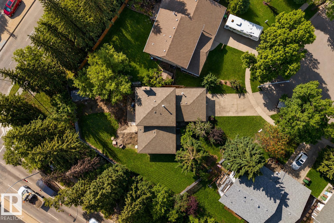
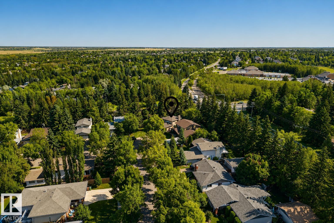
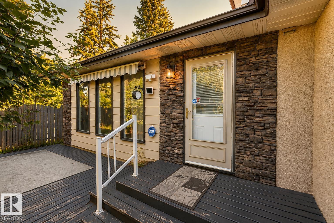
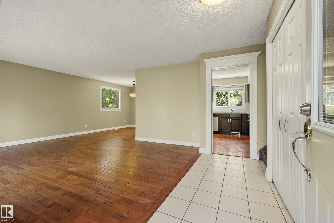
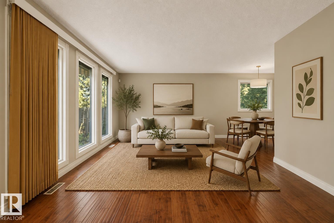
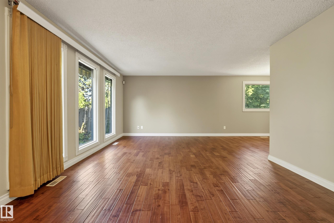
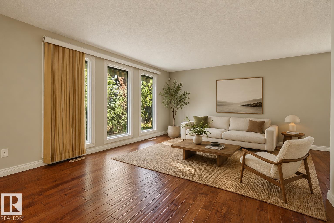
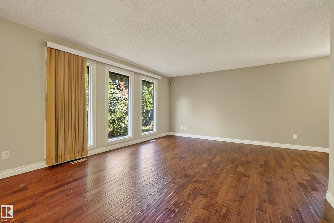
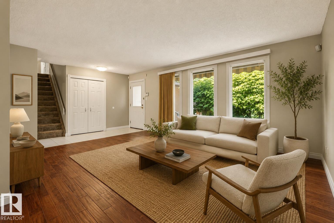
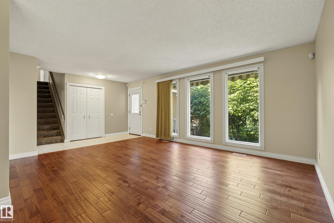
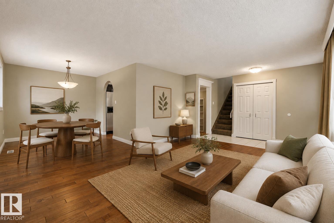
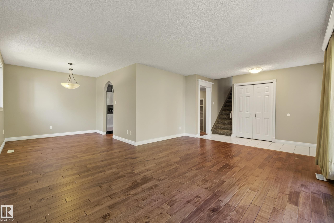
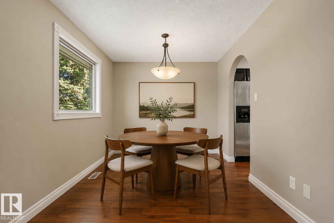
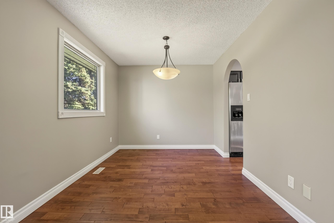
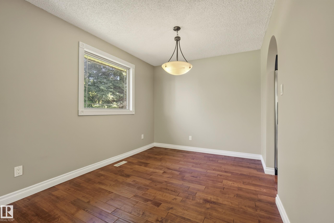
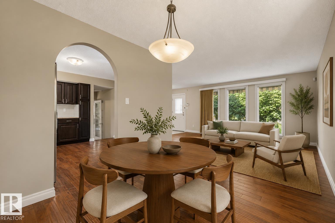
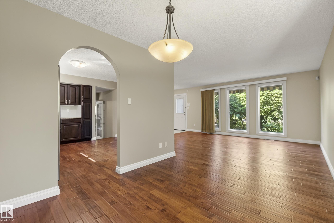
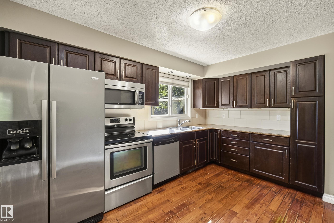
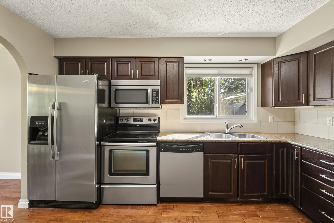
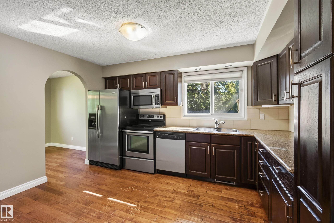
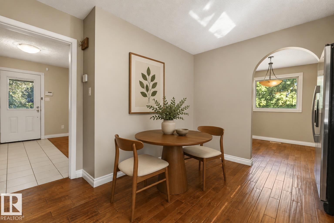
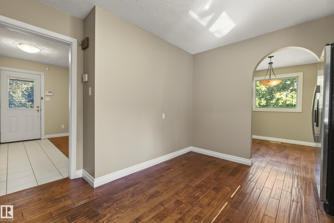
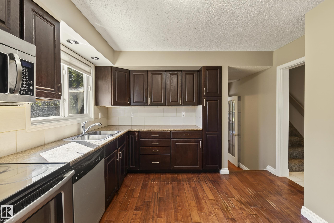
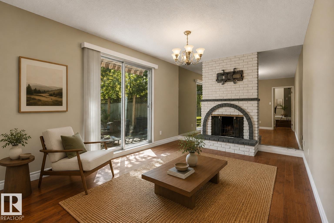
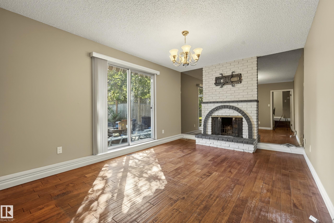
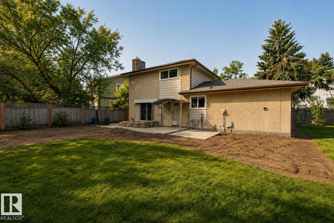
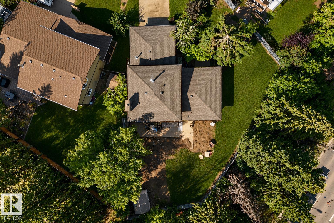
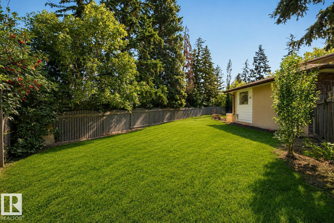
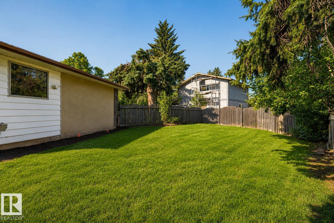
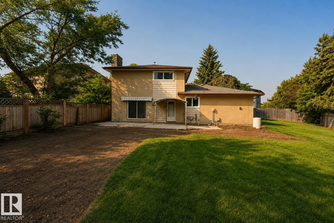
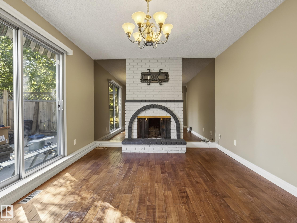
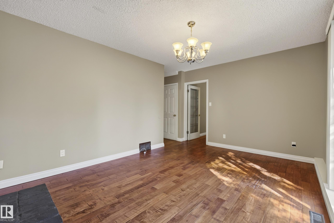
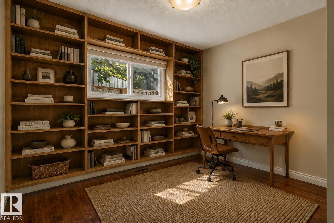
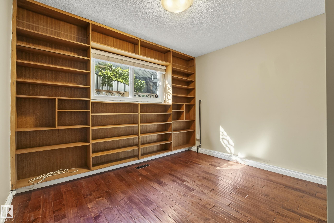
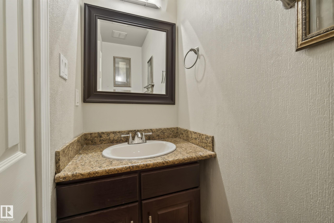
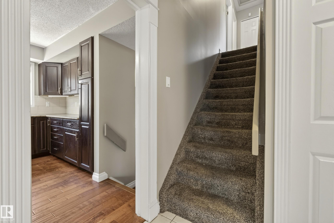
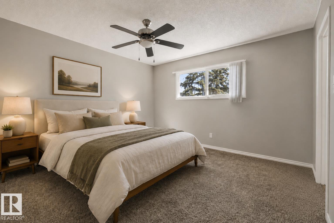
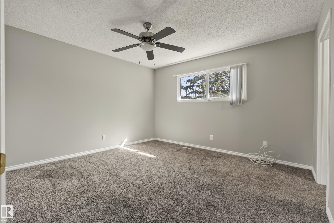
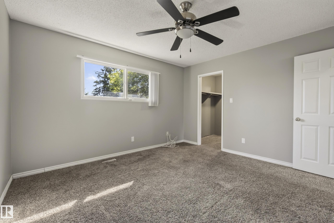
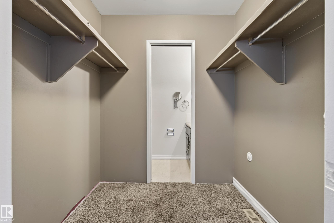
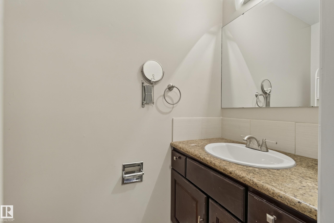
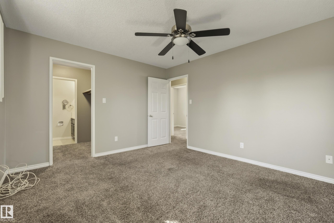
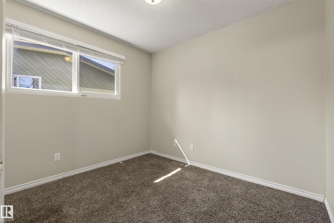
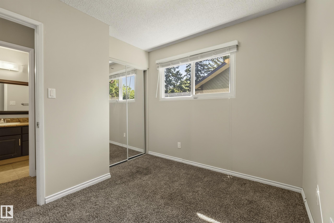
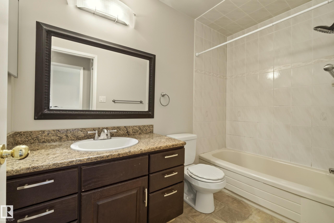
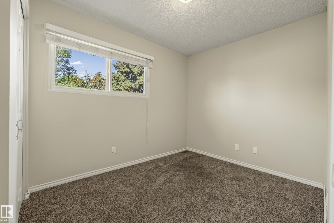
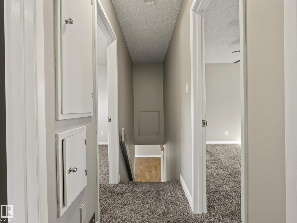
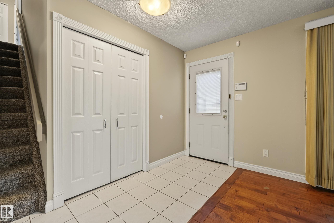
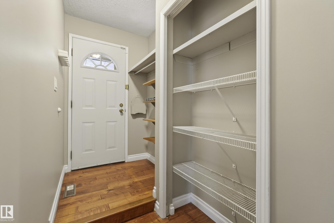
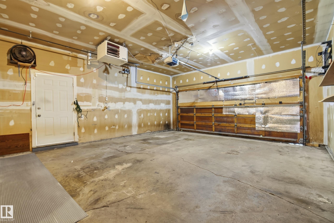
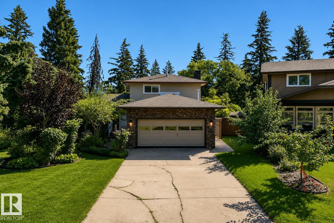
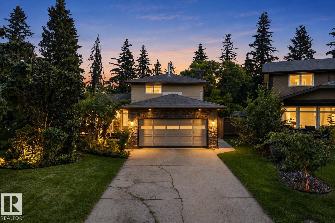
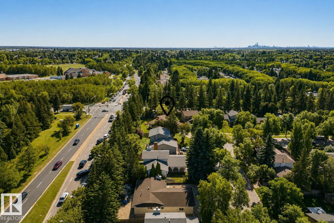
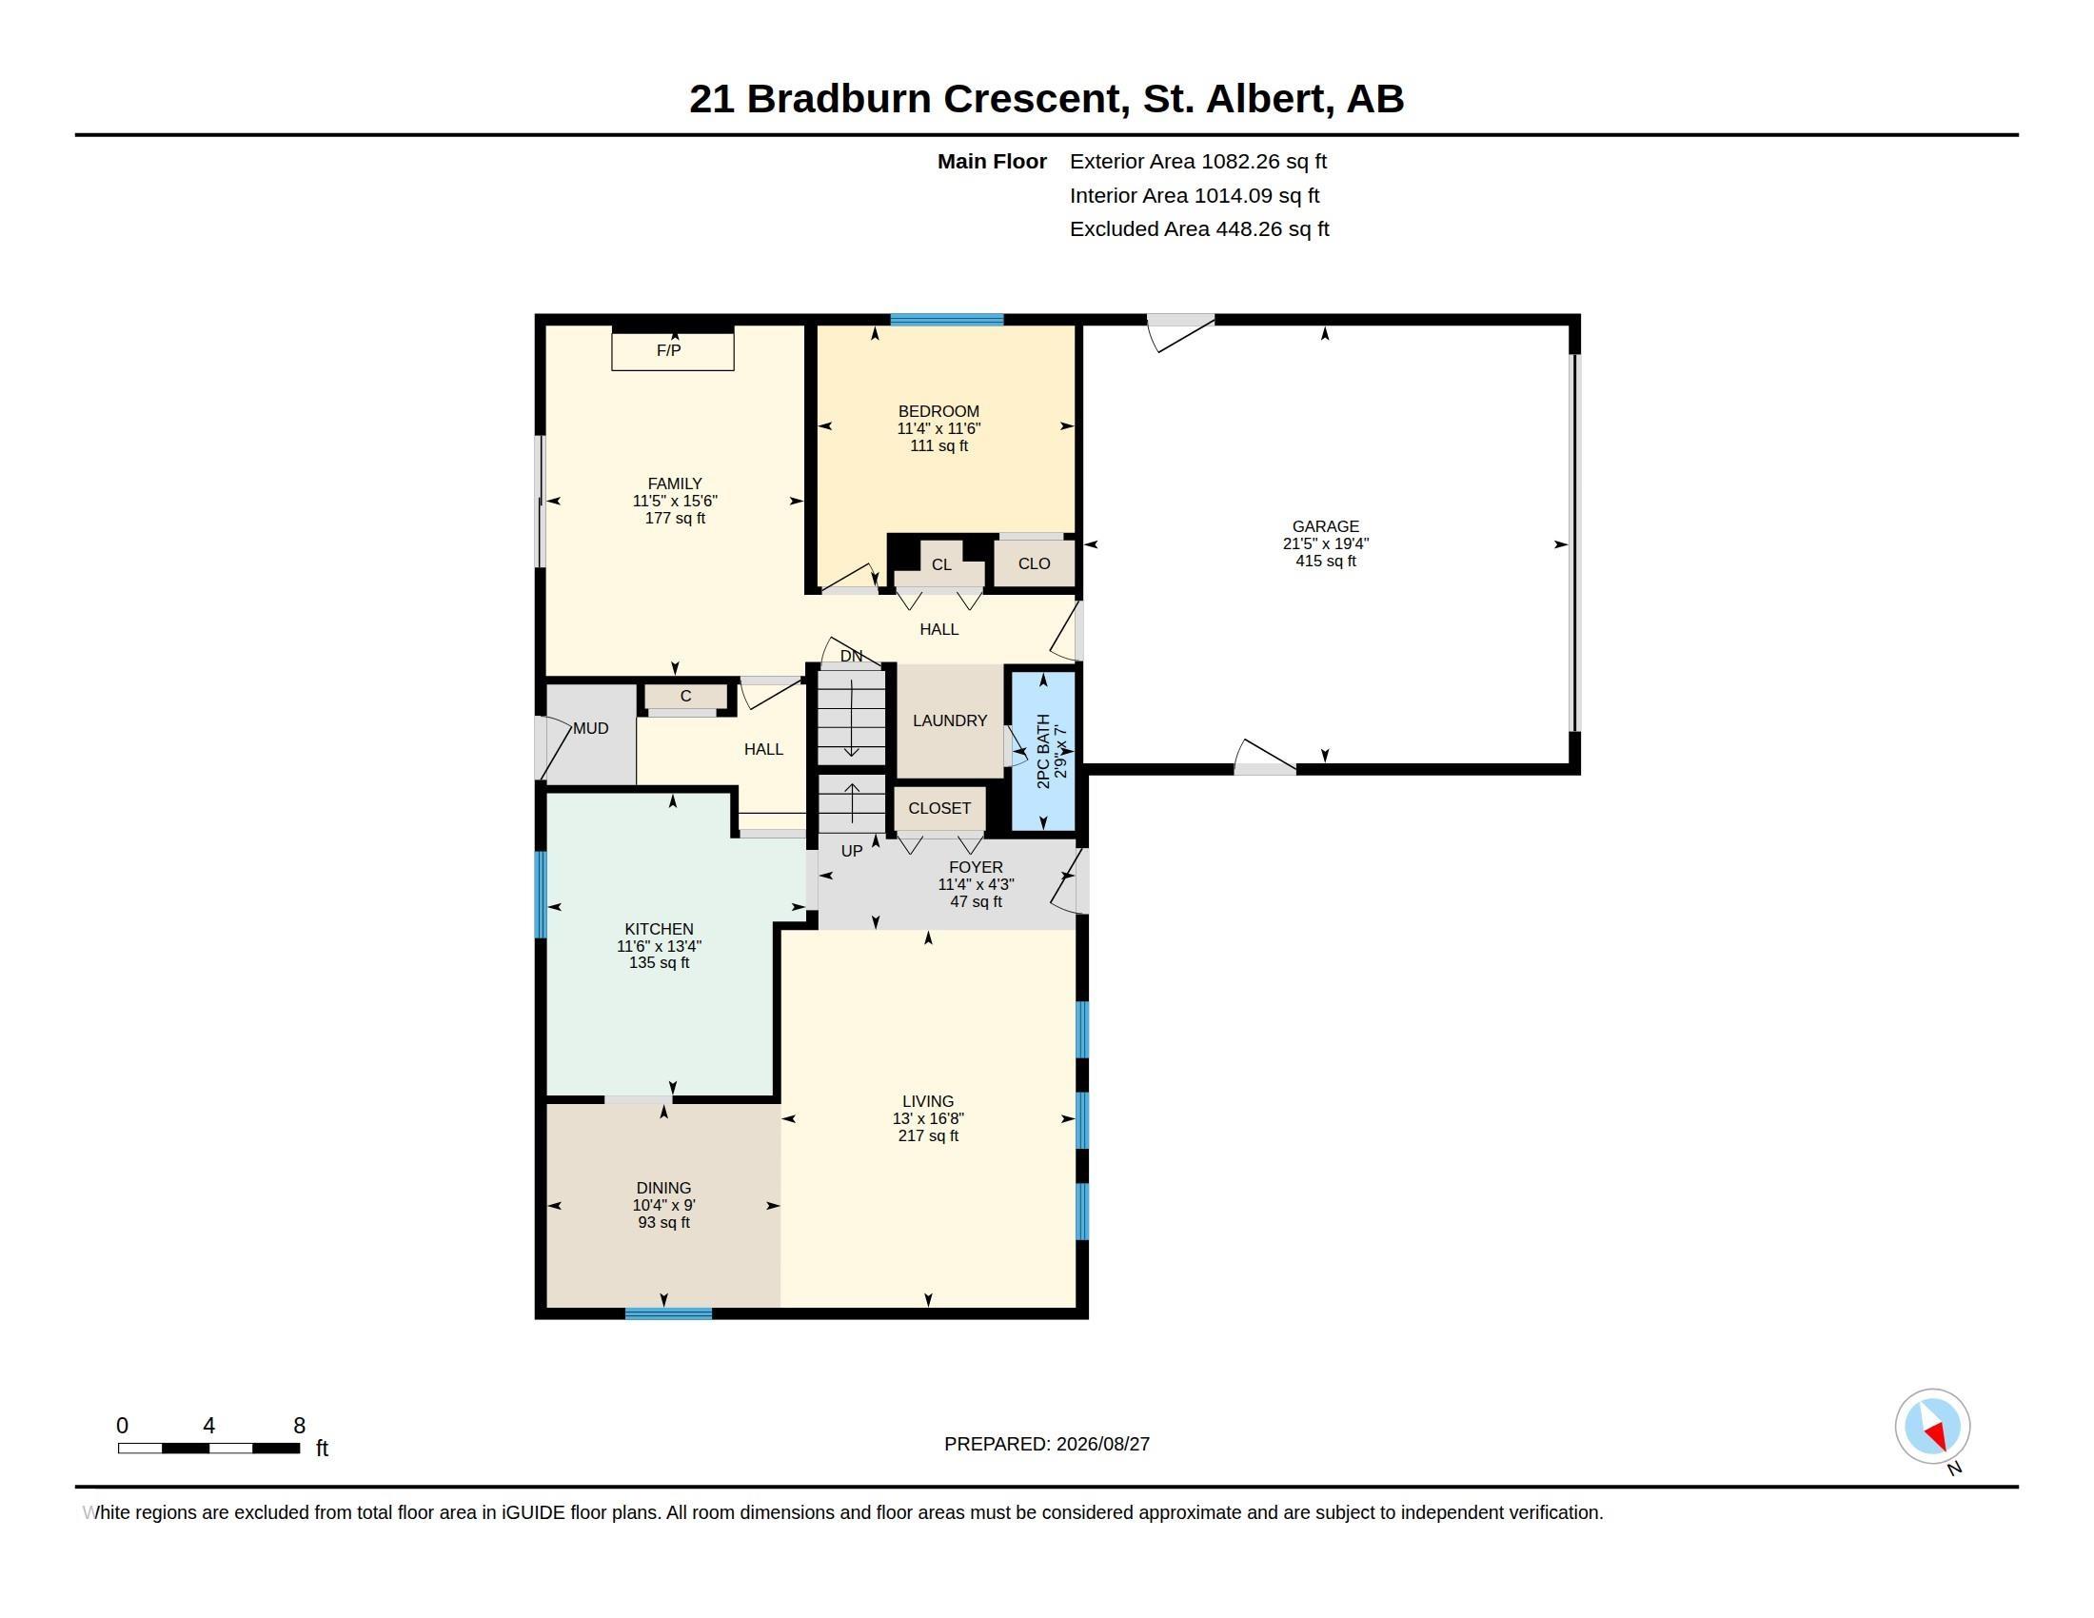
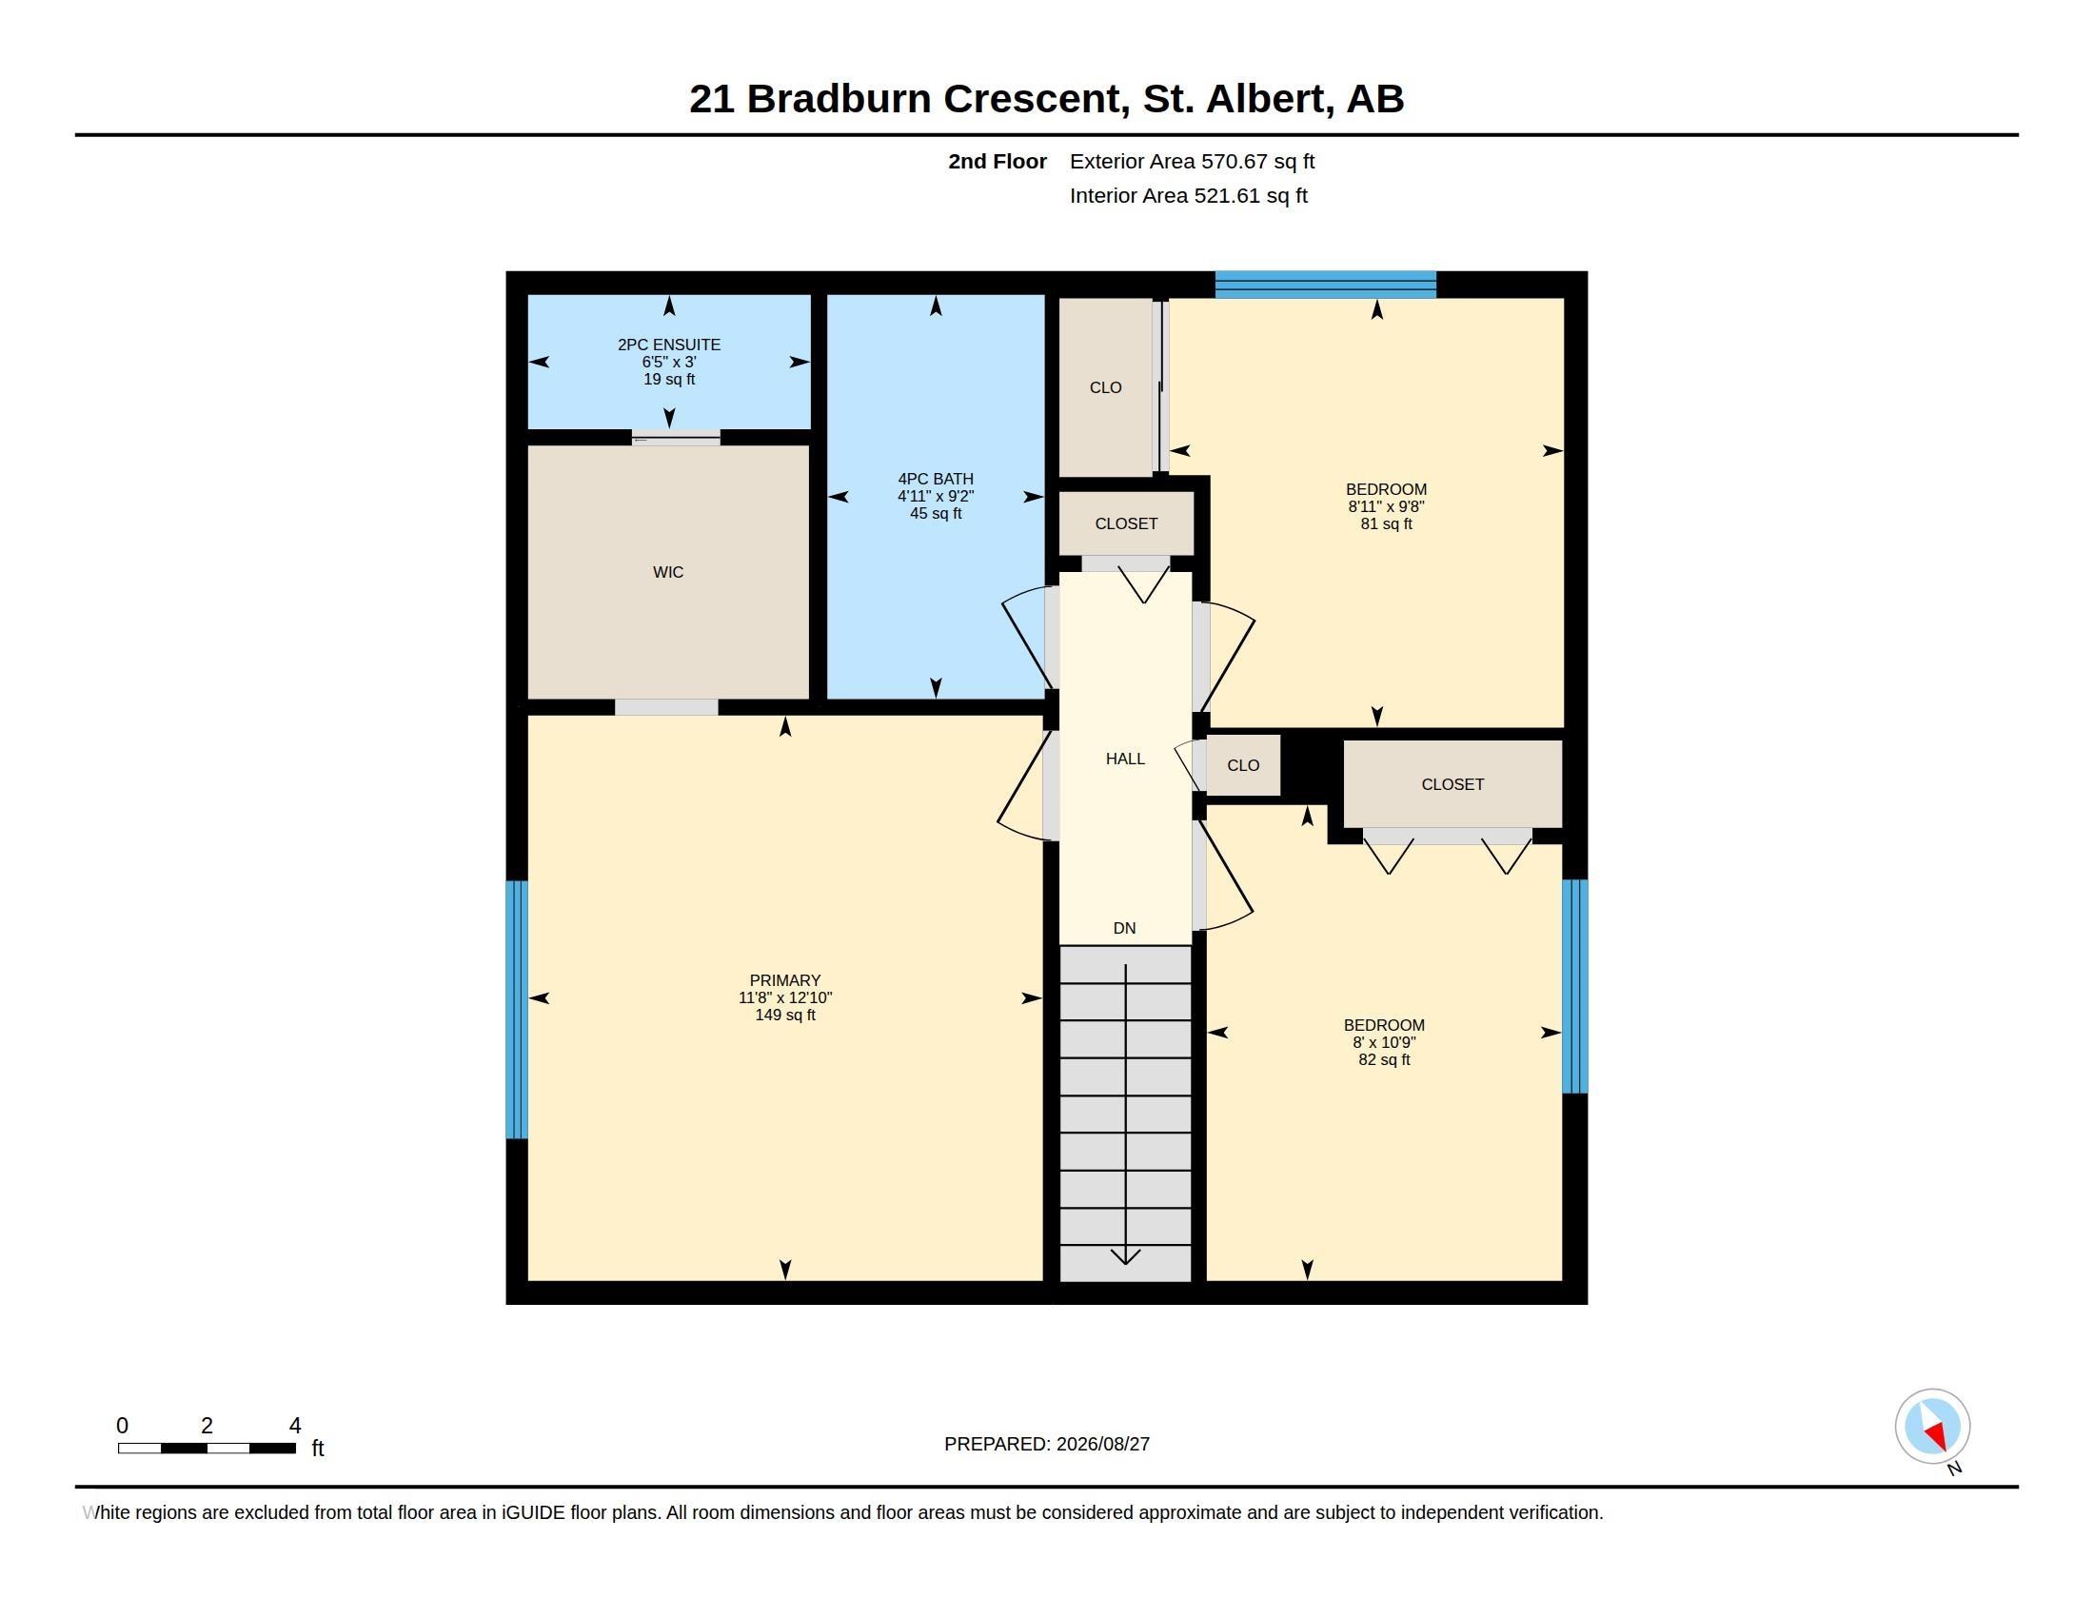
Set on a park-like pie lot beneath the mature canopy of one of St. Albert’s most established neighborhoods, this 3 bed + den two-story offers 1,652+ sq. ft. shaped by hardwood, natural light & an easy connection to its surroundings. A welcoming front porch gives way to a sun-swept living room and adjoining dining space. The updated kitchen (2010) pairs custom espresso cabinetry & S/S appliances with a tucked-away breakfast nook overlooking the yard. A few steps down, the great room is anchored by a brick-fa...

Read More

Essential Information

  • MLS® #
    E4506042
  • Year Built
    1975
  • Property Type
    Residential
  • Property Style
    2 Storey
  • MLS® #
    E4506042
  • Year Built
    1975
  • Property Type
    Residential
  • Property Style
    2 Storey
  • MLS® #
    E4506042
  • Year Built
    1975
  • Property Type
    Residential
  • Property Style
    2 Storey

Community Information

  • Area
    St. Albert
  • Neighbourhood/Community
    Braeside
  • Postal Code
    T8N 2J8
  • Area
    St. Albert
  • Neighbourhood/Community
    Braeside
  • Postal Code
    T8N 2J8
  • Area
    St. Albert
  • Neighbourhood/Community
    Braeside
  • Postal Code
    T8N 2J8

Interior

  • Floor Finish
    Carpet
    Hardwood
  • Goods Included
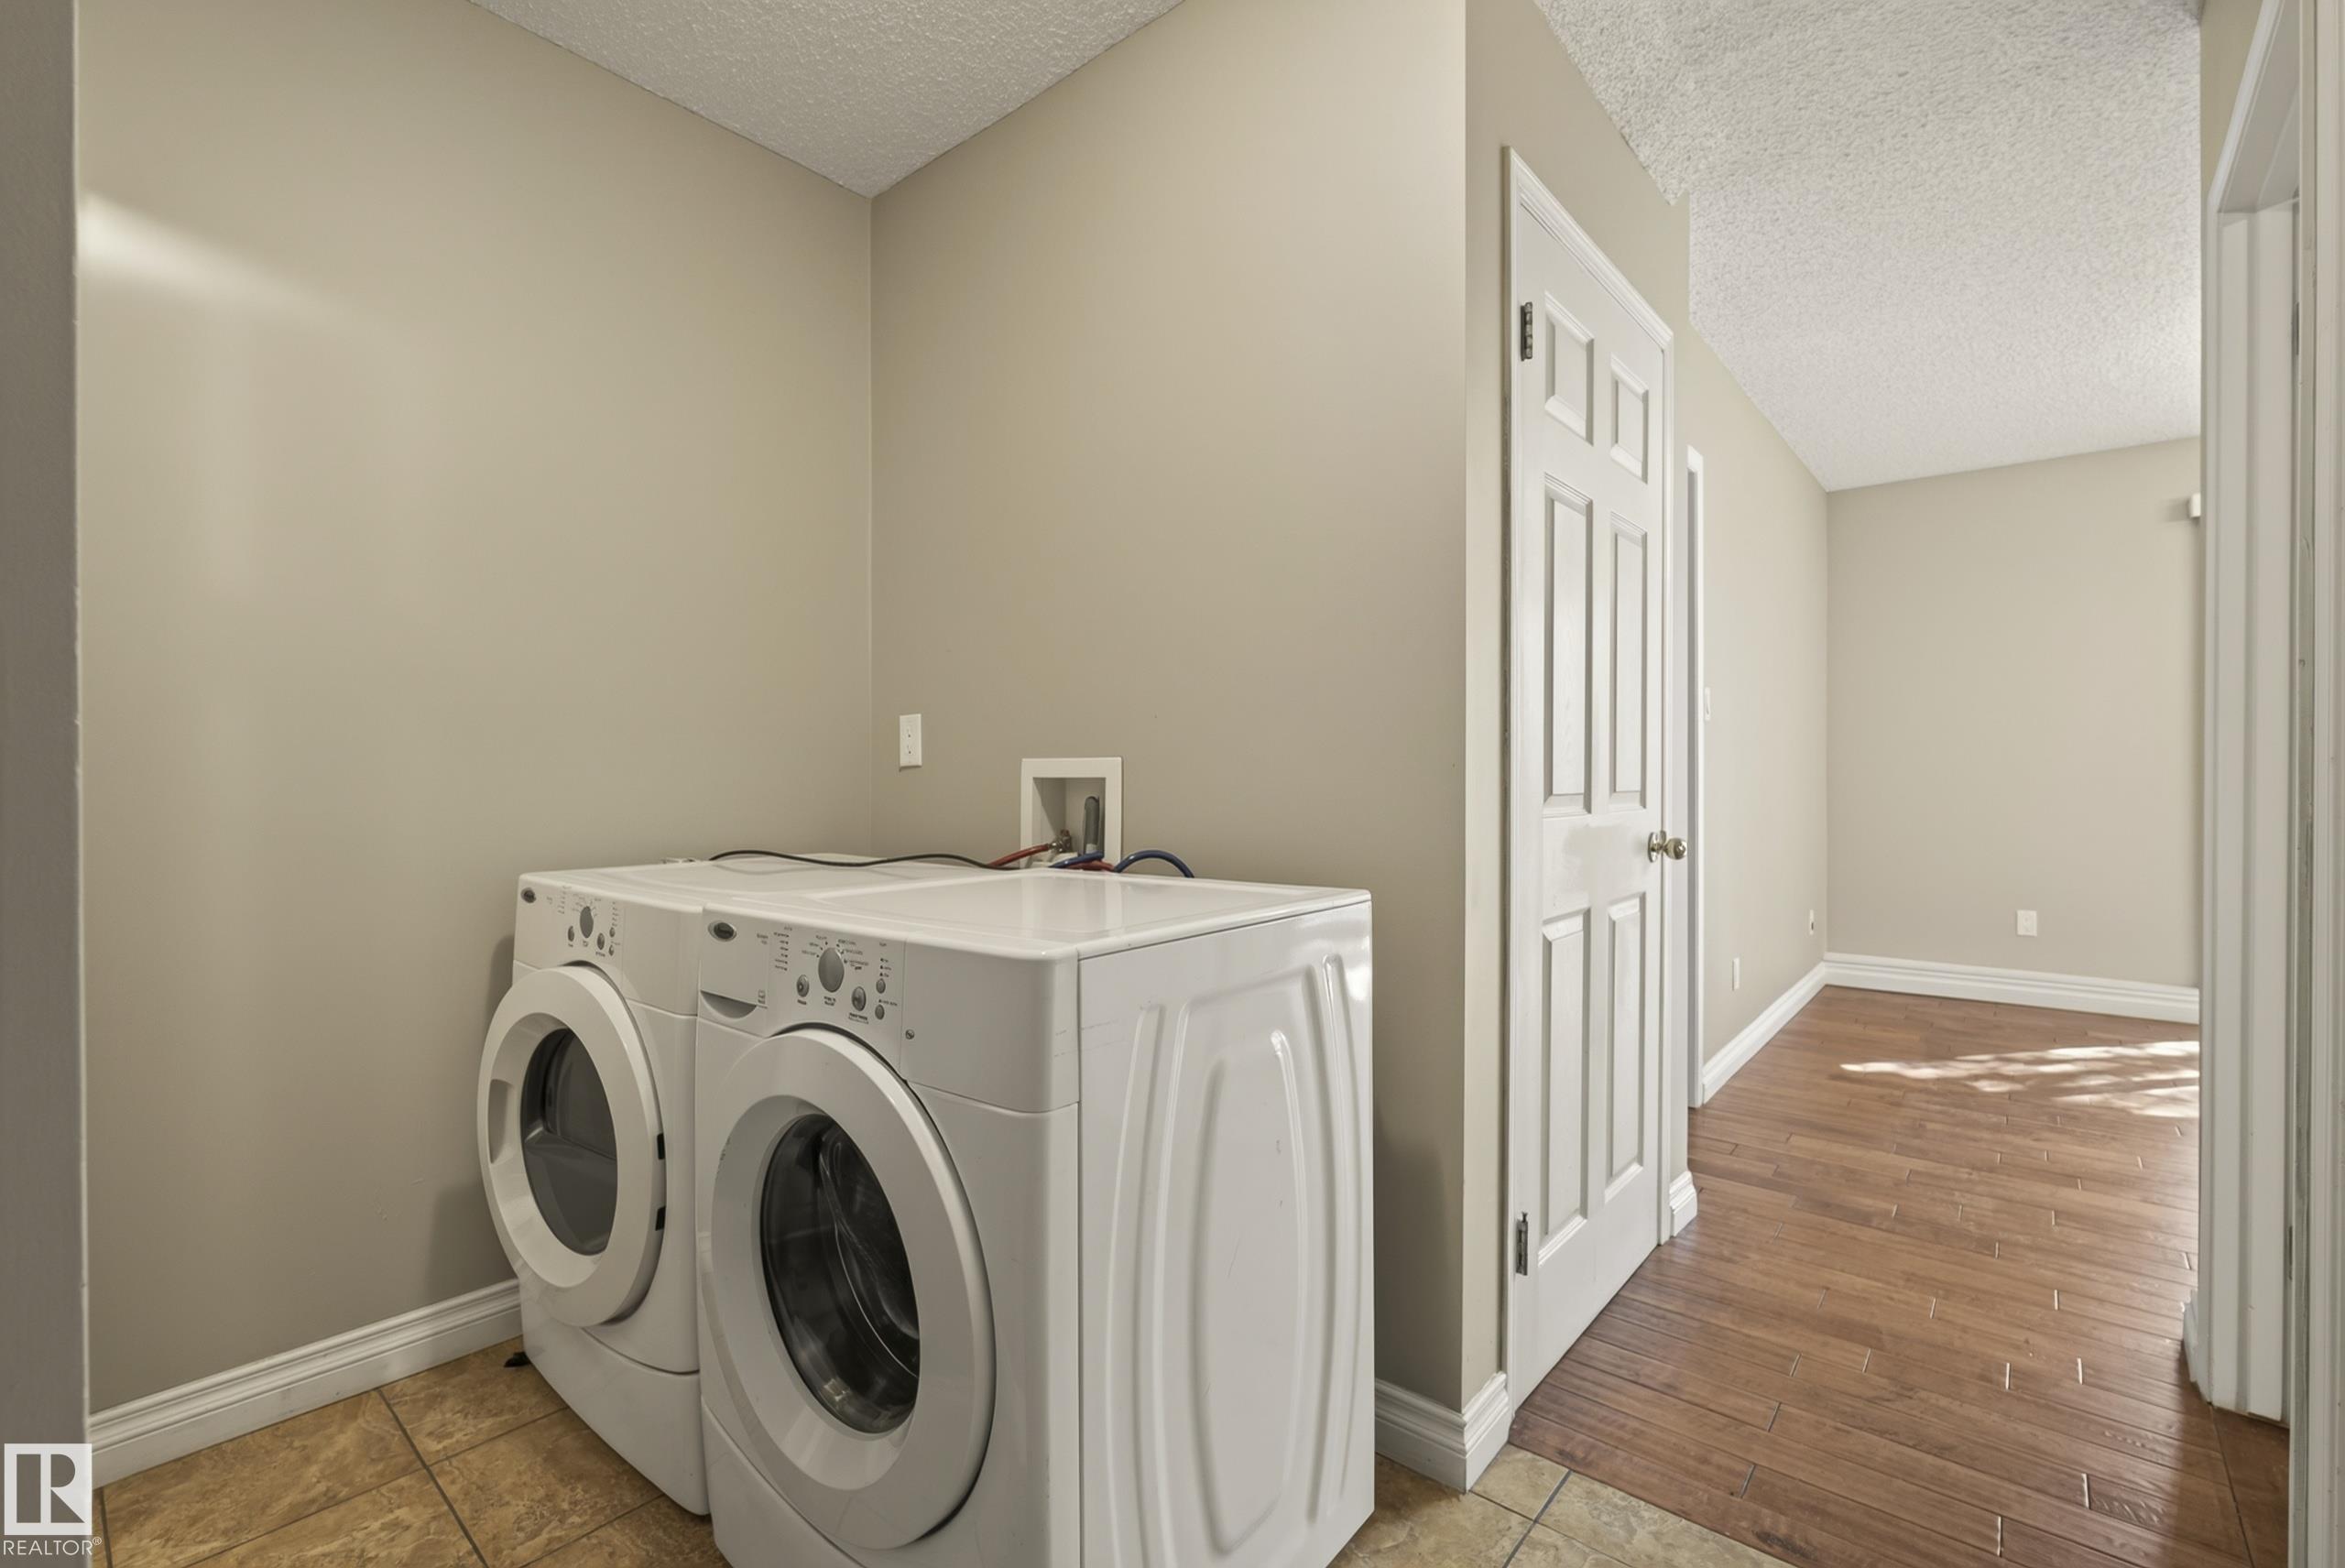
    Dishwasher-Built-In
    Dryer
    Refrigerator
    Stove-Electric
    Washer
    Window Coverings
    Garage Heater
  • Heating Type
    Forced Air-1
    Natural Gas
  • Fireplace Fuel
    Wood
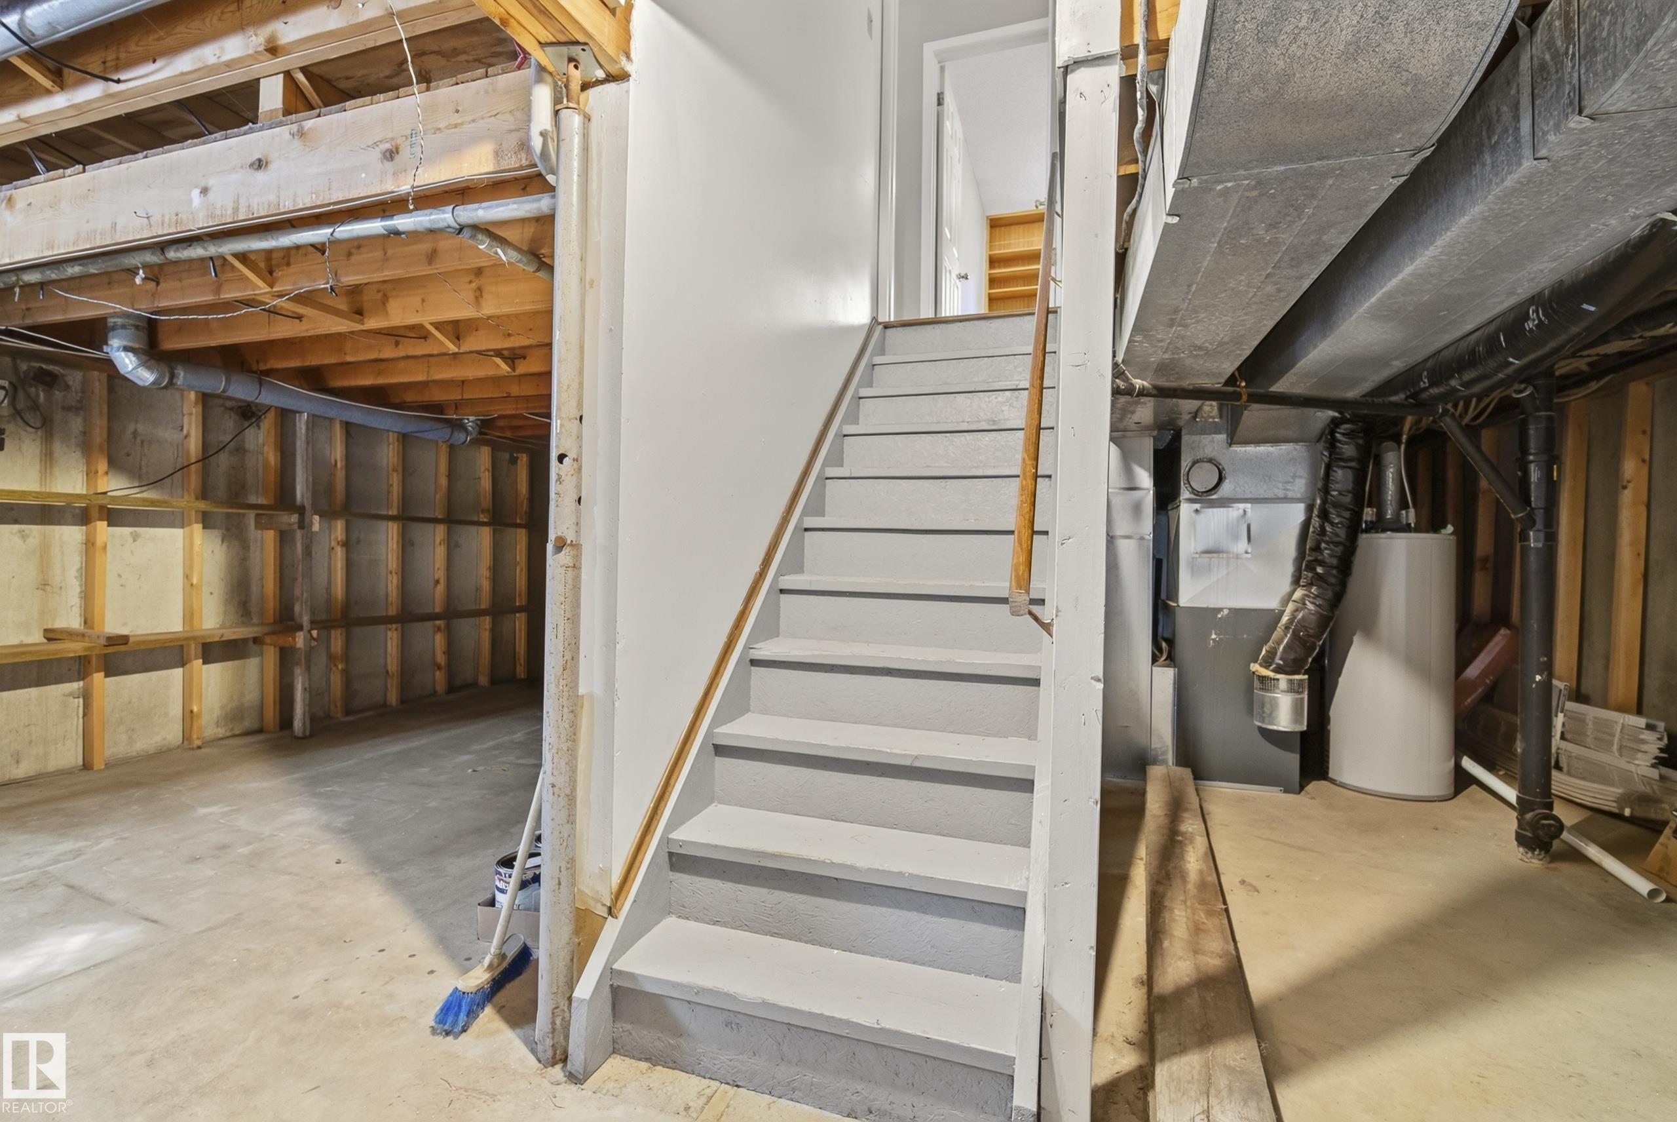
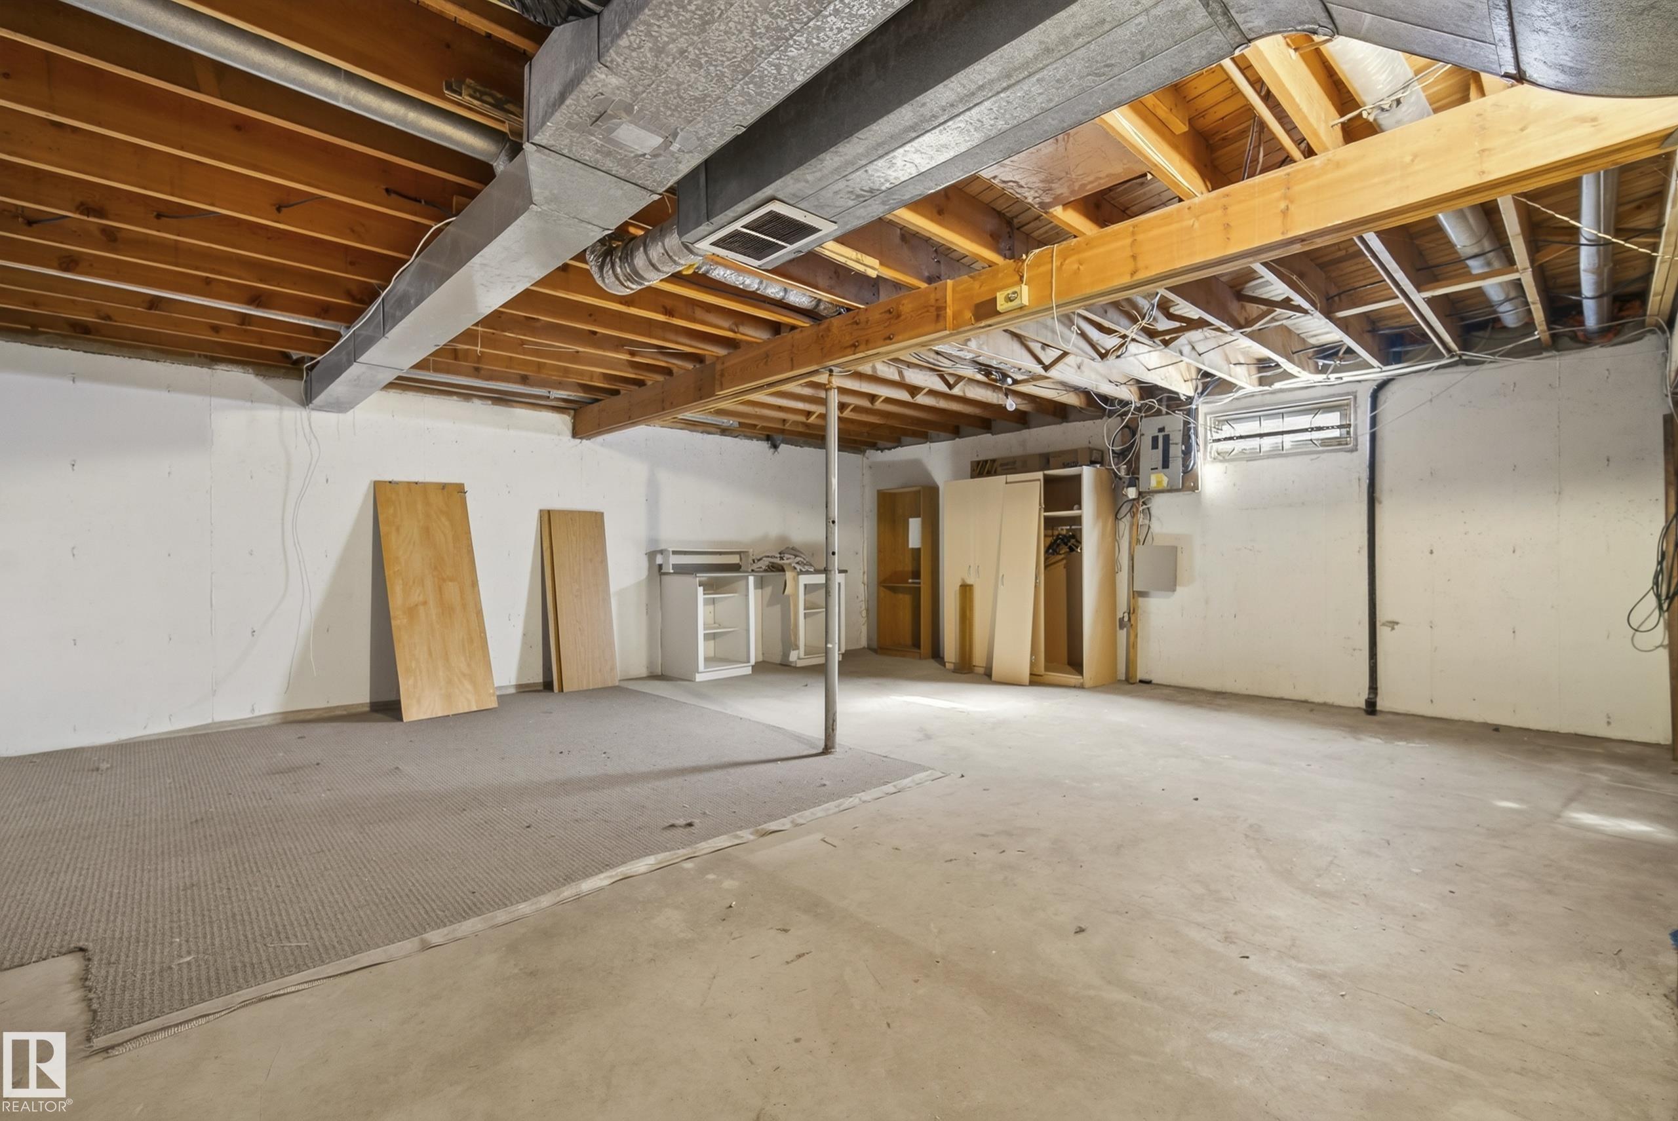
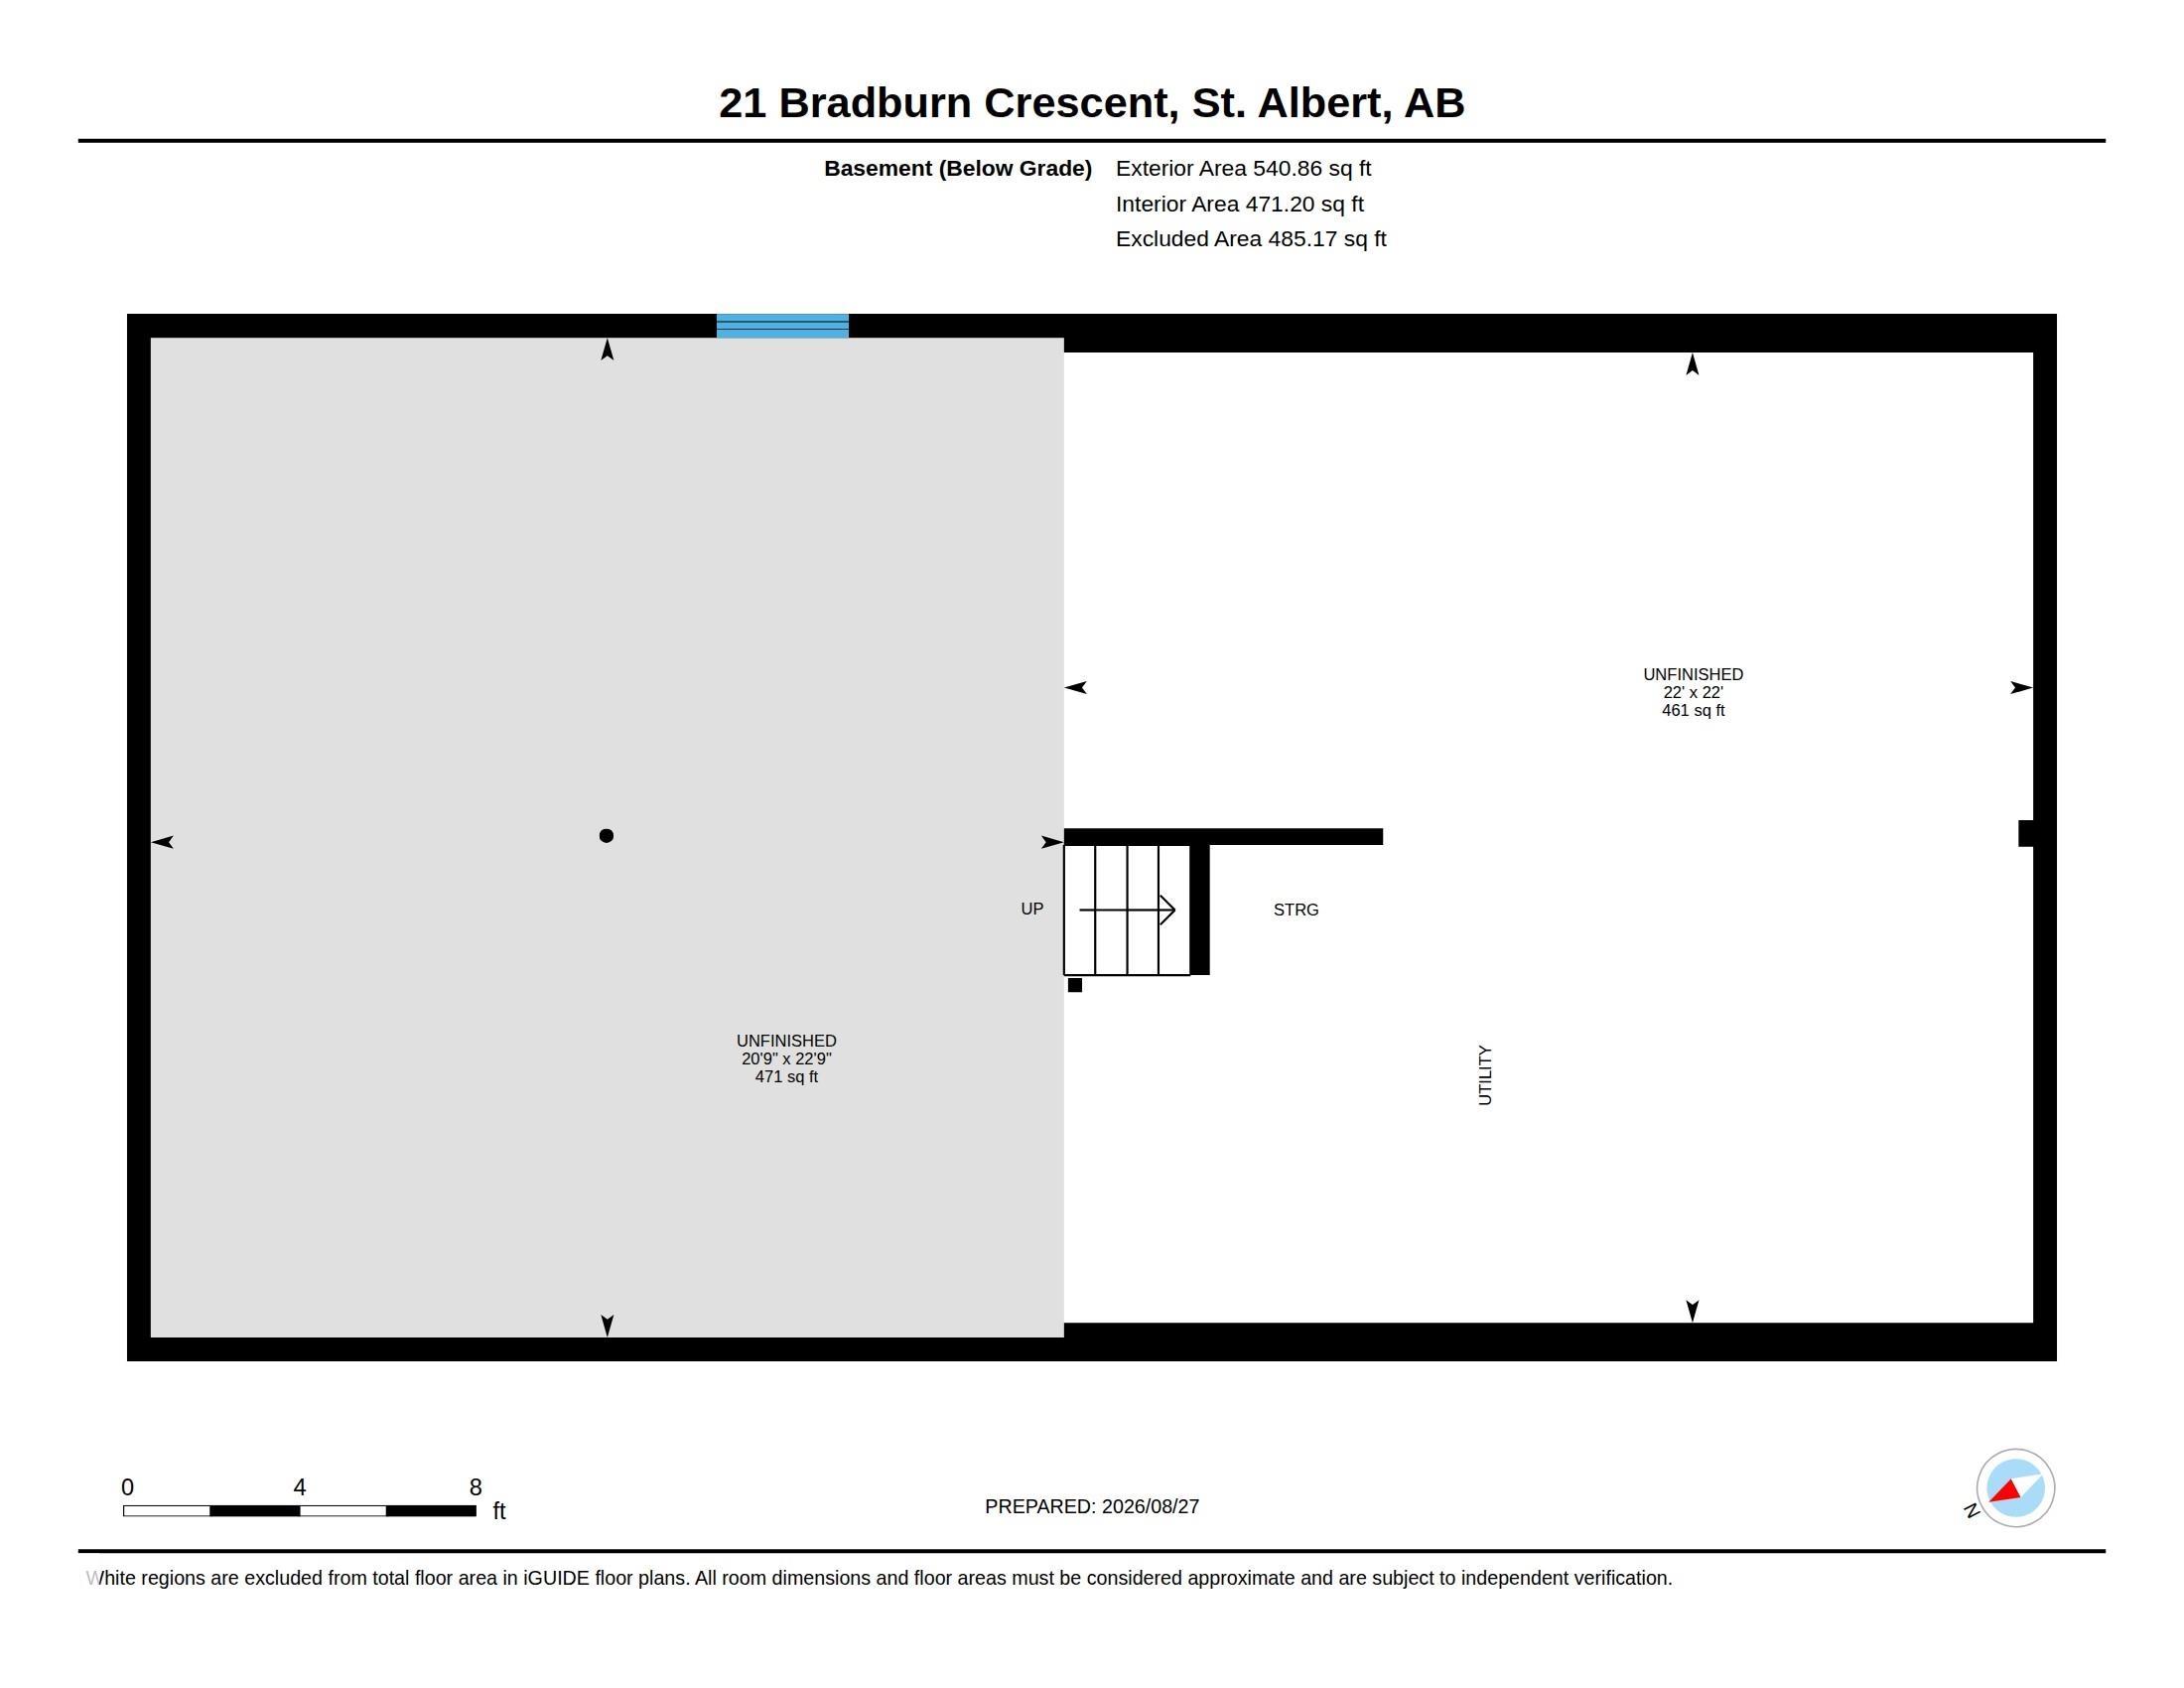
  • Basement
    Full
  • Basement Development
    Unfinished
  • Floor Finish
    Carpet, Hardwood
  • Goods Included
    Dishwasher-Built-In, Dryer, Refrigerator, Stove-Electric, Washer, Window Coverings, Garage Heater
  • Heating Type
    Forced Air-1, Natural Gas
  • Fireplace Fuel
    Wood
  • Basement
    Full
  • Basement Development
    Unfinished
  • Floor Finish
    Carpet
    Hardwood
  • Goods Included
    Dishwasher-Built-In
    Dryer
    Refrigerator
    Stove-Electric
    Washer
    Window Coverings
    Garage Heater
  • Heating Type
    Forced Air-1
    Natural Gas
  • Fireplace Fuel
    Wood
  • Basement
    Full
  • Basement Development
    Unfinished

Exterior

  • Lot/Exterior Features
    Fenced
    Landscaped
    No Back Lane
    Playground Nearby
    Schools
    Shopping Nearby
  • Roof
    Asphalt Shingles
  • Foundation
    Concrete Perimeter
  • Lot/Exterior Features
    Fenced, Landscaped, No Back Lane, Playground Nearby, Schools, Shopping Nearby
  • Roof
    Asphalt Shingles
  • Foundation
    Concrete Perimeter
  • Lot/Exterior Features
    Fenced
    Landscaped
    No Back Lane
    Playground Nearby
    Schools
    Shopping Nearby
  • Roof
    Asphalt Shingles
  • Foundation
    Concrete Perimeter

Additional Details

  • Property Class
    Single Family
  • Site Influences
    Fenced
    Landscaped
    No Back Lane
    Playground Nearby
    Schools
    Shopping Nearby
  • Road Access
    Paved Driveway to House
  • Last Updated
    7/5/2026 22:23
  • Property Class
    Single Family
  • Site Influences
    Fenced, Landscaped, No Back Lane, Playground Nearby, Schools, Shopping Nearby
  • Road Access
    Paved Driveway to House
  • Last Updated
    7/5/2026 22:23
  • Property Class
    Single Family
  • Site Influences
    Fenced
    Landscaped
    No Back Lane
    Playground Nearby
    Schools
    Shopping Nearby
  • Road Access
    Paved Driveway to House
  • Last Updated
    7/5/2026 22:23

$489,900

21 BRADBURN Crescent

Schedule Tour
Contact Agent

$2231/month
Est. Monthly Payment
$
$
%
Learn More

Mortgage values are calculated by Redman Technologies Inc based on values provided in the REALTOR® Association of Edmonton listing data feed.