
Courtesy of Thomas Jereniuk of Rimrock Real Estate

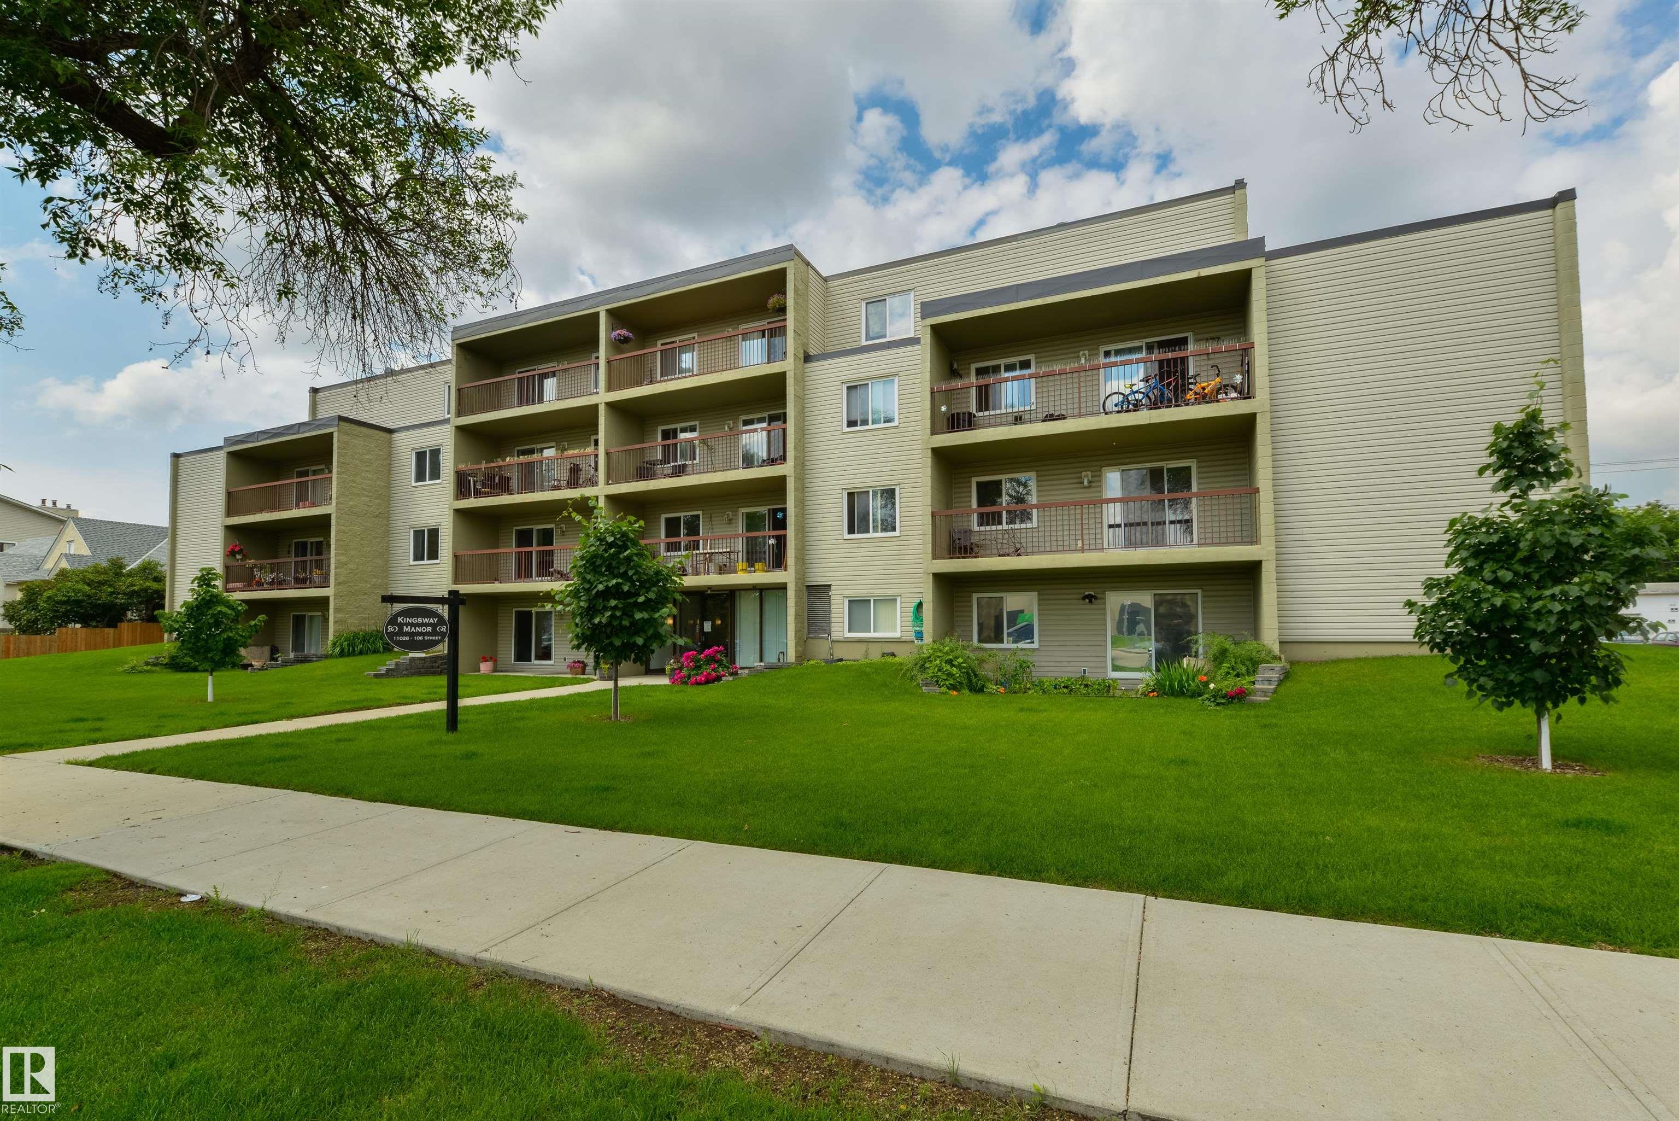
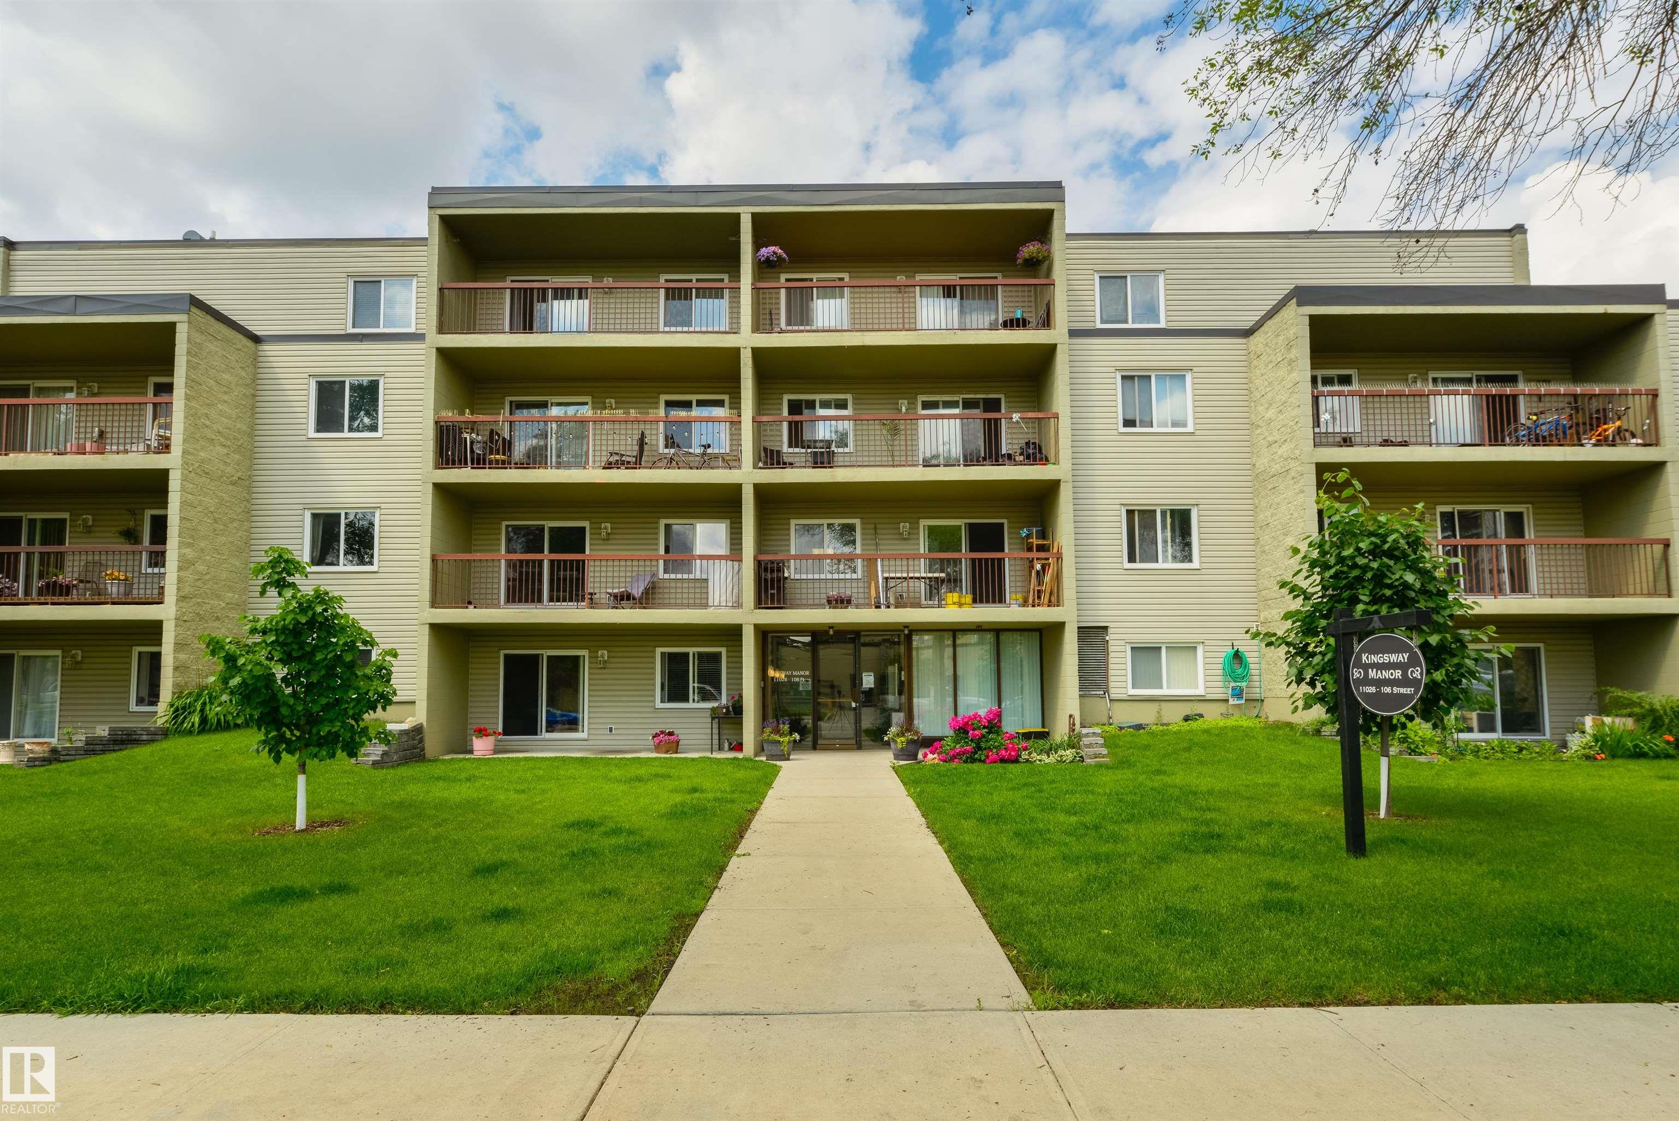
204 11026 106 Street, Condo for sale in Central Mcdougall Edmonton , Alberta , T5H 2Y4

 MLS® # E4498782

1 bedrooms

1 bathrooms

665 sqft

Sign up to View

Days on Market

Off Street Parking On Street Parking Parking-Extra Parking-Plug-Ins Parking-Visitor Security Door Storage-In-Suite

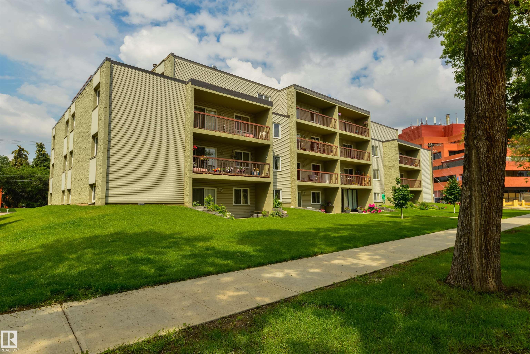
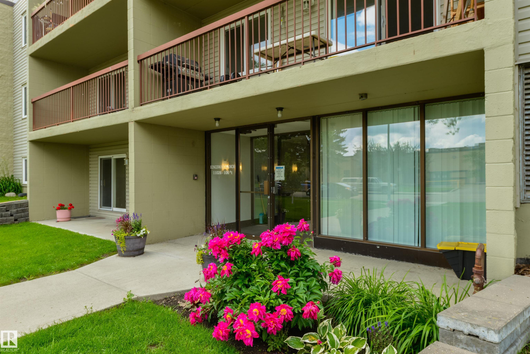
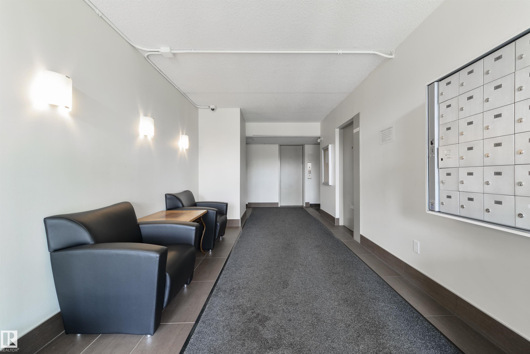
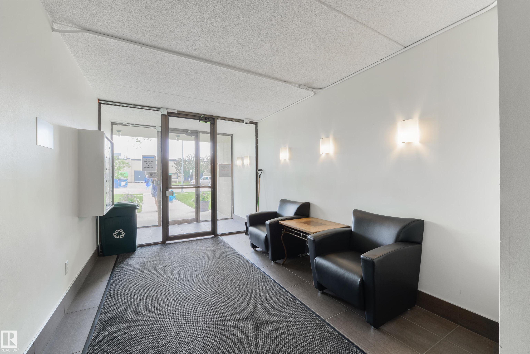
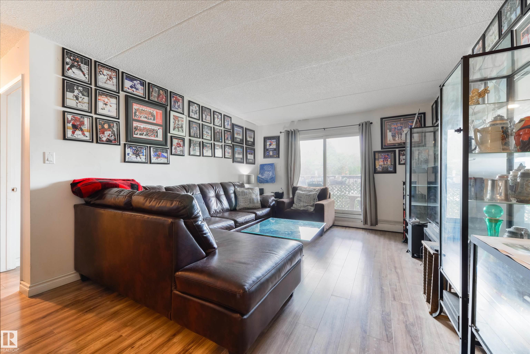
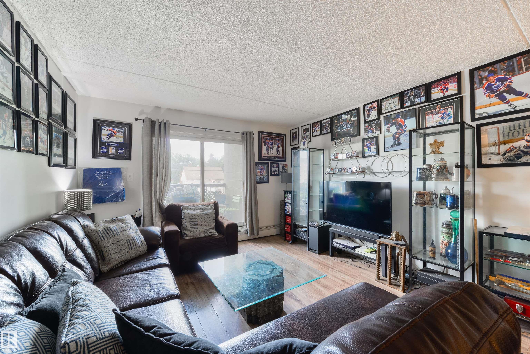
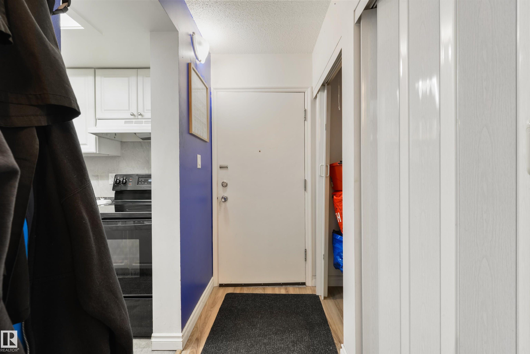
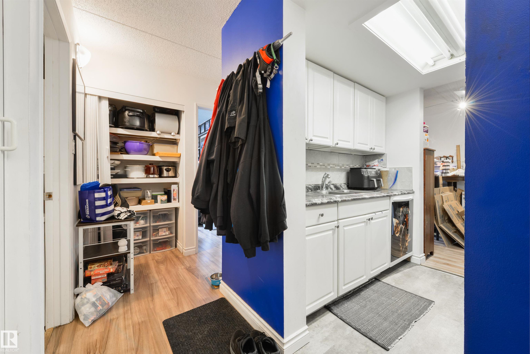
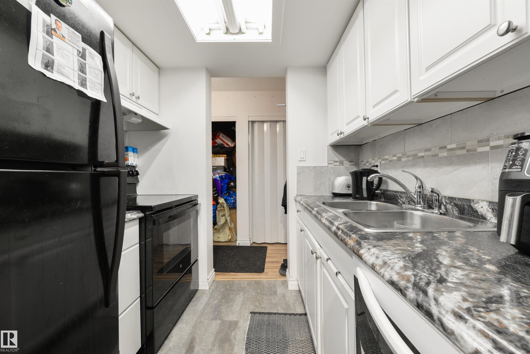
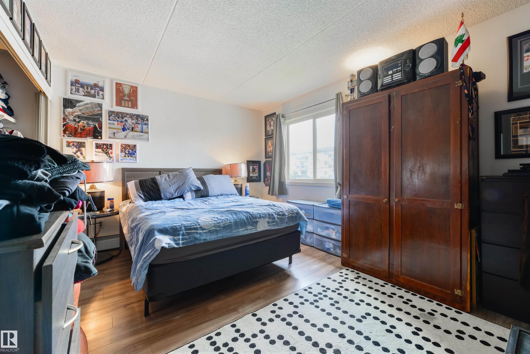
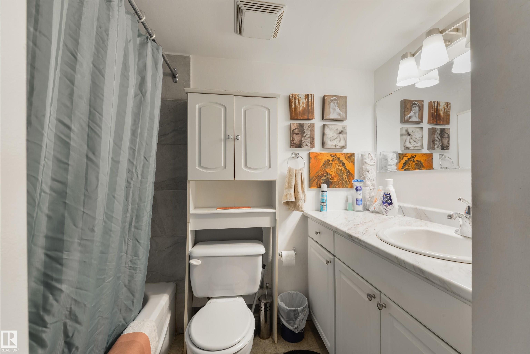
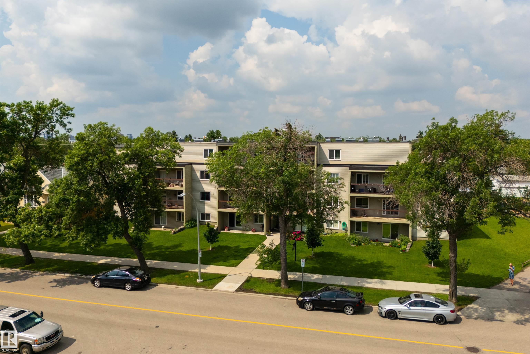
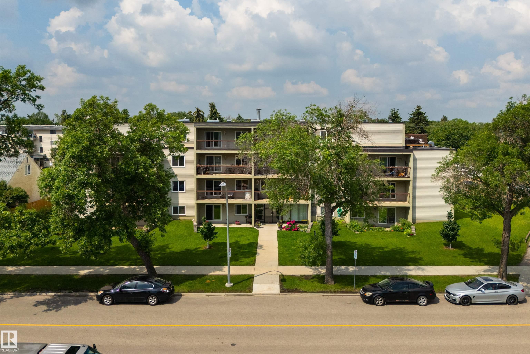
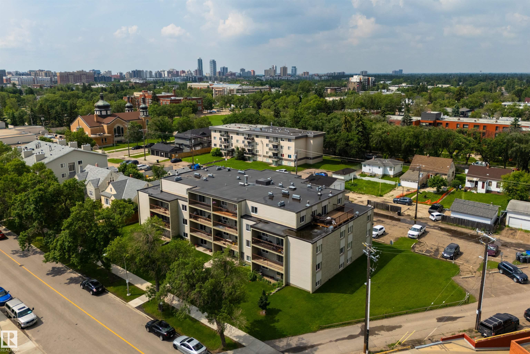
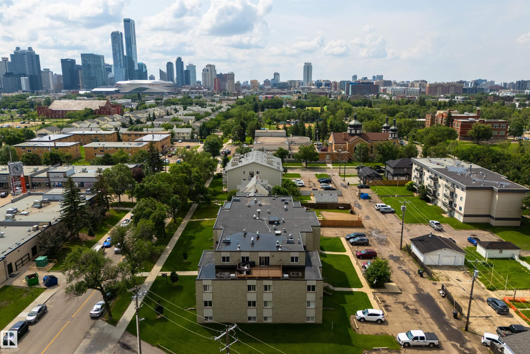
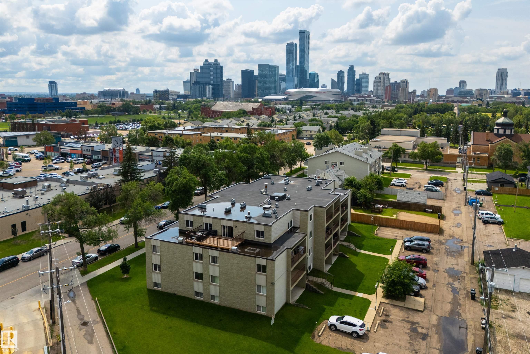
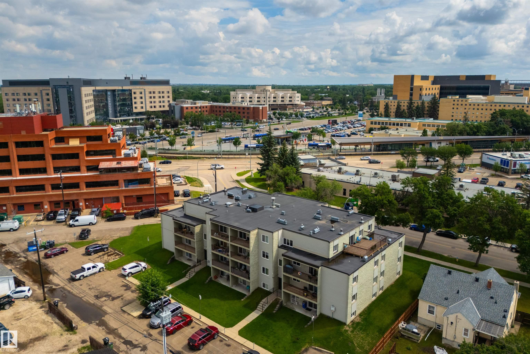
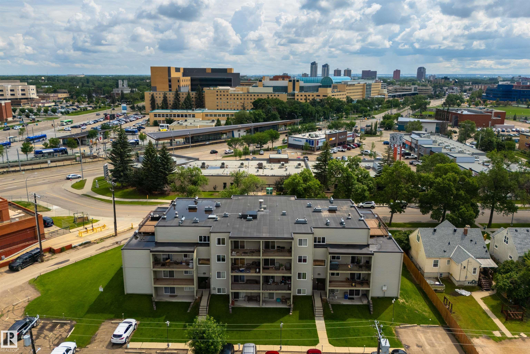
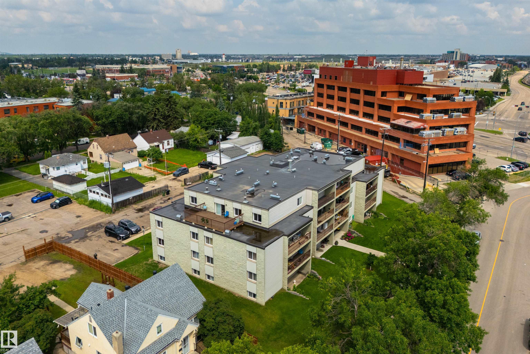
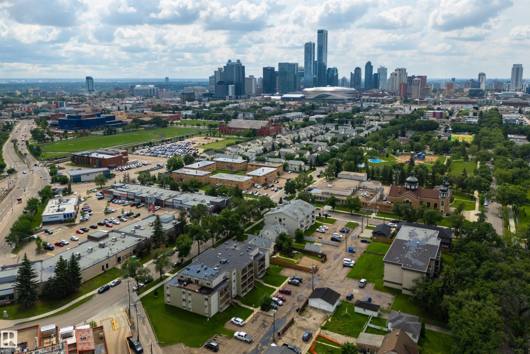
Nearly 665 SQ.FT. CONDO FOR SALE just steps away from ROYAL ALEXANDRA HOSPITAL, KINGSWAY MALL, NAIT, & the GLENROSE REHABILITATION HOSPITAL. This SECOND FLOOR UNIT features 1 BED + 1 BATH, IN-SUITE LAUNDRY, a PRIVATE SURFACE PARKING STALL & plenty of VISITOR + STREET PARKING. Inside includes a galley kitchen w/ ample cabinet & counter space, an extendable dining & living area w/ access to the balcony, a generous PRIMARY BEDROOM, & a 4PC BATH. The building itself is equipped with a SECURITY DOOR, INTERCOM, &...

Read More

Essential Information

  • MLS® #
    E4498782
  • Year Built
    1979
  • Property Type
    Residential
  • Property Style
    Single Level Apartment
  • MLS® #
    E4498782
  • Year Built
    1979
  • Property Type
    Residential
  • Property Style
    Single Level Apartment
  • MLS® #
    E4498782
  • Year Built
    1979
  • Property Type
    Residential
  • Property Style
    Single Level Apartment

Community Information

  • Area
    Edmonton
  • Neighbourhood/Community
    Central Mcdougall
  • Condo Name
    Kingsway Manor
  • Postal Code
    T5H 2Y4
  • Area
    Edmonton
  • Neighbourhood/Community
    Central Mcdougall
  • Condo Name
    Kingsway Manor
  • Postal Code
    T5H 2Y4
  • Area
    Edmonton
  • Neighbourhood/Community
    Central Mcdougall
  • Condo Name
    Kingsway Manor
  • Postal Code
    T5H 2Y4

Services & Amenities

  • Amenities
    Off Street Parking
    On Street Parking
    Parking-Extra
    Parking-Plug-Ins
    Parking-Visitor
    Security Door
    Storage-In-Suite
  • Amenities
    Off Street Parking, On Street Parking, Parking-Extra, Parking-Plug-Ins, Parking-Visitor, Security Door, Storage-In-Suite
  • Amenities
    Off Street Parking
    On Street Parking
    Parking-Extra
    Parking-Plug-Ins
    Parking-Visitor
    Security Door
    Storage-In-Suite

Interior

  • Floor Finish
    Laminate Flooring
  • Goods Included
    Dishwasher-Built-In
    Dryer
    Refrigerator
    Stove-Electric
    Washer
  • Heating Type
    Baseboard
    Natural Gas
  • Storeys
    4
  • Basement
    None
  • Basement Development
    No Basement
  • Floor Finish
    Laminate Flooring
  • Goods Included
    Dishwasher-Built-In, Dryer, Refrigerator, Stove-Electric, Washer
  • Heating Type
    Baseboard, Natural Gas
  • Storeys
    4
  • Basement
    None
  • Basement Development
    No Basement
  • Floor Finish
    Laminate Flooring
  • Goods Included
    Dishwasher-Built-In
    Dryer
    Refrigerator
    Stove-Electric
    Washer
  • Heating Type
    Baseboard
    Natural Gas
  • Storeys
    4
  • Basement
    None
  • Basement Development
    No Basement

Exterior

  • Lot/Exterior Features
    Back Lane
    Landscaped
    Low Maintenance Landscape
    Playground Nearby
    Public Transportation
    Schools
    Shopping Nearby
  • Roof
    Asphalt Shingles
    SBS Roofing System
  • Foundation
    Concrete Perimeter
  • Lot/Exterior Features
    Back Lane, Landscaped, Low Maintenance Landscape, Playground Nearby, Public Transportation, Schools, Shopping Nearby
  • Roof
    Asphalt Shingles, SBS Roofing System
  • Foundation
    Concrete Perimeter
  • Lot/Exterior Features
    Back Lane
    Landscaped
    Low Maintenance Landscape
    Playground Nearby
    Public Transportation
    Schools
    Shopping Nearby
  • Roof
    Asphalt Shingles
    SBS Roofing System
  • Foundation
    Concrete Perimeter

Additional Details

  • Property Class
    Condo
  • Site Influences
    Back Lane
    Landscaped
    Low Maintenance Landscape
    Playground Nearby
    Public Transportation
    Schools
    Shopping Nearby
  • Road Access
    Paved
  • Last Updated
    6/2/2026 22:50
  • Property Class
    Condo
  • Site Influences
    Back Lane, Landscaped, Low Maintenance Landscape, Playground Nearby, Public Transportation, Schools, Shopping Nearby
  • Road Access
    Paved
  • Last Updated
    6/2/2026 22:50
  • Property Class
    Condo
  • Site Influences
    Back Lane
    Landscaped
    Low Maintenance Landscape
    Playground Nearby
    Public Transportation
    Schools
    Shopping Nearby
  • Road Access
    Paved
  • Last Updated
    6/2/2026 22:50

$99,900

204 11026 106 Street

Schedule Tour
Contact Agent

$455/month
Est. Monthly Payment
$
$
%
Learn More

Mortgage values are calculated by Redman Technologies Inc based on values provided in the REALTOR® Association of Edmonton listing data feed.