
Courtesy of Dale Throndson of RE/MAX Elite

19 11 HUNCHAK Way, Townhouse for sale in Heritage Lakes St. Albert , Alberta , T8N 6P2

 MLS® # E4502651

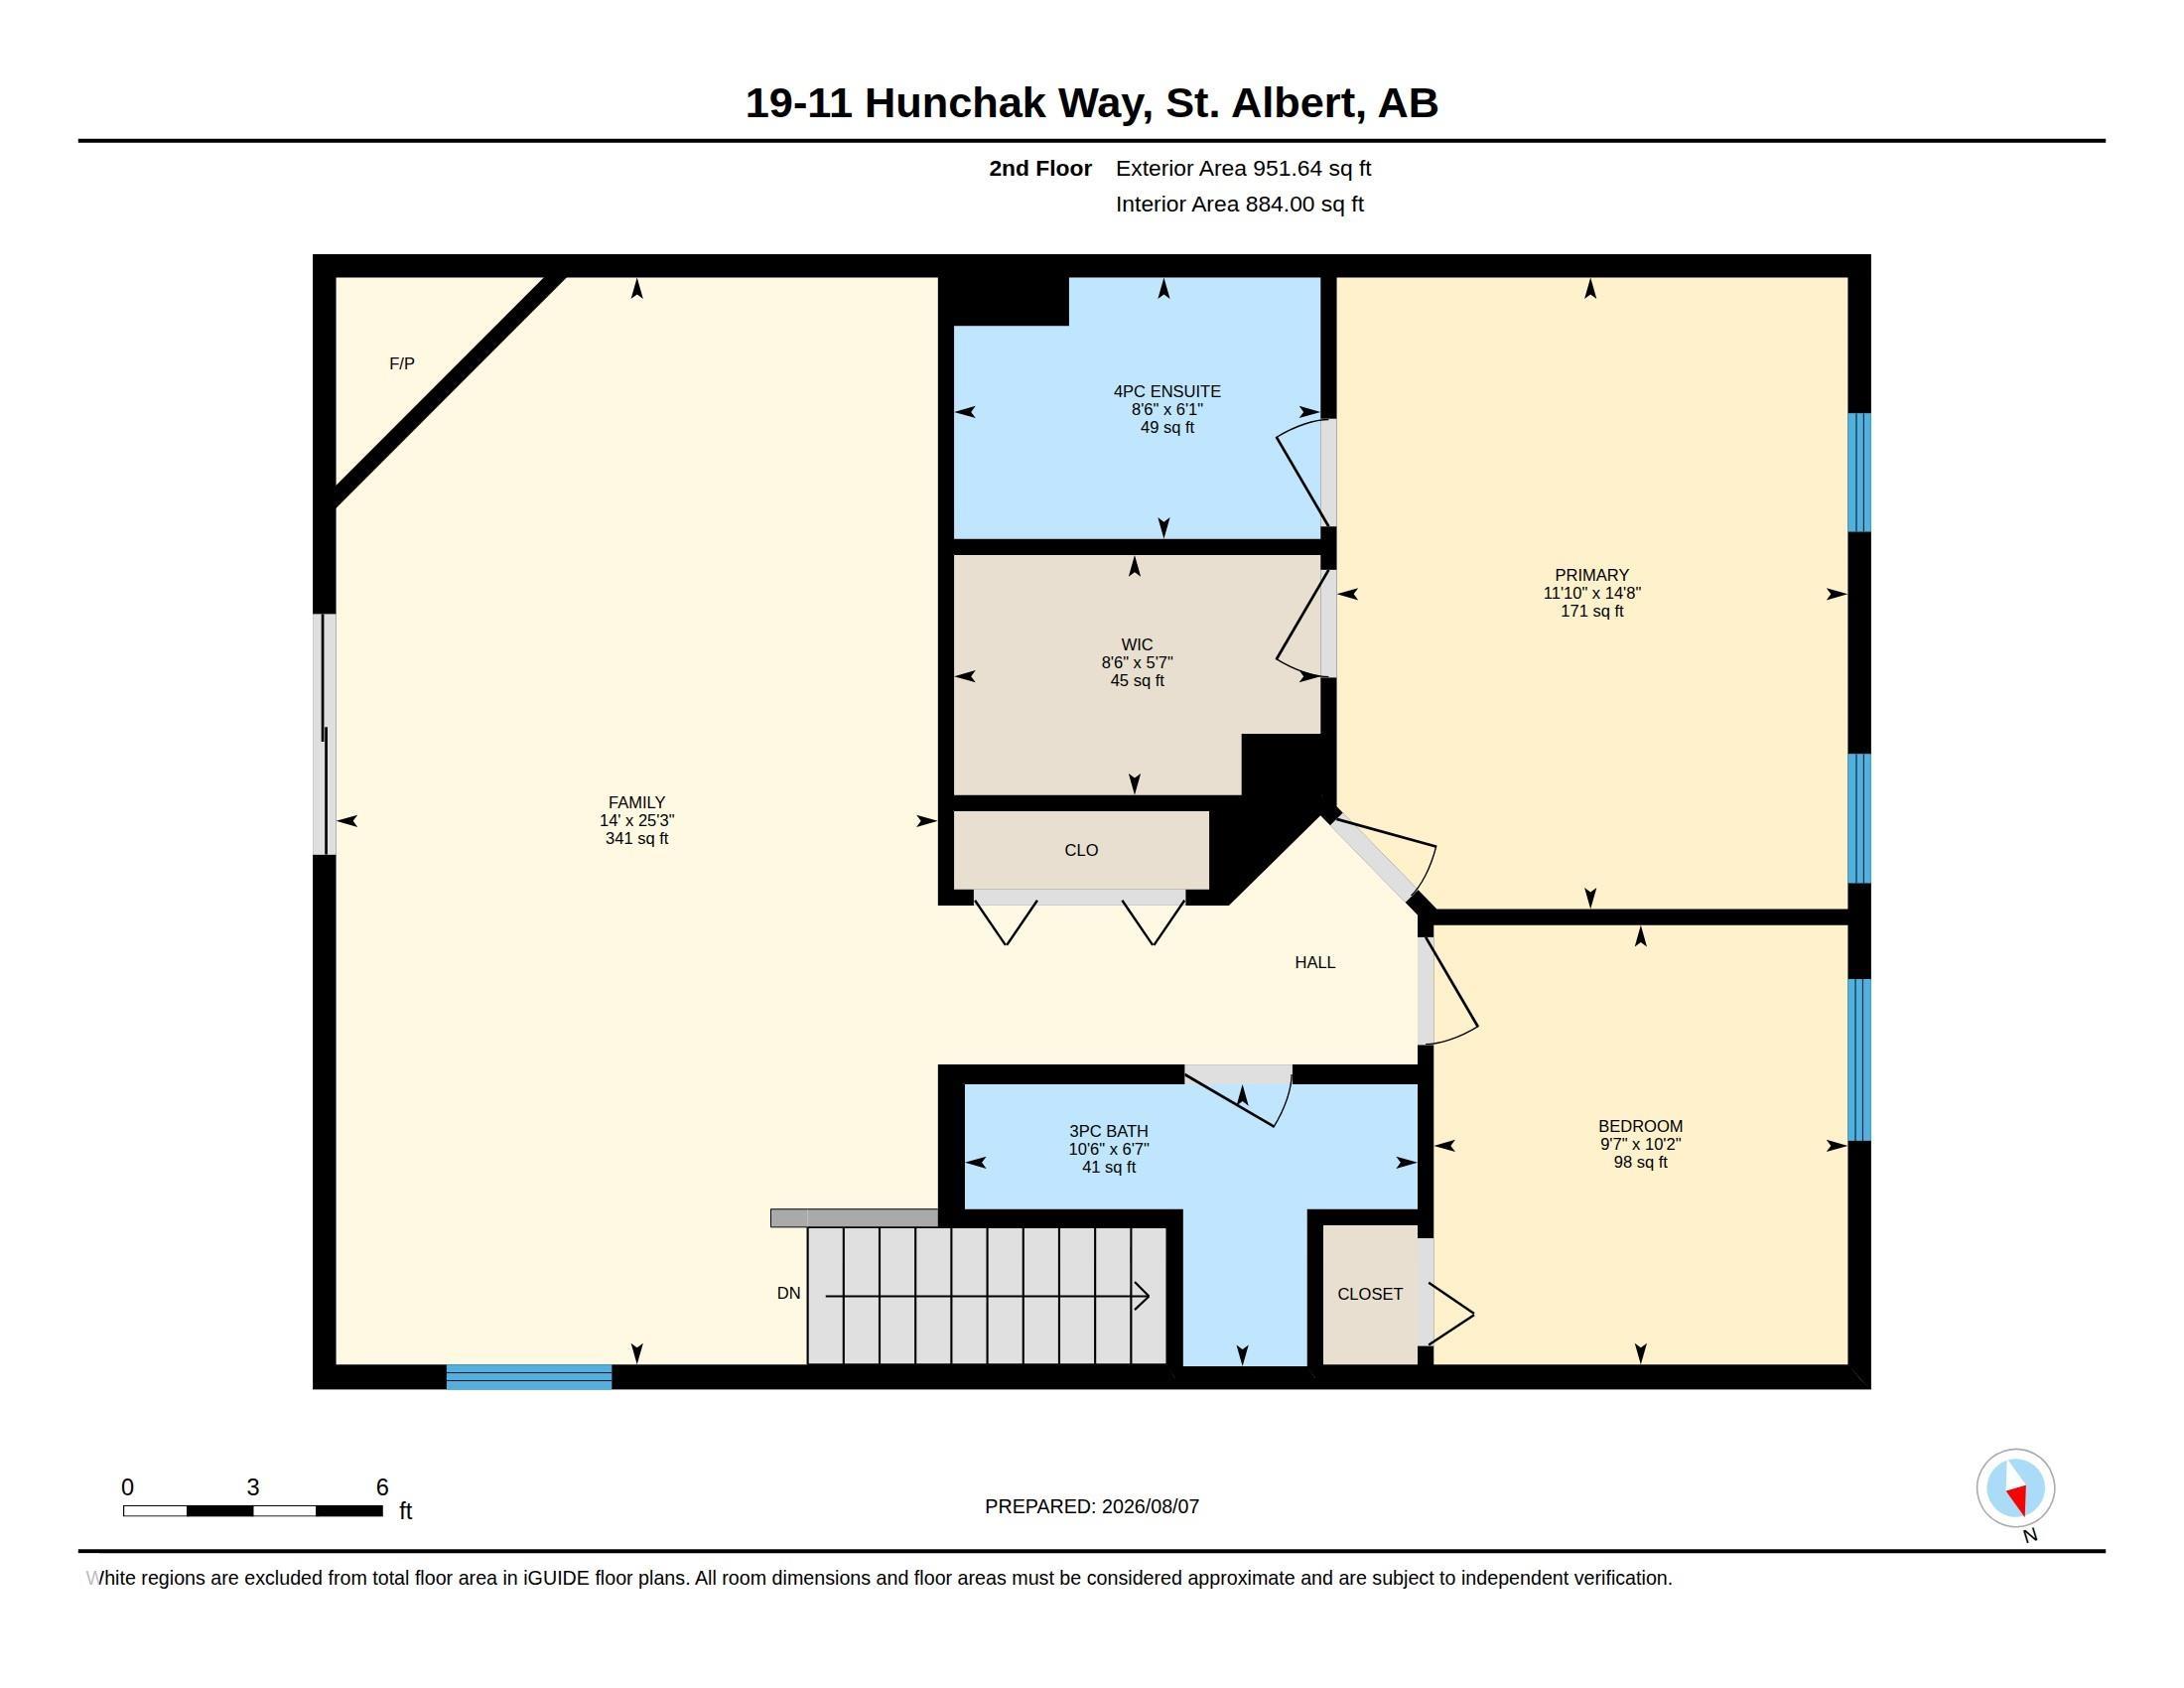
3 bedrooms

3 bathrooms

1,550 sqft

Sign up to View

Days on Market

No Smoking Home

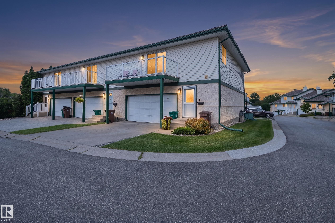
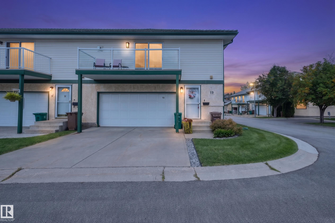
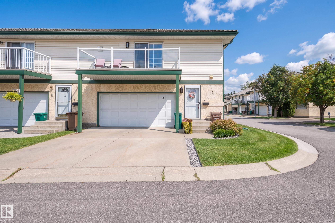
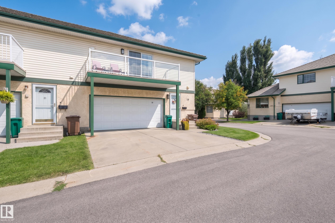
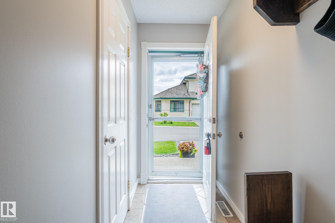
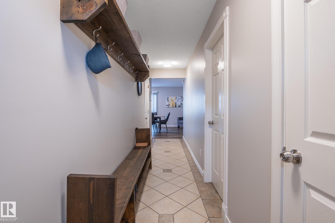
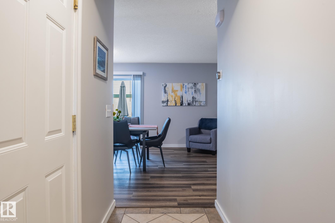
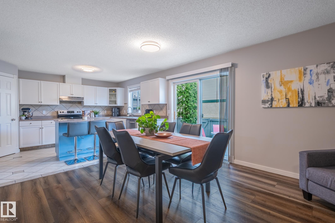
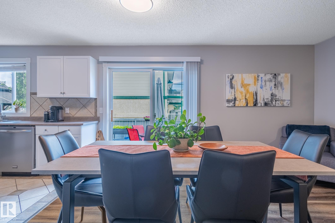
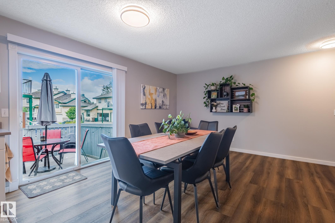
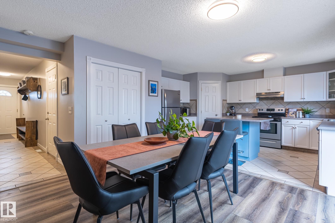
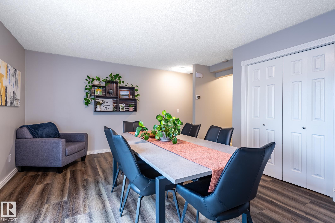
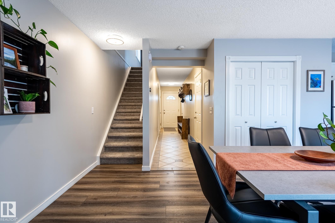
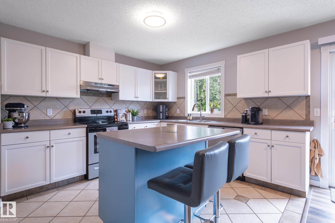
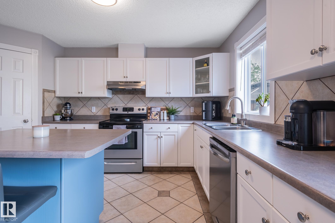
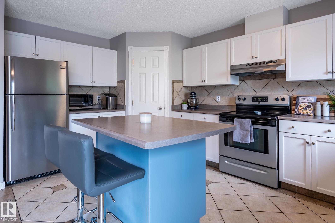
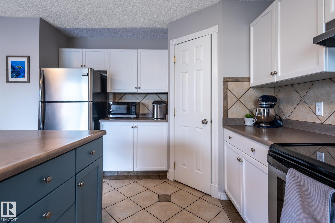
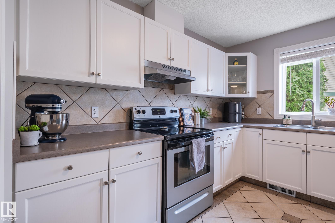
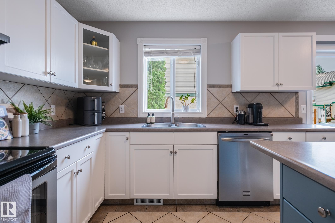
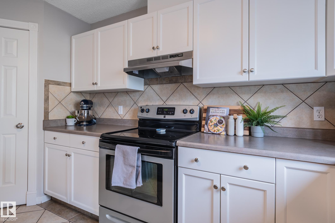
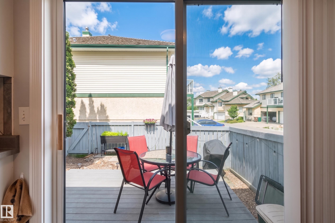
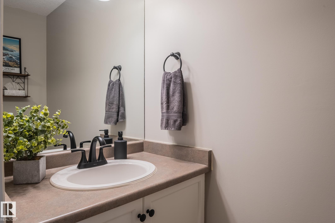
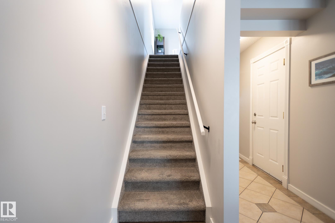
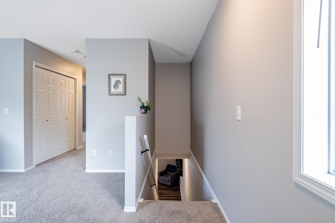
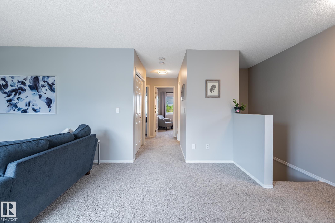
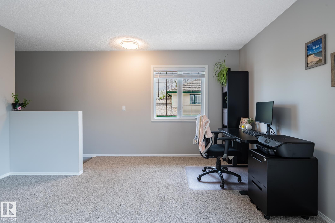
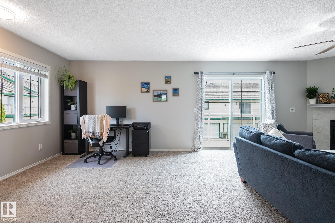
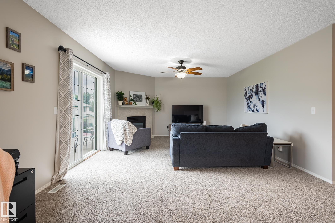
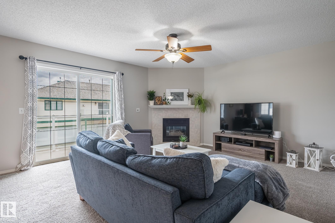
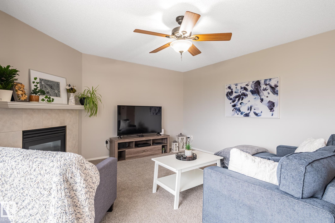
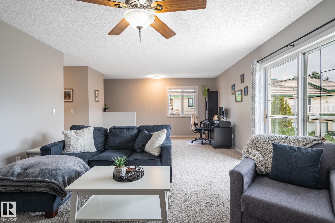
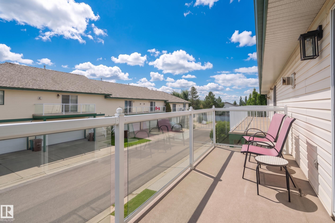
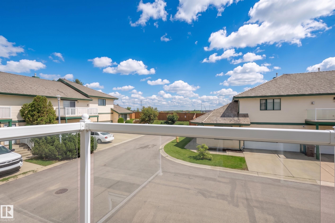
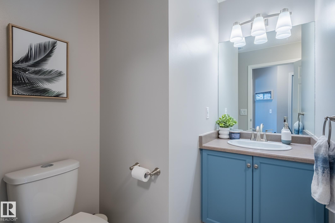
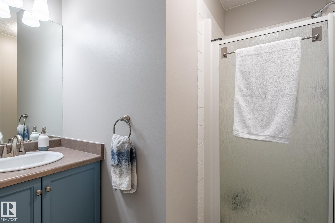
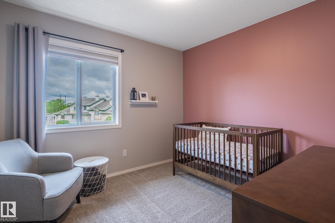
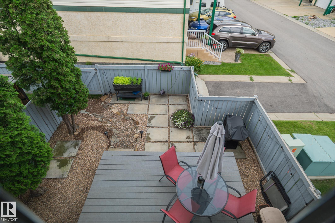
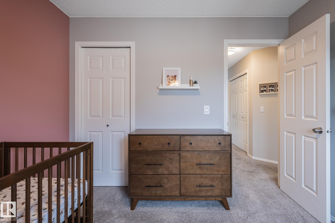
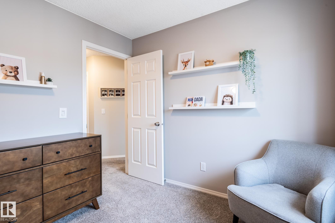
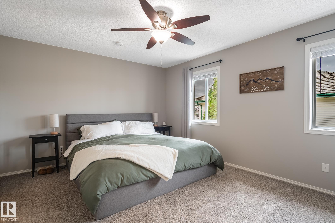
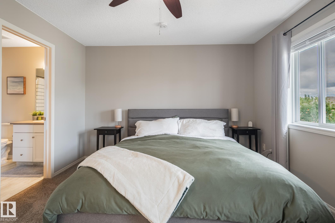
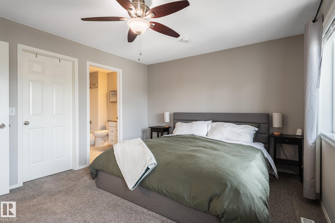
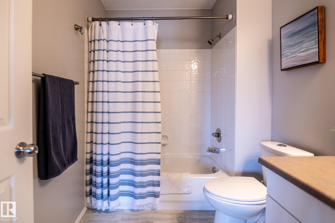
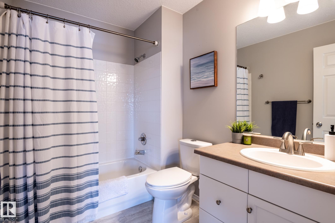
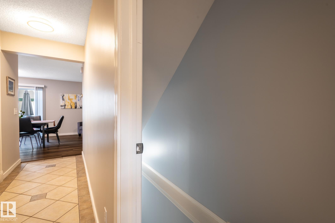
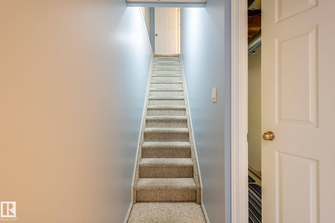
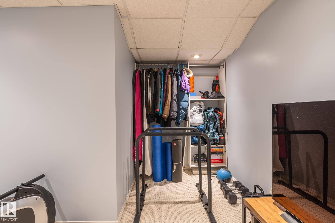
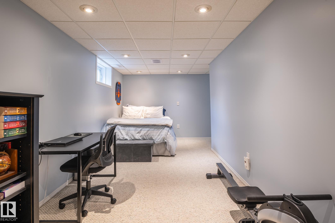
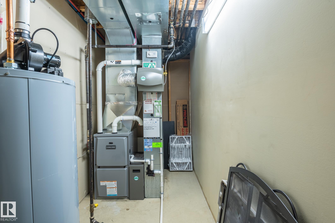
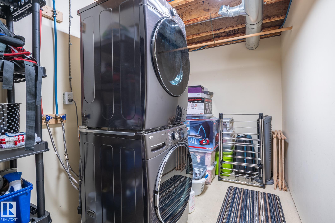
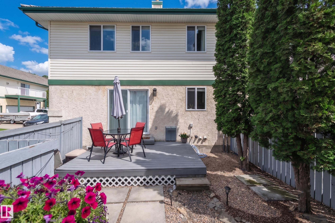
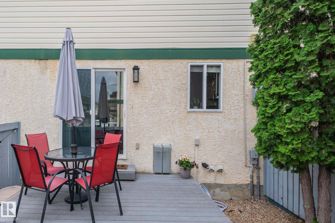
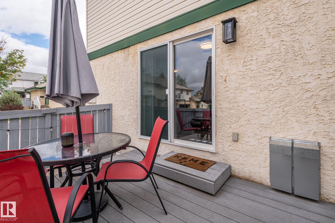
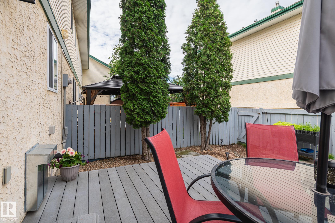
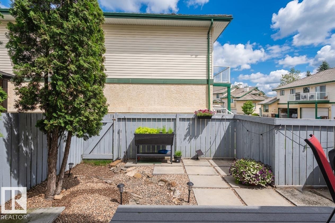
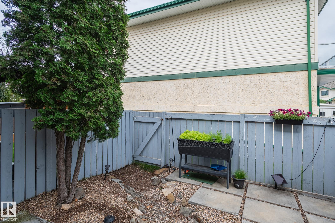
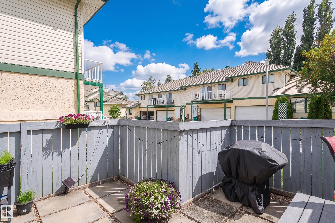
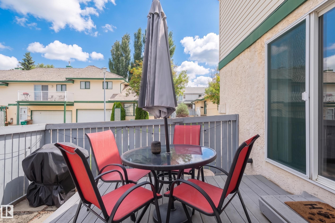
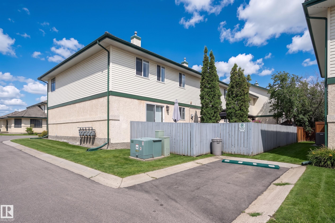
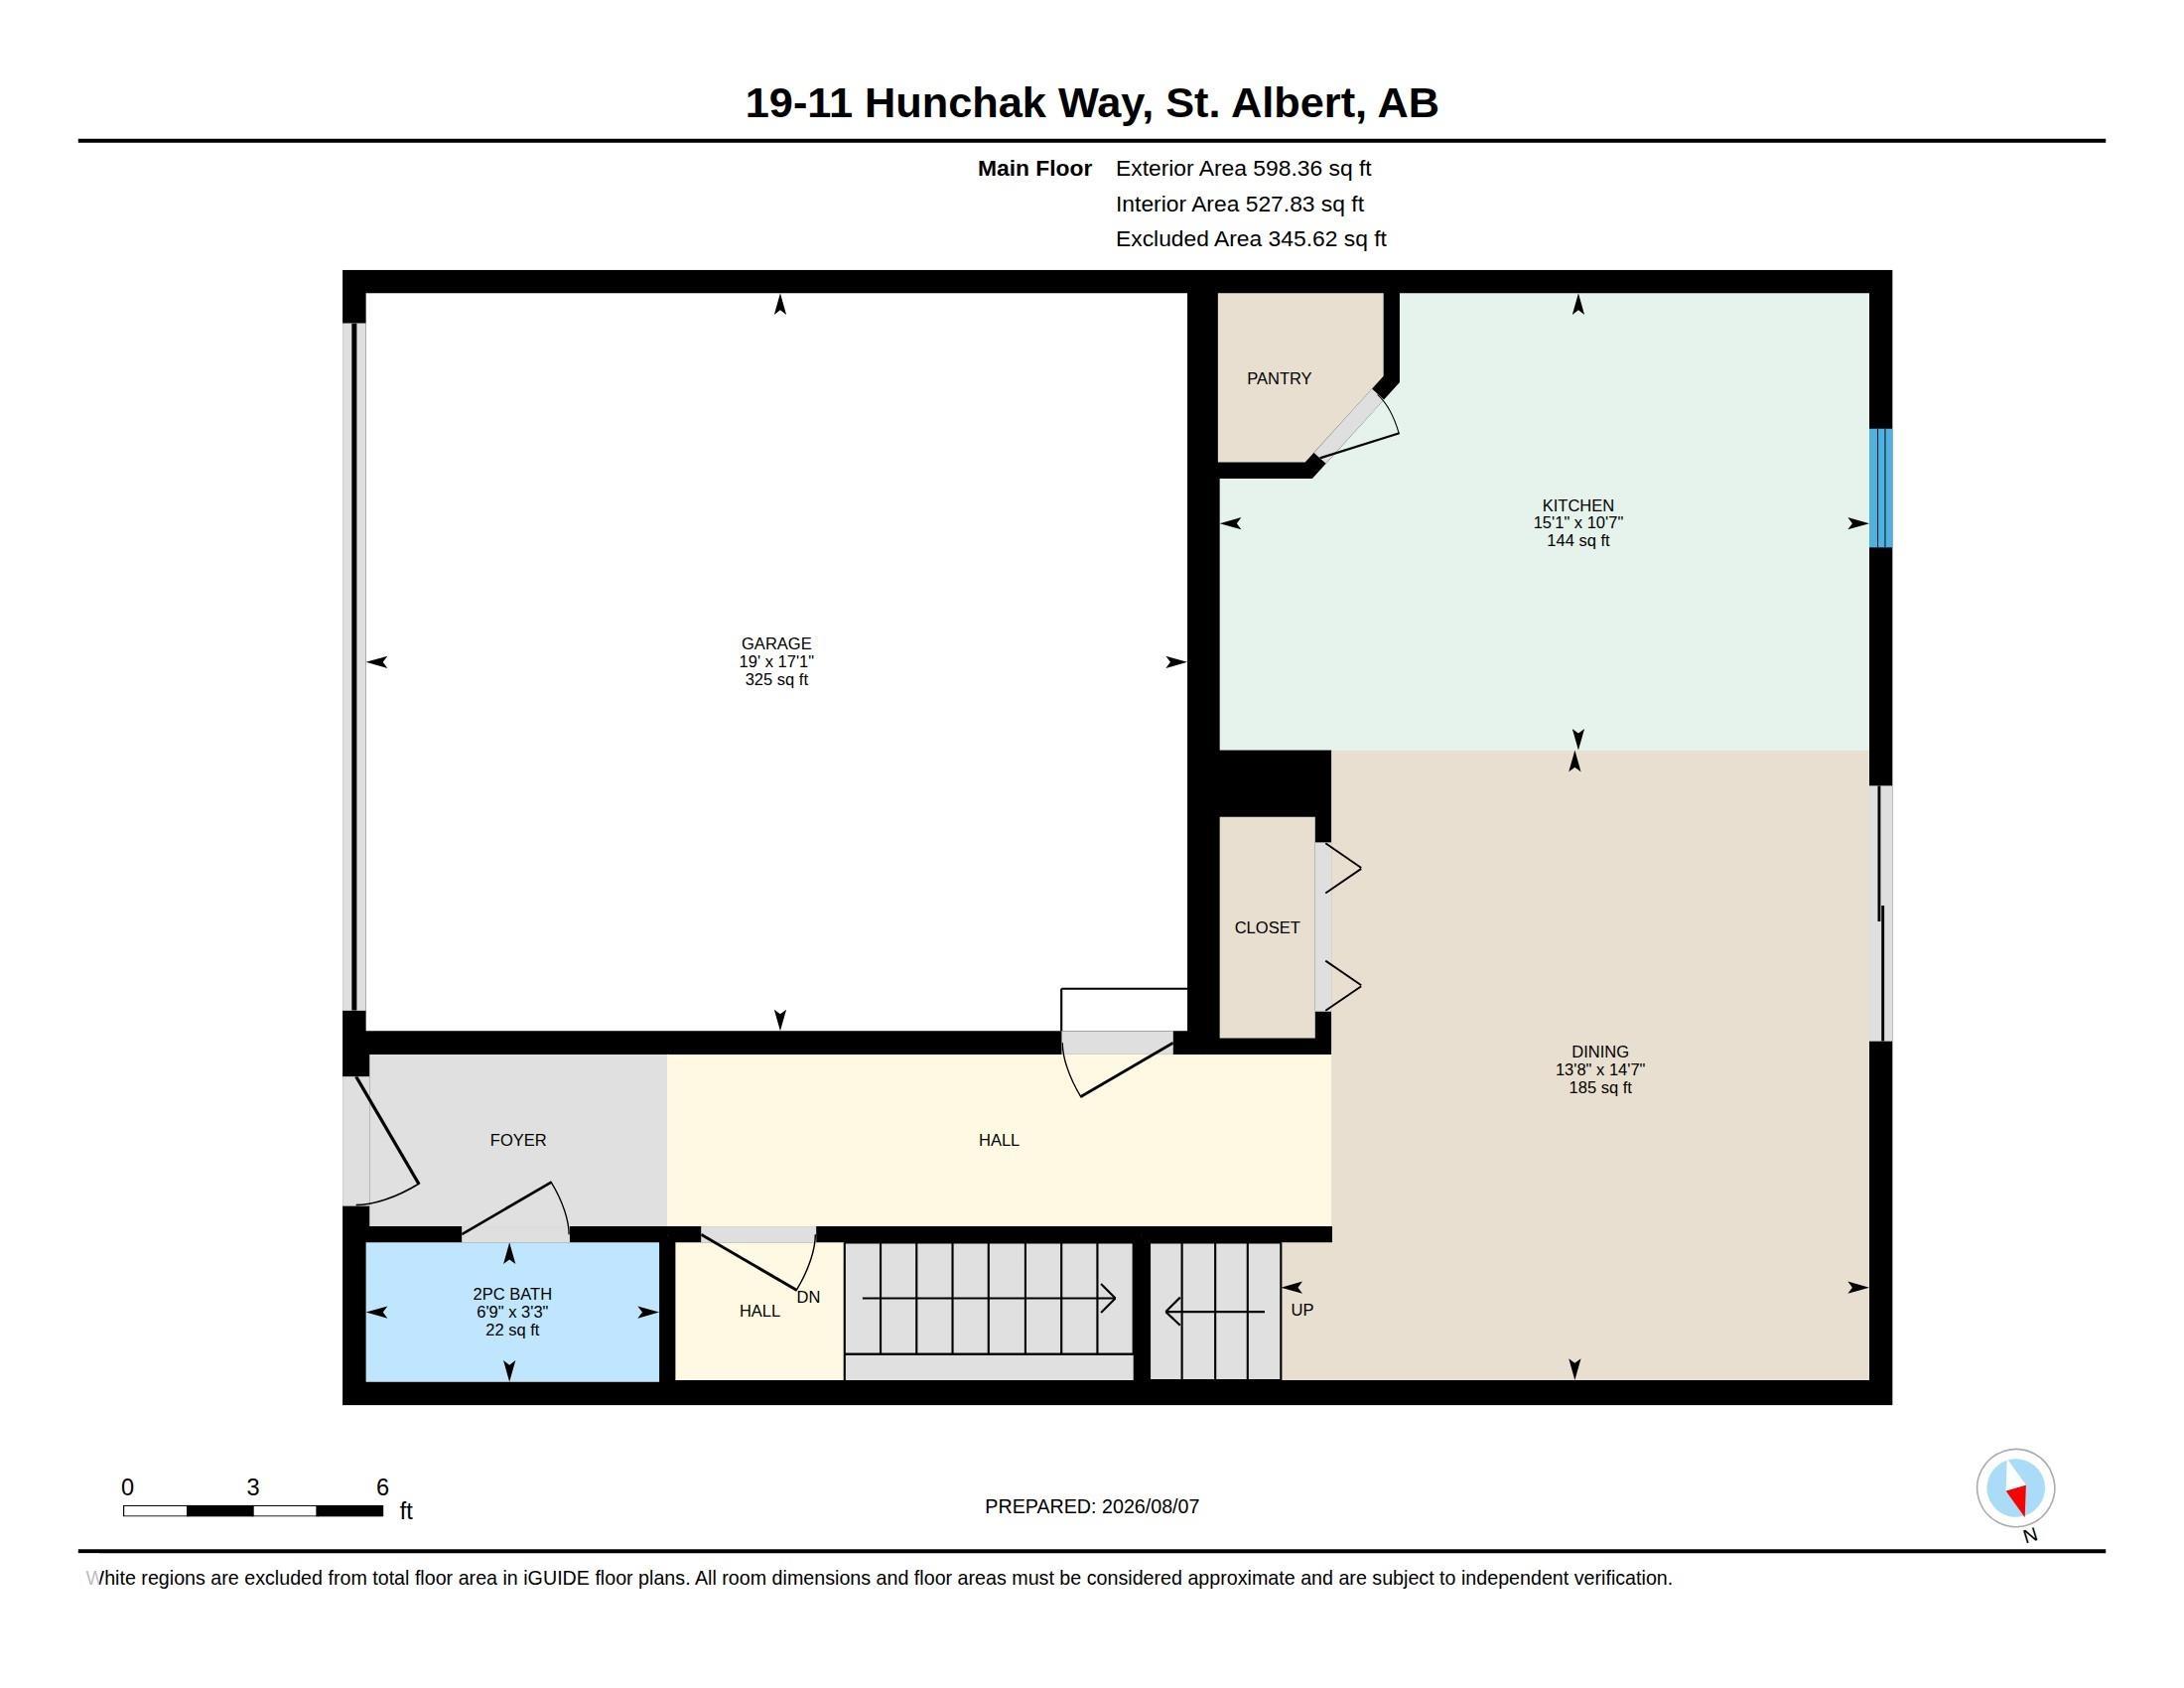
Showhome condition! This spotless 1550 sq ft END UNIT two storey is a perfect starter home offering low condo fees and lawn and snow maintenance. Many recent upgrades include newer high efficient furnace, hot water tank and new plumbing lines throughout! The entry from the double attached garage is next to a handy 2 piece bathroom. The main floor offers a spacious kitchen with island next to a large dining area. There is a corner pantry and stainless steel appliances. Patio doors lead to a fenced yard...

Read More

Essential Information

  • MLS® #
    E4502651
  • Year Built
    1997
  • Property Type
    Residential
  • Property Style
    2 Storey
  • MLS® #
    E4502651
  • Year Built
    1997
  • Property Type
    Residential
  • Property Style
    2 Storey
  • MLS® #
    E4502651
  • Year Built
    1997
  • Property Type
    Residential
  • Property Style
    2 Storey

Community Information

  • Area
    St. Albert
  • Neighbourhood/Community
    Heritage Lakes
  • Condo Name
    Highland Terrace
  • Postal Code
    T8N 6P2
  • Area
    St. Albert
  • Neighbourhood/Community
    Heritage Lakes
  • Condo Name
    Highland Terrace
  • Postal Code
    T8N 6P2
  • Area
    St. Albert
  • Neighbourhood/Community
    Heritage Lakes
  • Condo Name
    Highland Terrace
  • Postal Code
    T8N 6P2

Services & Amenities

  • Amenities
    No Smoking Home
  • Amenities
    No Smoking Home
  • Amenities
    No Smoking Home

Interior

  • Floor Finish
    Carpet
    Ceramic Tile
    Vinyl Plank
  • Goods Included
    Dishwasher-Built-In
    Dryer
    Freezer
    Garage Control
    Garage Opener
    Garburator
    Refrigerator
    Stove-Electric
    Washer
    Window Coverings
  • Heating Type
    Forced Air-1
    Natural Gas
  • Fireplace Fuel
    Gas
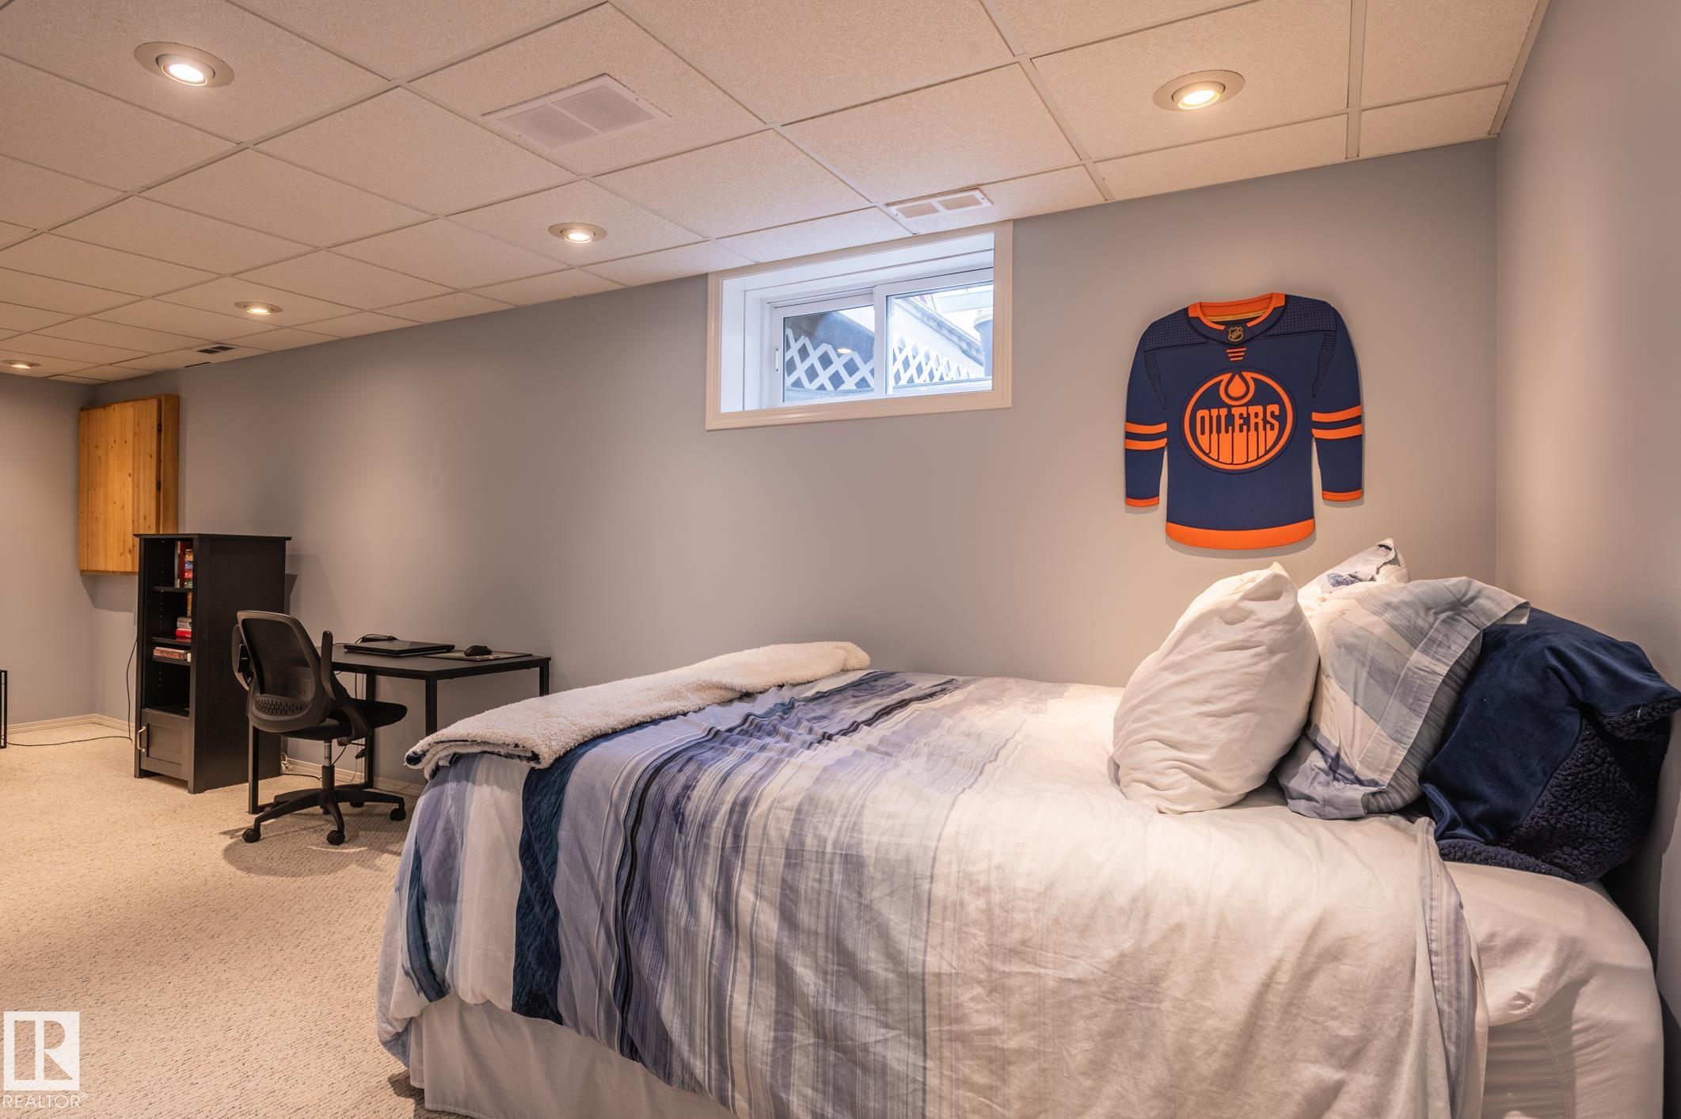
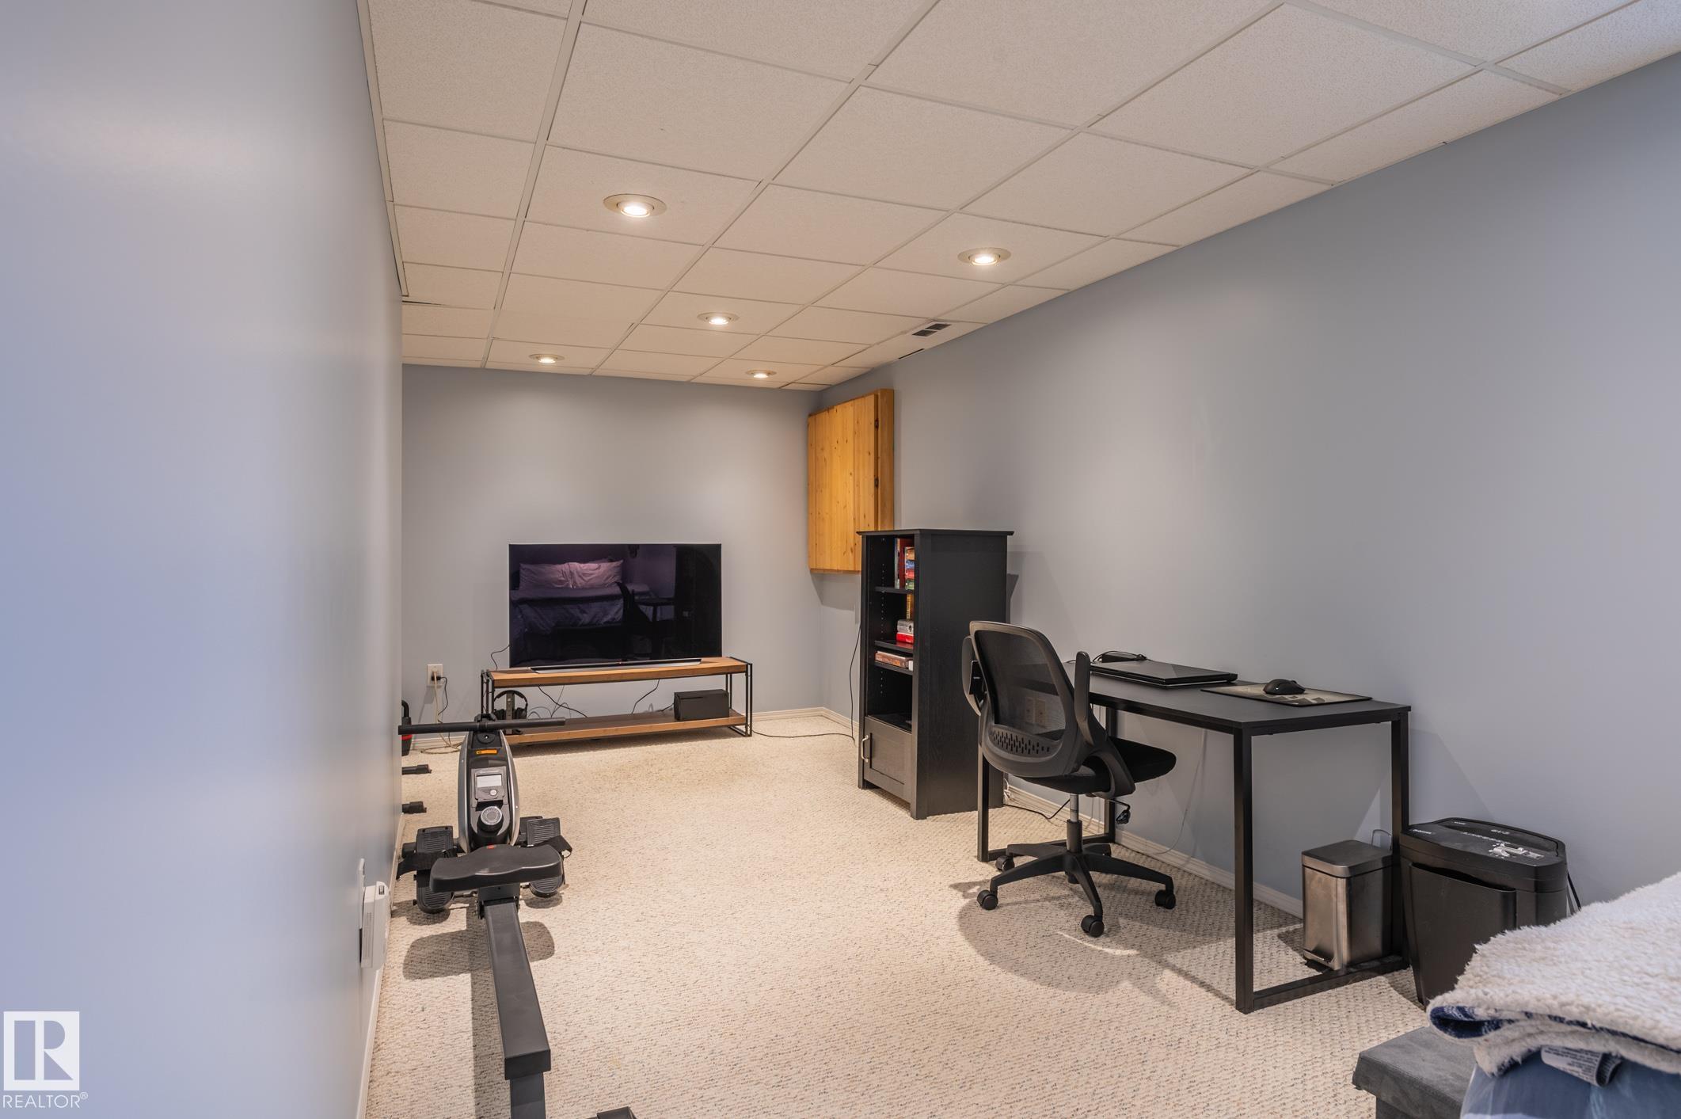
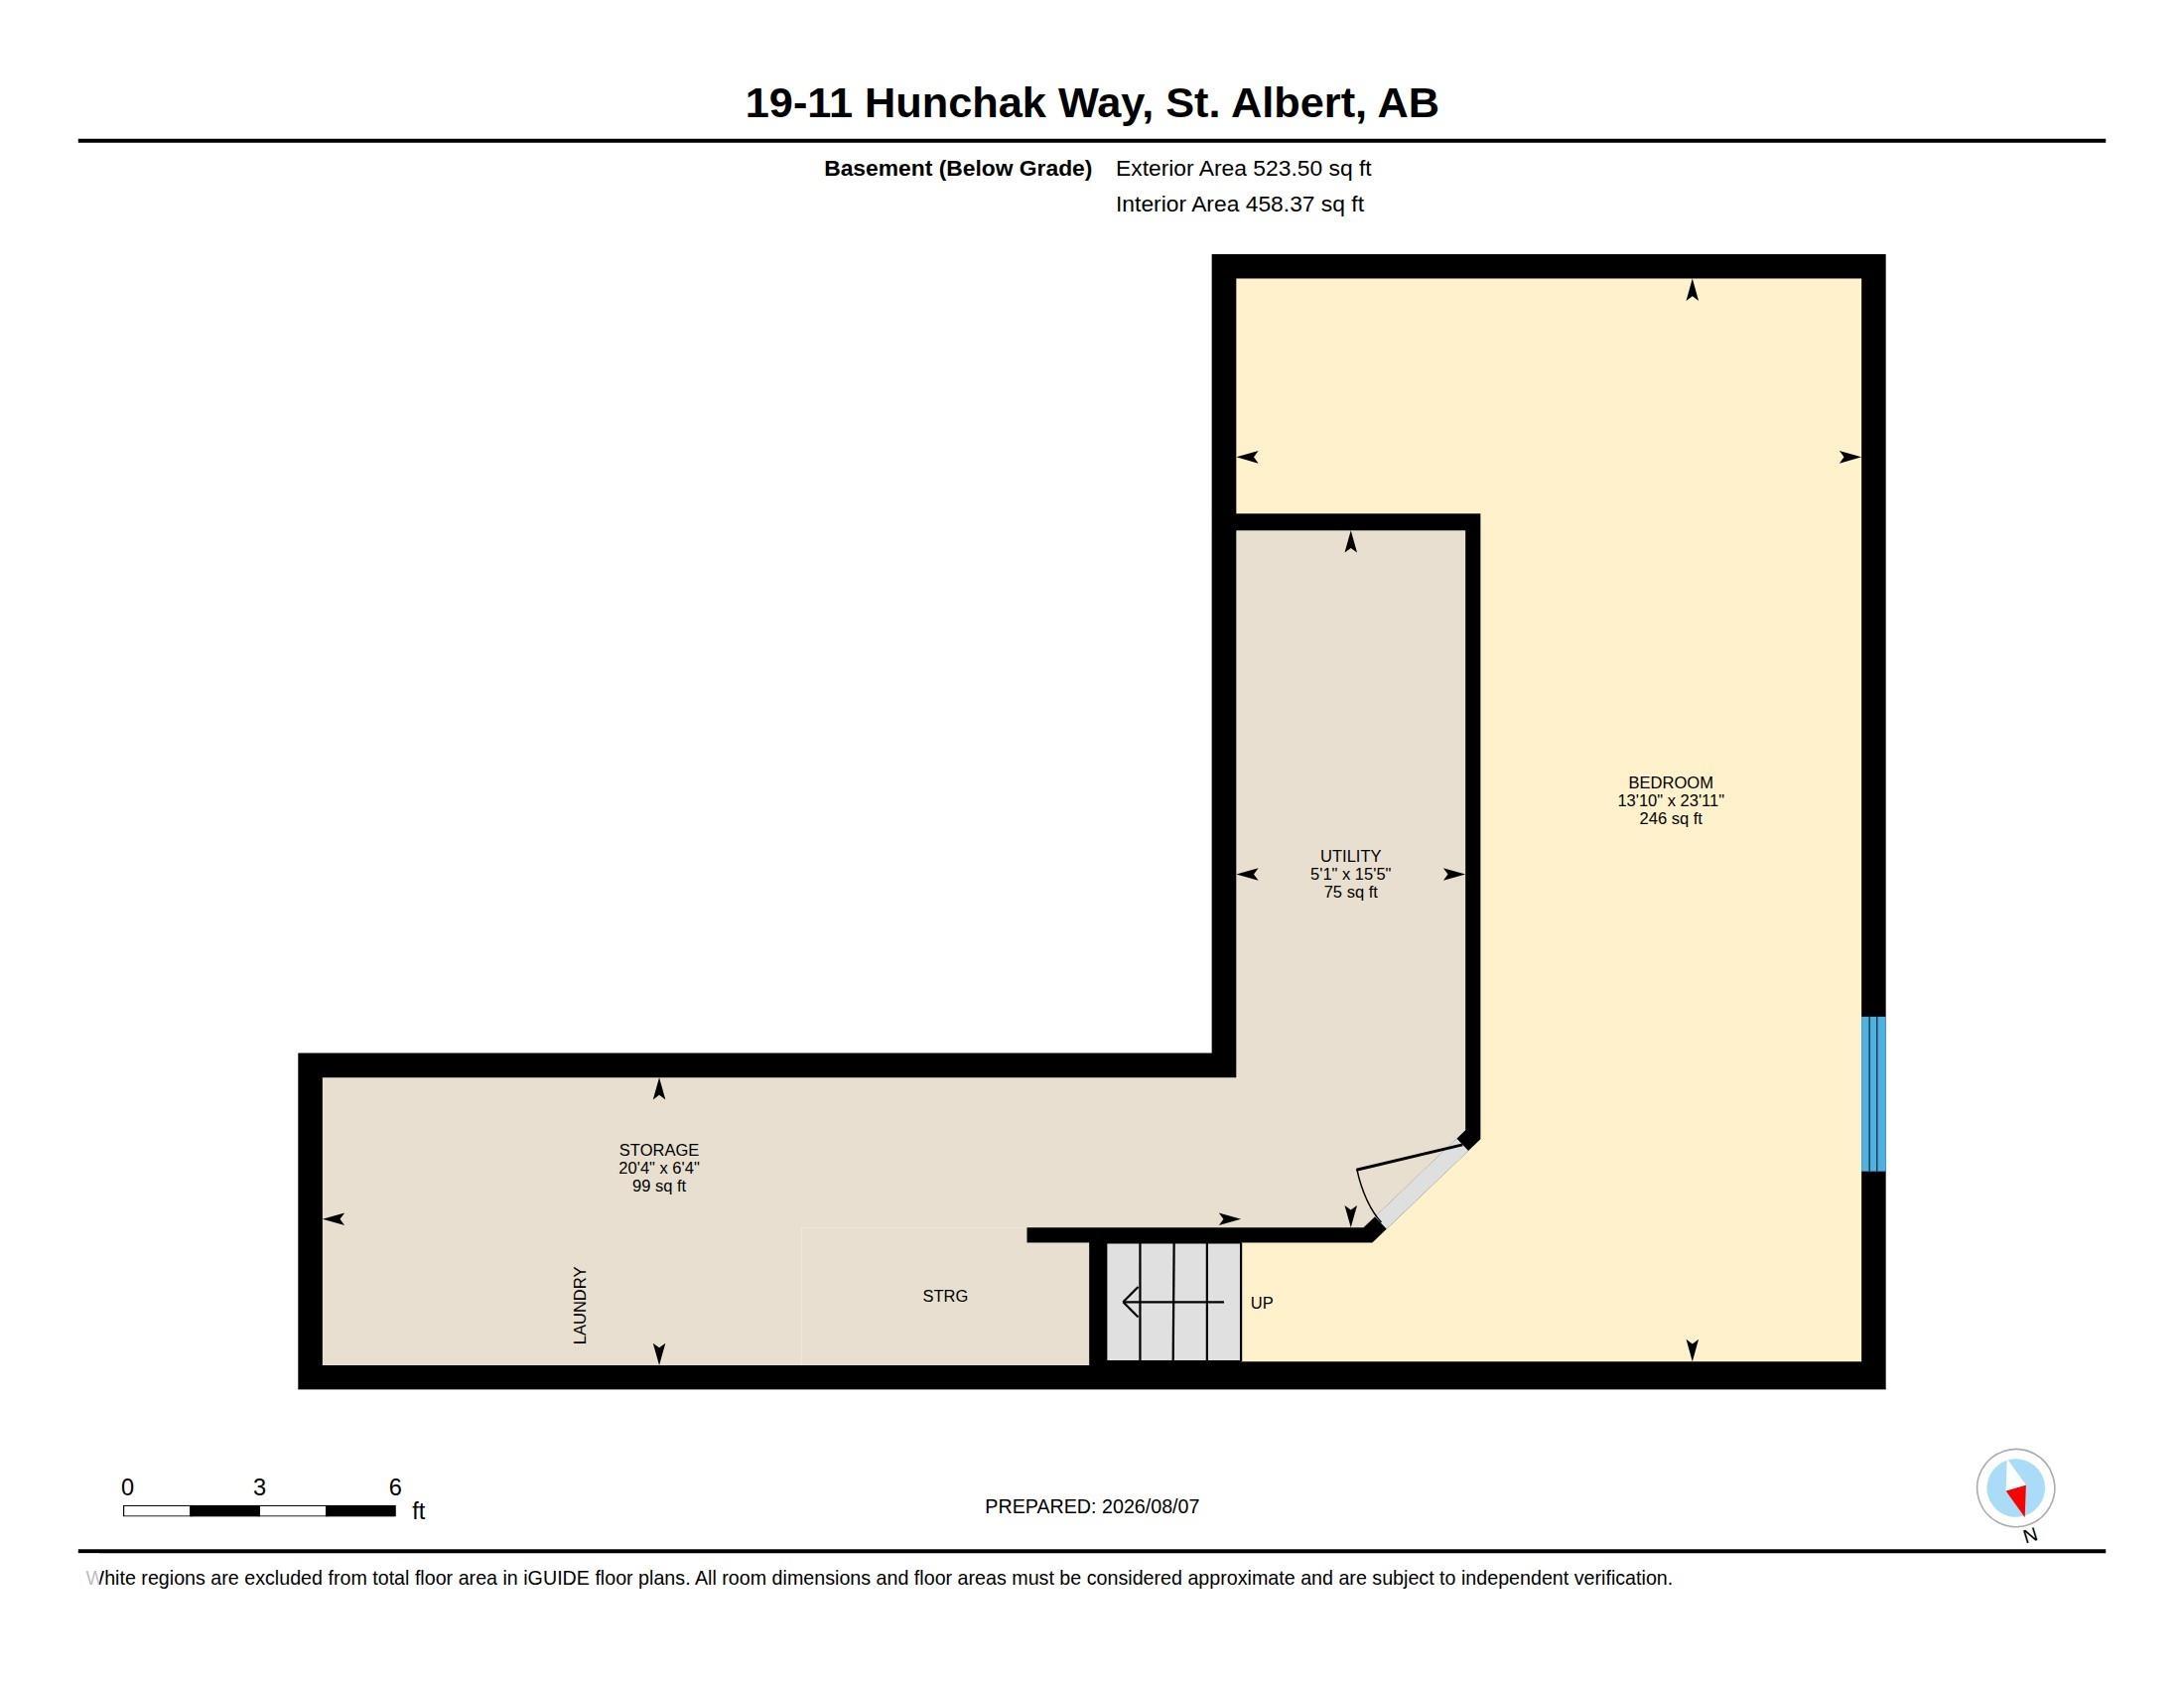
  • Basement
    Full
  • Basement Development
    Fully Finished
  • Floor Finish
    Carpet, Ceramic Tile, Vinyl Plank
  • Goods Included
    Dishwasher-Built-In, Dryer, Freezer, Garage Control, Garage Opener, Garburator, Refrigerator, Stove-Electric, Washer, Window Coverings
  • Heating Type
    Forced Air-1, Natural Gas
  • Fireplace Fuel
    Gas
  • Basement
    Full
  • Basement Development
    Fully Finished
  • Floor Finish
    Carpet
    Ceramic Tile
    Vinyl Plank
  • Goods Included
    Dishwasher-Built-In
    Dryer
    Freezer
    Garage Control
    Garage Opener
    Garburator
    Refrigerator
    Stove-Electric
    Washer
    Window Coverings
  • Heating Type
    Forced Air-1
    Natural Gas
  • Fireplace Fuel
    Gas
  • Basement
    Full
  • Basement Development
    Fully Finished

Exterior

  • Lot/Exterior Features
    Fenced
    Landscaped
    Public Transportation
  • Roof
    Wood Shingles
  • Foundation
    Concrete Perimeter
  • Lot/Exterior Features
    Fenced, Landscaped, Public Transportation
  • Roof
    Wood Shingles
  • Foundation
    Concrete Perimeter
  • Lot/Exterior Features
    Fenced
    Landscaped
    Public Transportation
  • Roof
    Wood Shingles
  • Foundation
    Concrete Perimeter

Additional Details

  • Property Class
    Condo
  • Site Influences
    Fenced
    Landscaped
    Public Transportation
  • Road Access
    Paved
  • Last Updated
    7/5/2026 17:22
  • Property Class
    Condo
  • Site Influences
    Fenced, Landscaped, Public Transportation
  • Road Access
    Paved
  • Last Updated
    7/5/2026 17:22
  • Property Class
    Condo
  • Site Influences
    Fenced
    Landscaped
    Public Transportation
  • Road Access
    Paved
  • Last Updated
    7/5/2026 17:22

$349,800

19 11 HUNCHAK Way

Schedule Tour
Contact Agent

$1593/month
Est. Monthly Payment
$
$
%
Learn More

Mortgage values are calculated by Redman Technologies Inc based on values provided in the REALTOR® Association of Edmonton listing data feed.