

Courtesy of Ricky Aujla of Century 21 Bravo Realty

1866 EATON Wynd, House for sale in Edgemont (Edmonton) Edmonton , Alberta , T6M 3R3

 MLS® # E4497362

3 bedrooms

3 bathrooms

2,253 sqft

Sign up to View

Days on Market

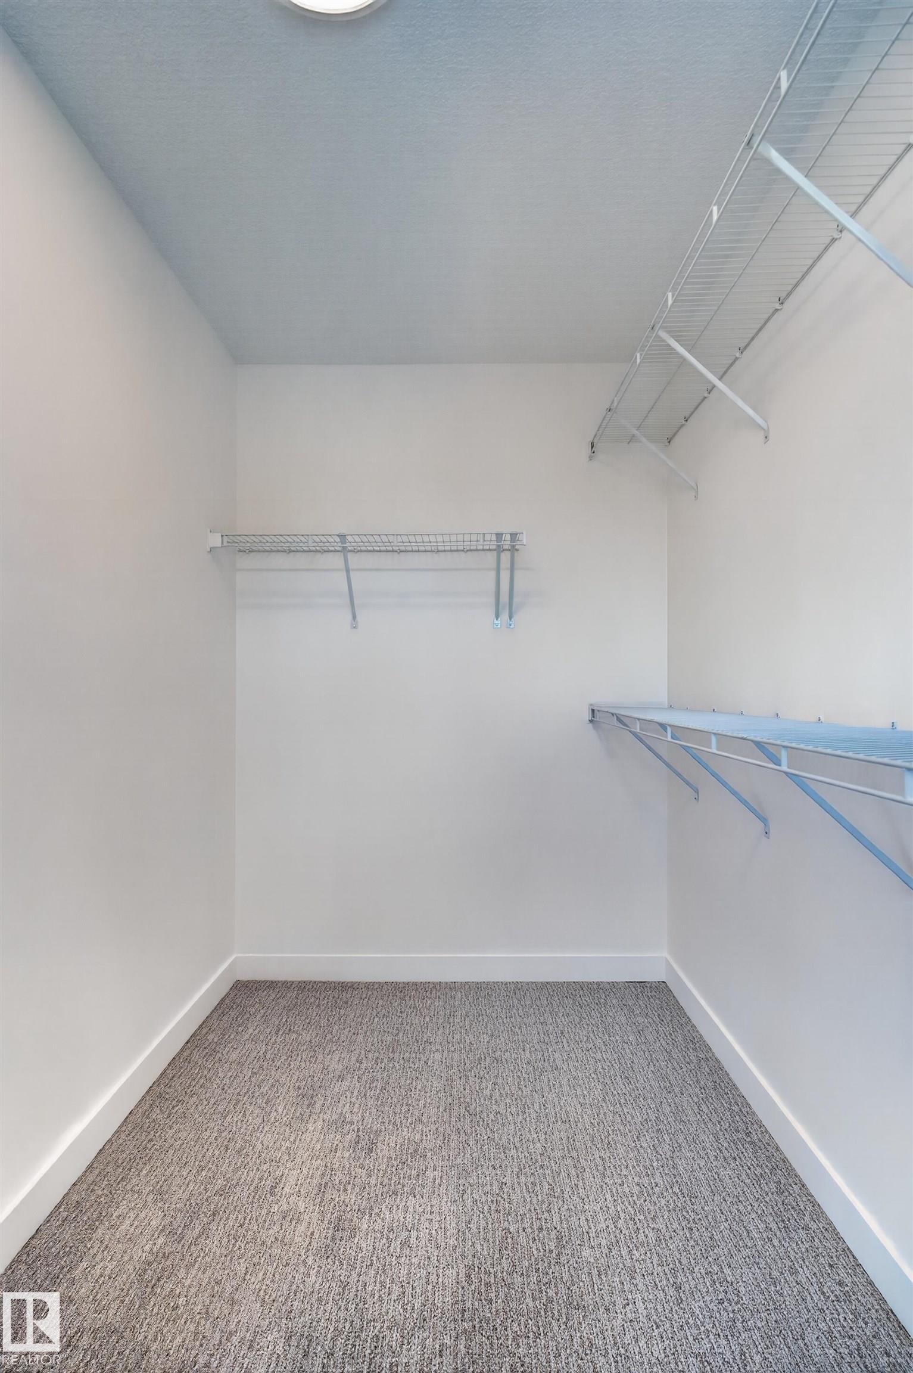
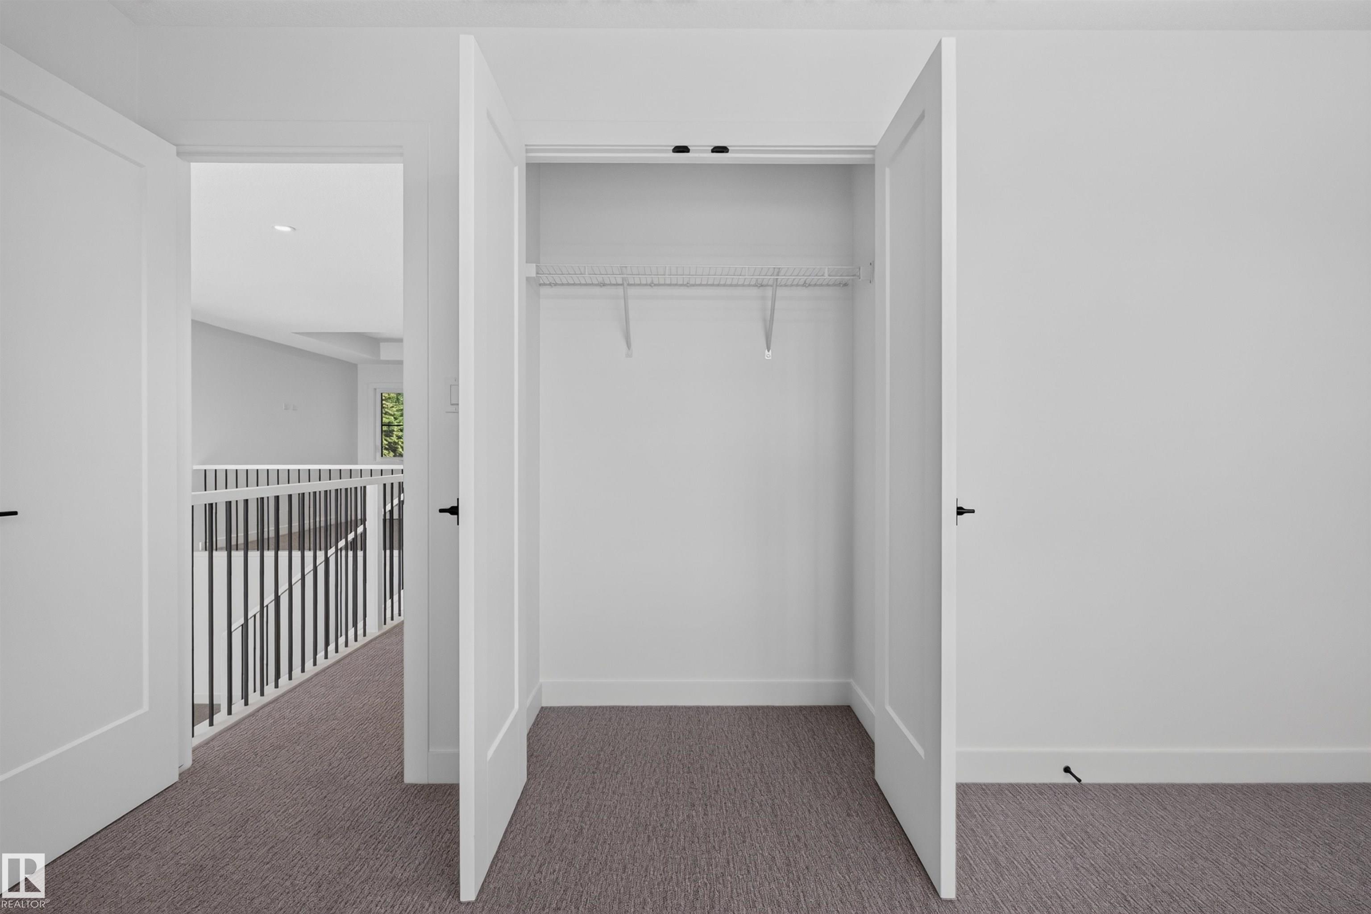
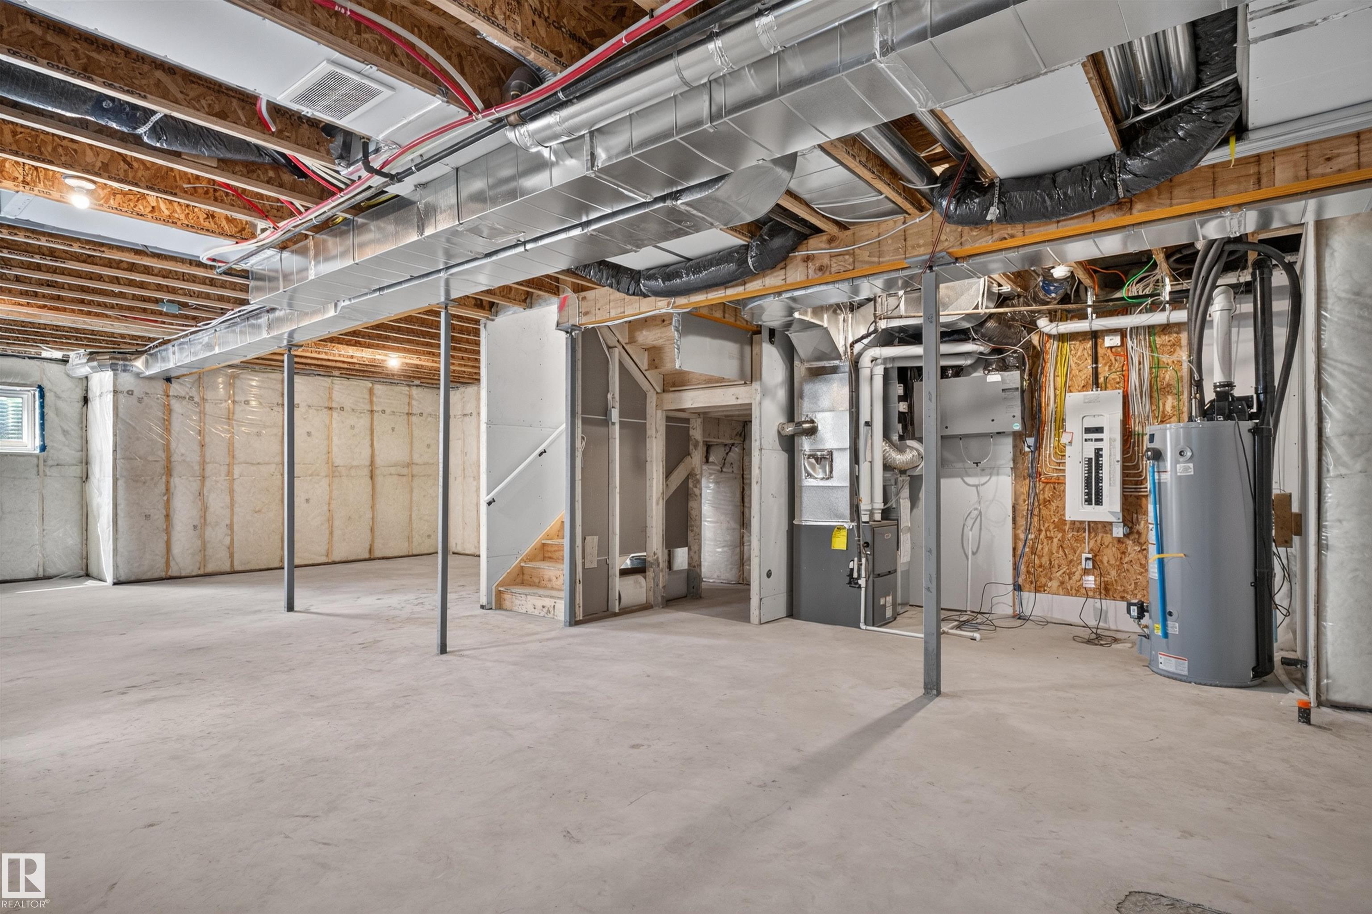
On Street Parking Ceiling 9 ft. Closet Organizers Hot Water Natural Gas HRV System 9 ft. Basement Ceiling

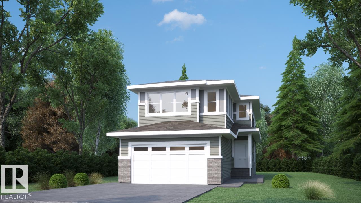
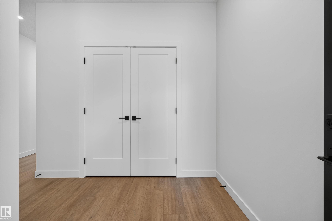
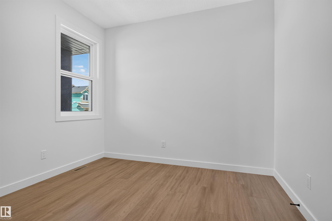
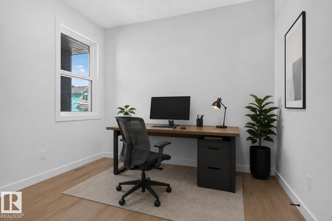
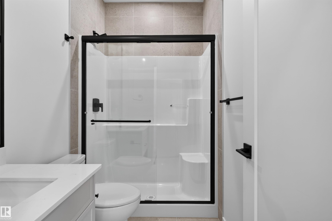
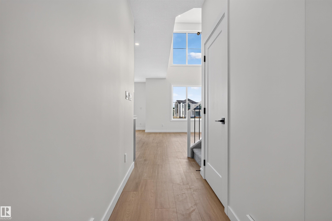
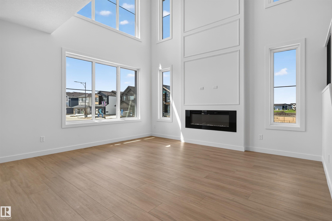
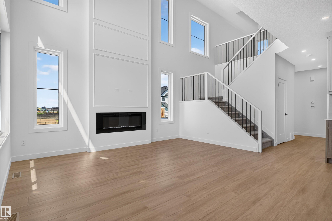
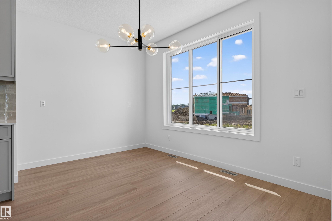
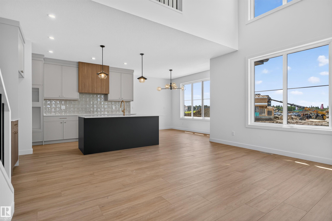
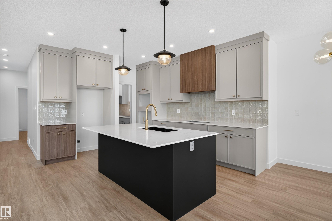
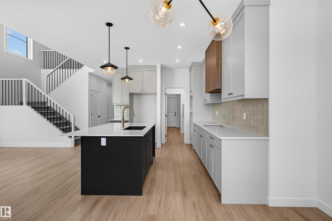
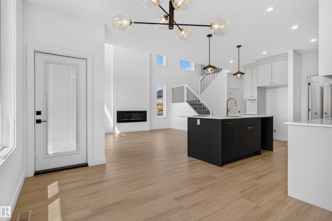
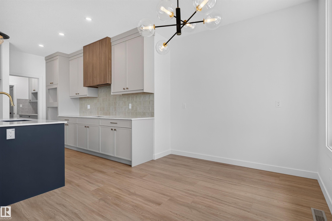
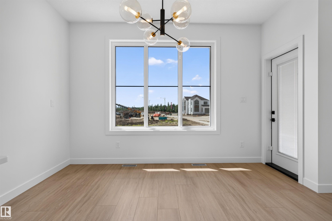
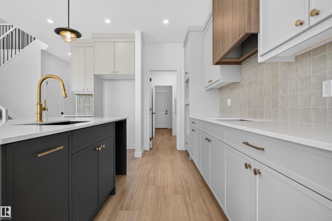
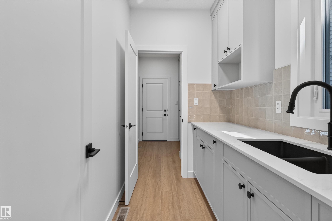
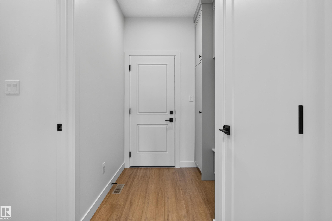
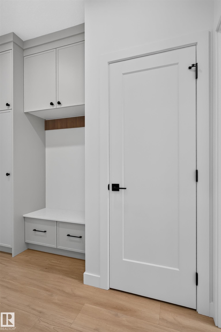
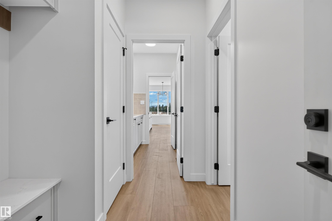
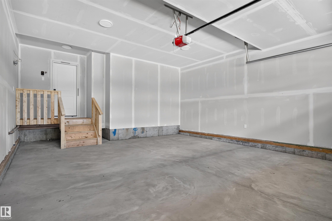
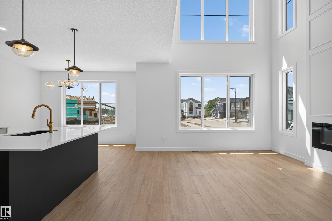
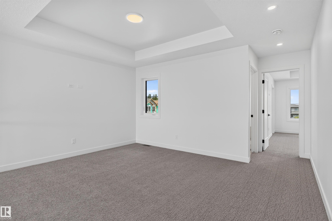
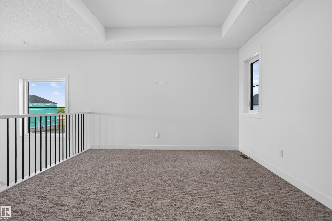
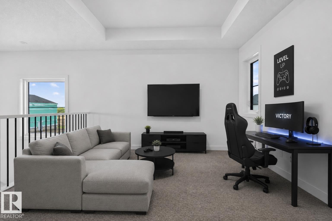
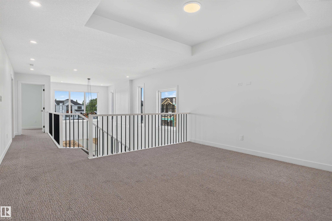
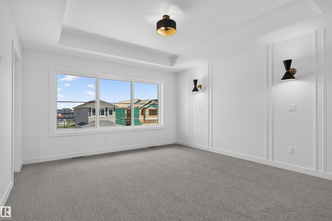
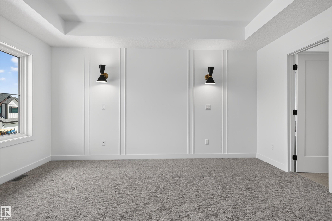
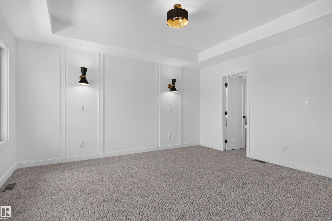
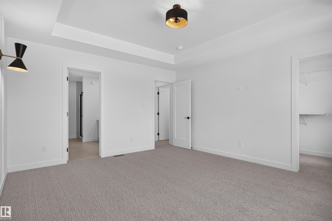
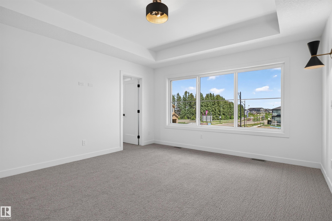
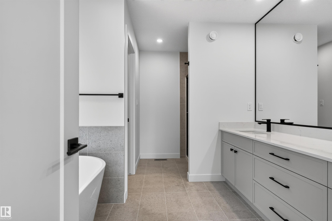
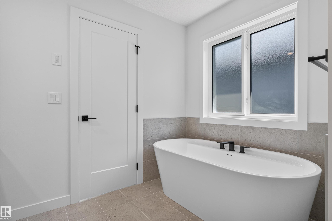
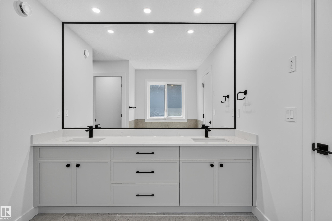
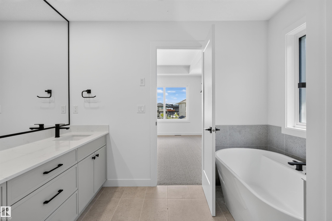
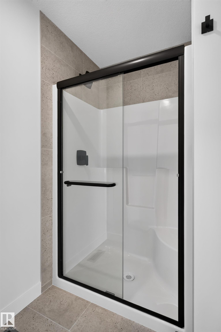
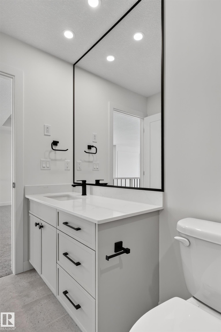
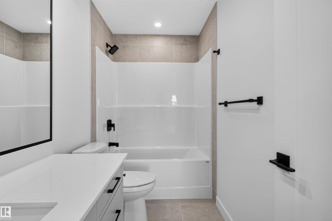
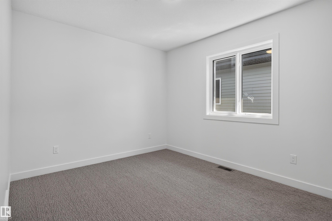
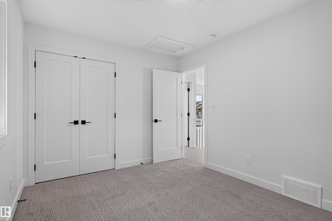
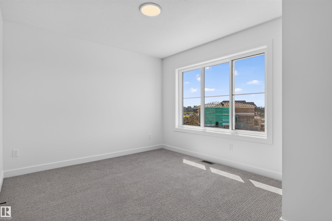
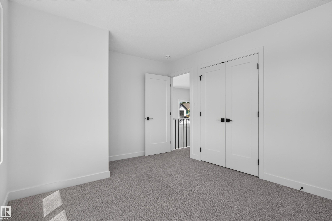
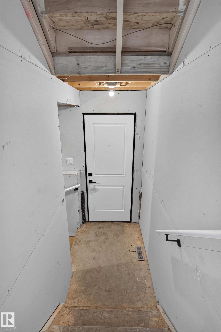
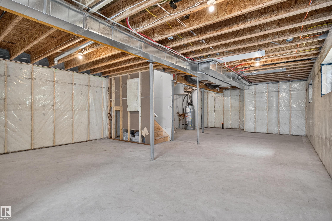
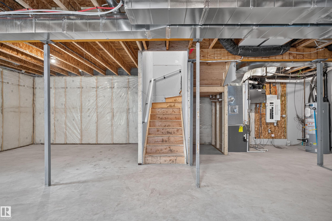
Edgemont has a way of giving families the space they need without losing the quiet they want. This 2251 SF front-attached garage home backs onto trees and a walking path, giving you a calmer setting the moment you step outside. It gives you room to spread out today, and a real plan for tomorrow. A separate side entry sets up future basement development, whether that means more family space or a mortgage-helping suite down the road. Inside, 9 ft ceilings and an open-to-above living area make the main floor ...

Read More

Essential Information

  • MLS® #
    E4497362
  • Year Built
    2026
  • Property Type
    Residential
  • Property Style
    2 Storey
  • MLS® #
    E4497362
  • Year Built
    2026
  • Property Type
    Residential
  • Property Style
    2 Storey
  • MLS® #
    E4497362
  • Year Built
    2026
  • Property Type
    Residential
  • Property Style
    2 Storey

Community Information

  • Area
    Edmonton
  • Neighbourhood/Community
    Edgemont (Edmonton)
  • Postal Code
    T6M 3R3
  • Area
    Edmonton
  • Neighbourhood/Community
    Edgemont (Edmonton)
  • Postal Code
    T6M 3R3
  • Area
    Edmonton
  • Neighbourhood/Community
    Edgemont (Edmonton)
  • Postal Code
    T6M 3R3

Services & Amenities

  • Amenities
    On Street Parking
    Ceiling 9 ft.
    Closet Organizers
    Hot Water Natural Gas
    HRV System
    9 ft. Basement Ceiling
  • Amenities
    On Street Parking, Ceiling 9 ft., Closet Organizers, Hot Water Natural Gas, HRV System, 9 ft. Basement Ceiling
  • Amenities
    On Street Parking
    Ceiling 9 ft.
    Closet Organizers
    Hot Water Natural Gas
    HRV System
    9 ft. Basement Ceiling

Interior

  • Floor Finish
    Carpet
    Ceramic Tile
    Vinyl Plank
  • Goods Included
    Garage Control
    Garage Opener
    Builder Appliance Credit
  • Heating Type
    Forced Air-1
    Natural Gas
  • Basement
    Full
  • Basement Development
    Unfinished
  • Floor Finish
    Carpet, Ceramic Tile, Vinyl Plank
  • Goods Included
    Garage Control, Garage Opener, Builder Appliance Credit
  • Heating Type
    Forced Air-1, Natural Gas
  • Basement
    Full
  • Basement Development
    Unfinished
  • Floor Finish
    Carpet
    Ceramic Tile
    Vinyl Plank
  • Goods Included
    Garage Control
    Garage Opener
    Builder Appliance Credit
  • Heating Type
    Forced Air-1
    Natural Gas
  • Basement
    Full
  • Basement Development
    Unfinished

Exterior

  • Lot/Exterior Features
    Backs Onto Park/Trees
    Flat Site
    Not Landscaped
    Shopping Nearby
    Partially Fenced
  • Roof
    Asphalt Shingles
  • Foundation
    Concrete Perimeter
  • Lot/Exterior Features
    Backs Onto Park/Trees, Flat Site, Not Landscaped, Shopping Nearby, Partially Fenced
  • Roof
    Asphalt Shingles
  • Foundation
    Concrete Perimeter
  • Lot/Exterior Features
    Backs Onto Park/Trees
    Flat Site
    Not Landscaped
    Shopping Nearby
    Partially Fenced
  • Roof
    Asphalt Shingles
  • Foundation
    Concrete Perimeter

Additional Details

  • Property Class
    Single Family
  • Site Influences
    Backs Onto Park/Trees
    Flat Site
    Not Landscaped
    Shopping Nearby
    Partially Fenced
  • Road Access
    Paved Driveway to House
  • Last Updated
    6/1/2026 22:6
  • Property Class
    Single Family
  • Site Influences
    Backs Onto Park/Trees, Flat Site, Not Landscaped, Shopping Nearby, Partially Fenced
  • Road Access
    Paved Driveway to House
  • Last Updated
    6/1/2026 22:6
  • Property Class
    Single Family
  • Site Influences
    Backs Onto Park/Trees
    Flat Site
    Not Landscaped
    Shopping Nearby
    Partially Fenced
  • Road Access
    Paved Driveway to House
  • Last Updated
    6/1/2026 22:6

$729,999

1866 EATON Wynd

Schedule Tour
Contact Agent

$3325/month
Est. Monthly Payment
$
$
%
Learn More

Mortgage values are calculated by Redman Technologies Inc based on values provided in the REALTOR® Association of Edmonton listing data feed.