
Courtesy of Wendy Lam of RE/MAX Elite

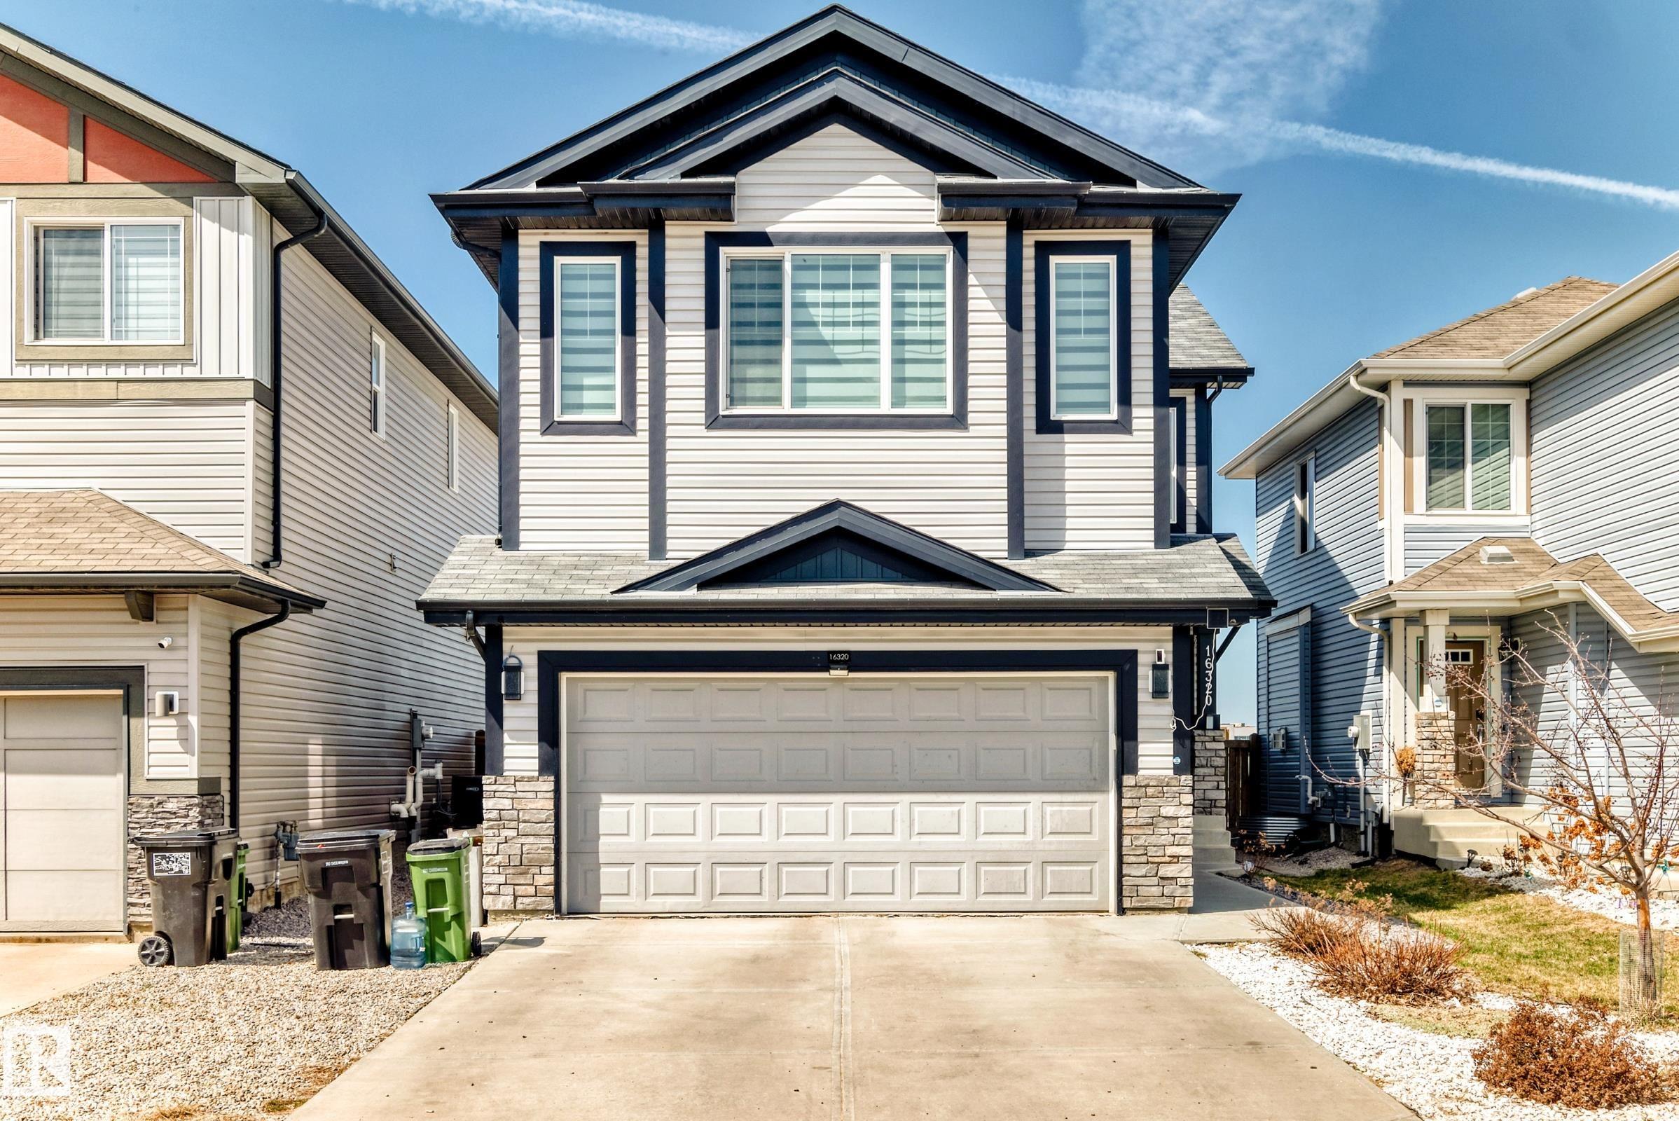
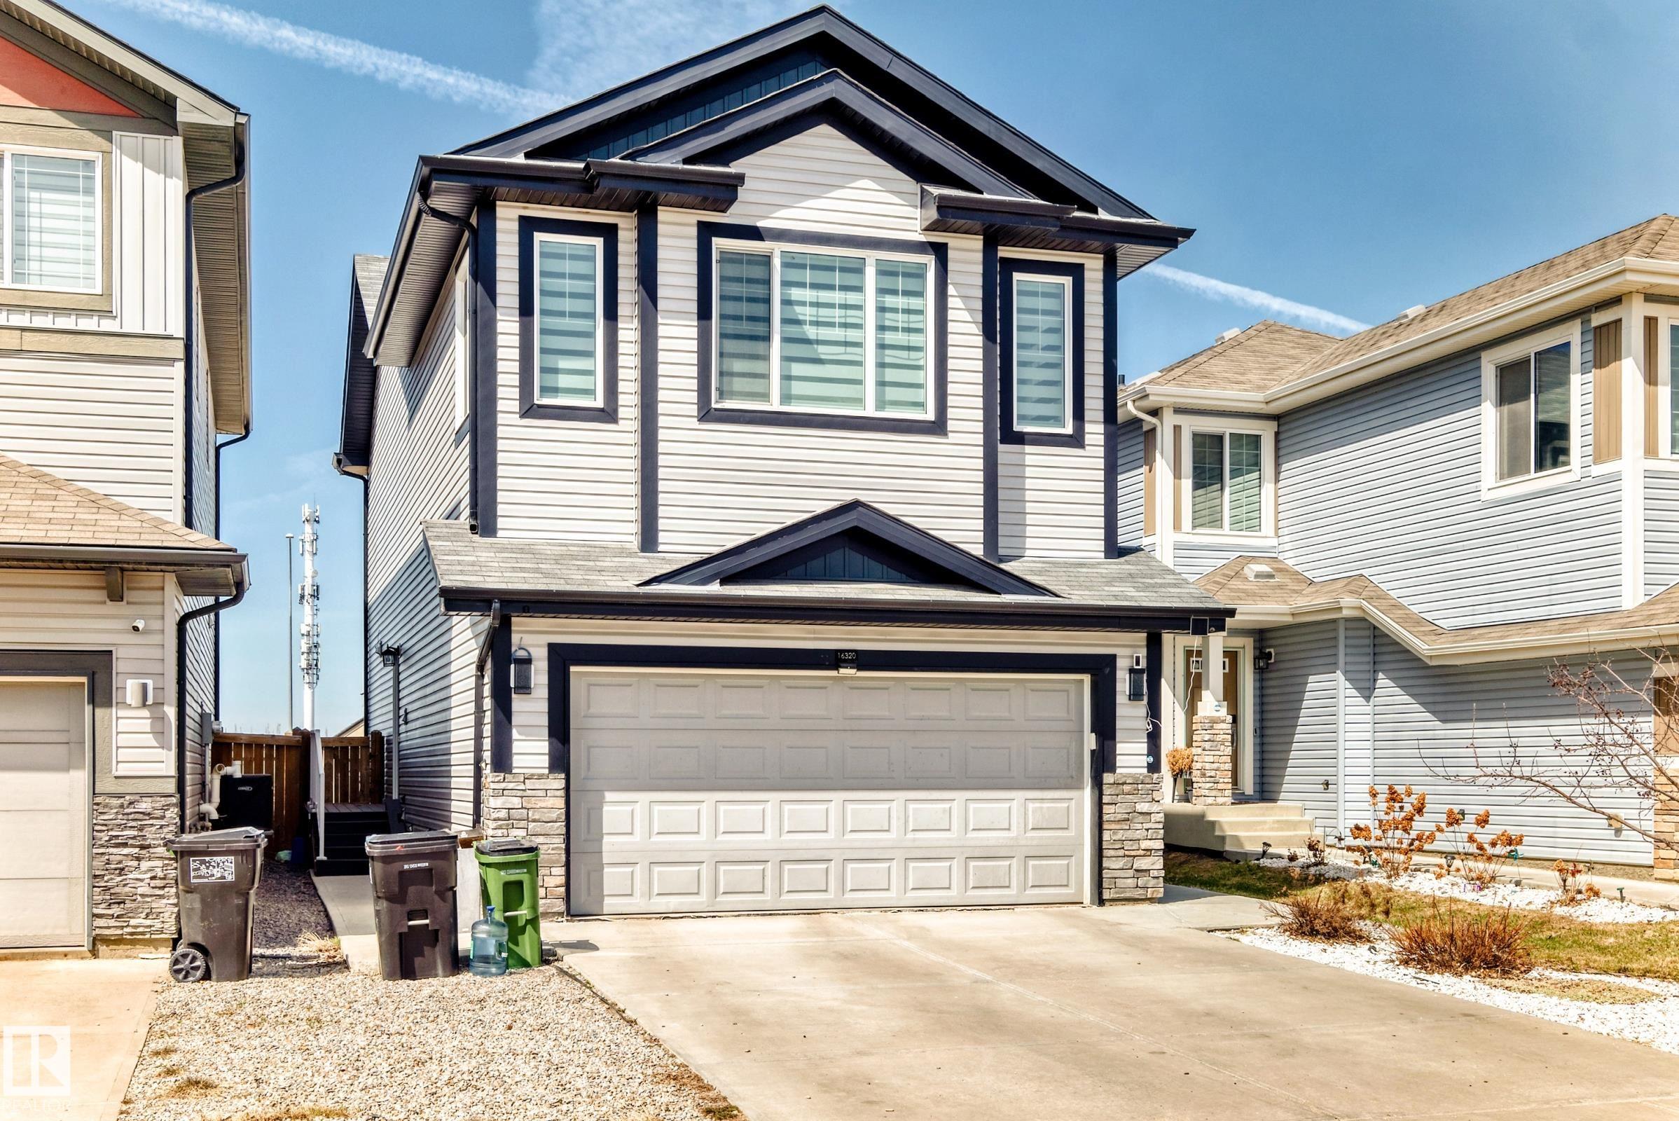
16320 12 Avenue, House for sale in Glenridding Heights Edmonton , Alberta , T6W 3K4

 MLS® # E4509093

4 bedrooms

4 bathrooms

1,981 sqft

Sign up to View

Days on Market

Deck Vinyl Windows

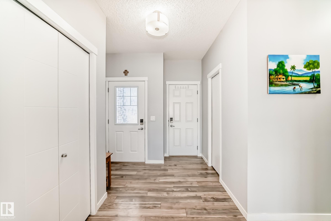
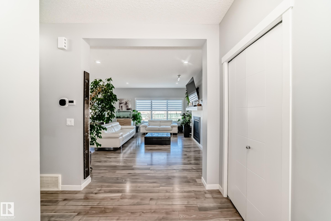
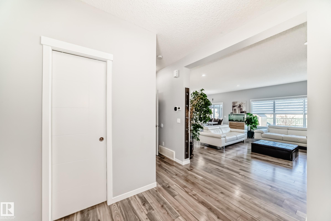
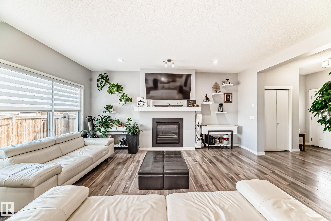
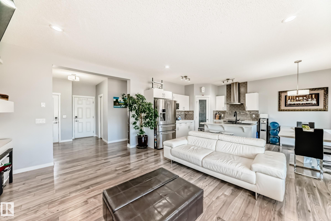
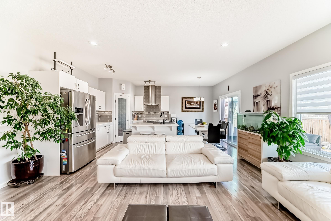
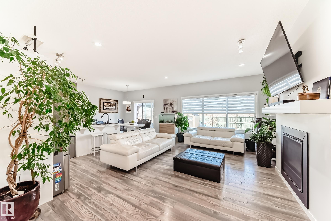
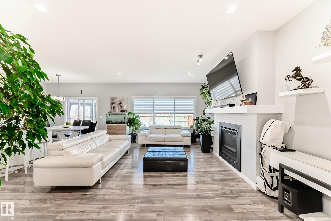
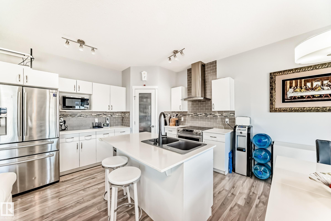
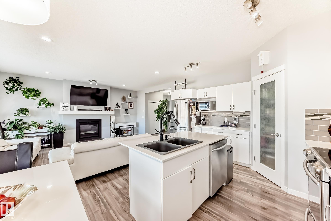
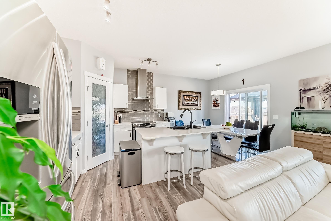
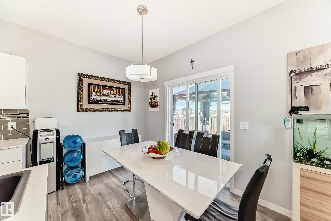
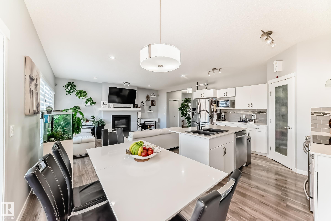
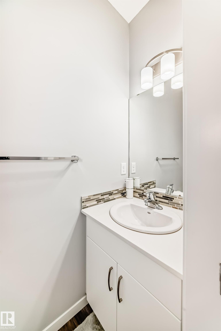
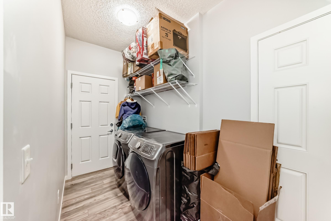
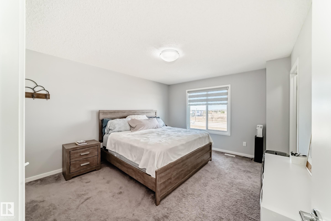
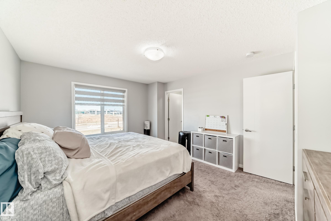
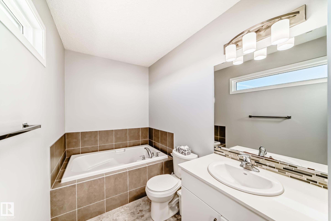
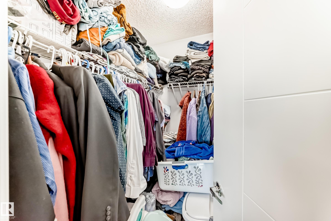
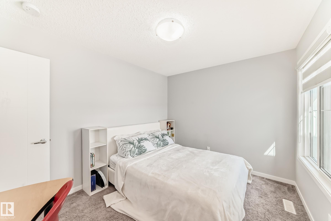
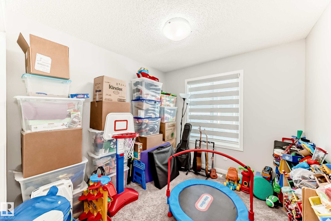
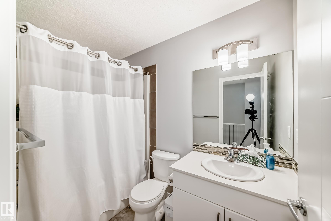
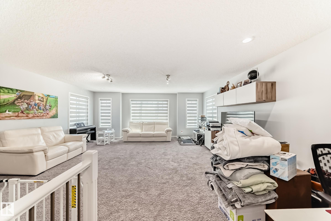
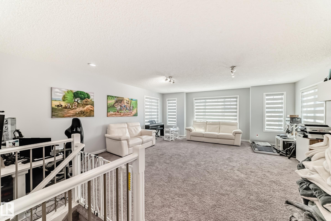
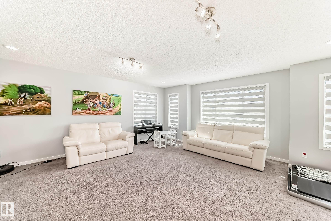
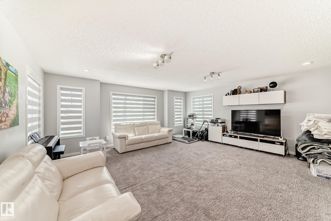
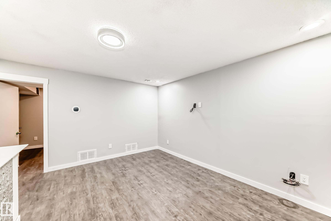
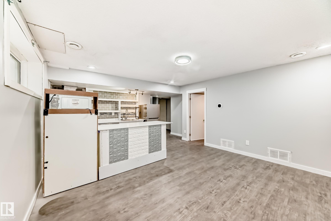
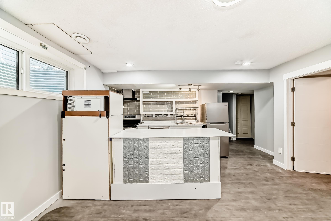
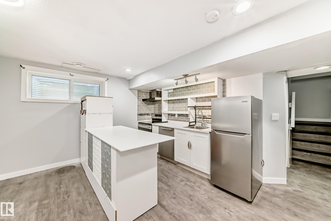
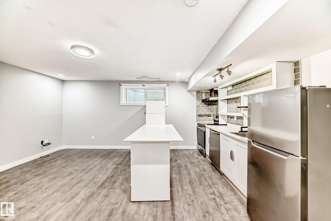
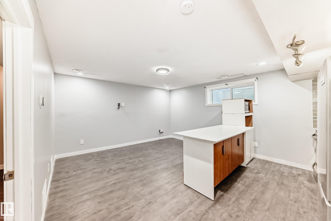
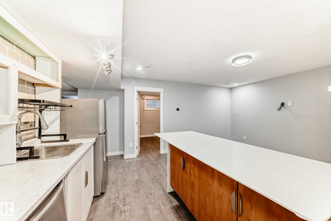
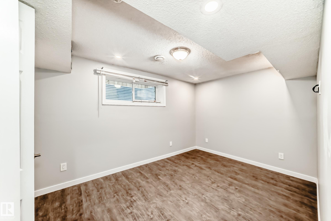
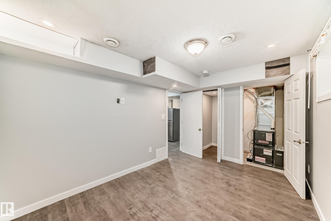
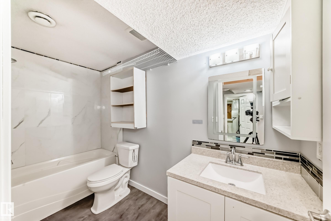
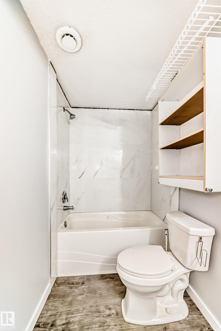
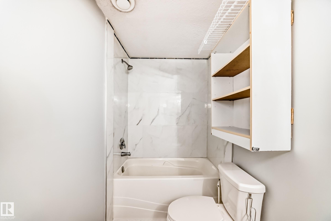
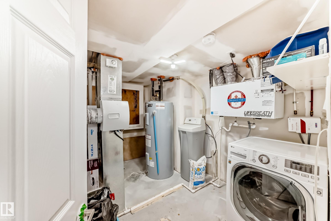
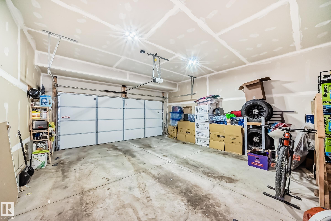
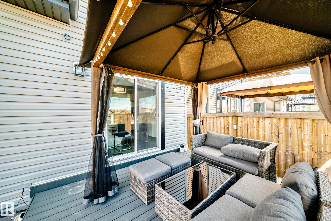
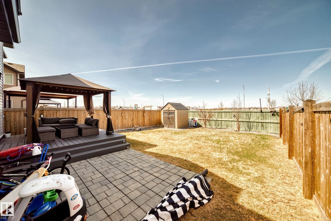
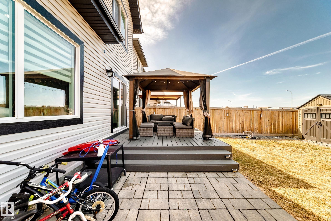
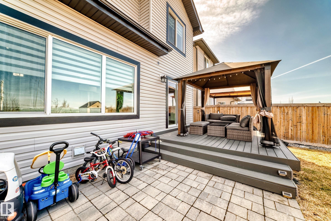
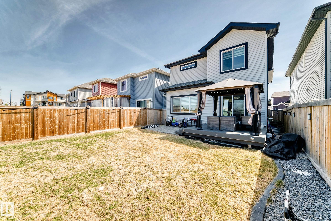
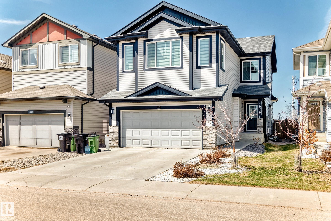
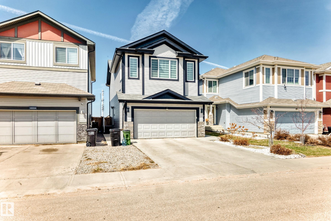
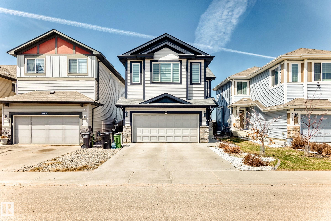
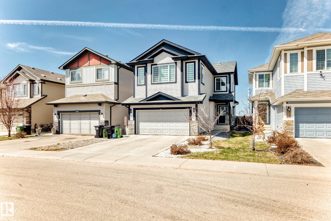
LEGAL SUITE + 2,687 SQ FT + 4 BEDROOMS + 3.5 BATHS + DOUBLE ATTACHED GARAGE! This exceptional 2-storey home delivers the rare combination of luxurious family living, impressive space & built-in income potential. Featuring a FULLY FINISHED LEGAL SUITE with its own kitchen/living area/bedroom & laundry, separate entrance & dual furnaces. Step inside to discover a bright, spacious & beautifully designed home w 2 kitchens/2 living rooms/family rm/bonus rm & 2 laundry areas. Main level welcomes you w an open-con...

Read More

Essential Information

  • MLS® #
    E4509093
  • Year Built
    2017
  • Property Type
    Residential
  • Property Style
    2 Storey
  • MLS® #
    E4509093
  • Year Built
    2017
  • Property Type
    Residential
  • Property Style
    2 Storey
  • MLS® #
    E4509093
  • Year Built
    2017
  • Property Type
    Residential
  • Property Style
    2 Storey

Community Information

  • Area
    Edmonton
  • Neighbourhood/Community
    Glenridding Heights
  • Postal Code
    T6W 3K4
  • Area
    Edmonton
  • Neighbourhood/Community
    Glenridding Heights
  • Postal Code
    T6W 3K4
  • Area
    Edmonton
  • Neighbourhood/Community
    Glenridding Heights
  • Postal Code
    T6W 3K4

Services & Amenities

  • Amenities
    Deck
    Vinyl Windows
  • Amenities
    Deck, Vinyl Windows
  • Amenities
    Deck
    Vinyl Windows

Interior

  • Floor Finish
    Carpet
    Laminate Flooring
    Vinyl Plank
  • Goods Included
    Dryer
    Garage Opener
    Hood Fan
    Refrigerator
    Storage Shed
    Stove-Countertop Gas
    Washer
    Refrigerators-Two
    Stoves-Two
    Dishwasher-Two
    Curtains and Blinds
  • Heating Type
    Forced Air-1
    Natural Gas
  • Basement
    Full
  • Basement Development
    Fully Finished
  • Floor Finish
    Carpet, Laminate Flooring, Vinyl Plank
  • Goods Included
    Dryer, Garage Opener, Hood Fan, Refrigerator, Storage Shed, Stove-Countertop Gas, Washer, Refrigerators-Two, Stoves-Two, Dishwasher-Two, Curtains and Blinds
  • Heating Type
    Forced Air-1, Natural Gas
  • Basement
    Full
  • Basement Development
    Fully Finished
  • Floor Finish
    Carpet
    Laminate Flooring
    Vinyl Plank
  • Goods Included
    Dryer
    Garage Opener
    Hood Fan
    Refrigerator
    Storage Shed
    Stove-Countertop Gas
    Washer
    Refrigerators-Two
    Stoves-Two
    Dishwasher-Two
    Curtains and Blinds
  • Heating Type
    Forced Air-1
    Natural Gas
  • Basement
    Full
  • Basement Development
    Fully Finished

Exterior

  • Lot/Exterior Features
    Fenced
    Landscaped
    Playground Nearby
    Public Transportation
    Schools
    Shopping Nearby
  • Roof
    Asphalt Shingles
  • Foundation
    Concrete Perimeter
  • Lot/Exterior Features
    Fenced, Landscaped, Playground Nearby, Public Transportation, Schools, Shopping Nearby
  • Roof
    Asphalt Shingles
  • Foundation
    Concrete Perimeter
  • Lot/Exterior Features
    Fenced
    Landscaped
    Playground Nearby
    Public Transportation
    Schools
    Shopping Nearby
  • Roof
    Asphalt Shingles
  • Foundation
    Concrete Perimeter

Additional Details

  • Property Class
    Single Family
  • Site Influences
    Fenced
    Landscaped
    Playground Nearby
    Public Transportation
    Schools
    Shopping Nearby
  • Road Access
    Paved
  • Last Updated
    8/4/2026 16:3
  • Property Class
    Single Family
  • Site Influences
    Fenced, Landscaped, Playground Nearby, Public Transportation, Schools, Shopping Nearby
  • Road Access
    Paved
  • Last Updated
    8/4/2026 16:3
  • Property Class
    Single Family
  • Site Influences
    Fenced
    Landscaped
    Playground Nearby
    Public Transportation
    Schools
    Shopping Nearby
  • Road Access
    Paved
  • Last Updated
    8/4/2026 16:3

$668,800

16320 12 Avenue

Schedule Tour
Contact Agent

$3046/month
Est. Monthly Payment
$
$
%
Learn More

Mortgage values are calculated by Redman Technologies Inc based on values provided in the REALTOR® Association of Edmonton listing data feed.