
Courtesy of Daniel Harding of Royal LePage Noralta Real Estate

16 FOSBURY Link, Townhouse for sale in Salisbury Village Sherwood Park , Alberta , T8B 0B3

 MLS® # E4512288

2 bedrooms

3 bathrooms

2,046 sqft

Sign up to View

Days on Market

Air Conditioner No Animal Home No Smoking Home

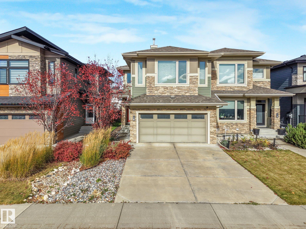
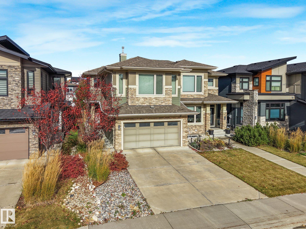
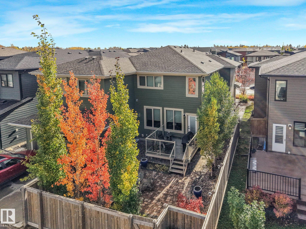
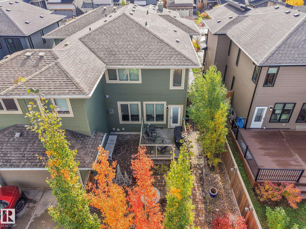
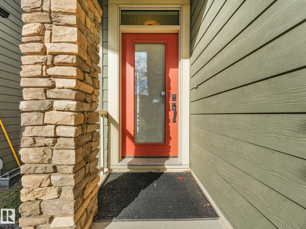
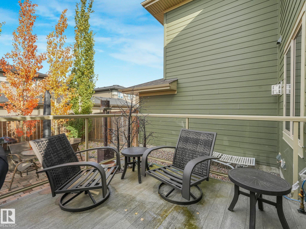
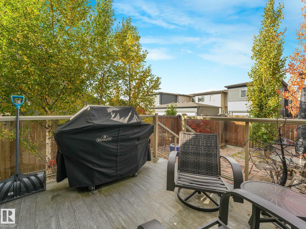
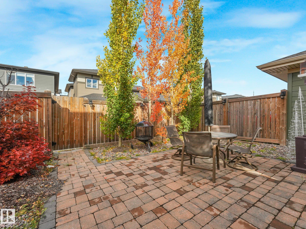
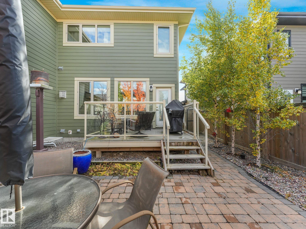
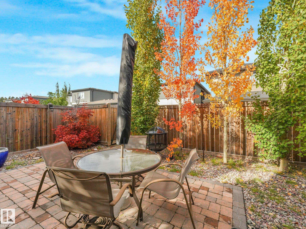
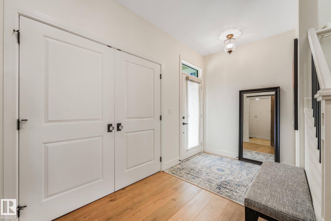
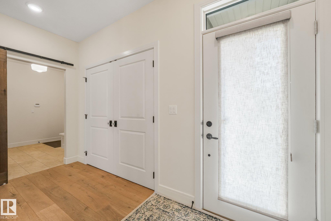
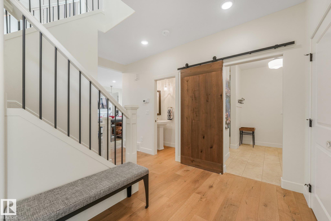
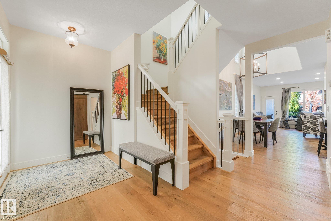
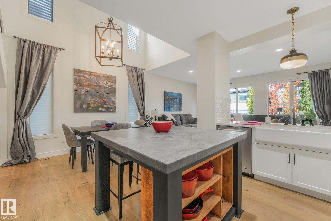
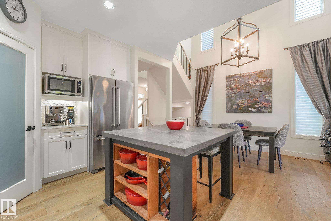
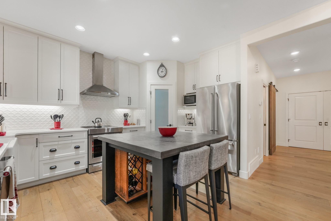
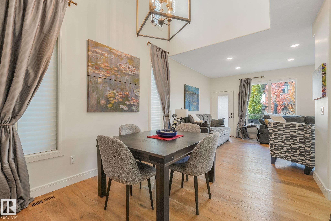
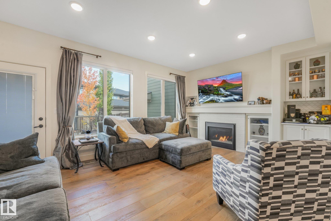
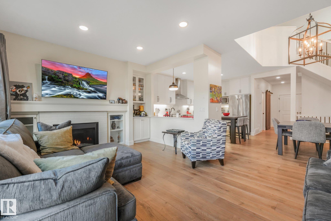
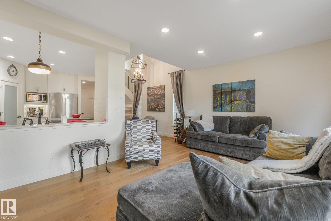
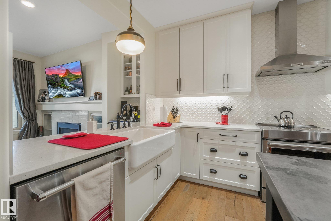
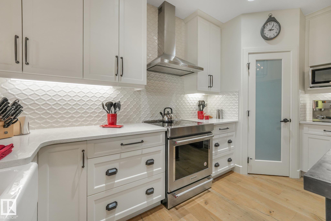
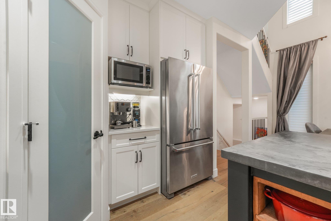
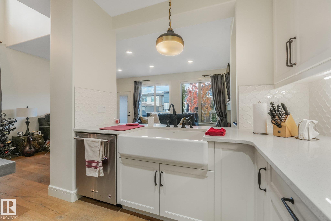
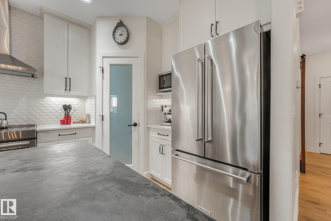
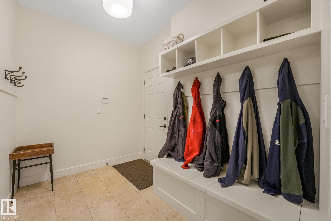
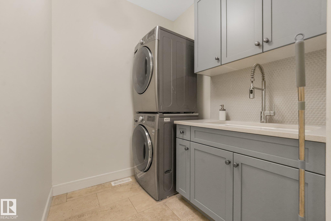
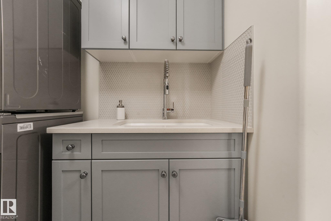
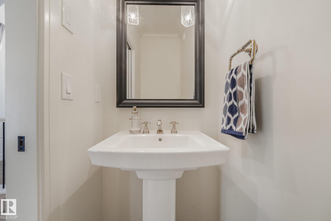
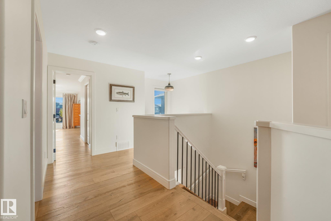
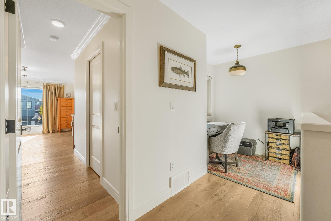
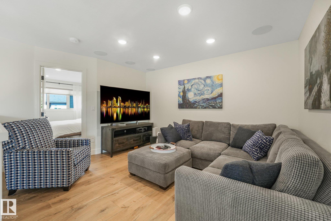
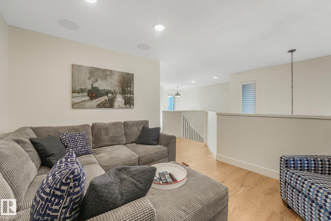
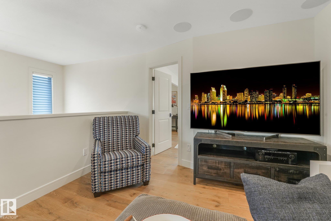
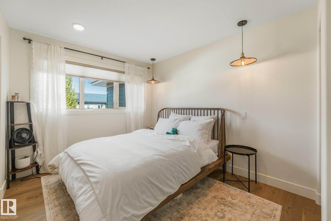
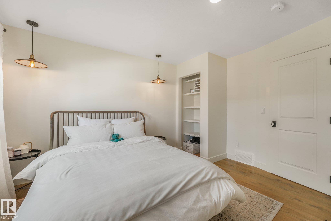
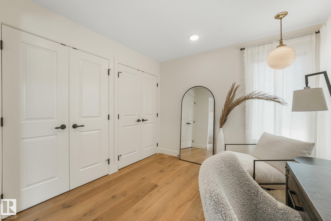
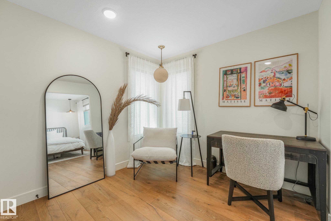
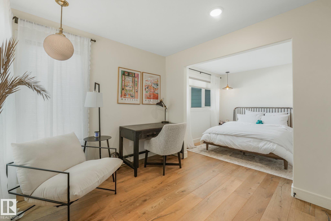
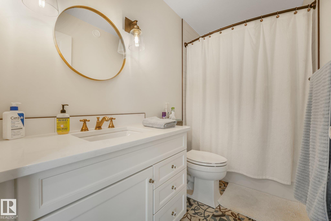
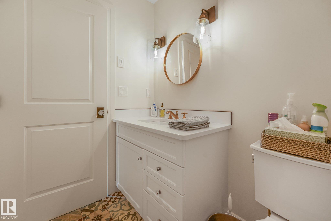
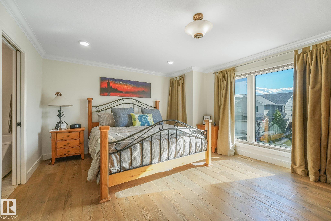
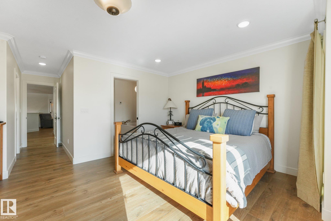
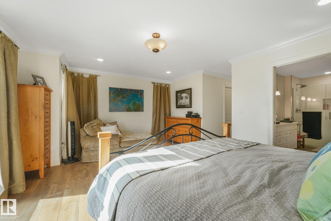
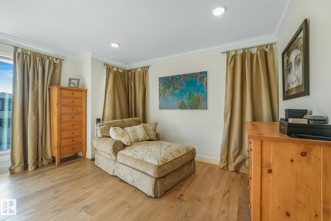
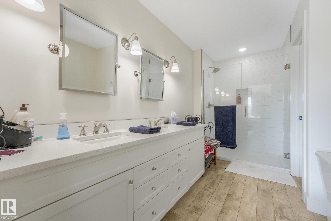
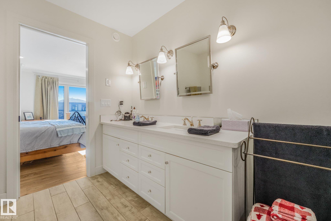
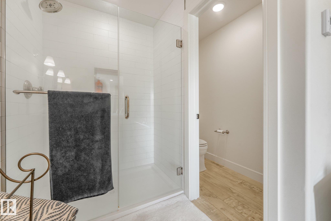
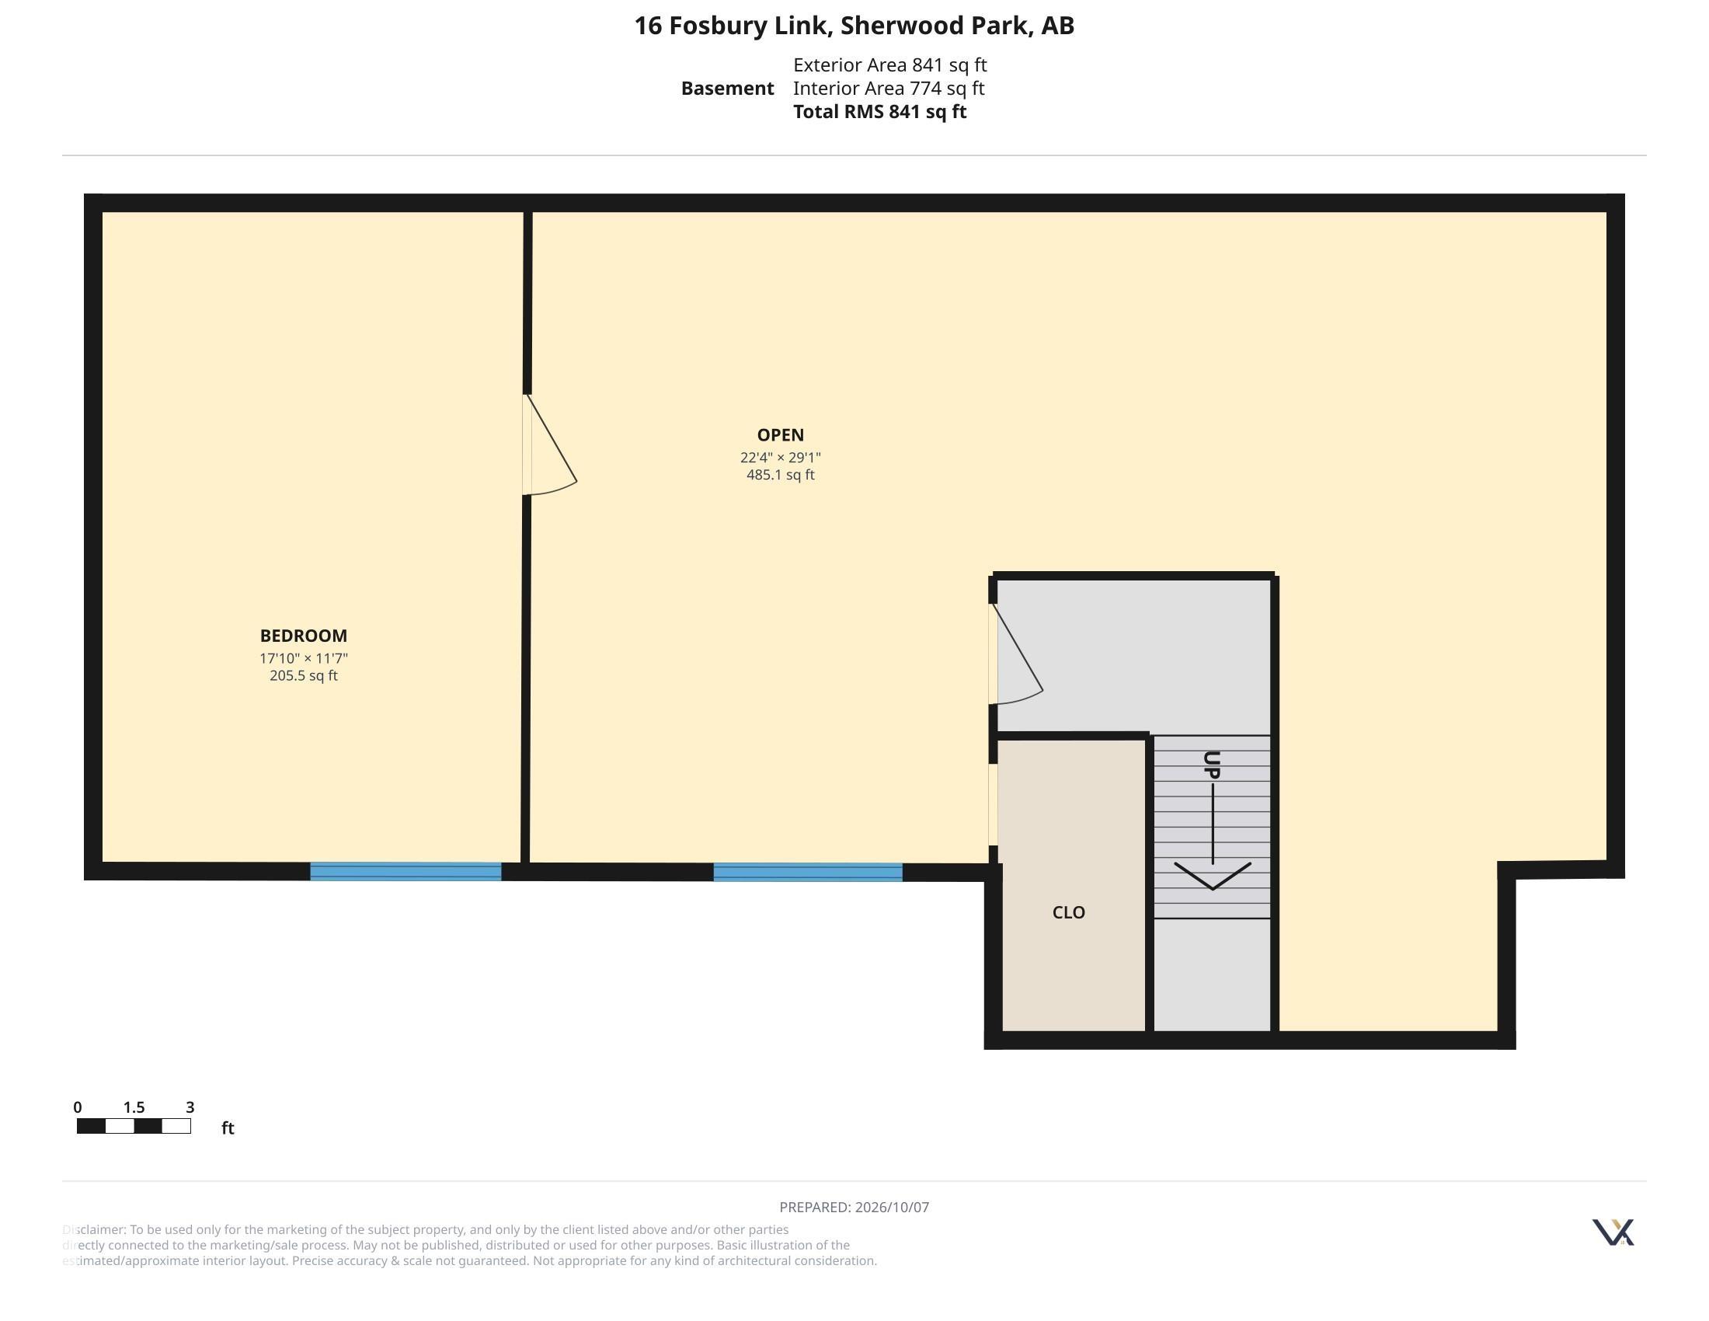
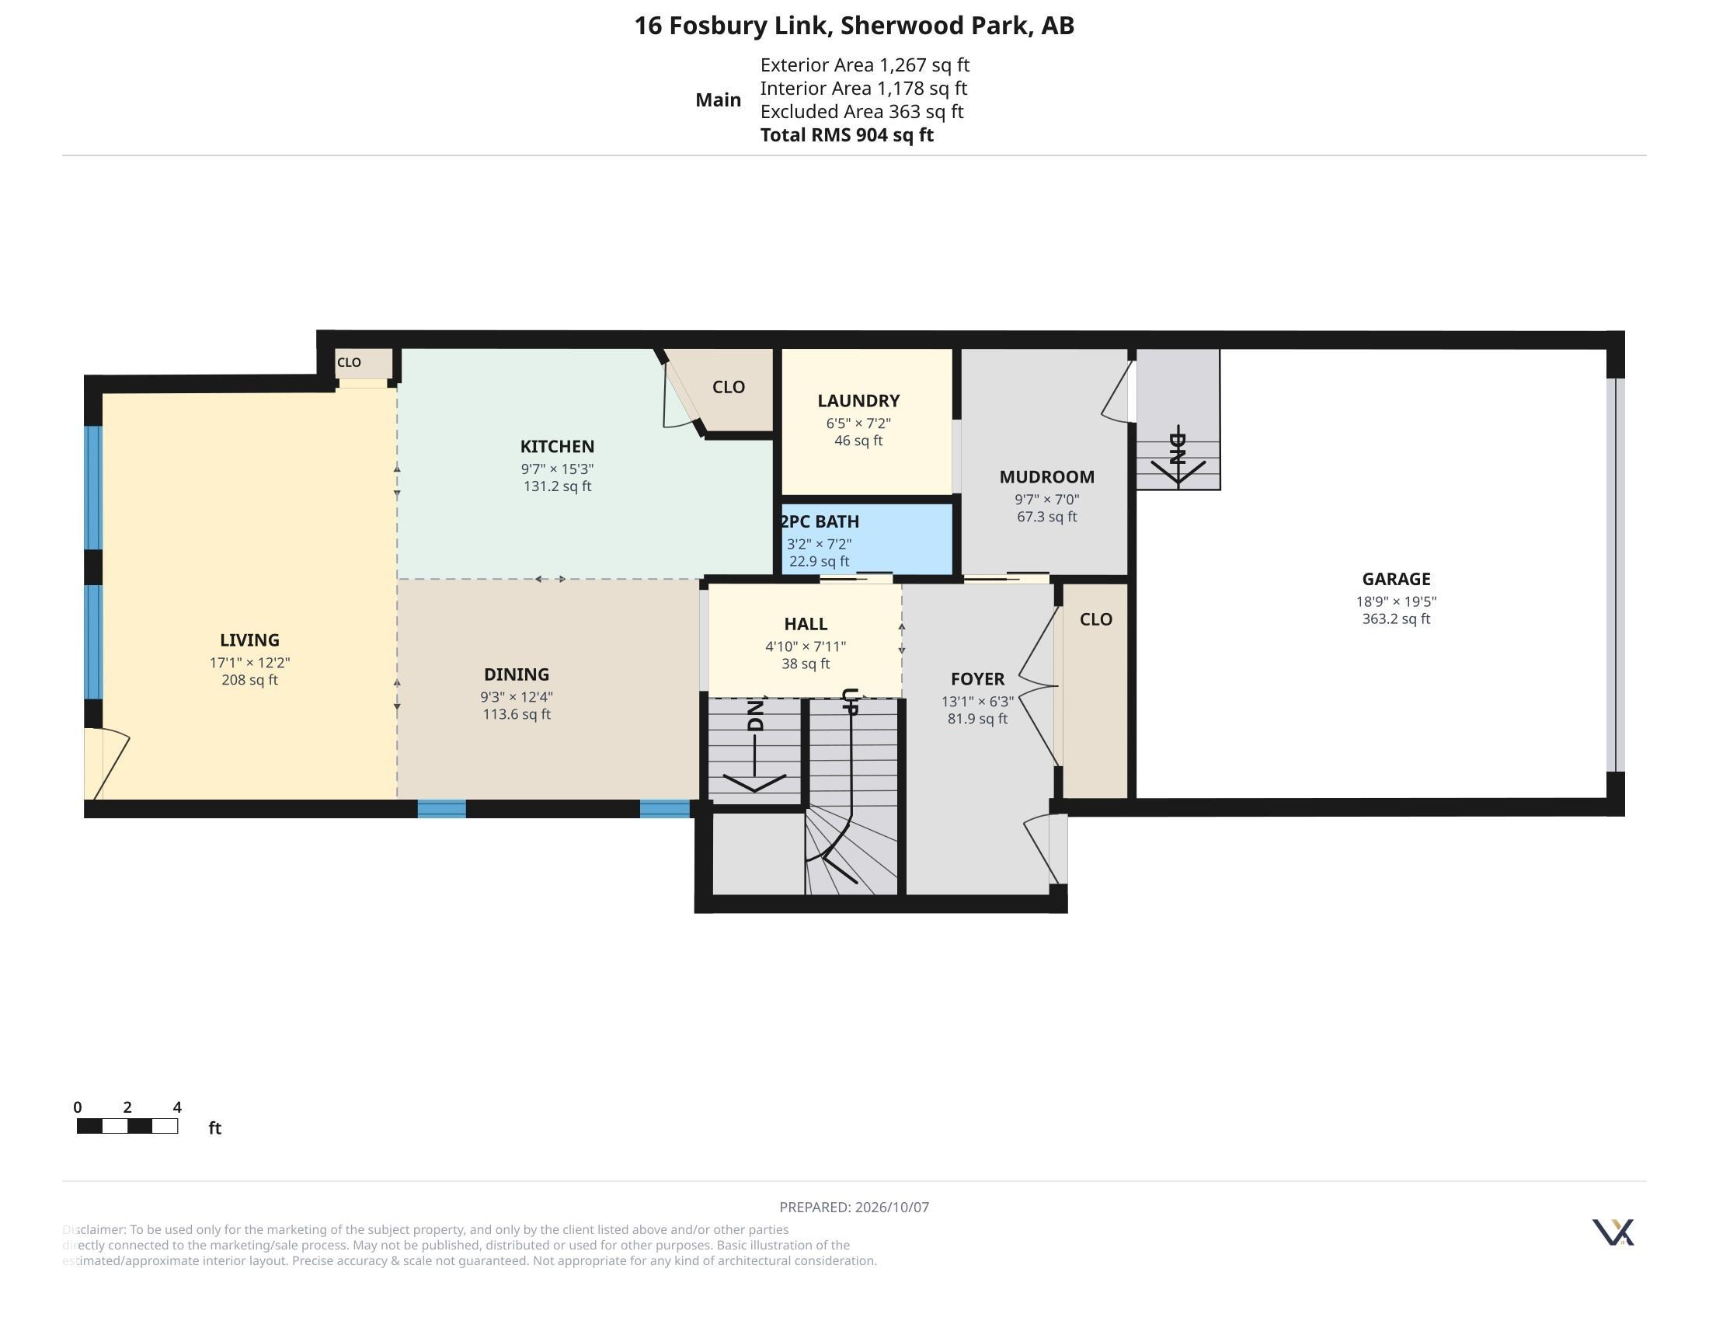
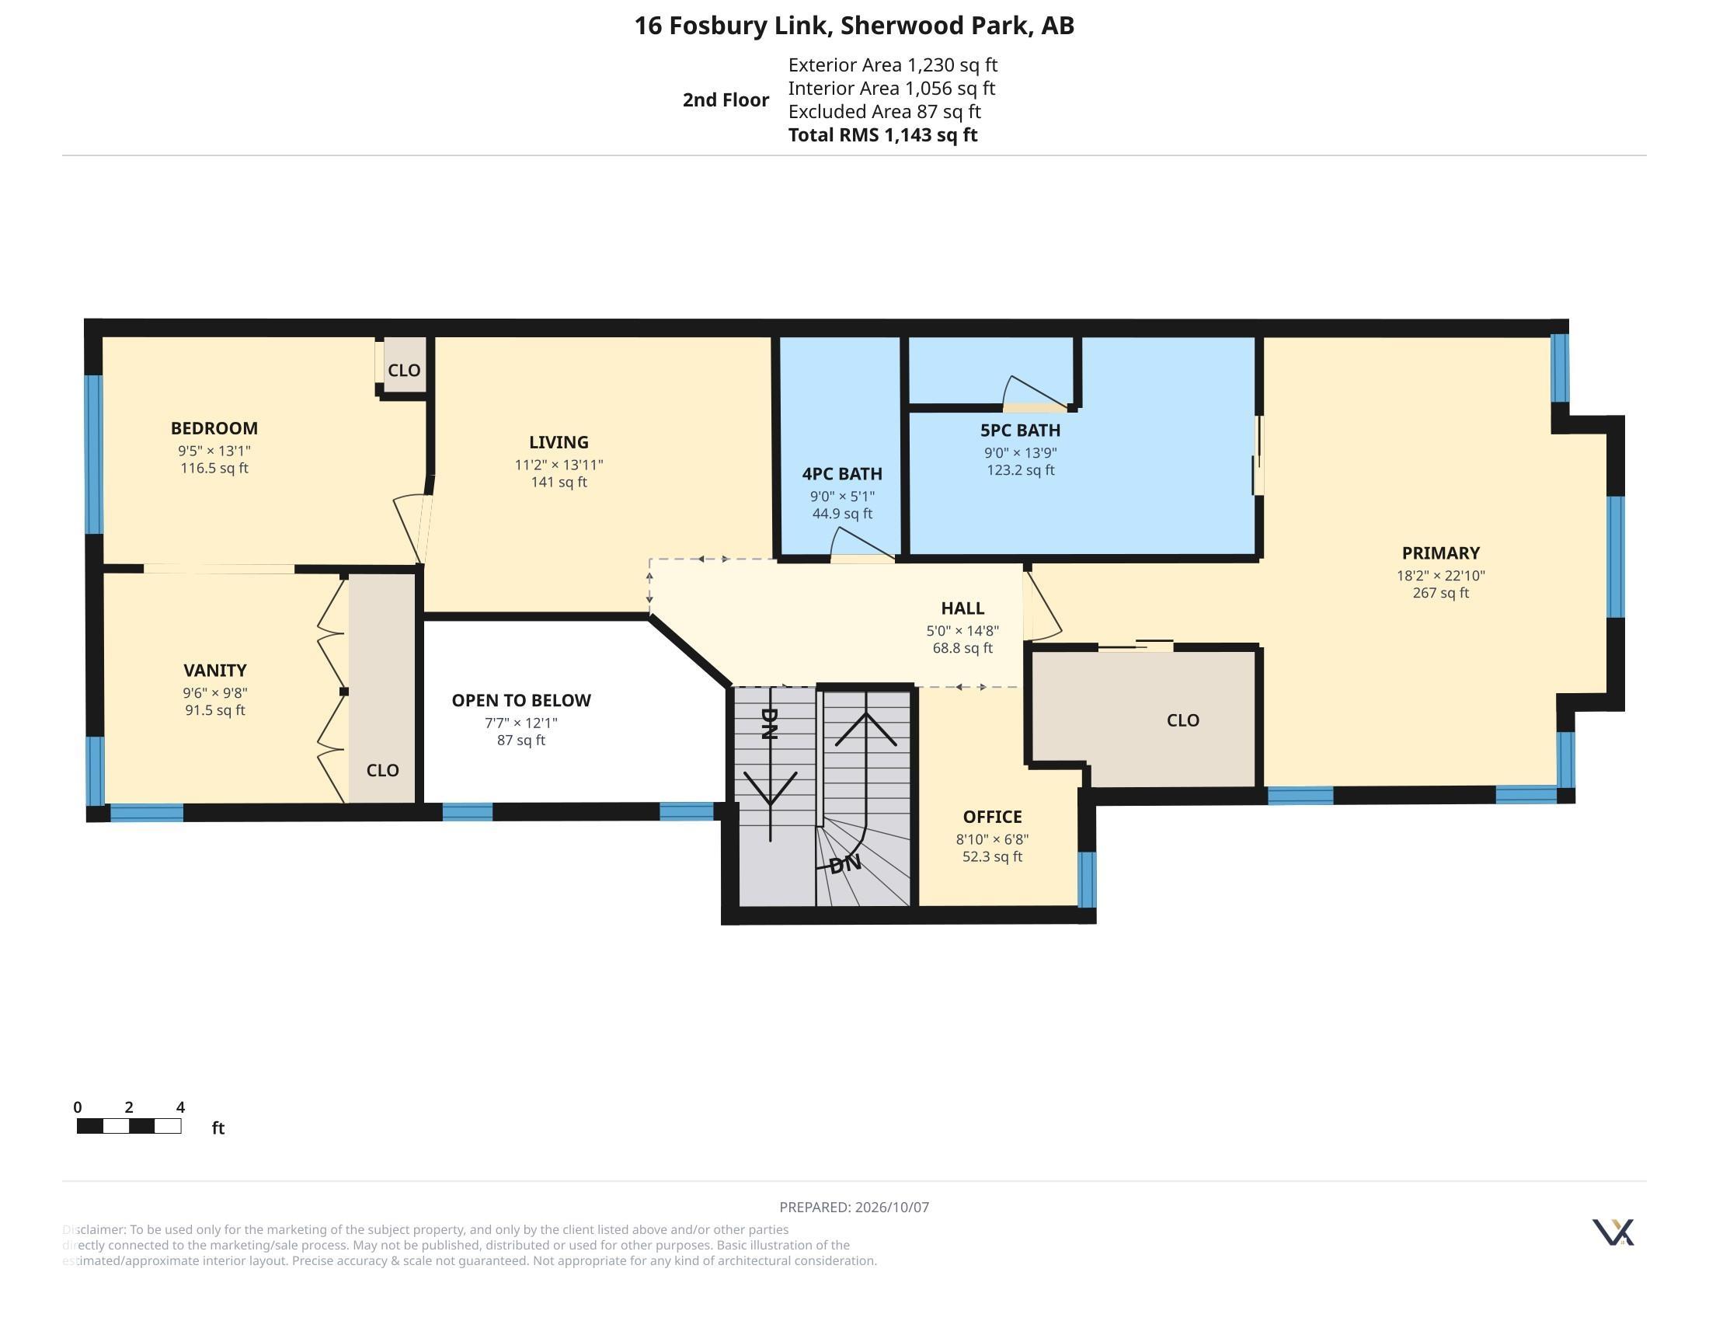
Welcome to this immaculate home by Kimberly Homes in one of Sherwood Park's premier neighborhoods. Inside, flat-finish hardwood floors run through an open layout highlighted by dramatic two-story dining room ceilings and a spacious great room with a gas fireplace. The bright chef's kitchen features white cabinetry, quartz counters, quality stainless steel appliances, and a pantry, complemented by a main-floor laundry room and large mudroom. Upstairs, you'll find an open bonus room, a separate den, and a sec...

Read More

Essential Information

  • MLS® #
    E4512288
  • Year Built
    2016
  • Property Type
    Residential
  • Property Style
    2 Storey
  • MLS® #
    E4512288
  • Year Built
    2016
  • Property Type
    Residential
  • Property Style
    2 Storey
  • MLS® #
    E4512288
  • Year Built
    2016
  • Property Type
    Residential
  • Property Style
    2 Storey

Community Information

  • Area
    Strathcona
  • Neighbourhood/Community
    Salisbury Village
  • Postal Code
    T8B 0B3
  • Area
    Strathcona
  • Neighbourhood/Community
    Salisbury Village
  • Postal Code
    T8B 0B3
  • Area
    Strathcona
  • Neighbourhood/Community
    Salisbury Village
  • Postal Code
    T8B 0B3

Services & Amenities

  • Amenities
    Air Conditioner
    No Animal Home
    No Smoking Home
  • Amenities
    Air Conditioner, No Animal Home, No Smoking Home
  • Amenities
    Air Conditioner
    No Animal Home
    No Smoking Home

Interior

  • Floor Finish
    Hardwood
  • Goods Included
    Dishwasher-Built-In
    Dryer
    Garage Control
    Garage Opener
    Hood Fan
    Refrigerator
    Washer
    Window Coverings
    Stove-Induction
    Garage Heater
  • Heating Type
    Forced Air-1
    Natural Gas
  • Fireplace Fuel
    Gas
  • Basement
    Full
  • Basement Development
    Partly Finished
  • Floor Finish
    Hardwood
  • Goods Included
    Dishwasher-Built-In, Dryer, Garage Control, Garage Opener, Hood Fan, Refrigerator, Washer, Window Coverings, Stove-Induction, Garage Heater
  • Heating Type
    Forced Air-1, Natural Gas
  • Fireplace Fuel
    Gas
  • Basement
    Full
  • Basement Development
    Partly Finished
  • Floor Finish
    Hardwood
  • Goods Included
    Dishwasher-Built-In
    Dryer
    Garage Control
    Garage Opener
    Hood Fan
    Refrigerator
    Washer
    Window Coverings
    Stove-Induction
    Garage Heater
  • Heating Type
    Forced Air-1
    Natural Gas
  • Fireplace Fuel
    Gas
  • Basement
    Full
  • Basement Development
    Partly Finished

Exterior

  • Lot/Exterior Features
    Back Lane
    Fenced
    Flat Site
    Landscaped
    Public Transportation
    Shopping Nearby
  • Roof
    Asphalt Shingles
  • Foundation
    Concrete Perimeter
  • Lot/Exterior Features
    Back Lane, Fenced, Flat Site, Landscaped, Public Transportation, Shopping Nearby
  • Roof
    Asphalt Shingles
  • Foundation
    Concrete Perimeter
  • Lot/Exterior Features
    Back Lane
    Fenced
    Flat Site
    Landscaped
    Public Transportation
    Shopping Nearby
  • Roof
    Asphalt Shingles
  • Foundation
    Concrete Perimeter

Additional Details

  • Property Class
    Single Family
  • Site Influences
    Back Lane
    Fenced
    Flat Site
    Landscaped
    Public Transportation
    Shopping Nearby
  • Road Access
    Paved
  • Last Updated
    9/4/2026 18:32
  • Property Class
    Single Family
  • Site Influences
    Back Lane, Fenced, Flat Site, Landscaped, Public Transportation, Shopping Nearby
  • Road Access
    Paved
  • Last Updated
    9/4/2026 18:32
  • Property Class
    Single Family
  • Site Influences
    Back Lane
    Fenced
    Flat Site
    Landscaped
    Public Transportation
    Shopping Nearby
  • Road Access
    Paved
  • Last Updated
    9/4/2026 18:32

$665,000

16 FOSBURY Link

Schedule Tour
Contact Agent

$3029/month
Est. Monthly Payment
$
$
%
Learn More

Mortgage values are calculated by Redman Technologies Inc based on values provided in the REALTOR® Association of Edmonton listing data feed.