
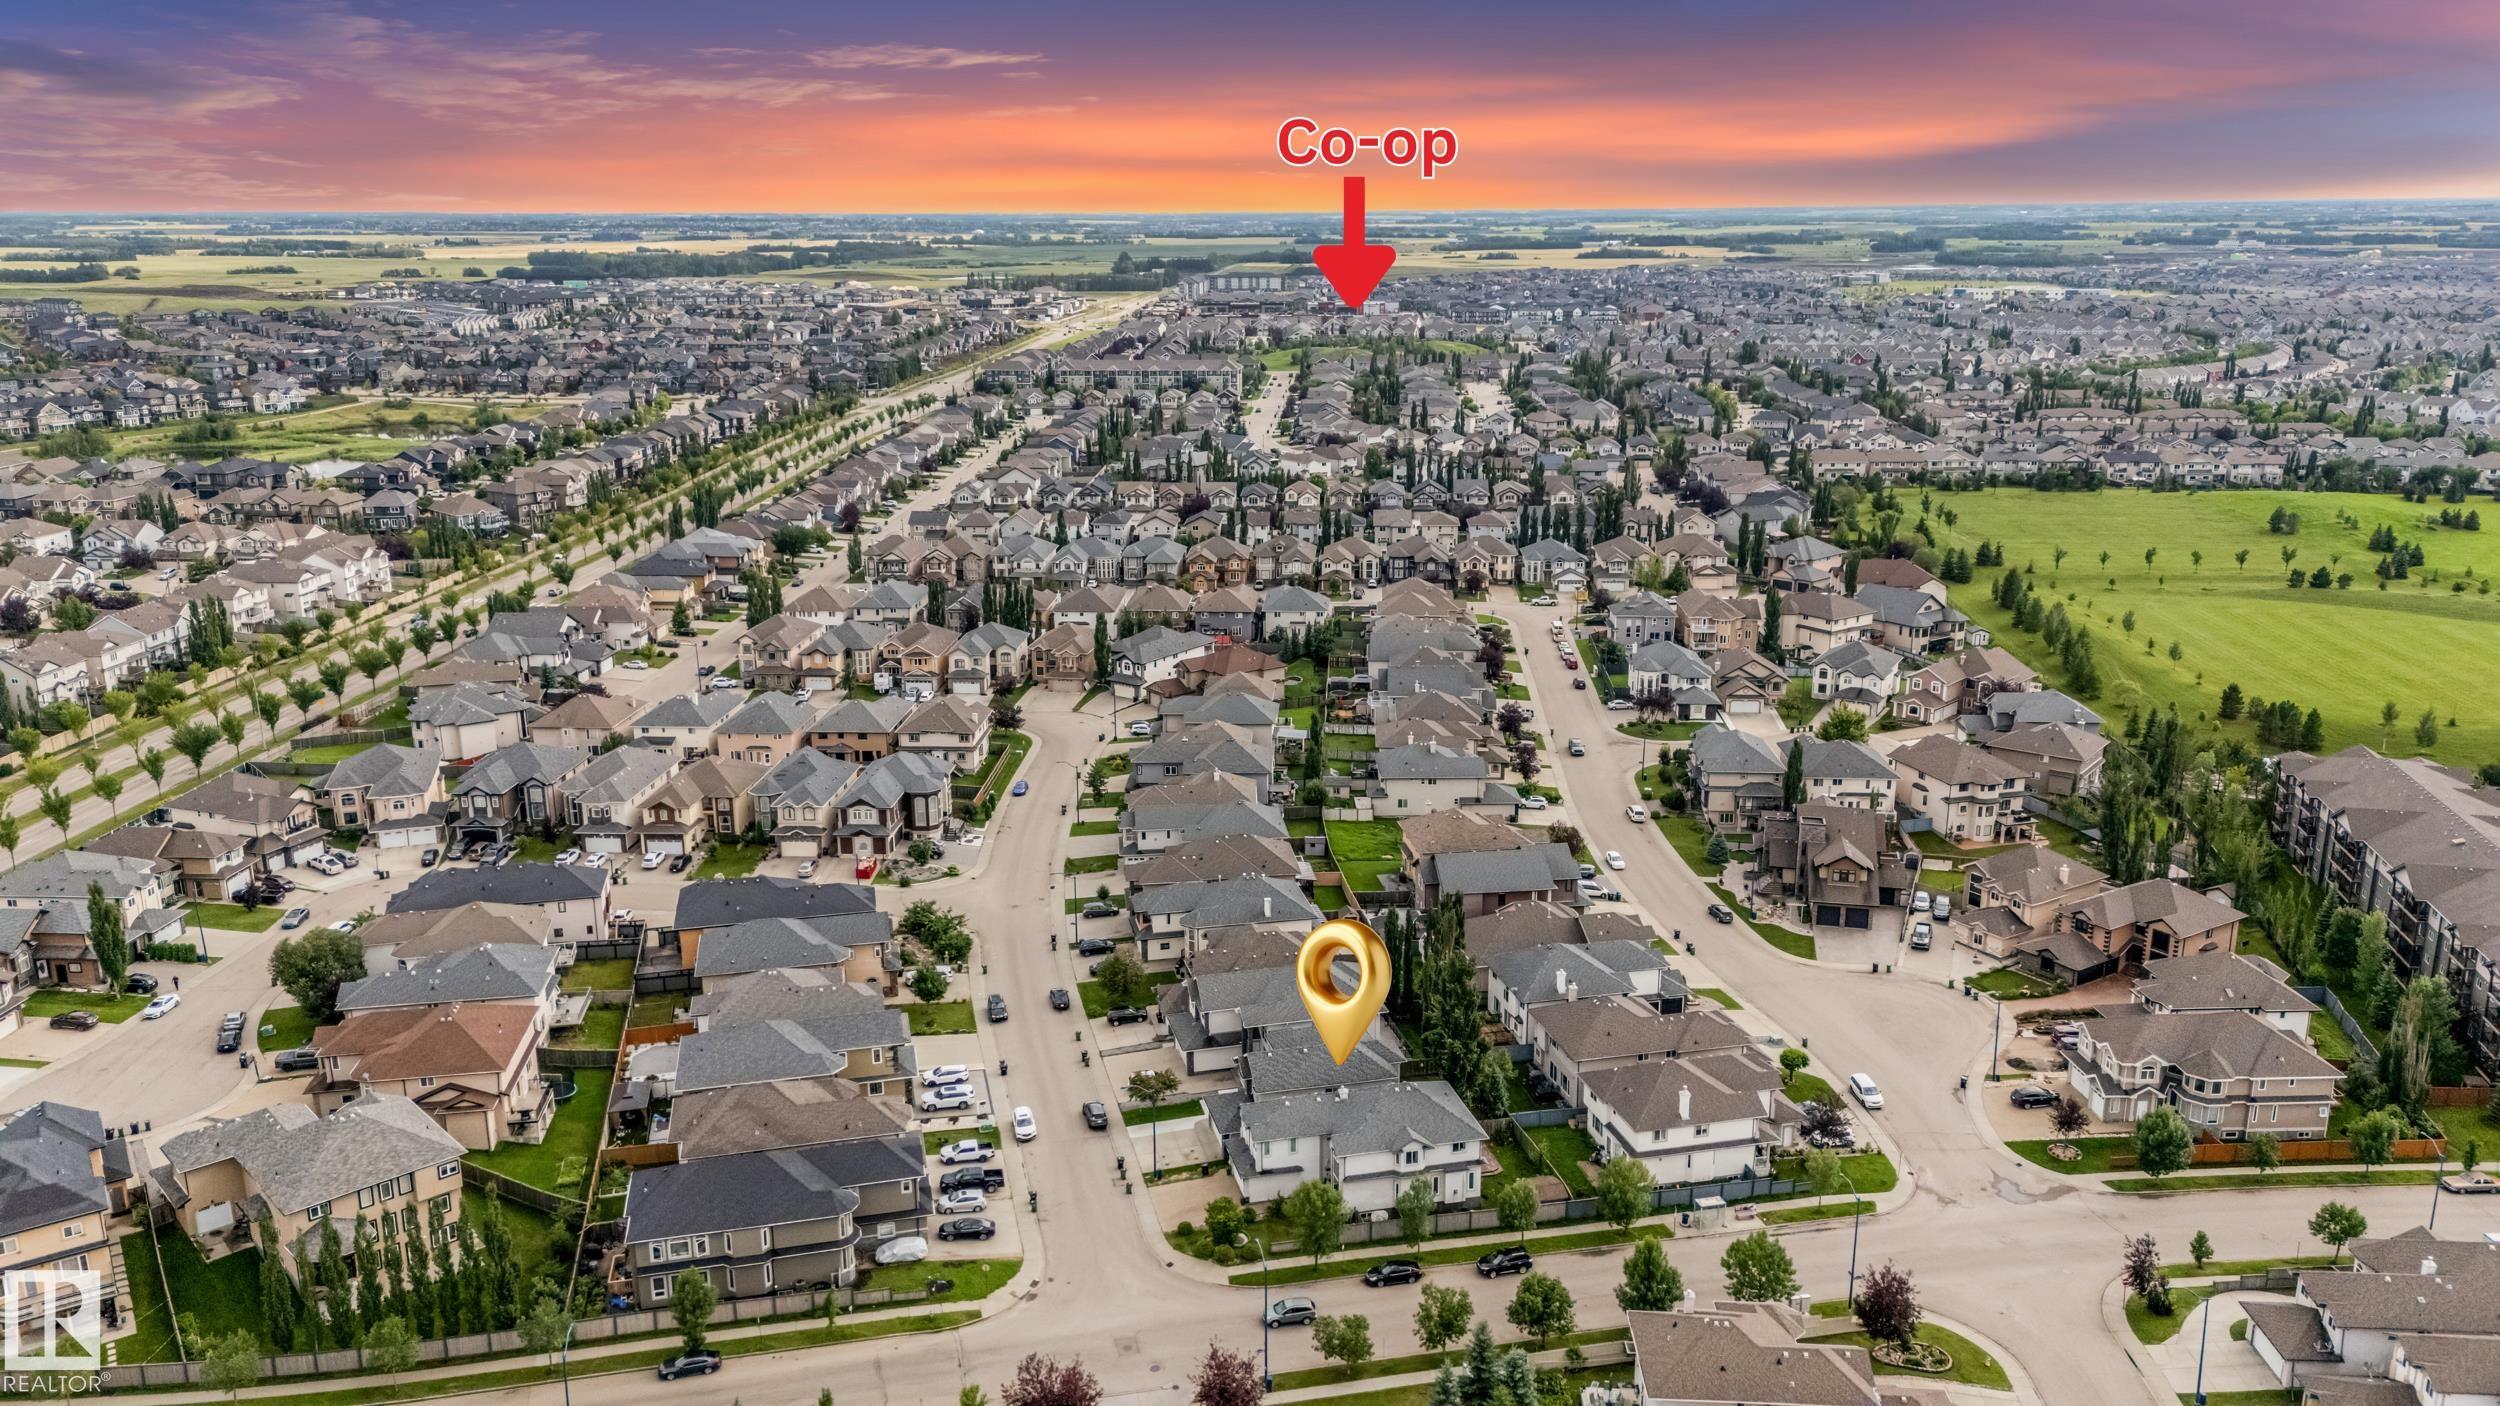
Courtesy of Balvir Gill of Royal LePage METRO

1508 68 Street, House for sale in Summerside Edmonton , Alberta , T6X 0G8

 MLS® # E4503492

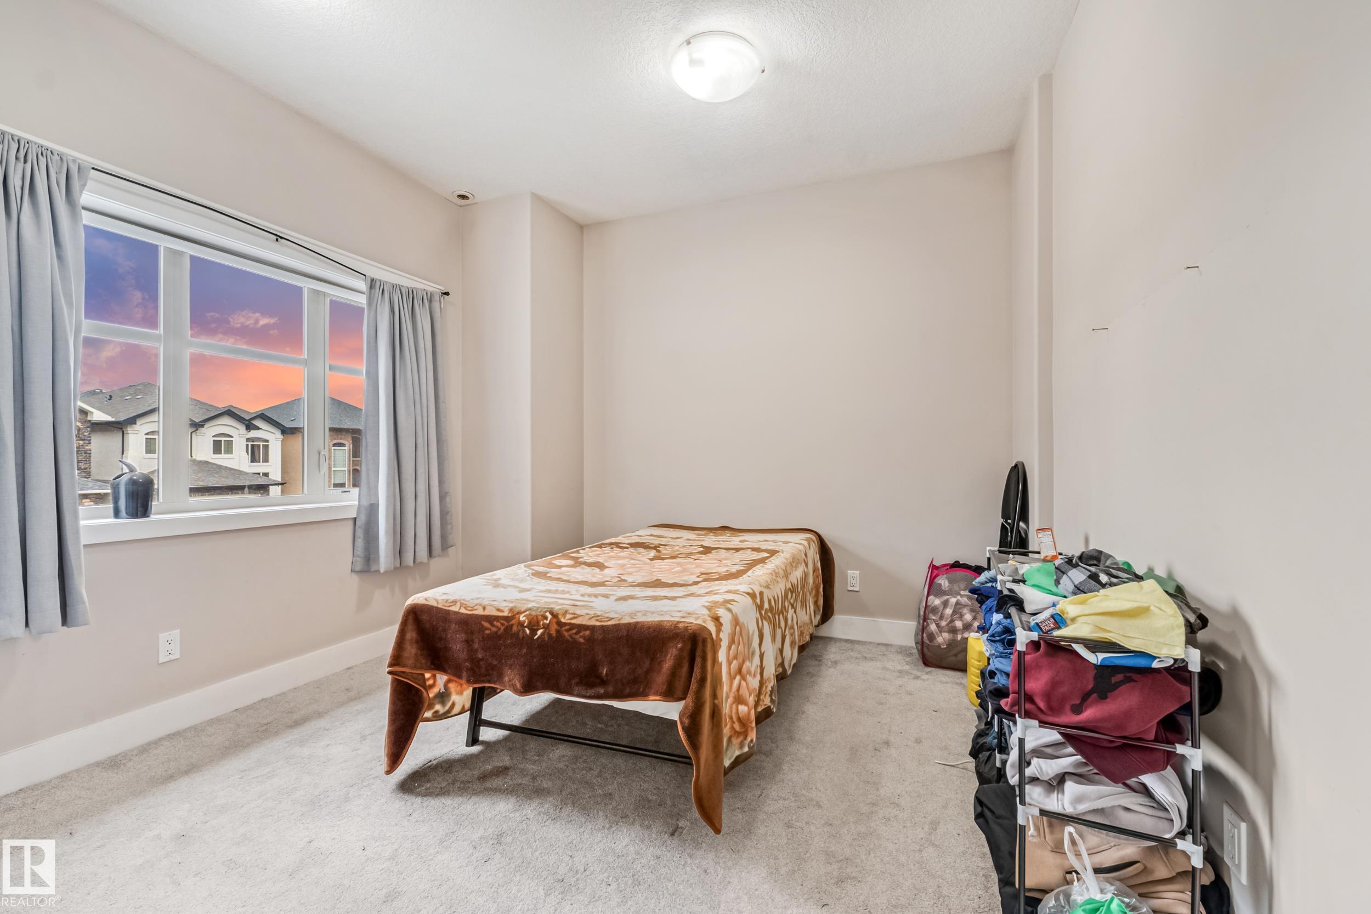
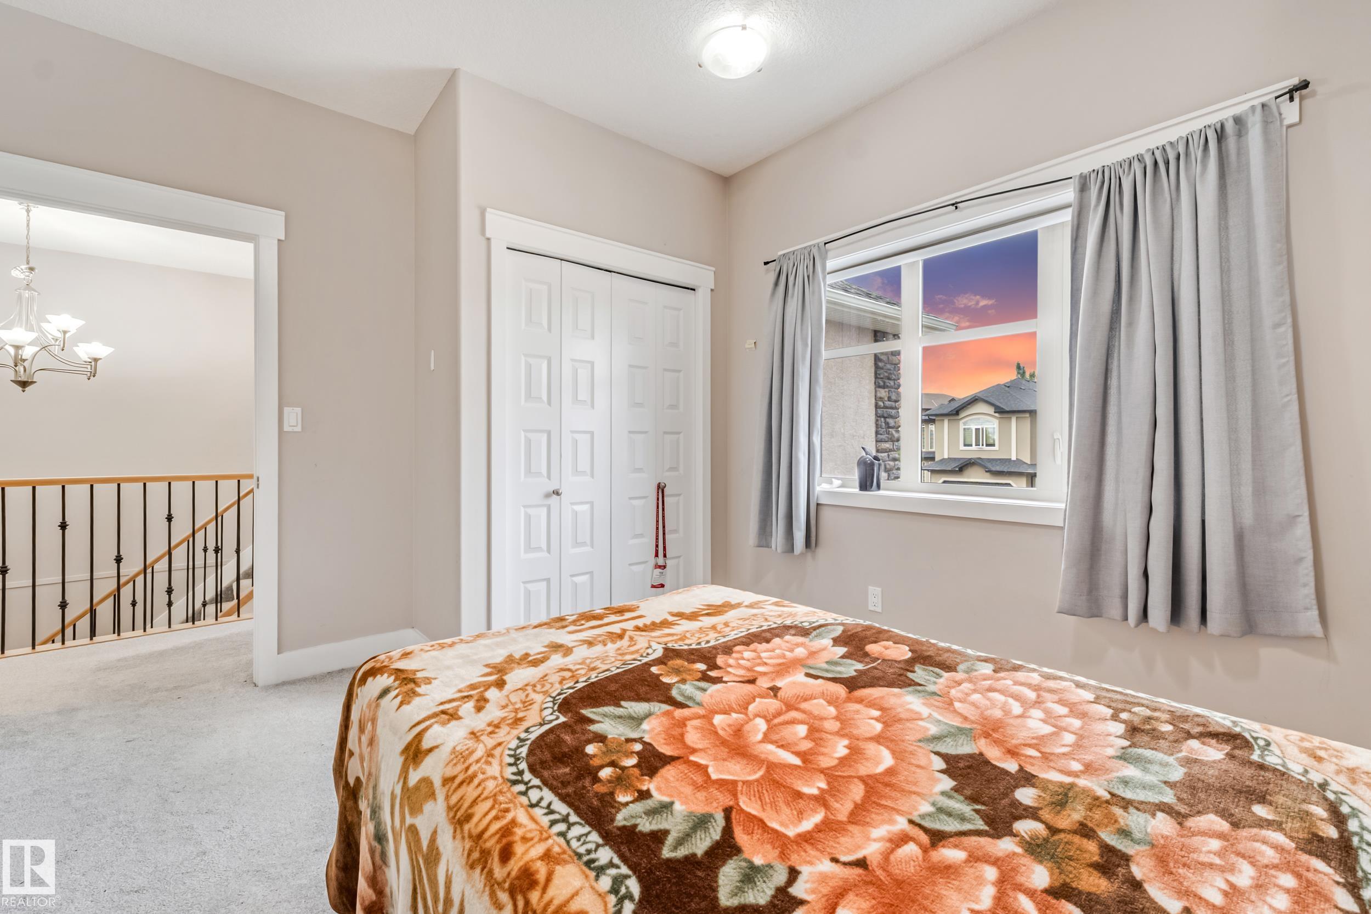
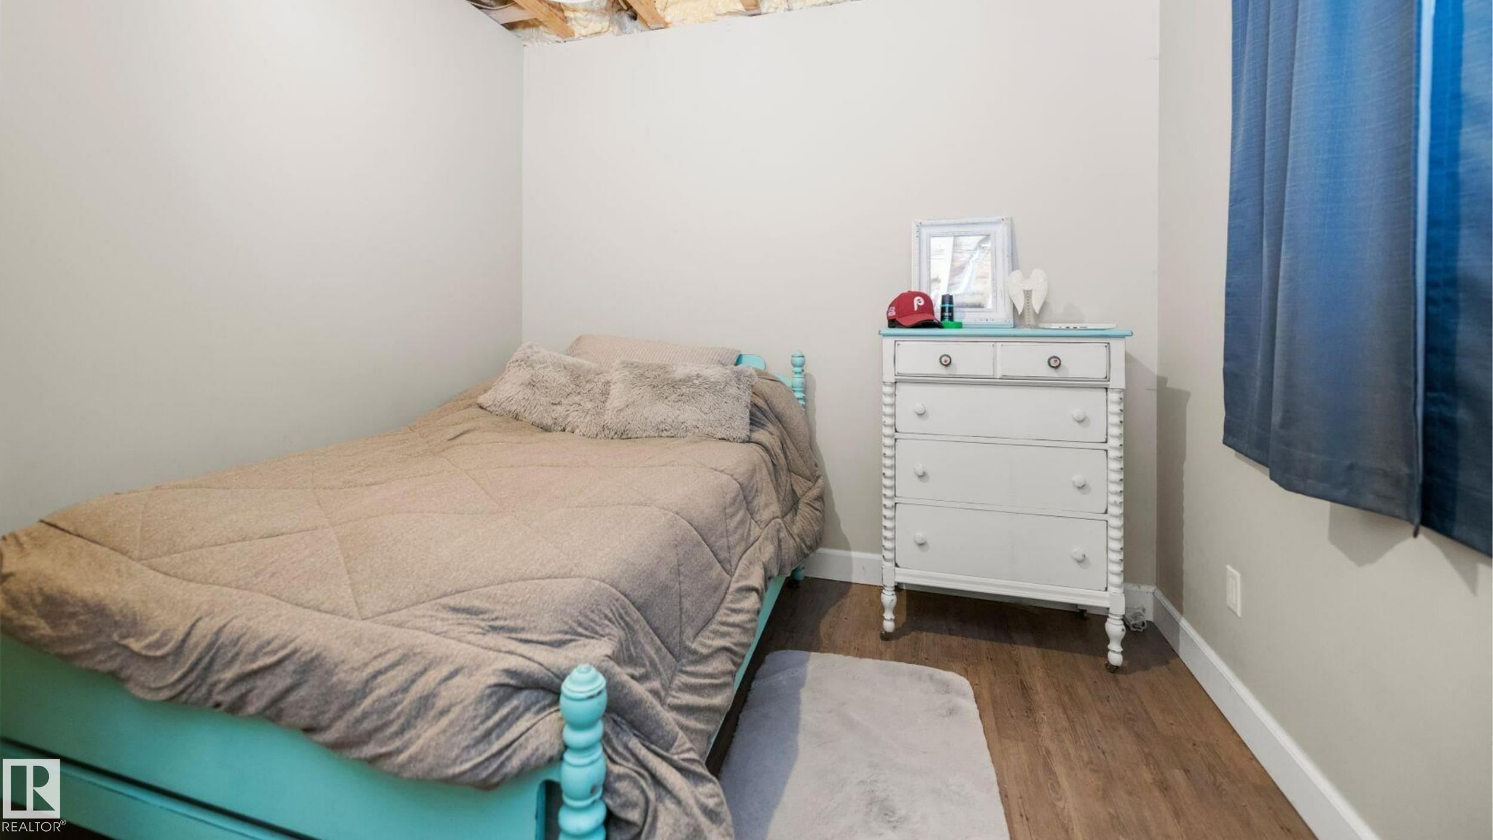
7 bedrooms

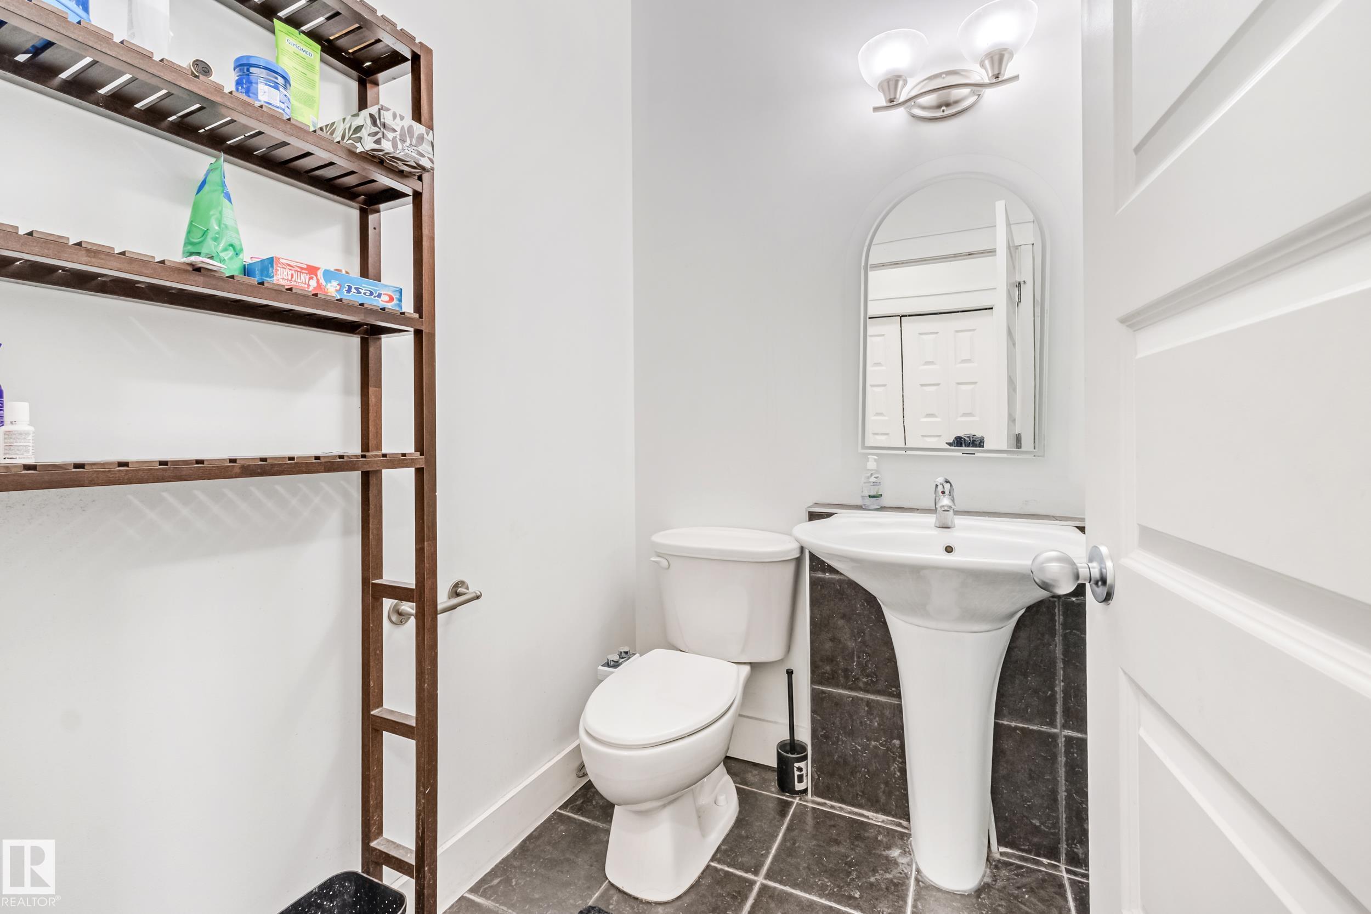
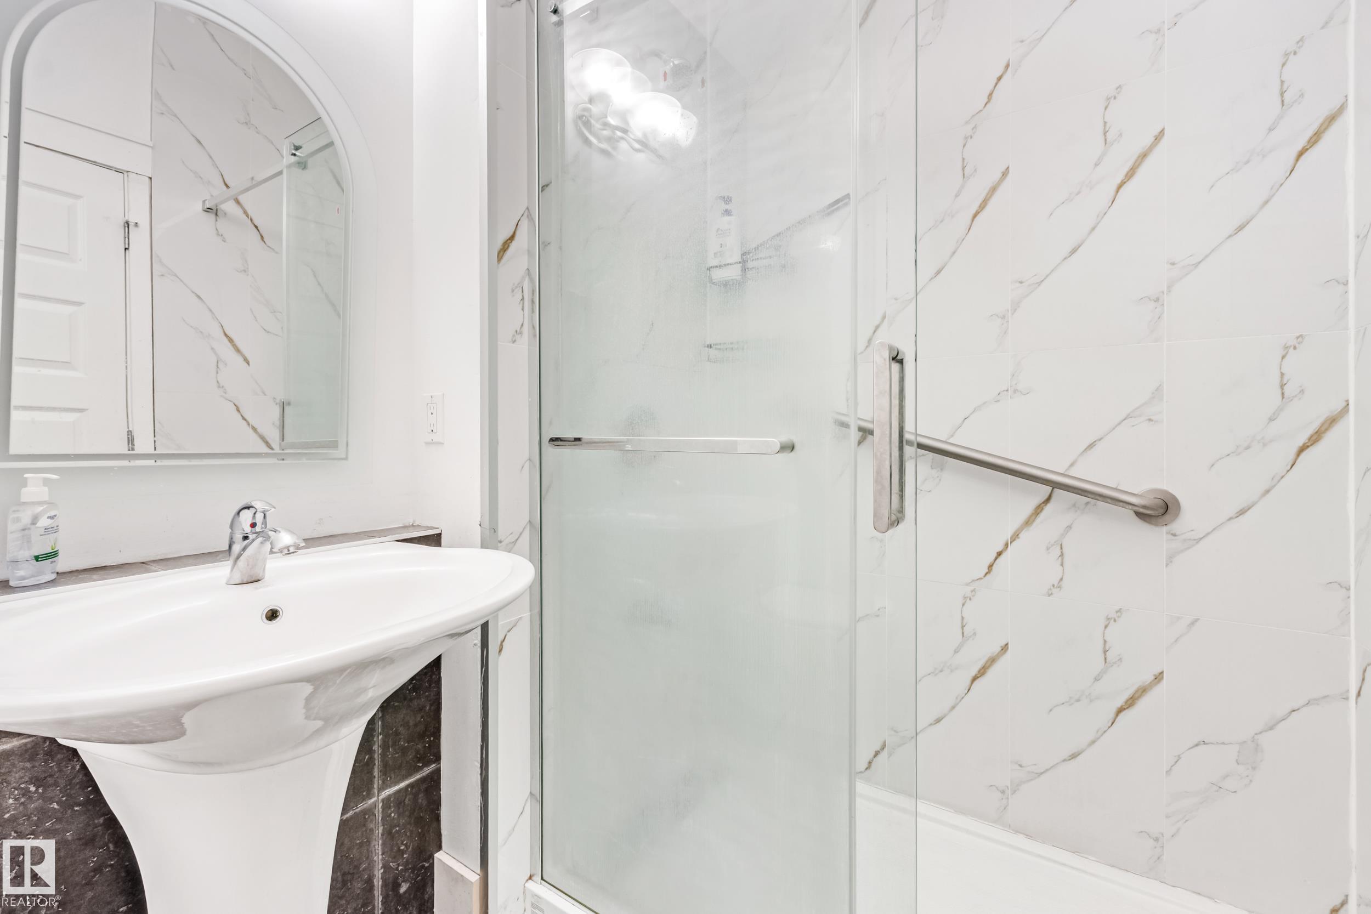
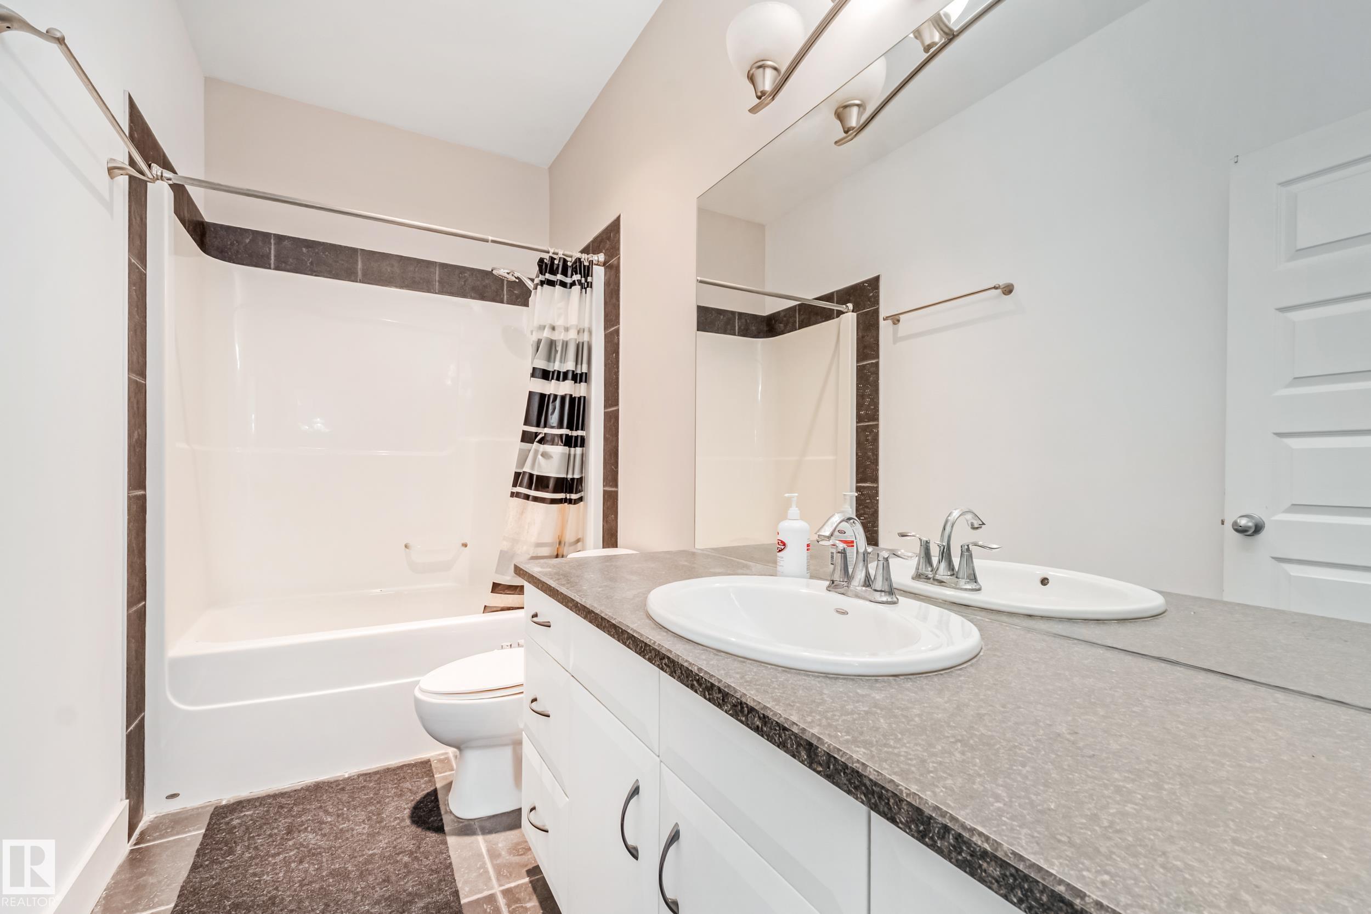
3 bathrooms

2,609 sqft

Sign up to View

Days on Market

Air Conditioner Ceiling 9 ft. Closet Organizers Deck Exterior Walls- 2"x6" Front Porch No Smoking Home Vacuum System-Roughed-In

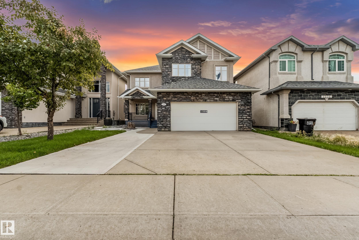
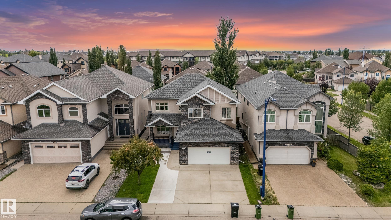
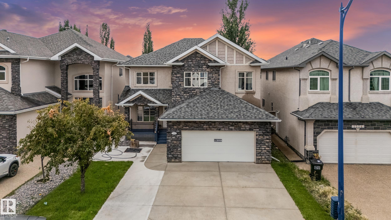
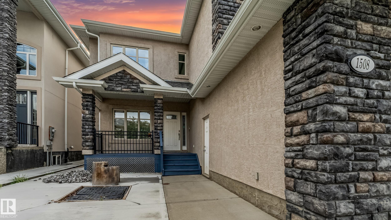
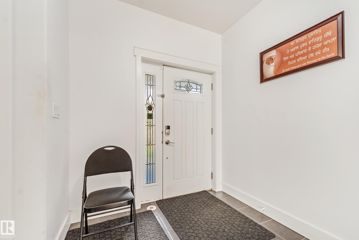
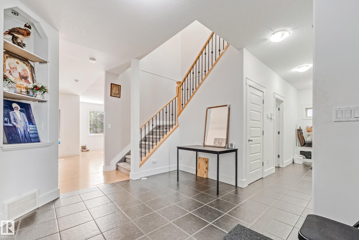
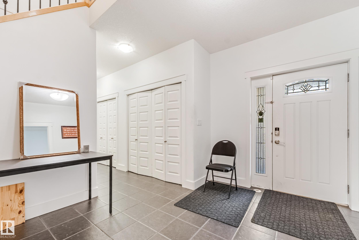
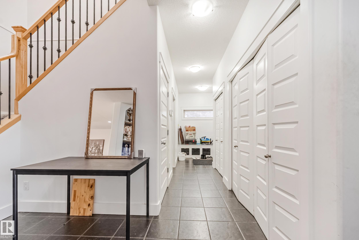
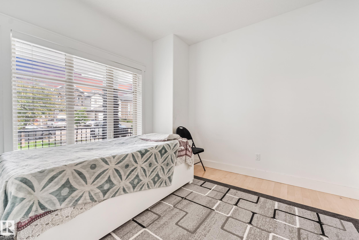
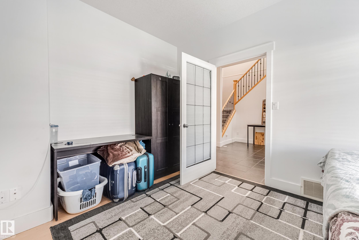
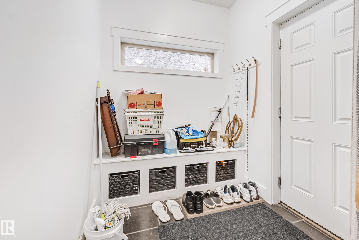
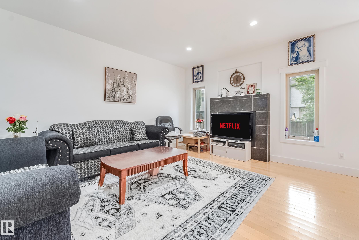
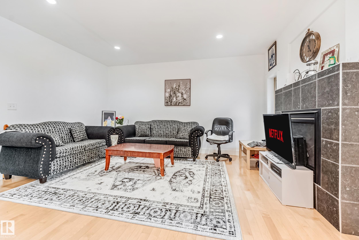
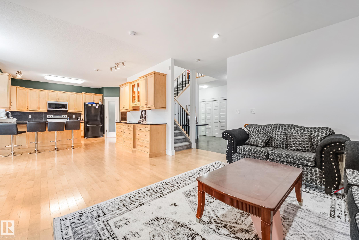
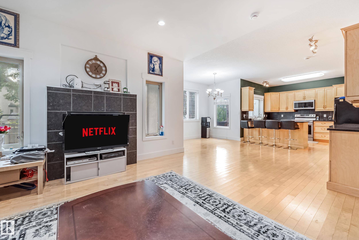
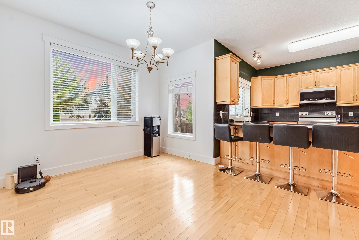
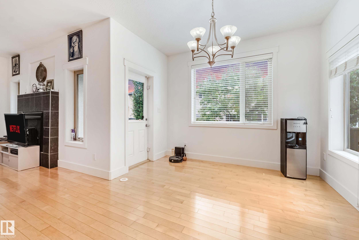
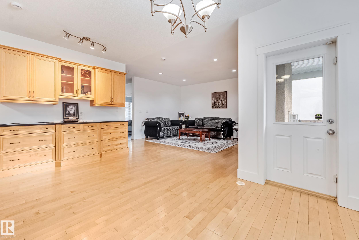
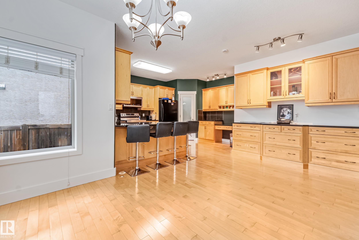
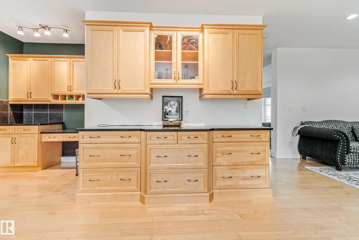
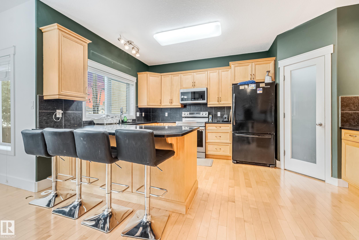
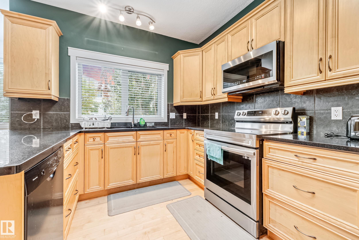
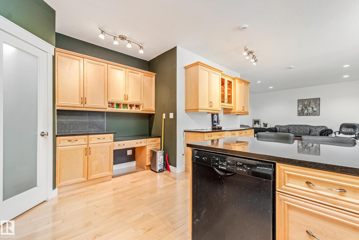
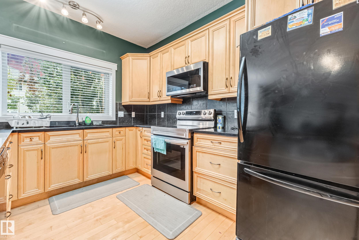
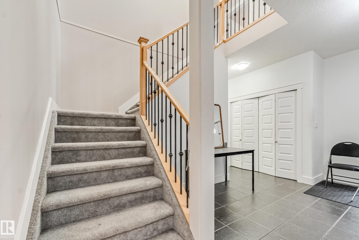
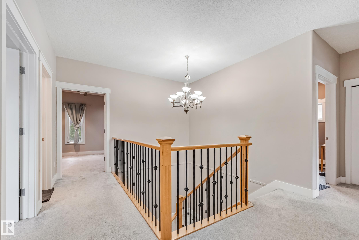
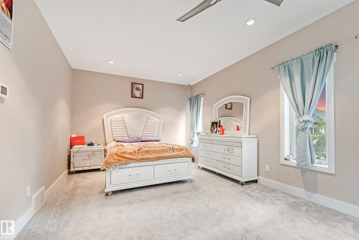
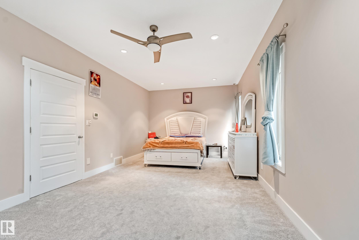
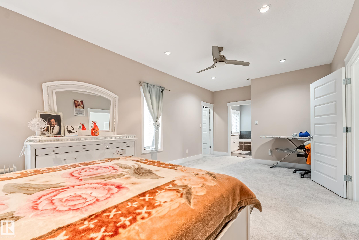
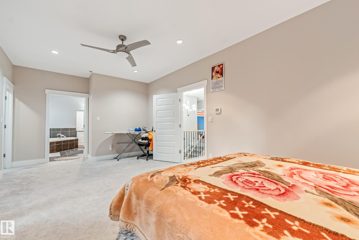
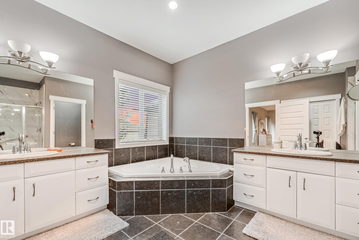
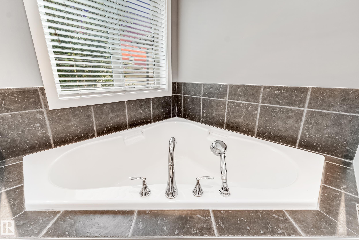
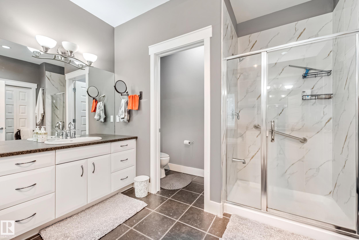
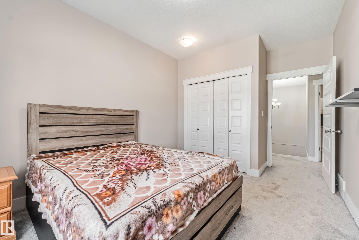
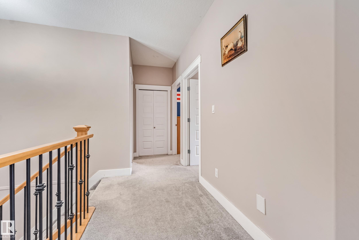
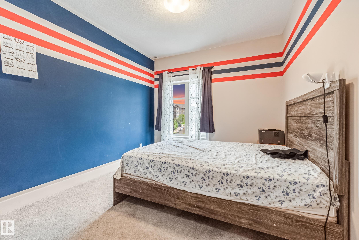
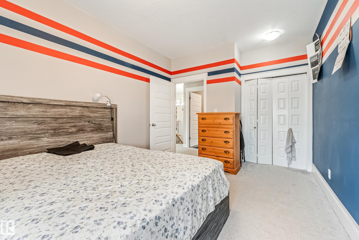
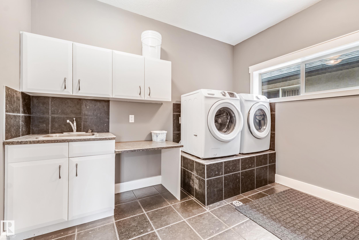
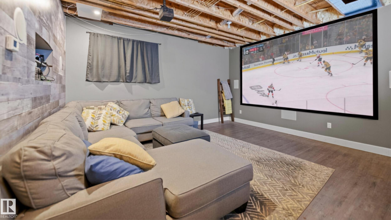
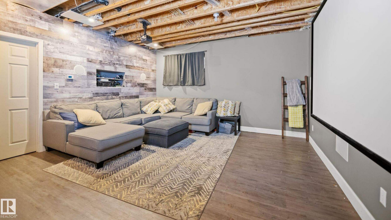
Discover this expansive 5+2 bedroom Summerside haven, boasting a whopping 3535 total sq ft! Crafted by Energy Efficient Homes Inc., this residence offers a tiled entryway leading to a versatile main-floor office or playroom. Beyond, an open-concept living space beckons with a cozy gas fireplace and sleek maple flooring flowing into a maple kitchen with ample cupboard space, black galaxy granite counters and a walk-through pantry. Upstairs, the primary suite indulges with dual sinks and a soothing soaker tub...

Read More

Essential Information

  • MLS® #
    E4503492
  • Year Built
    2008
  • Property Type
    Residential
  • Property Style
    2 Storey
  • MLS® #
    E4503492
  • Year Built
    2008
  • Property Type
    Residential
  • Property Style
    2 Storey
  • MLS® #
    E4503492
  • Year Built
    2008
  • Property Type
    Residential
  • Property Style
    2 Storey

Community Information

  • Area
    Edmonton
  • Neighbourhood/Community
    Summerside
  • Postal Code
    T6X 0G8
  • Area
    Edmonton
  • Neighbourhood/Community
    Summerside
  • Postal Code
    T6X 0G8
  • Area
    Edmonton
  • Neighbourhood/Community
    Summerside
  • Postal Code
    T6X 0G8

Services & Amenities

  • Amenities
    Air Conditioner
    Ceiling 9 ft.
    Closet Organizers
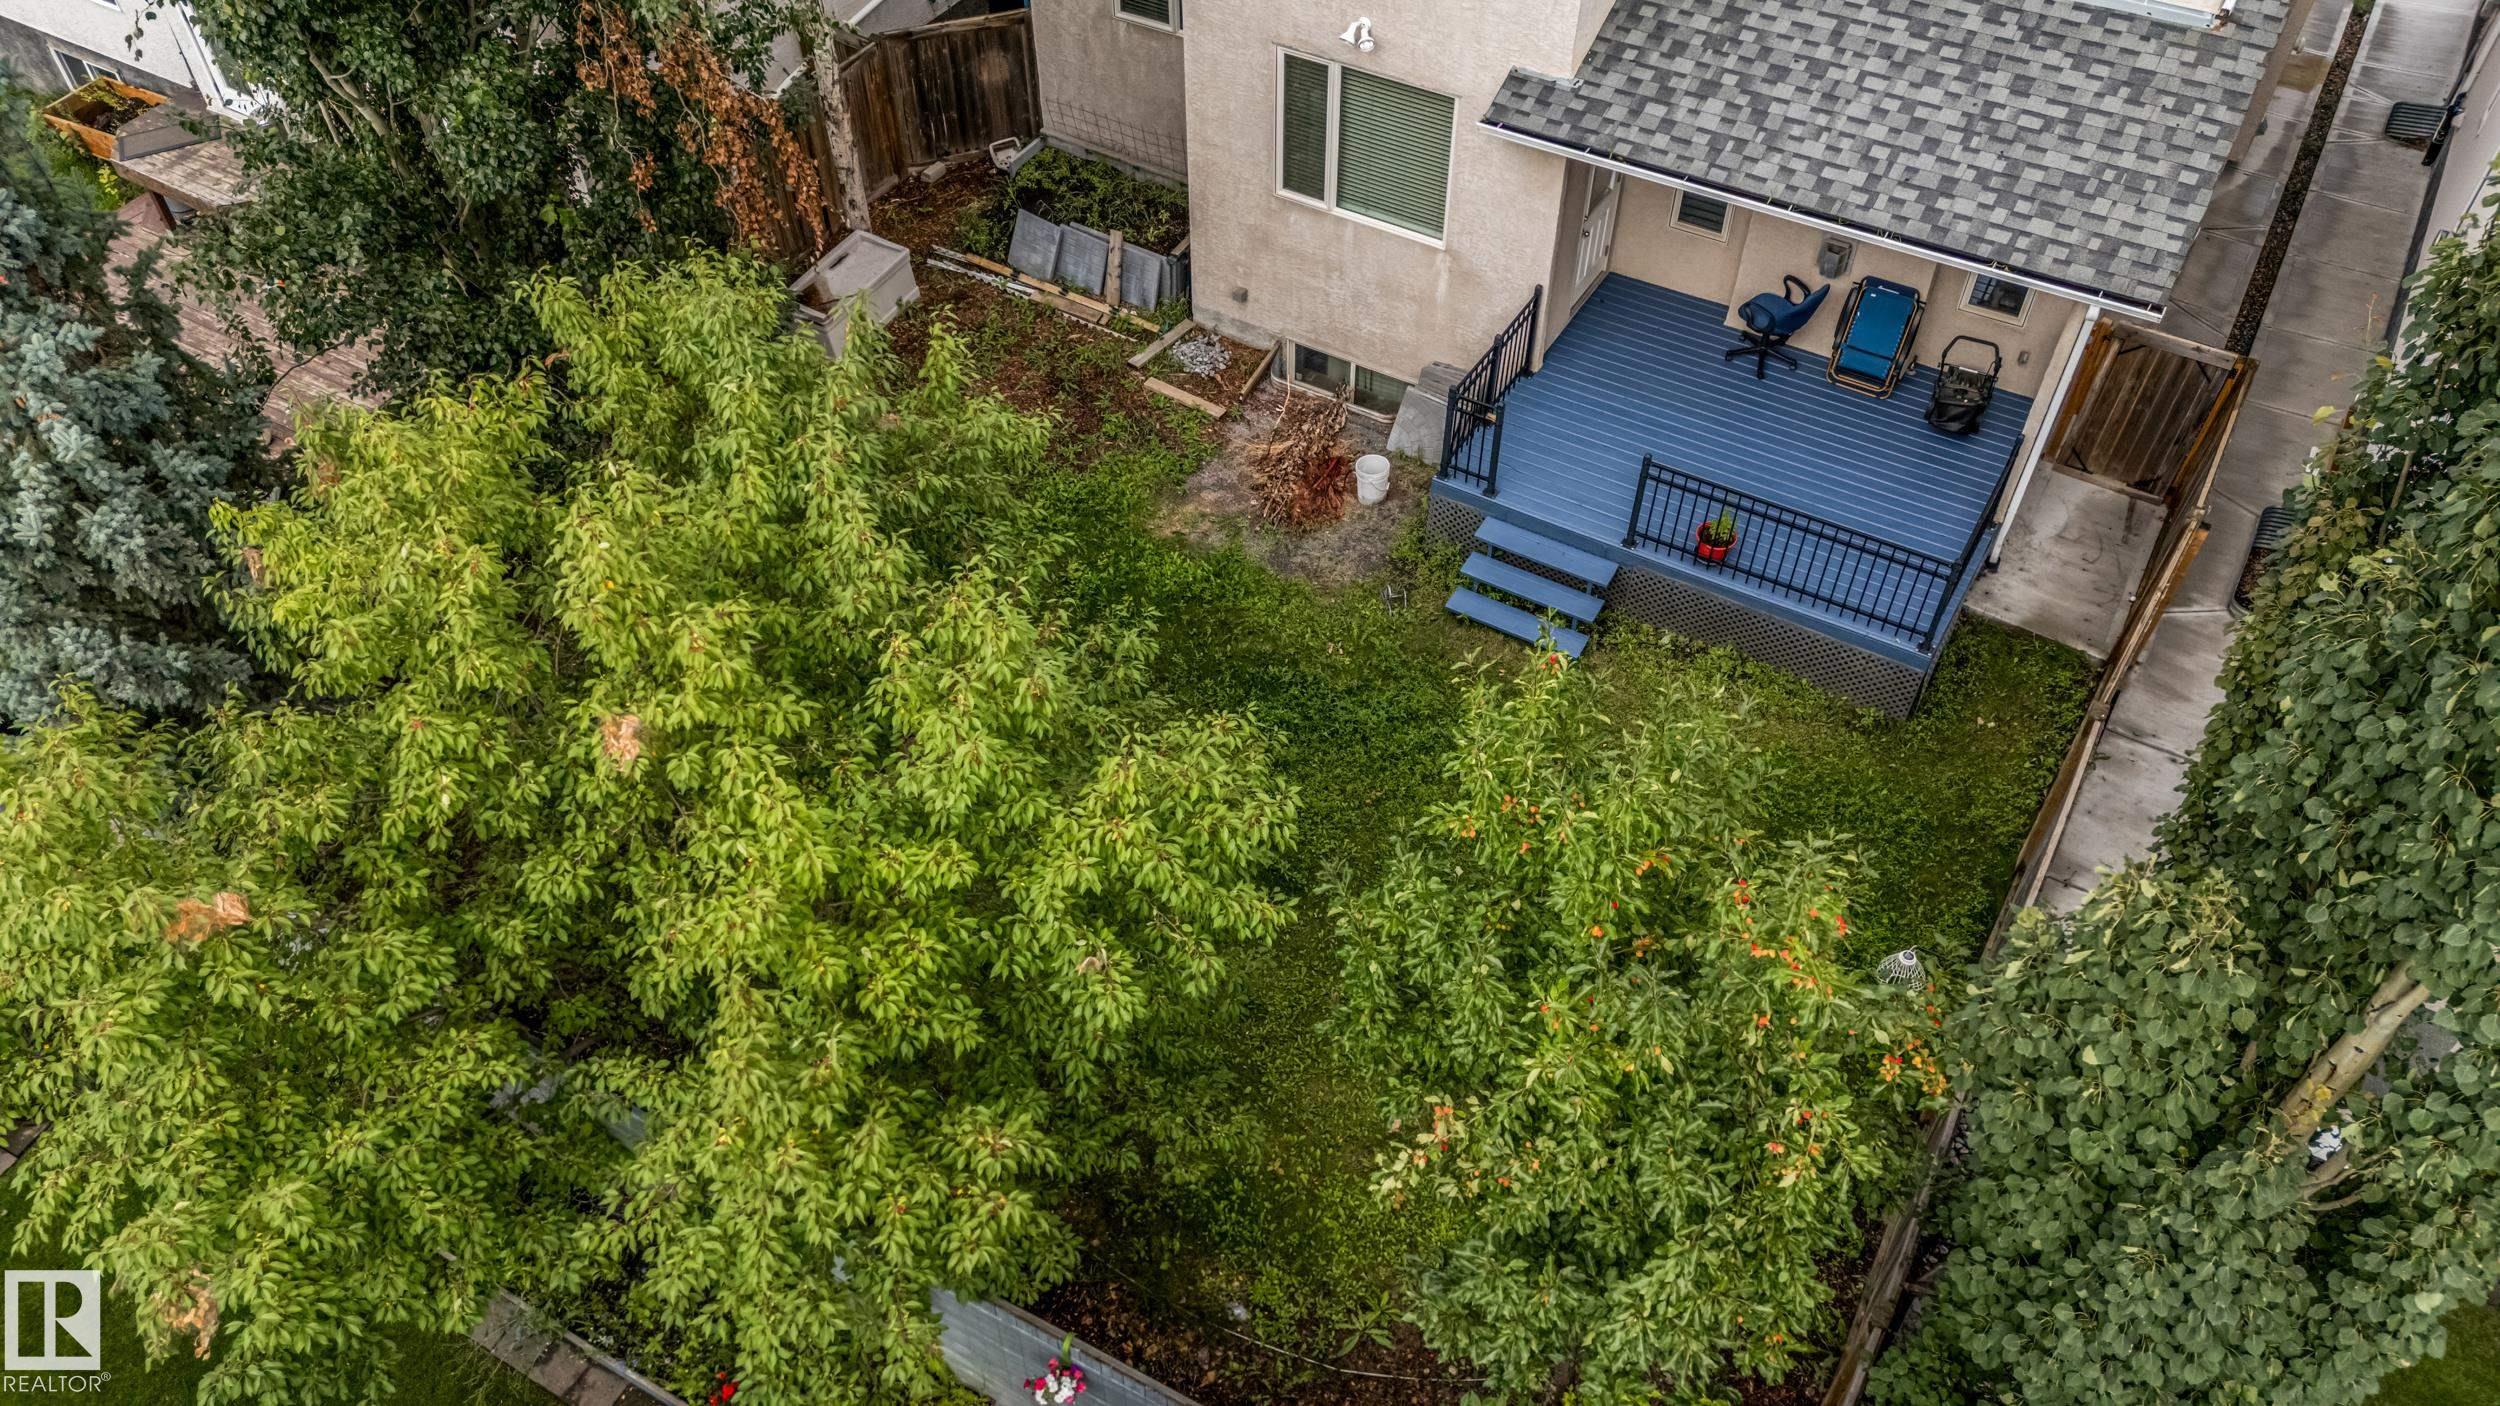
    Deck
    Exterior Walls- 2x6
    Front Porch
    No Smoking Home
    Vacuum System-Roughed-In
  • Amenities
    Air Conditioner, Ceiling 9 ft., Closet Organizers, Deck, Exterior Walls- 2x6, Front Porch, No Smoking Home, Vacuum System-Roughed-In
  • Amenities
    Air Conditioner
    Ceiling 9 ft.
    Closet Organizers
    Deck
    Exterior Walls- 2x6
    Front Porch
    No Smoking Home
    Vacuum System-Roughed-In

Interior

  • Floor Finish
    Carpet
    Ceramic Tile
    Hardwood
  • Goods Included
    Air Conditioning-Central
    Alarm/Security System
    Dishwasher-Built-In
    Dryer
    Garage Control
    Garage Opener
    Microwave Hood Fan
    Refrigerator
    Stove-Electric
    Vacuum System Attachments
    Washer
    Window Coverings
    Curtains and Blinds
  • Heating Type
    Forced Air-1
    Natural Gas
  • Basement
    Full
  • Basement Development
    Partly Finished
  • Floor Finish
    Carpet, Ceramic Tile, Hardwood
  • Goods Included
    Air Conditioning-Central, Alarm/Security System, Dishwasher-Built-In, Dryer, Garage Control, Garage Opener, Microwave Hood Fan, Refrigerator, Stove-Electric, Vacuum System Attachments, Washer, Window Coverings, Curtains and Blinds
  • Heating Type
    Forced Air-1, Natural Gas
  • Basement
    Full
  • Basement Development
    Partly Finished
  • Floor Finish
    Carpet
    Ceramic Tile
    Hardwood
  • Goods Included
    Air Conditioning-Central
    Alarm/Security System
    Dishwasher-Built-In
    Dryer
    Garage Control
    Garage Opener
    Microwave Hood Fan
    Refrigerator
    Stove-Electric
    Vacuum System Attachments
    Washer
    Window Coverings
    Curtains and Blinds
  • Heating Type
    Forced Air-1
    Natural Gas
  • Basement
    Full
  • Basement Development
    Partly Finished

Exterior

  • Lot/Exterior Features
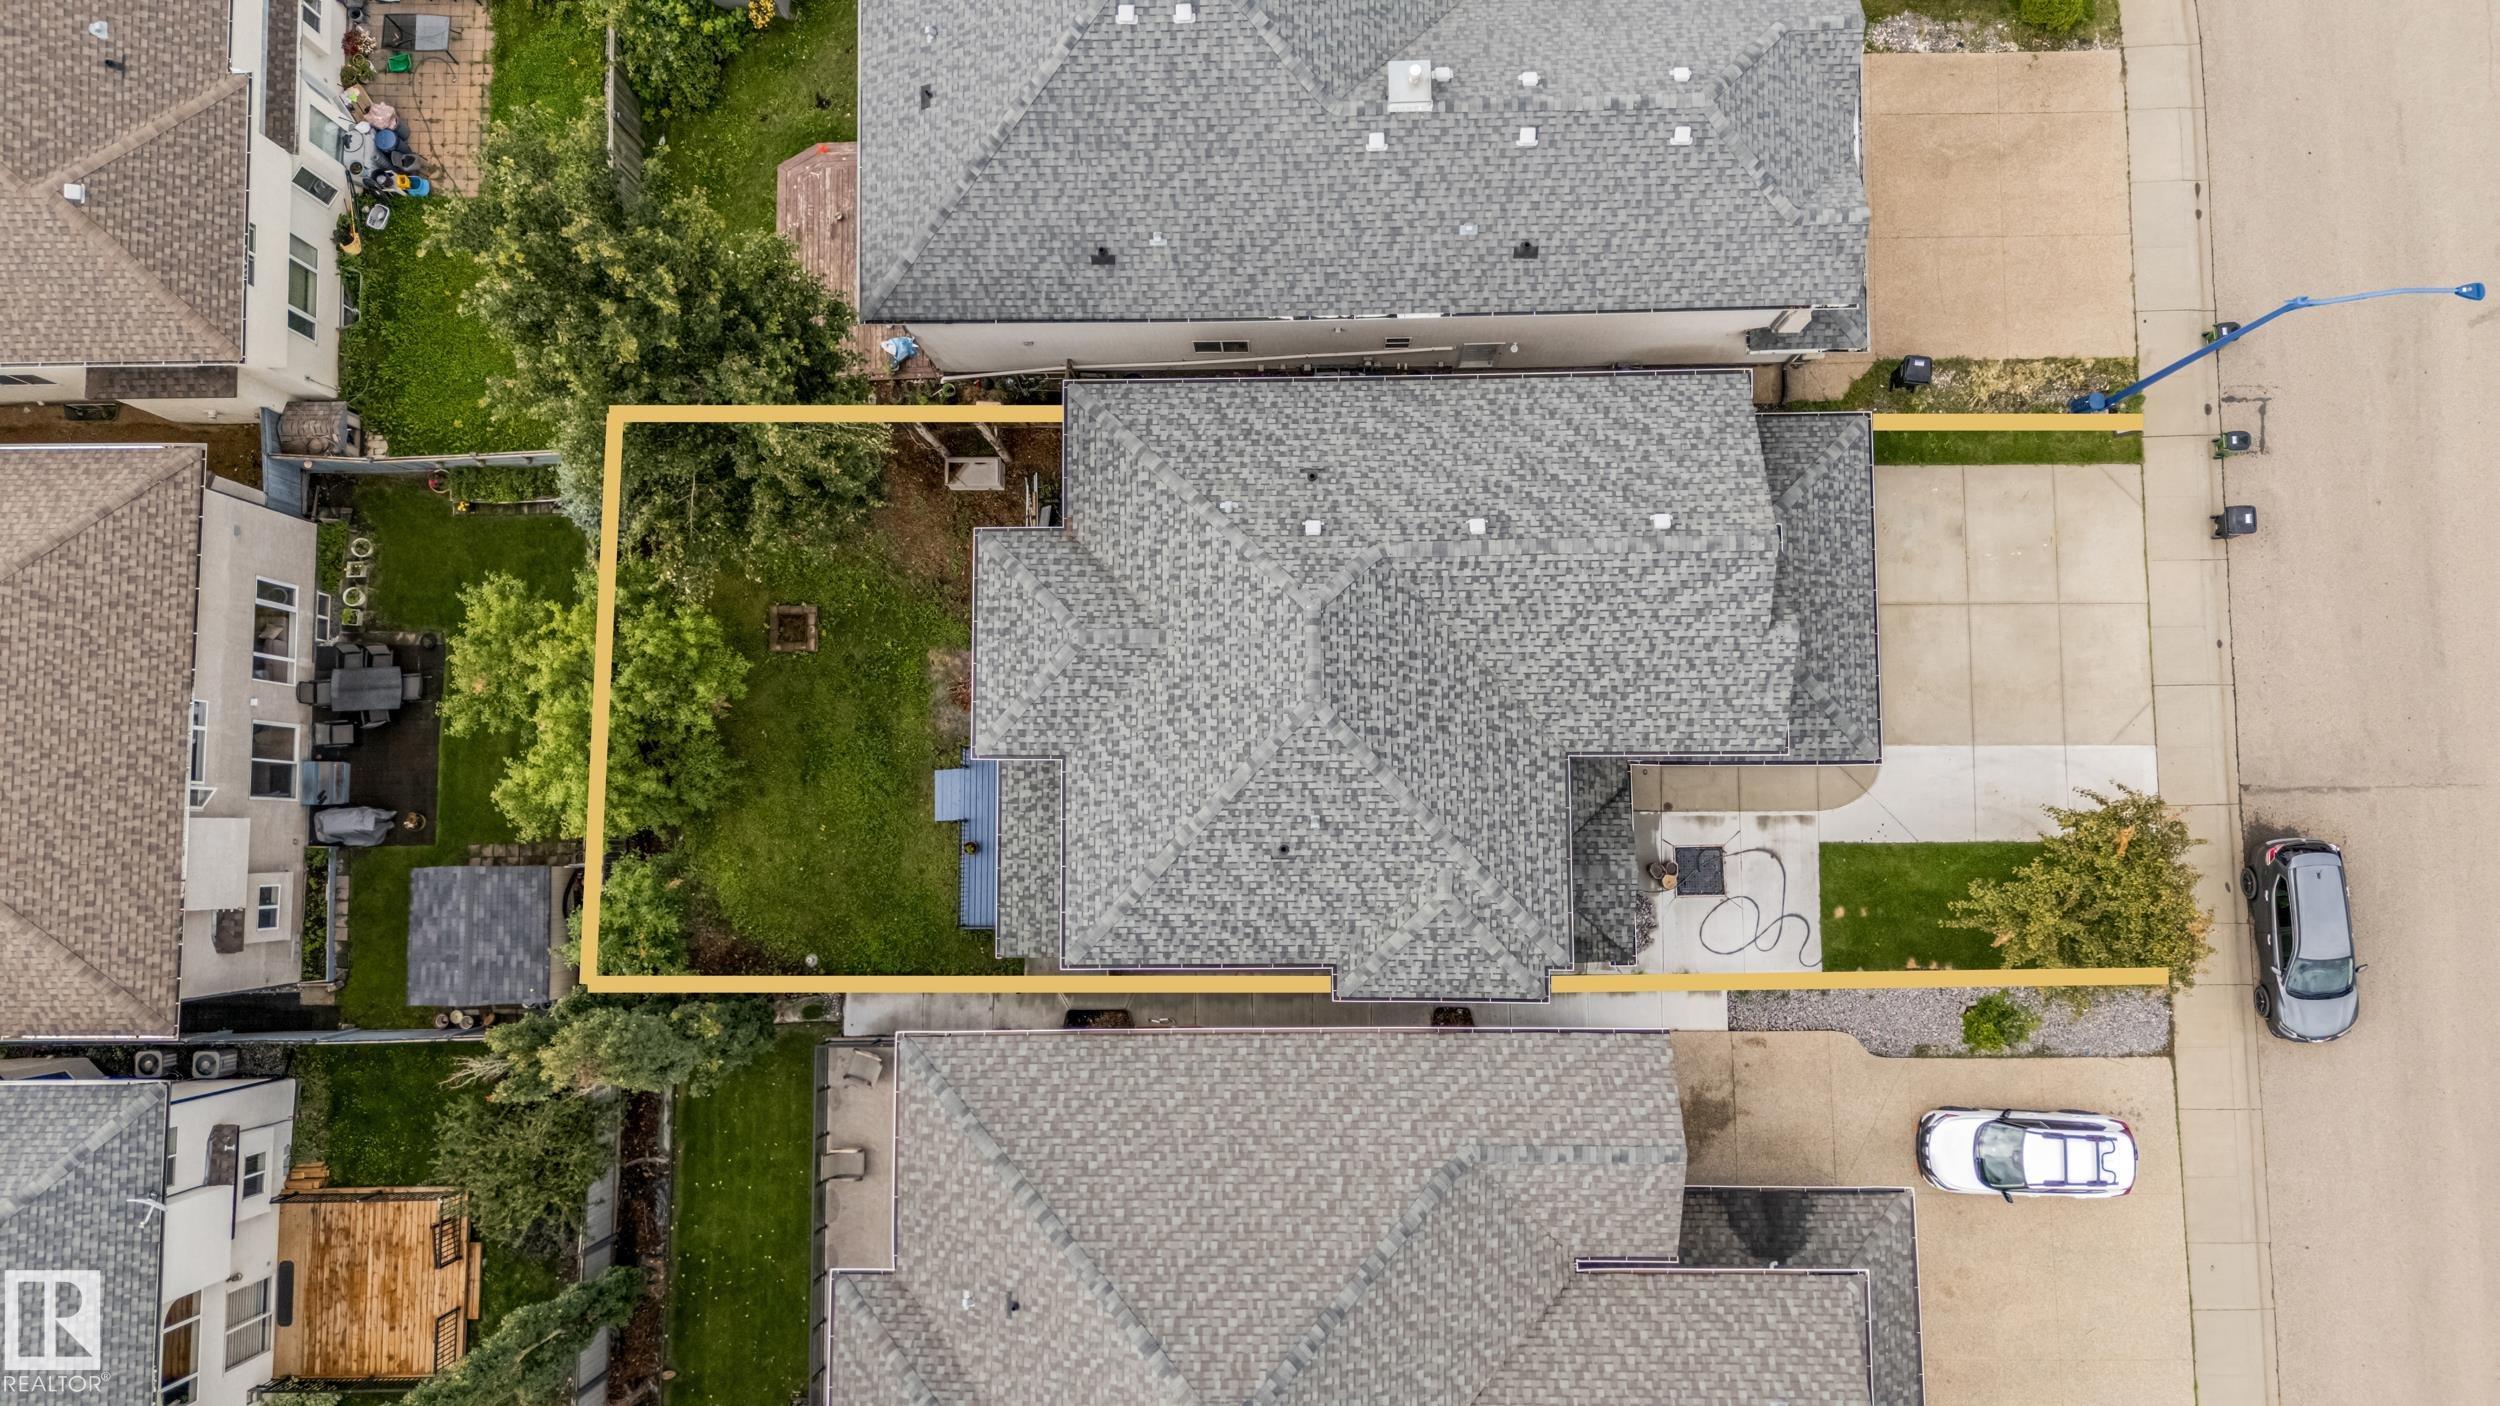
    Fenced
    Flat Site
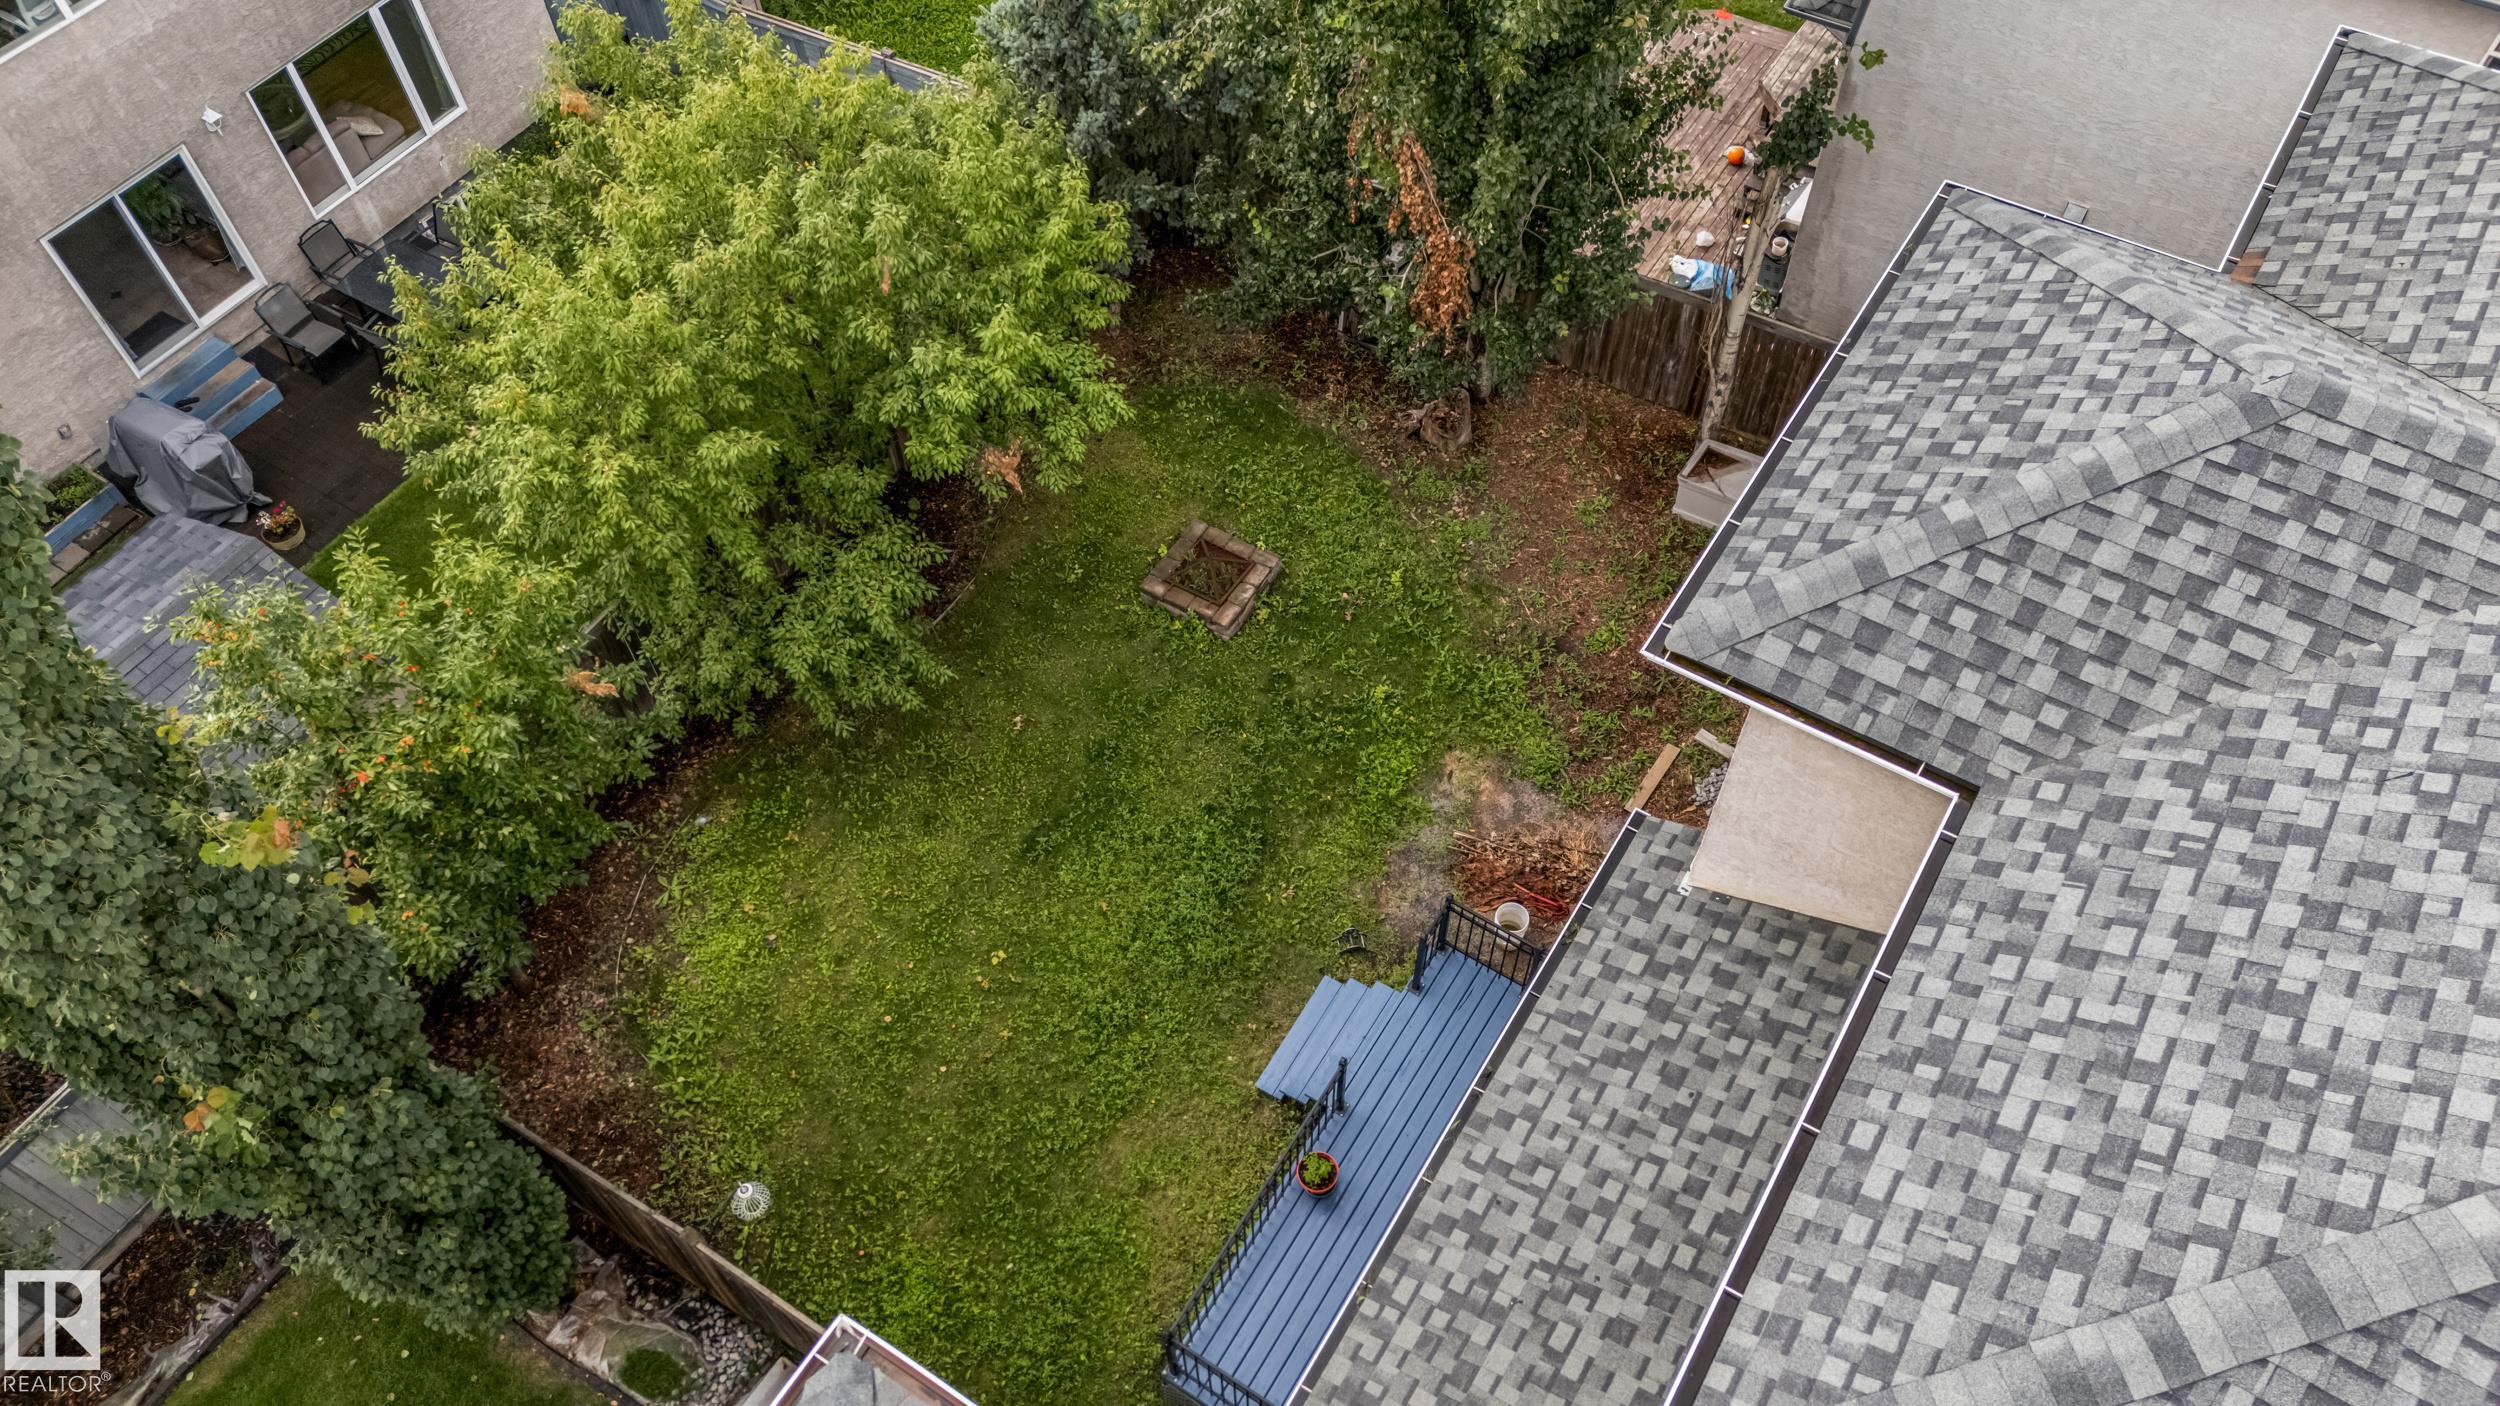
    Landscaped
    Playground Nearby
    Public Transportation
    Schools
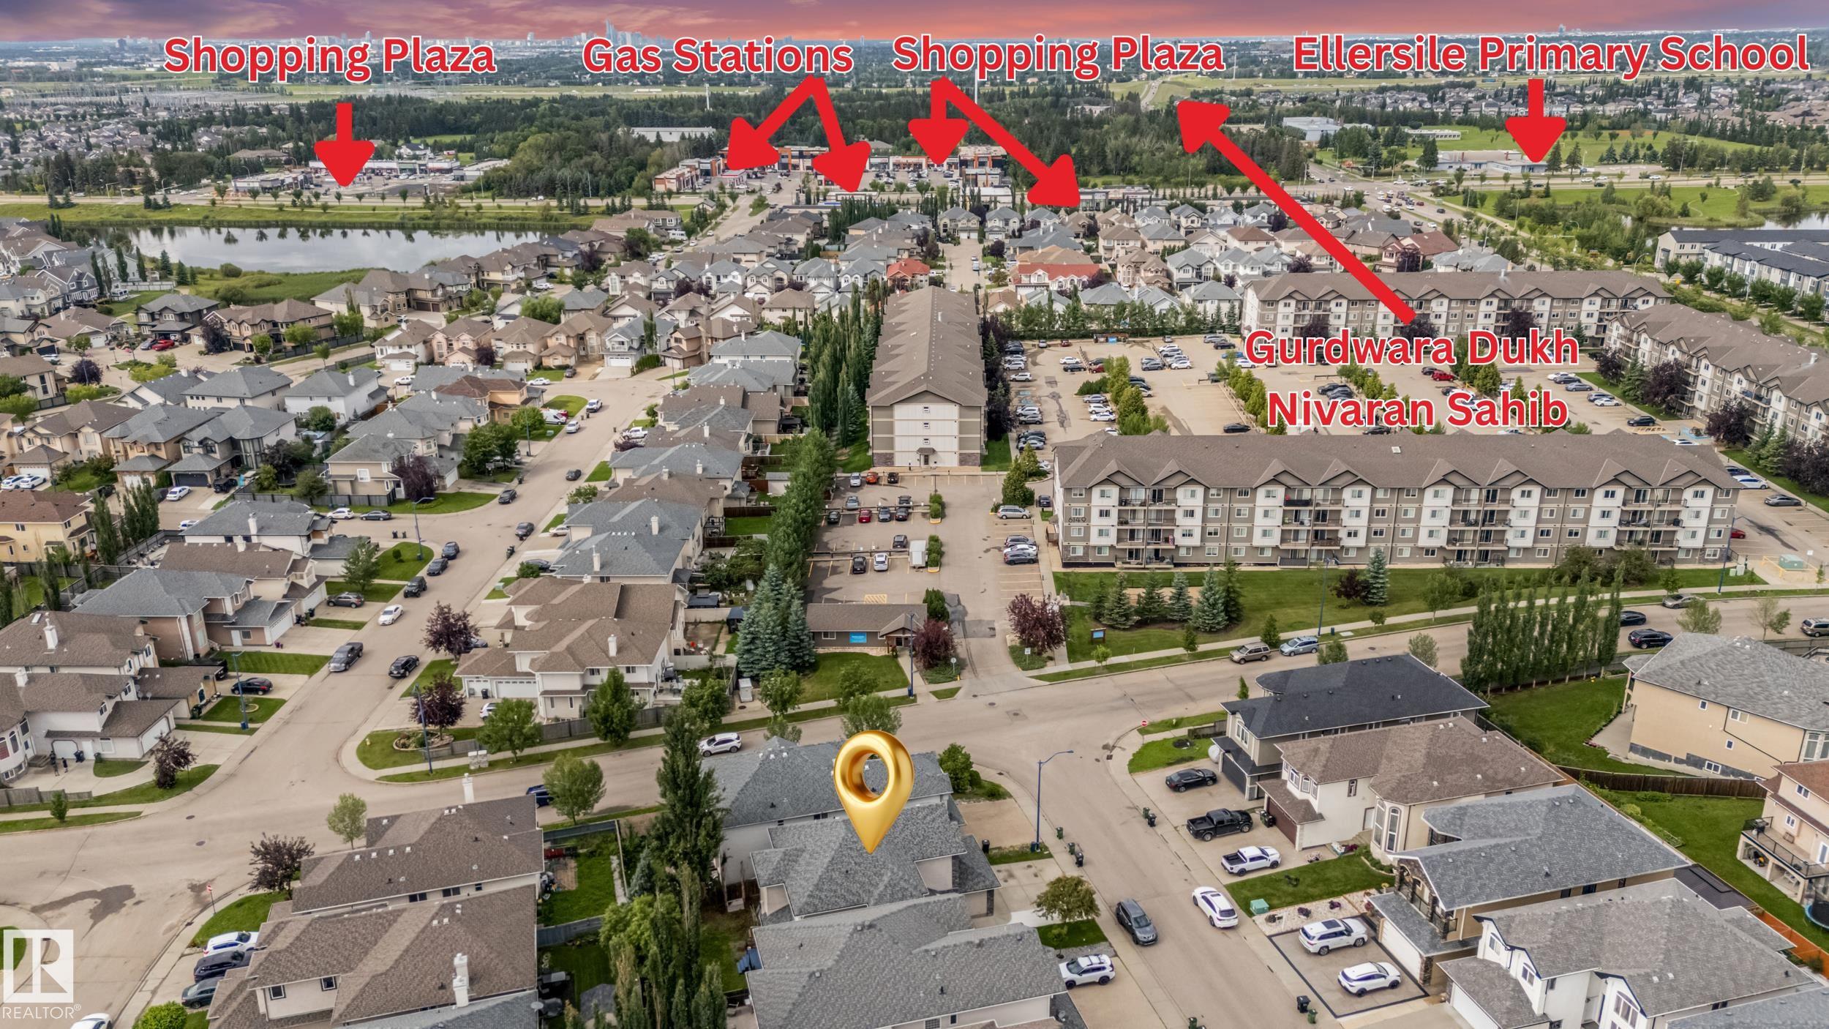
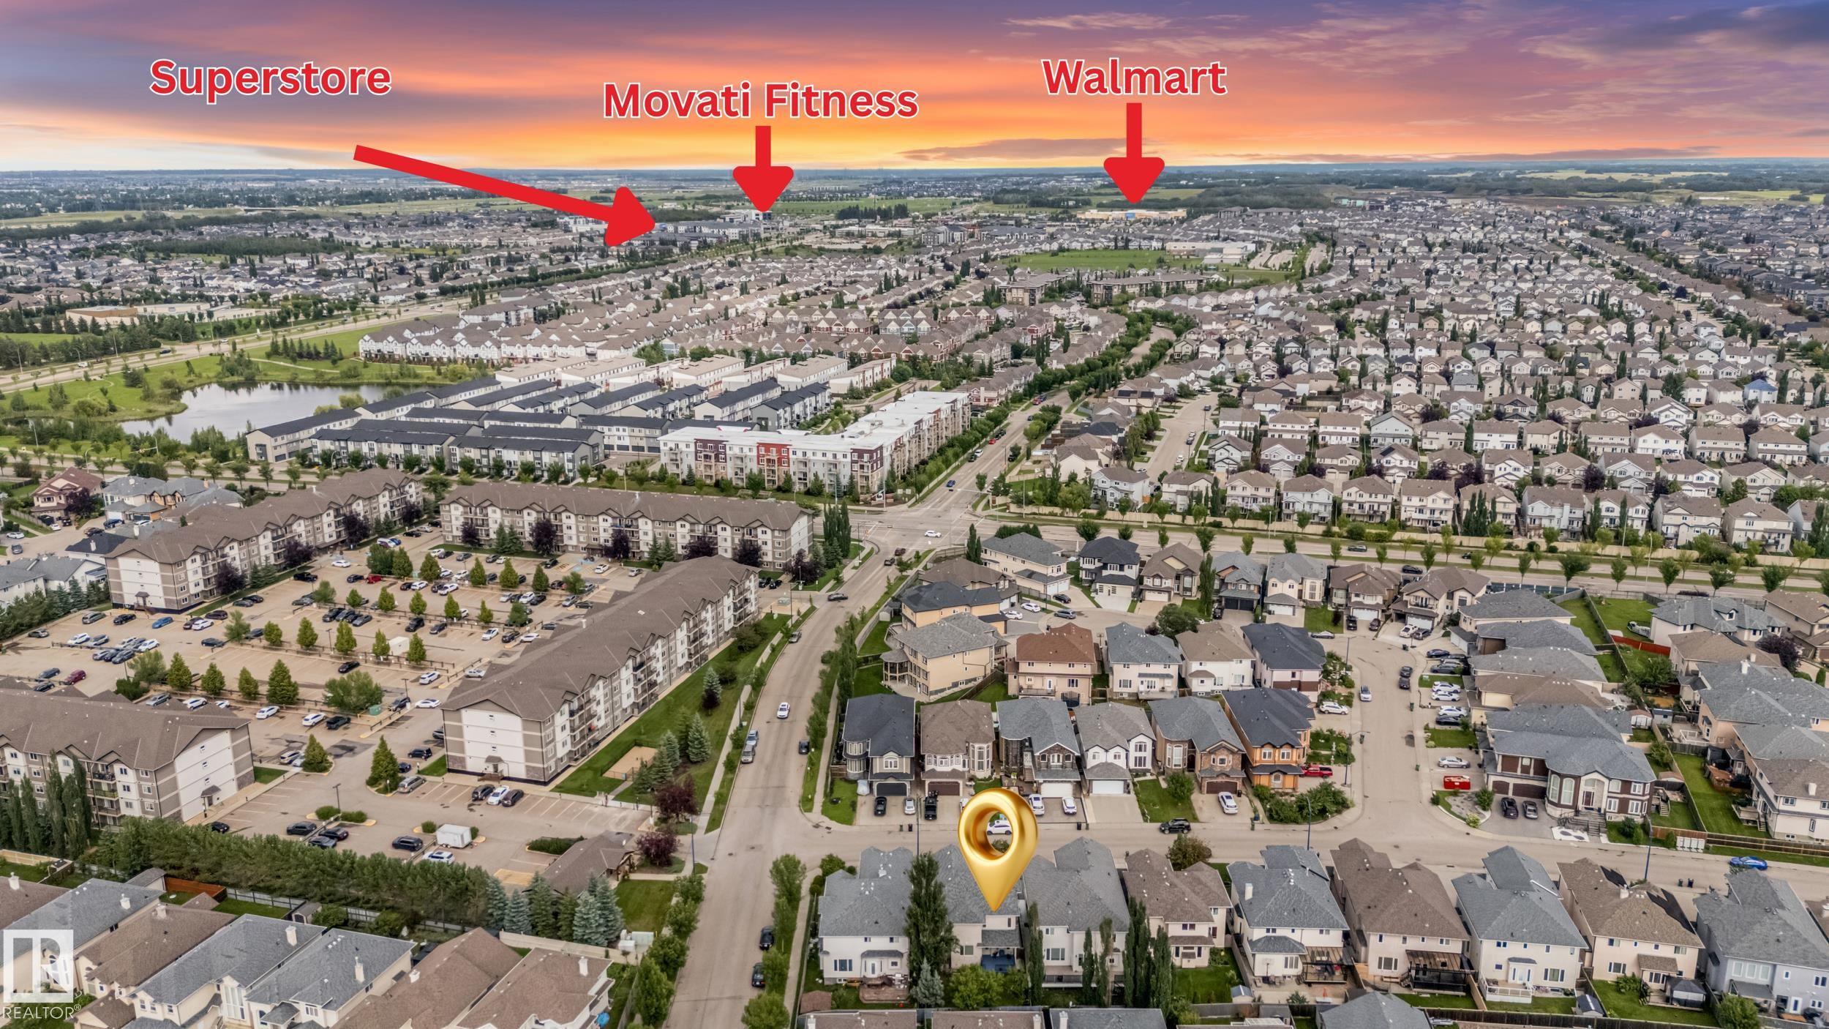
    Shopping Nearby
  • Roof
    Asphalt Shingles
  • Foundation
    Concrete Perimeter
  • Lot/Exterior Features
    Fenced, Flat Site, Landscaped, Playground Nearby, Public Transportation, Schools, Shopping Nearby
  • Roof
    Asphalt Shingles
  • Foundation
    Concrete Perimeter
  • Lot/Exterior Features
    Fenced
    Flat Site
    Landscaped
    Playground Nearby
    Public Transportation
    Schools
    Shopping Nearby
  • Roof
    Asphalt Shingles
  • Foundation
    Concrete Perimeter

Additional Details

  • Property Class
    Single Family
  • Site Influences
    Fenced
    Flat Site
    Landscaped
    Playground Nearby
    Public Transportation
    Schools
    Shopping Nearby
  • Road Access
    Concrete
  • Last Updated
    7/4/2026 4:58
  • Property Class
    Single Family
  • Site Influences
    Fenced, Flat Site, Landscaped, Playground Nearby, Public Transportation, Schools, Shopping Nearby
  • Road Access
    Concrete
  • Last Updated
    7/4/2026 4:58
  • Property Class
    Single Family
  • Site Influences
    Fenced
    Flat Site
    Landscaped
    Playground Nearby
    Public Transportation
    Schools
    Shopping Nearby
  • Road Access
    Concrete
  • Last Updated
    7/4/2026 4:58

$649,900

1508 68 Street

Schedule Tour
Contact Agent

$2960/month
Est. Monthly Payment
$
$
%
Learn More

Mortgage values are calculated by Redman Technologies Inc based on values provided in the REALTOR® Association of Edmonton listing data feed.