
Courtesy of Tatum Fitton of ComFree

15 BELMONT Drive, House for sale in Braeside St. Albert , Alberta , T8N 0C4

 MLS® # E4513790

6 bedrooms

4 bathrooms

2,289 sqft

Sign up to View

Days on Market

Air Conditioner Closet Organizers Deck Detectors Smoke Exterior Walls- 2"x6" Hot Tub Hot Water Natural Gas No Animal Home No Smoking Home Parking-Plug-Ins Patio Smart/Program. Thermostat R.V. Storage Walkout Basement Wall Unit-Built-In Wood Windows Workshop Infill Property

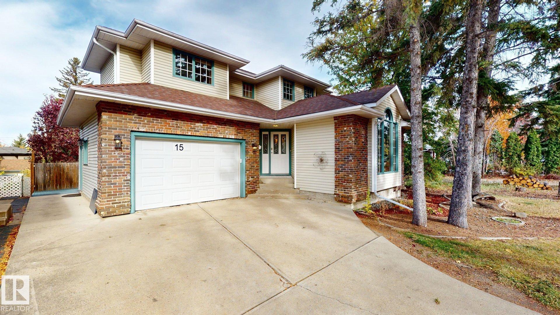
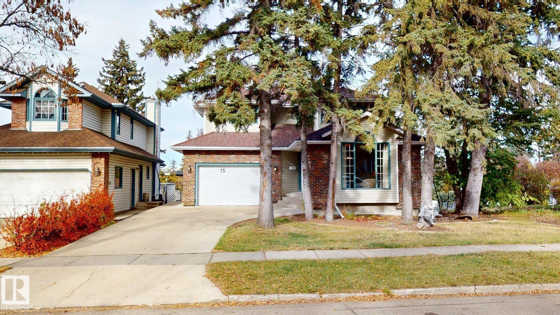
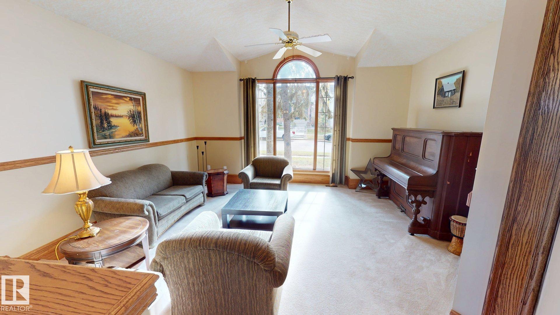
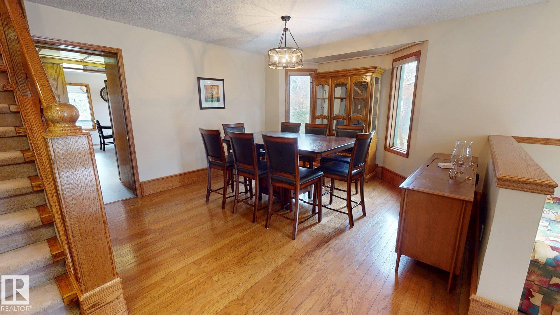
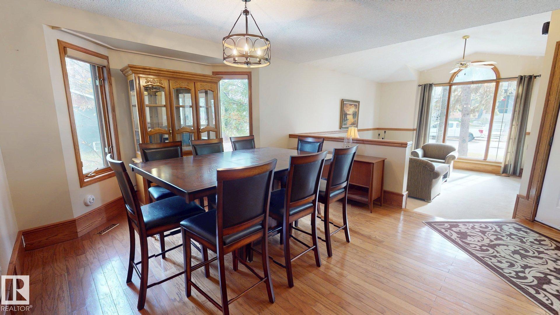
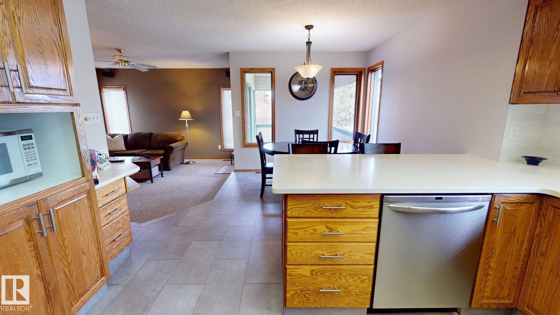
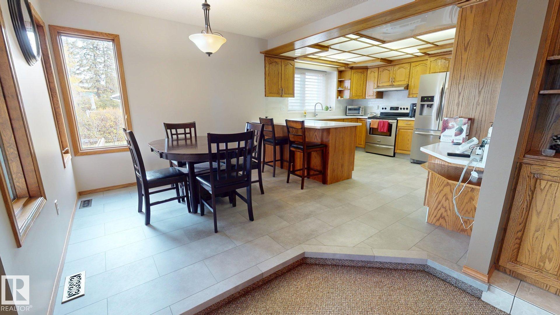
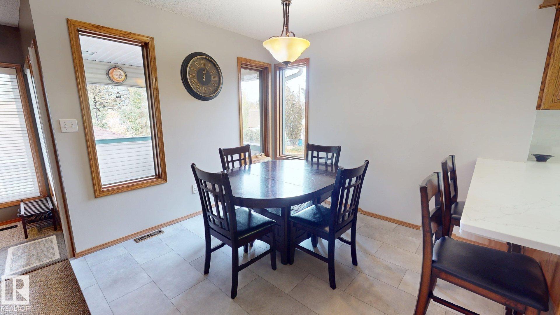
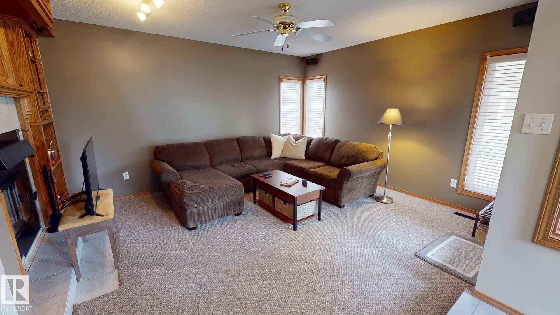
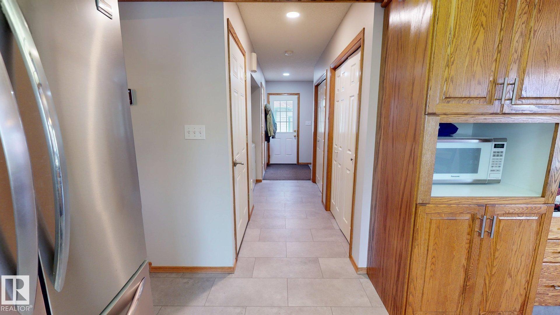
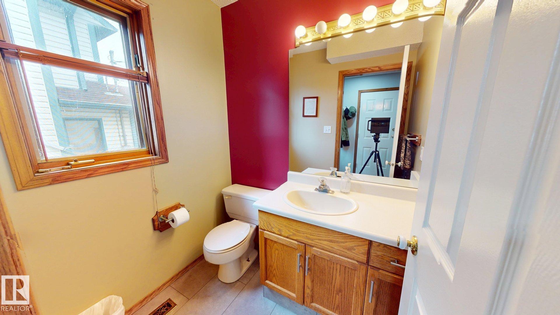
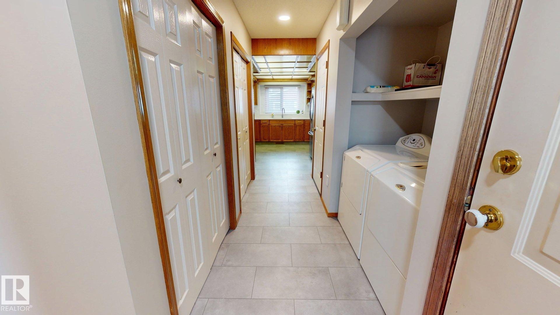
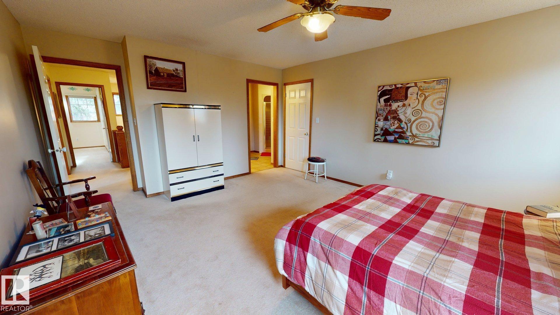
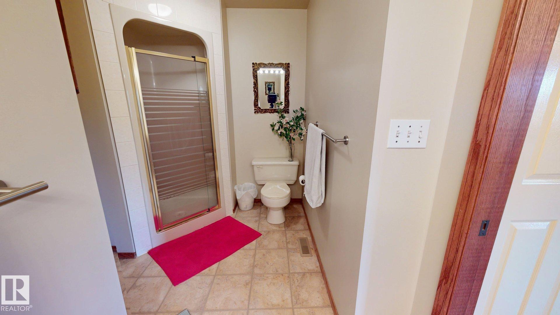
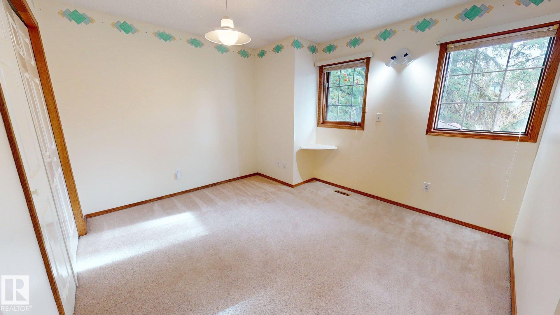
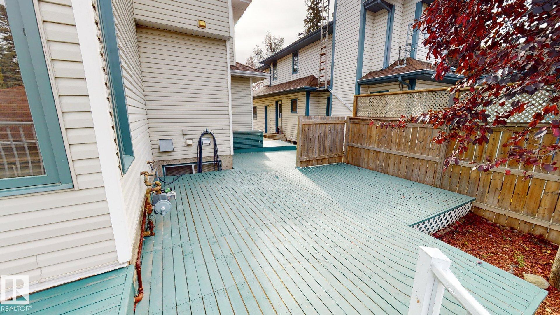
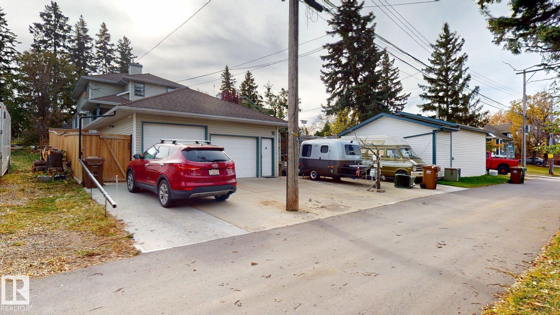
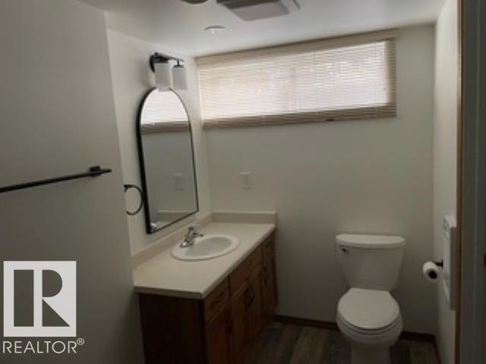
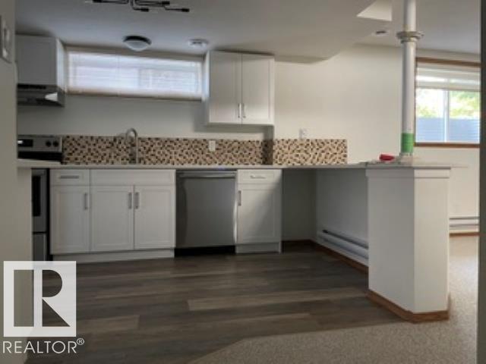
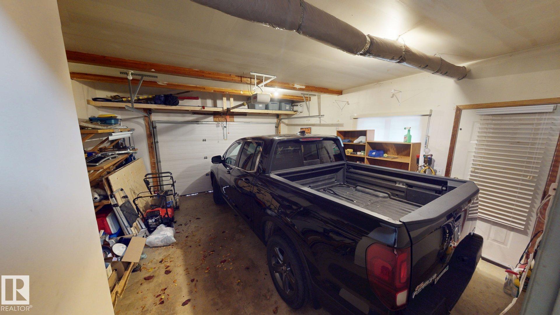
Welcome to 15 Belmont Drive, an approximately 2,289 sq. ft. 2-storey home on an extra-large lot in mature Braeside. Built by Garry Builder, the home offers spacious living across multiple levels. The main floor features a formal living room with a vaulted ceiling & hardwood flooring, along with a dining room, 8 ft ceilings, main-floor laundry, and a bright kitchen with new quartz countertops, backsplash and flooring. The sunken family room includes a wood-burning fireplace and access to the covered deck. Up...

Read More

Essential Information

  • MLS® #
    E4513790
  • Year Built
    1993
  • Property Type
    Residential
  • Property Style
    2 Storey
  • MLS® #
    E4513790
  • Year Built
    1993
  • Property Type
    Residential
  • Property Style
    2 Storey
  • MLS® #
    E4513790
  • Year Built
    1993
  • Property Type
    Residential
  • Property Style
    2 Storey

Community Information

  • Area
    St. Albert
  • Neighbourhood/Community
    Braeside
  • Postal Code
    T8N 0C4
  • Area
    St. Albert
  • Neighbourhood/Community
    Braeside
  • Postal Code
    T8N 0C4
  • Area
    St. Albert
  • Neighbourhood/Community
    Braeside
  • Postal Code
    T8N 0C4

Services & Amenities

  • Amenities
    Air Conditioner
    Closet Organizers
    Deck
    Detectors Smoke
    Exterior Walls- 2x6
    Hot Tub
    Hot Water Natural Gas
    No Animal Home
    No Smoking Home
    Parking-Plug-Ins
    Patio
    Smart/Program. Thermostat
    R.V. Storage
    Walkout Basement
    Wall Unit-Built-In
    Wood Windows
    Workshop
    Infill Property
  • Amenities
    Air Conditioner, Closet Organizers, Deck, Detectors Smoke, Exterior Walls- 2x6, Hot Tub, Hot Water Natural Gas, No Animal Home, No Smoking Home, Parking-Plug-Ins, Patio, Smart/Program. Thermostat, R.V. Storage, Walkout Basement, Wall Unit-Built-In, Wood Windows, Workshop, Infill Property
  • Amenities
    Air Conditioner
    Closet Organizers
    Deck
    Detectors Smoke
    Exterior Walls- 2x6
    Hot Tub
    Hot Water Natural Gas
    No Animal Home
    No Smoking Home
    Parking-Plug-Ins
    Patio
    Smart/Program. Thermostat
    R.V. Storage
    Walkout Basement
    Wall Unit-Built-In
    Wood Windows
    Workshop
    Infill Property

Interior

  • Floor Finish
    Carpet
    Ceramic Tile
    Hardwood
    Linoleum
    Vinyl Plank
  • Goods Included
    Air Conditioning-Central
    Dishwasher-Built-In
    Dryer
    Garage Control
    Garage Opener
    Hood Fan
    Refrigerator
    Stove-Electric
    Vacuum Systems
    Washer
    All Window Coverings
  • Heating Type
    Forced Air-1
    Natural Gas
  • Fireplace Fuel
    Wood
  • Basement
    See Remarks
  • Basement Development
    Fully Finished
  • Floor Finish
    Carpet, Ceramic Tile, Hardwood, Linoleum, Vinyl Plank
  • Goods Included
    Air Conditioning-Central, Dishwasher-Built-In, Dryer, Garage Control, Garage Opener, Hood Fan, Refrigerator, Stove-Electric, Vacuum Systems, Washer, All Window Coverings
  • Heating Type
    Forced Air-1, Natural Gas
  • Fireplace Fuel
    Wood
  • Basement
    See Remarks
  • Basement Development
    Fully Finished
  • Floor Finish
    Carpet
    Ceramic Tile
    Hardwood
    Linoleum
    Vinyl Plank
  • Goods Included
    Air Conditioning-Central
    Dishwasher-Built-In
    Dryer
    Garage Control
    Garage Opener
    Hood Fan
    Refrigerator
    Stove-Electric
    Vacuum Systems
    Washer
    All Window Coverings
  • Heating Type
    Forced Air-1
    Natural Gas
  • Fireplace Fuel
    Wood
  • Basement
    See Remarks
  • Basement Development
    Fully Finished

Exterior

  • Lot/Exterior Features
    Back Lane
    Creek
    Fruit Trees/Shrubs
    Golf Nearby
    Landscaped
    Paved Lane
    Playground Nearby
    Public Swimming Pool
    Public Transportation
    Ravine View
    Rolling Land
    Schools
    Shopping Nearby
    View City
    Partially Fenced
  • Roof
    Asphalt Shingles
  • Foundation
    Concrete Perimeter
  • Lot/Exterior Features
    Back Lane, Creek, Fruit Trees/Shrubs, Golf Nearby, Landscaped, Paved Lane, Playground Nearby, Public Swimming Pool, Public Transportation, Ravine View, Rolling Land, Schools, Shopping Nearby, View City, Partially Fenced
  • Roof
    Asphalt Shingles
  • Foundation
    Concrete Perimeter
  • Lot/Exterior Features
    Back Lane
    Creek
    Fruit Trees/Shrubs
    Golf Nearby
    Landscaped
    Paved Lane
    Playground Nearby
    Public Swimming Pool
    Public Transportation
    Ravine View
    Rolling Land
    Schools
    Shopping Nearby
    View City
    Partially Fenced
  • Roof
    Asphalt Shingles
  • Foundation
    Concrete Perimeter

Additional Details

  • Property Class
    Single Family
  • Site Influences
    Back Lane
    Creek
    Fruit Trees/Shrubs
    Golf Nearby
    Landscaped
    Paved Lane
    Playground Nearby
    Public Swimming Pool
    Public Transportation
    Ravine View
    Rolling Land
    Schools
    Shopping Nearby
    View City
    Partially Fenced
  • Road Access
    Paved
  • Last Updated
    9/3/2026 22:32
  • Property Class
    Single Family
  • Site Influences
    Back Lane, Creek, Fruit Trees/Shrubs, Golf Nearby, Landscaped, Paved Lane, Playground Nearby, Public Swimming Pool, Public Transportation, Ravine View, Rolling Land, Schools, Shopping Nearby, View City, Partially Fenced
  • Road Access
    Paved
  • Last Updated
    9/3/2026 22:32
  • Property Class
    Single Family
  • Site Influences
    Back Lane
    Creek
    Fruit Trees/Shrubs
    Golf Nearby
    Landscaped
    Paved Lane
    Playground Nearby
    Public Swimming Pool
    Public Transportation
    Ravine View
    Rolling Land
    Schools
    Shopping Nearby
    View City
    Partially Fenced
  • Road Access
    Paved
  • Last Updated
    9/3/2026 22:32

$715,000

15 BELMONT Drive

Schedule Tour
Contact Agent

$3256/month
Est. Monthly Payment
$
$
%
Learn More

Mortgage values are calculated by Redman Technologies Inc based on values provided in the REALTOR® Association of Edmonton listing data feed.