
Courtesy of Christine Kelly of Exp Realty

14020 118 Street, House for sale in Carlisle Edmonton , Alberta , T5X 4J8

 MLS® # E4513525

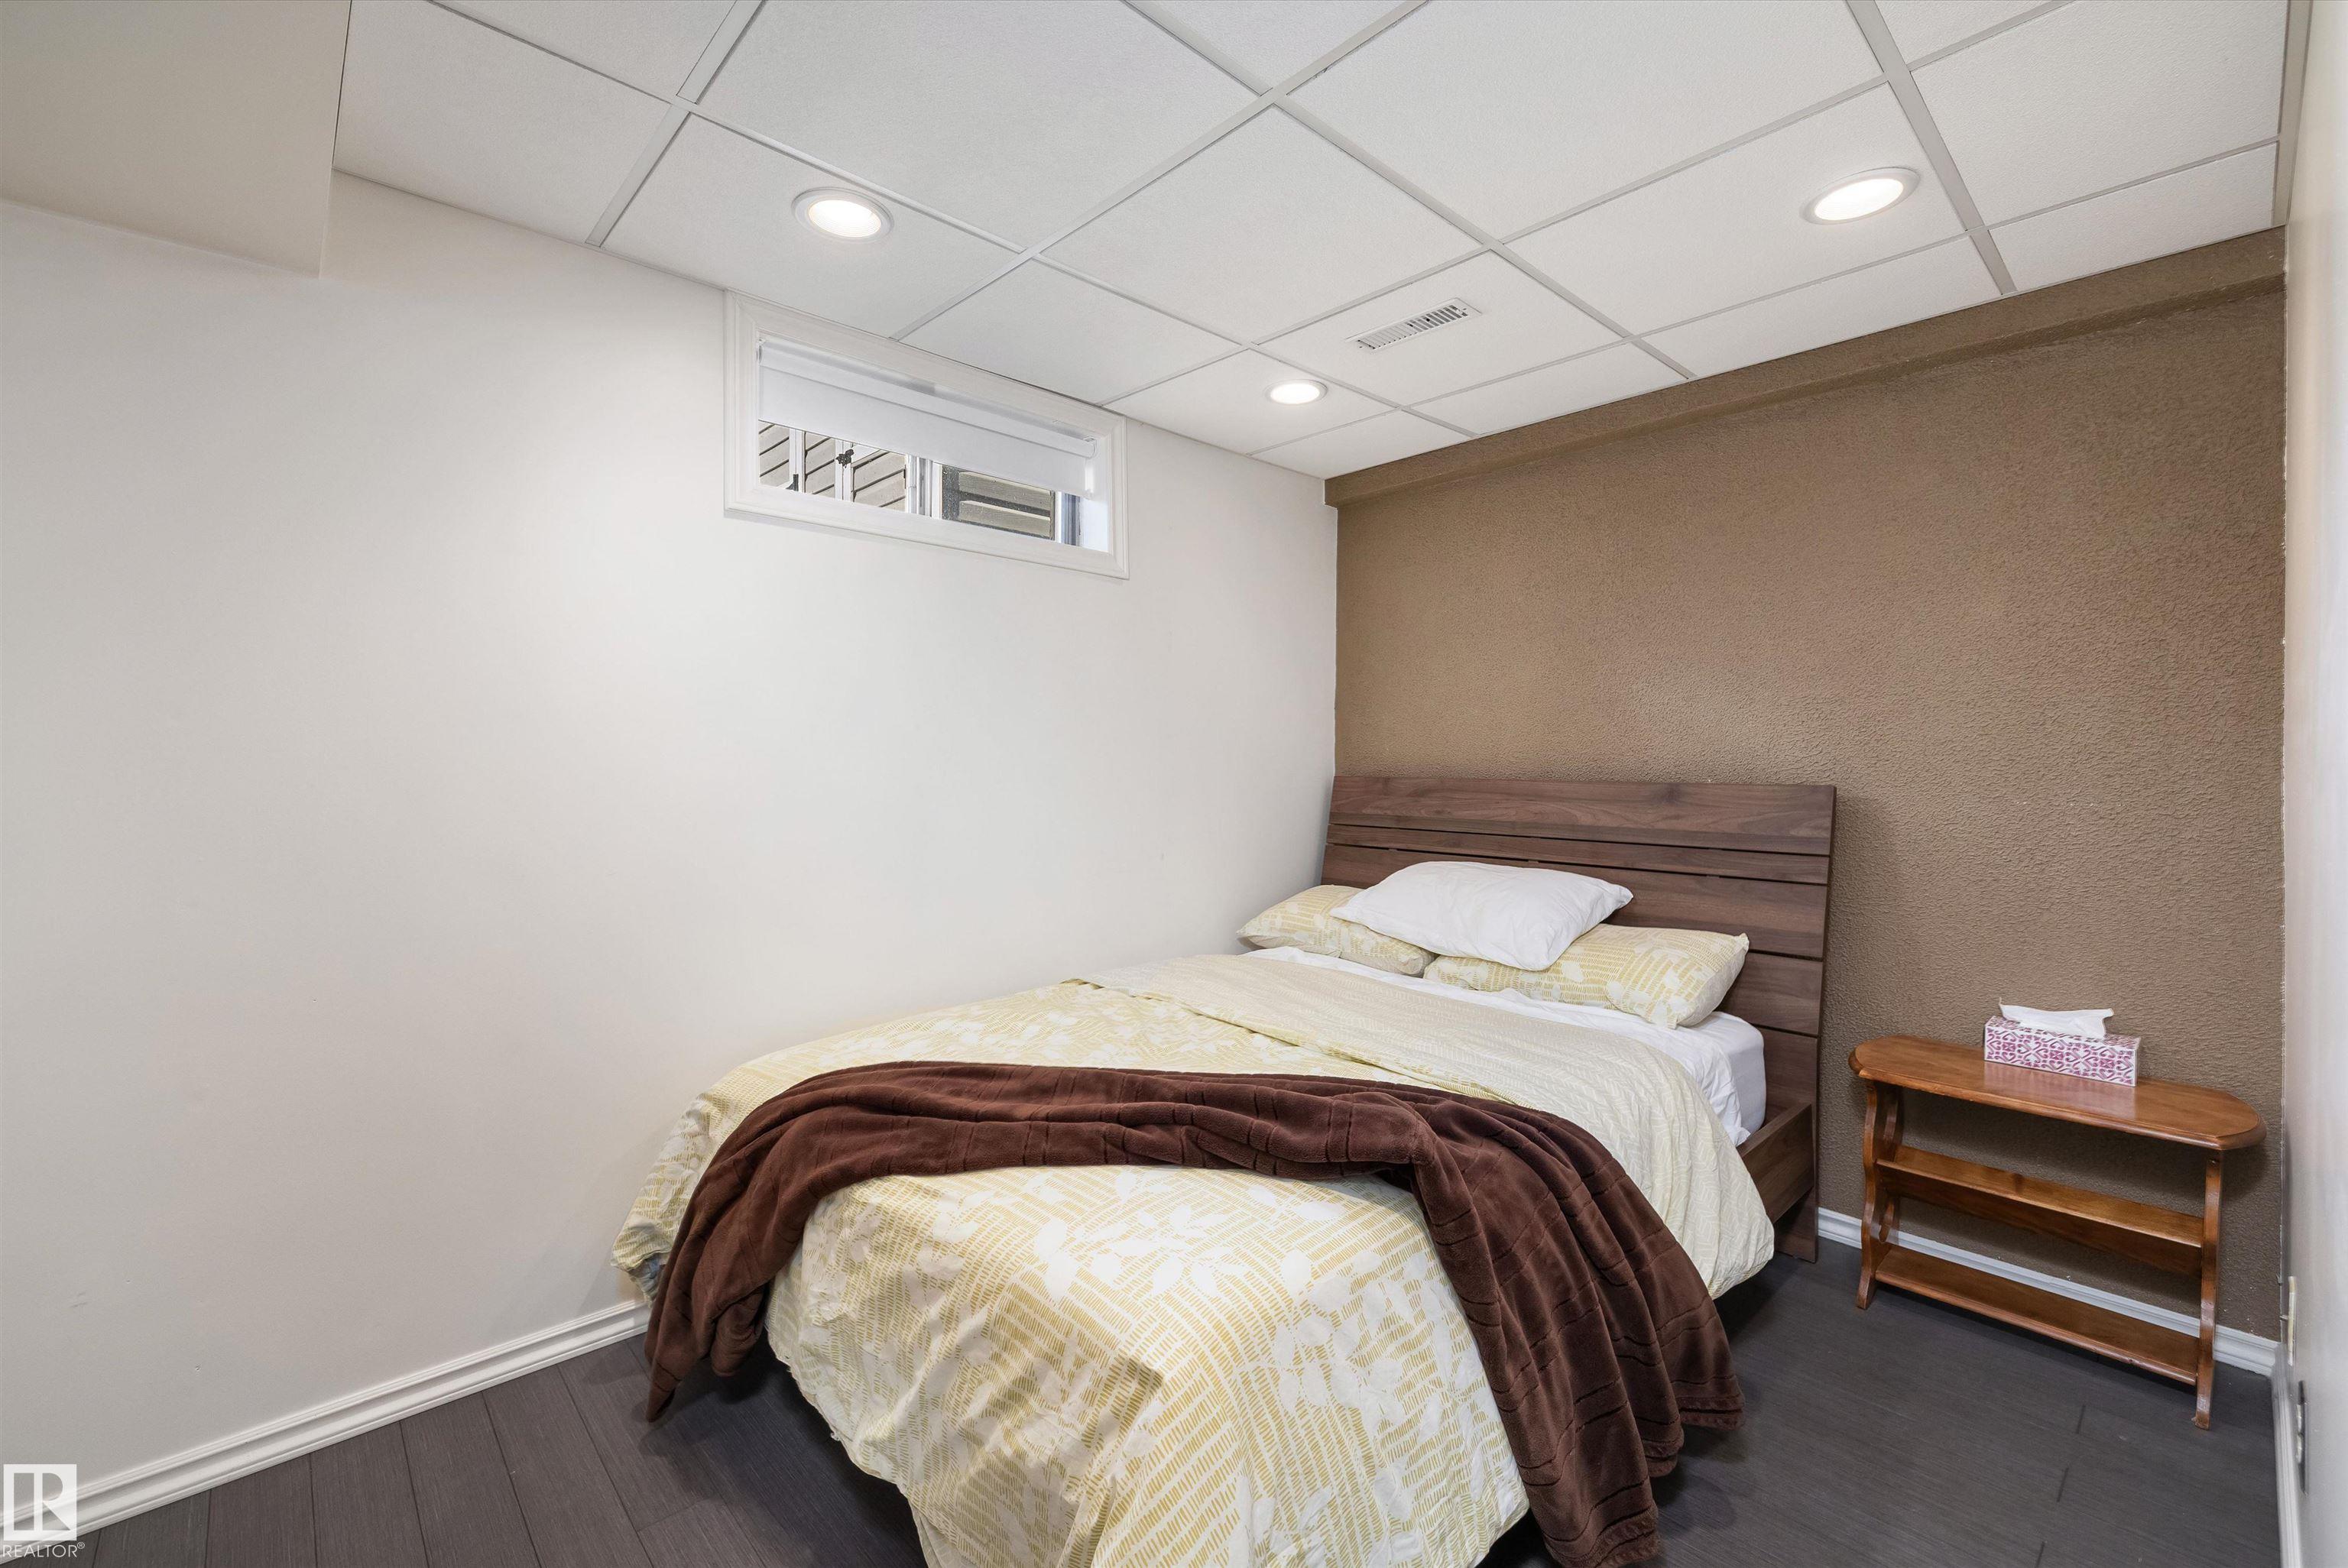
4 bedrooms

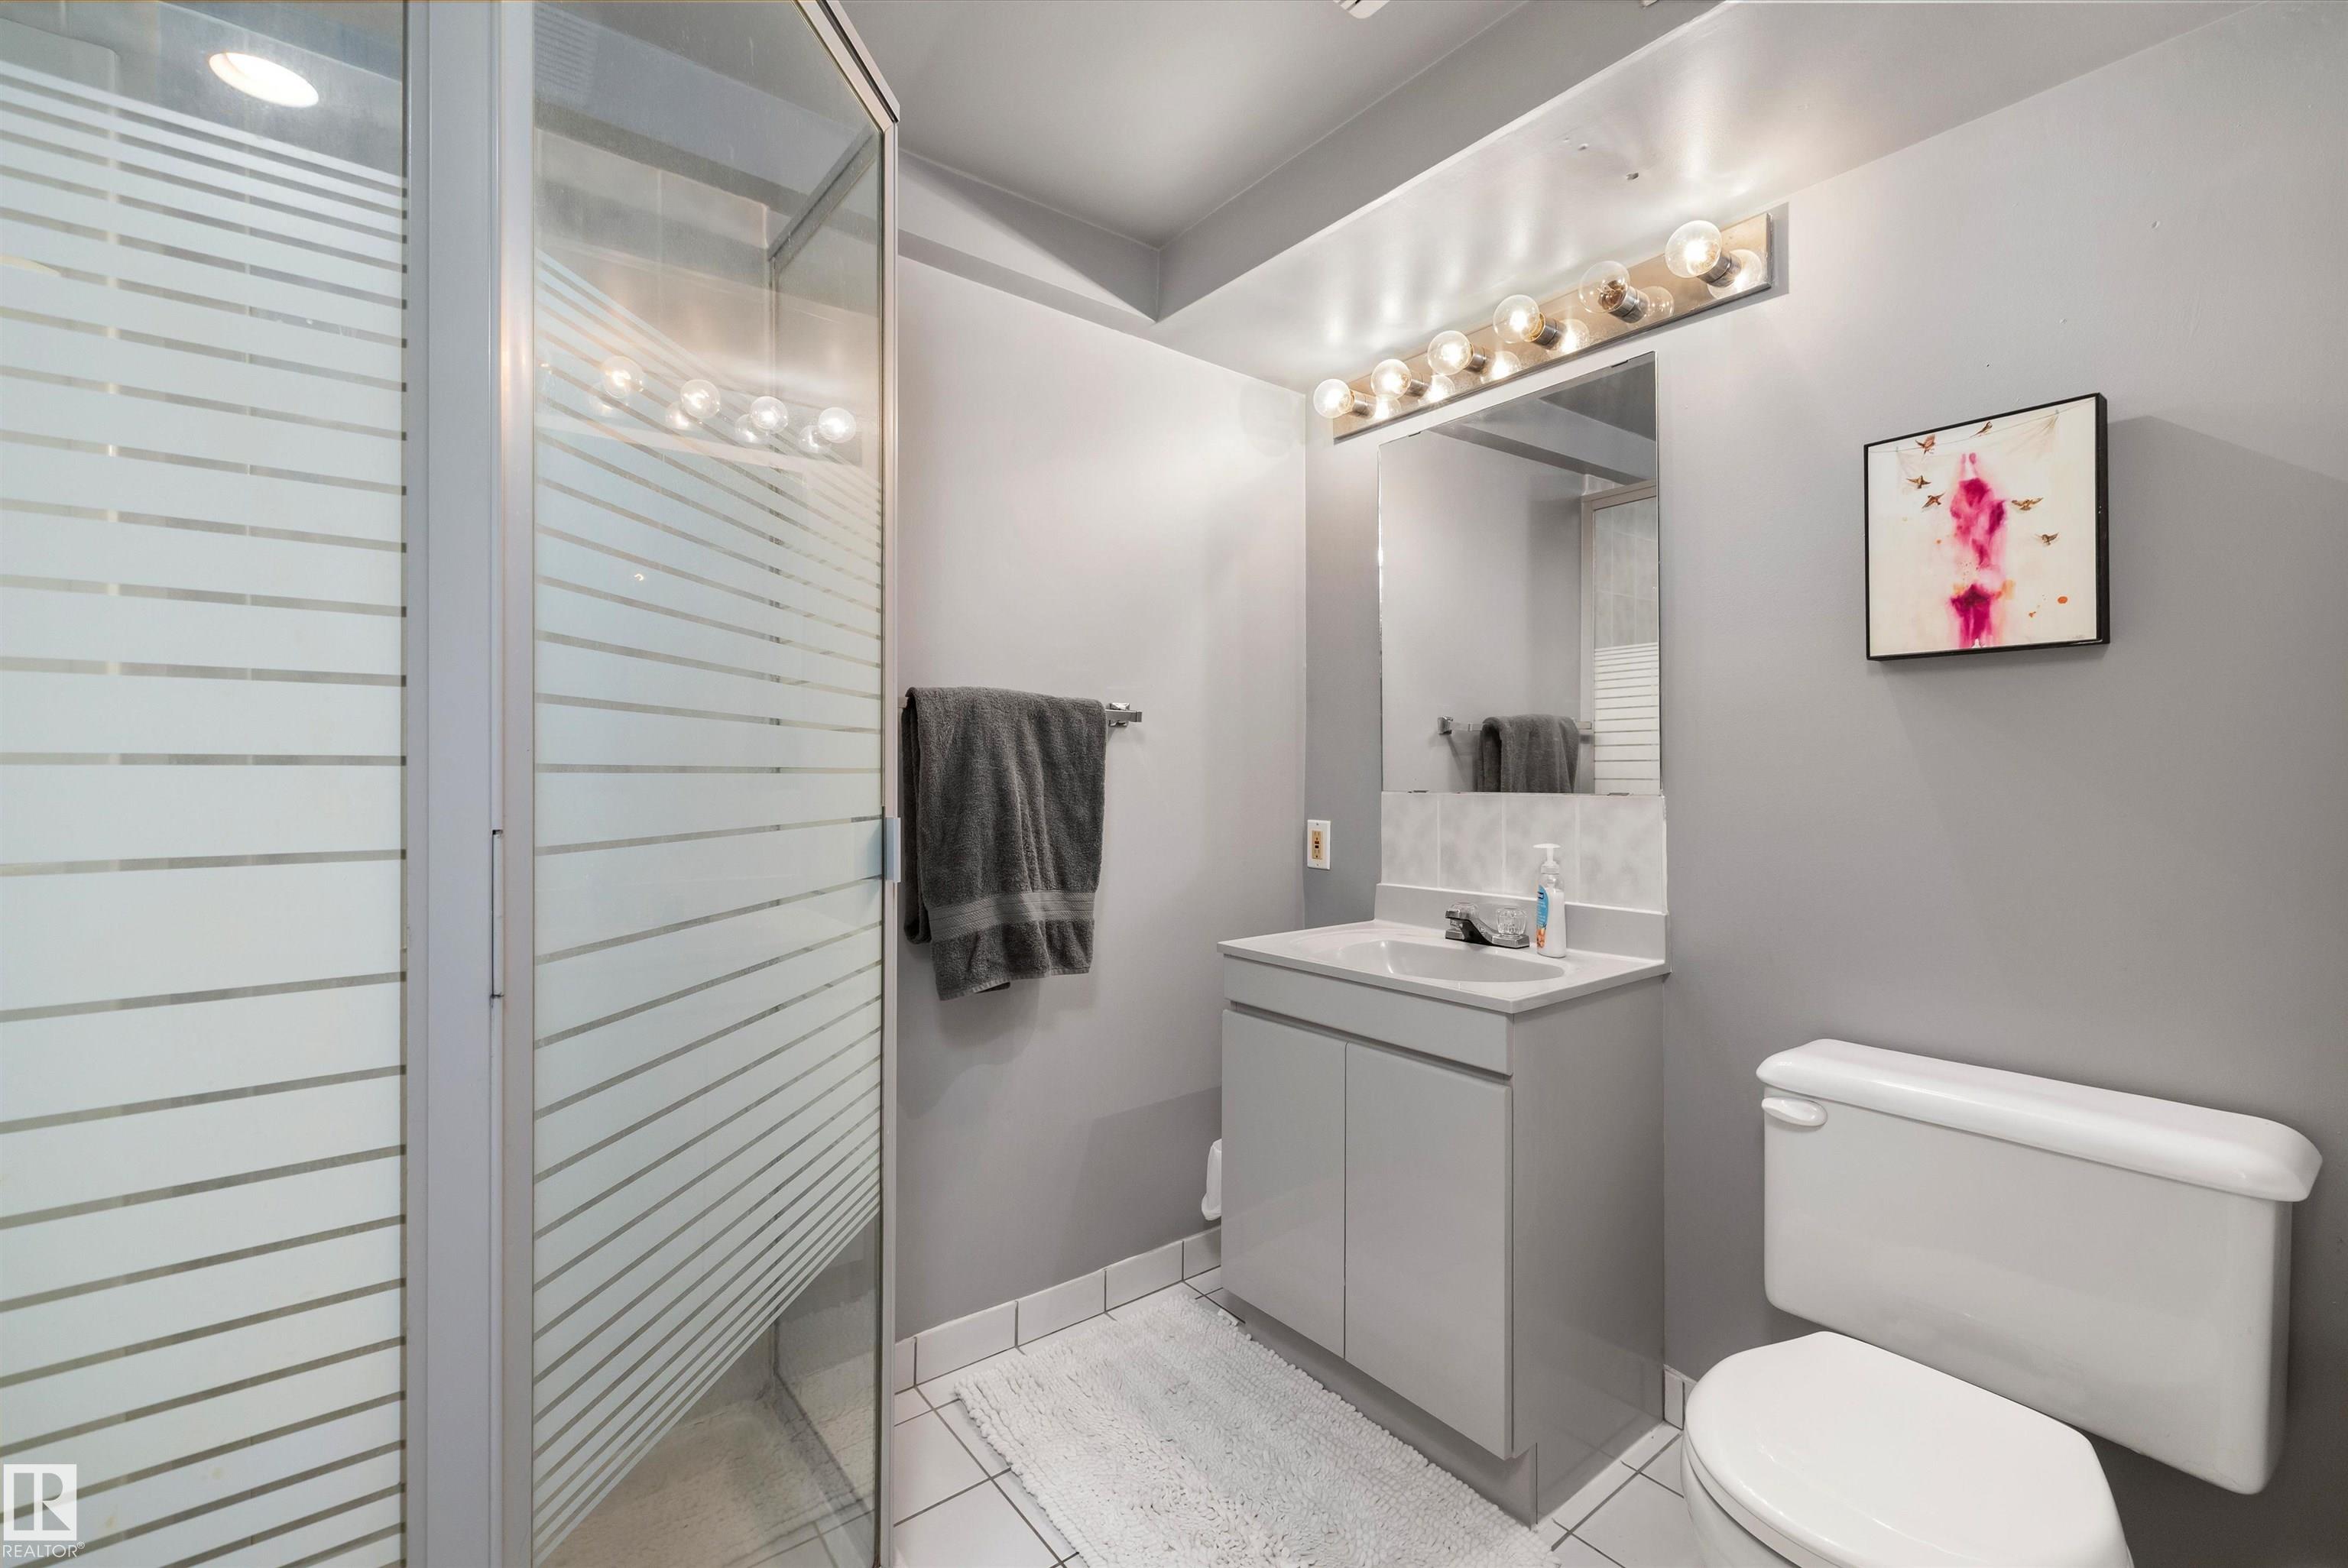
2 bathrooms

1,045 sqft

Sign up to View

Days on Market

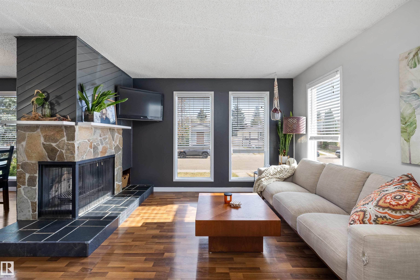
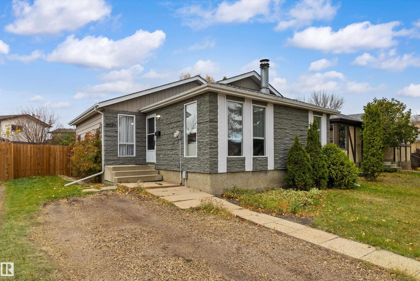
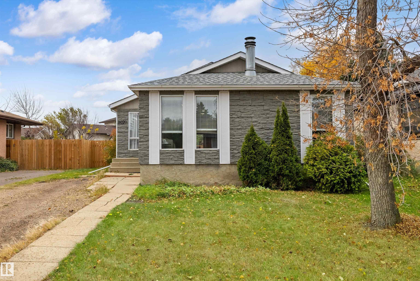
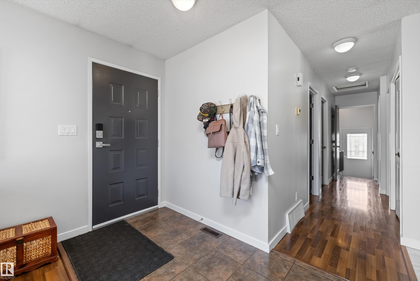
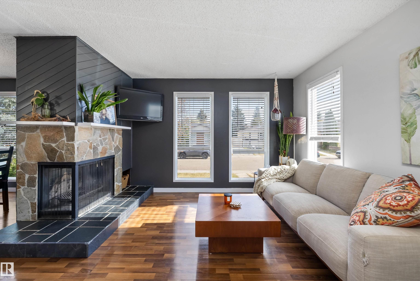
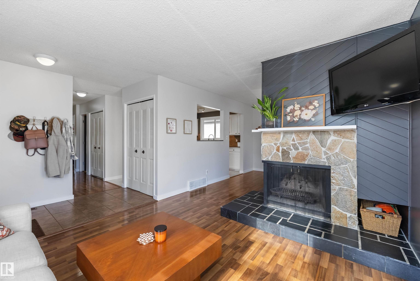
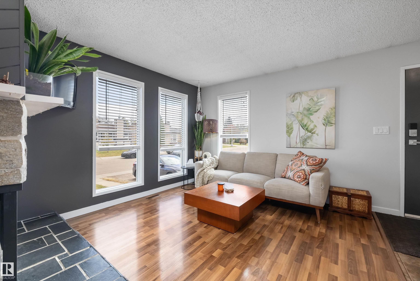
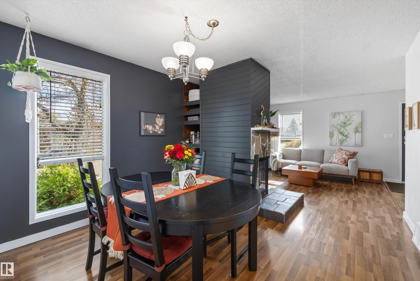
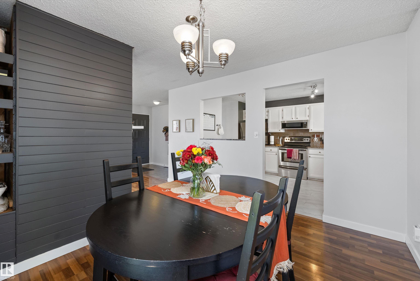
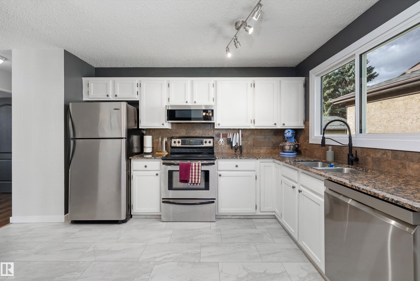
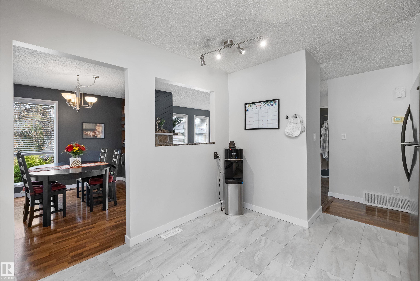
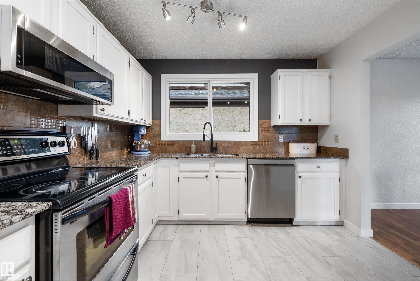
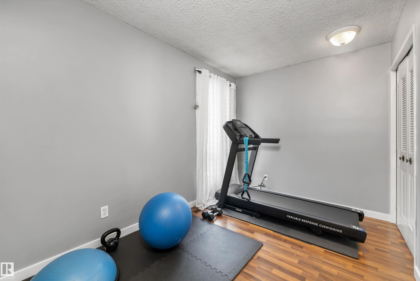
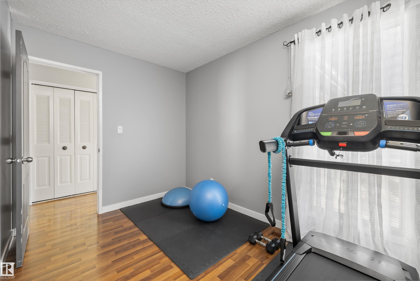
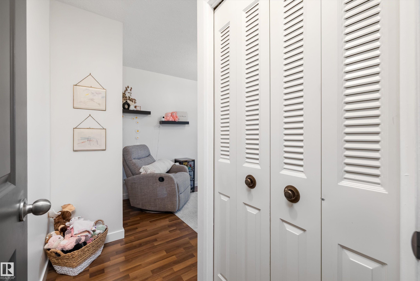
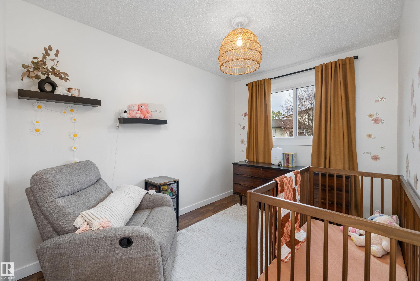
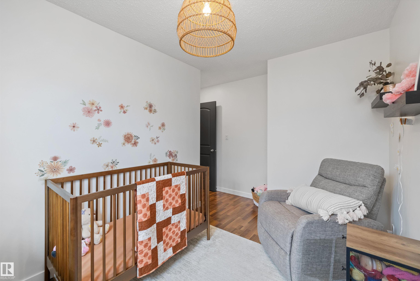
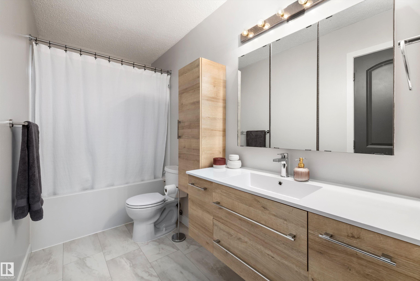
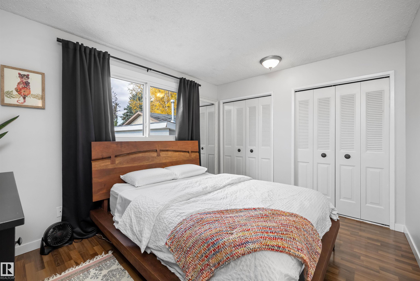
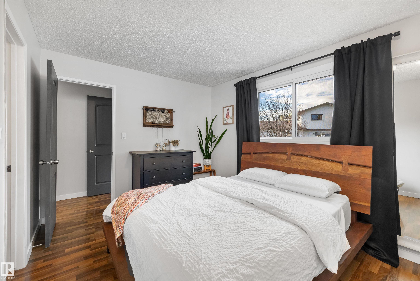
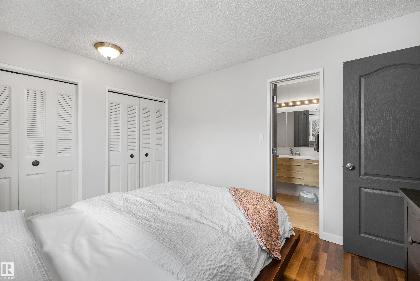
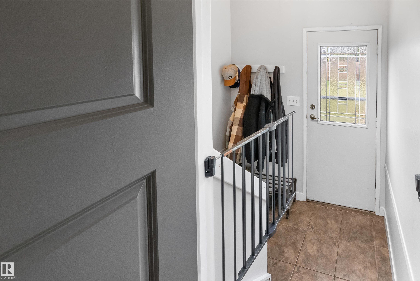
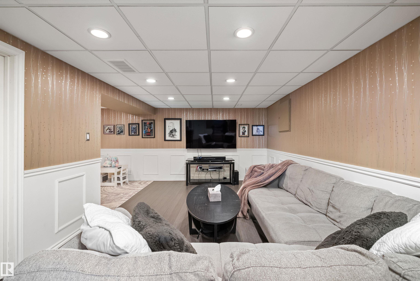
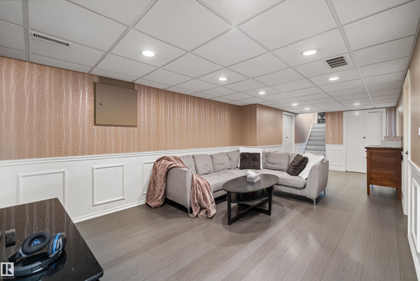
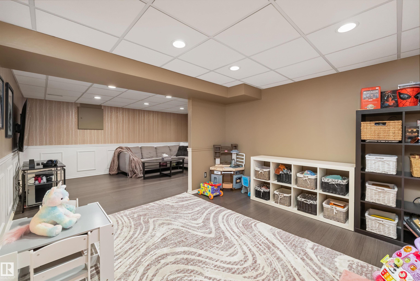
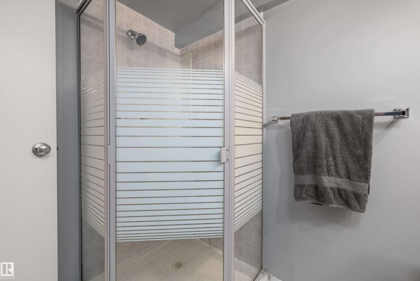
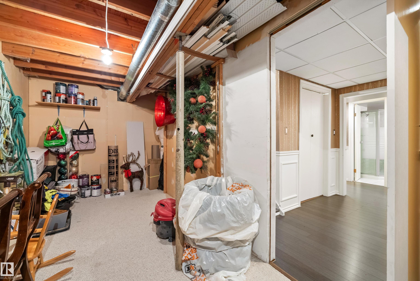
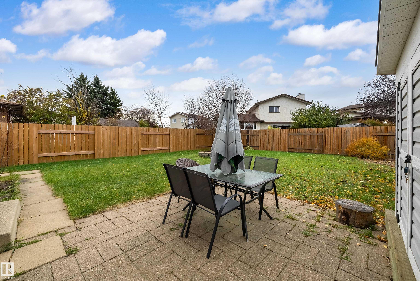
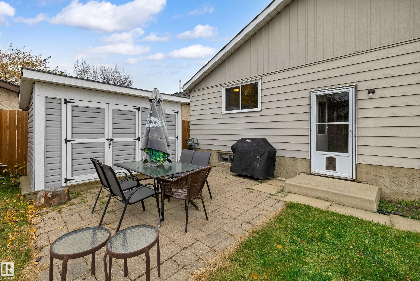
Fully Renovated Bungalow Retreat on a Quiet Crescent in Carlisle! Welcome to this stunningly modernized bungalow offering exceptional style and space in West Edmonton's desirable Carlisle community. The light-filled main floor features sleek dark laminate flooring, modern color tones, and an expansive living and dining area anchored by a striking wood-burning fireplace. The chef-inspired kitchen impresses with rich granite countertops, contemporary tile flooring, stainless steel appliances, and a stylish ti...

Read More

Essential Information

  • MLS® #
    E4513525
  • Year Built
    1979
  • Property Type
    Residential
  • Property Style
    Bungalow
  • MLS® #
    E4513525
  • Year Built
    1979
  • Property Type
    Residential
  • Property Style
    Bungalow
  • MLS® #
    E4513525
  • Year Built
    1979
  • Property Type
    Residential
  • Property Style
    Bungalow

Community Information

  • Area
    Edmonton
  • Neighbourhood/Community
    Carlisle
  • Postal Code
    T5X 4J8
  • Area
    Edmonton
  • Neighbourhood/Community
    Carlisle
  • Postal Code
    T5X 4J8
  • Area
    Edmonton
  • Neighbourhood/Community
    Carlisle
  • Postal Code
    T5X 4J8

Interior

  • Floor Finish
    Ceramic Tile
    Laminate Flooring
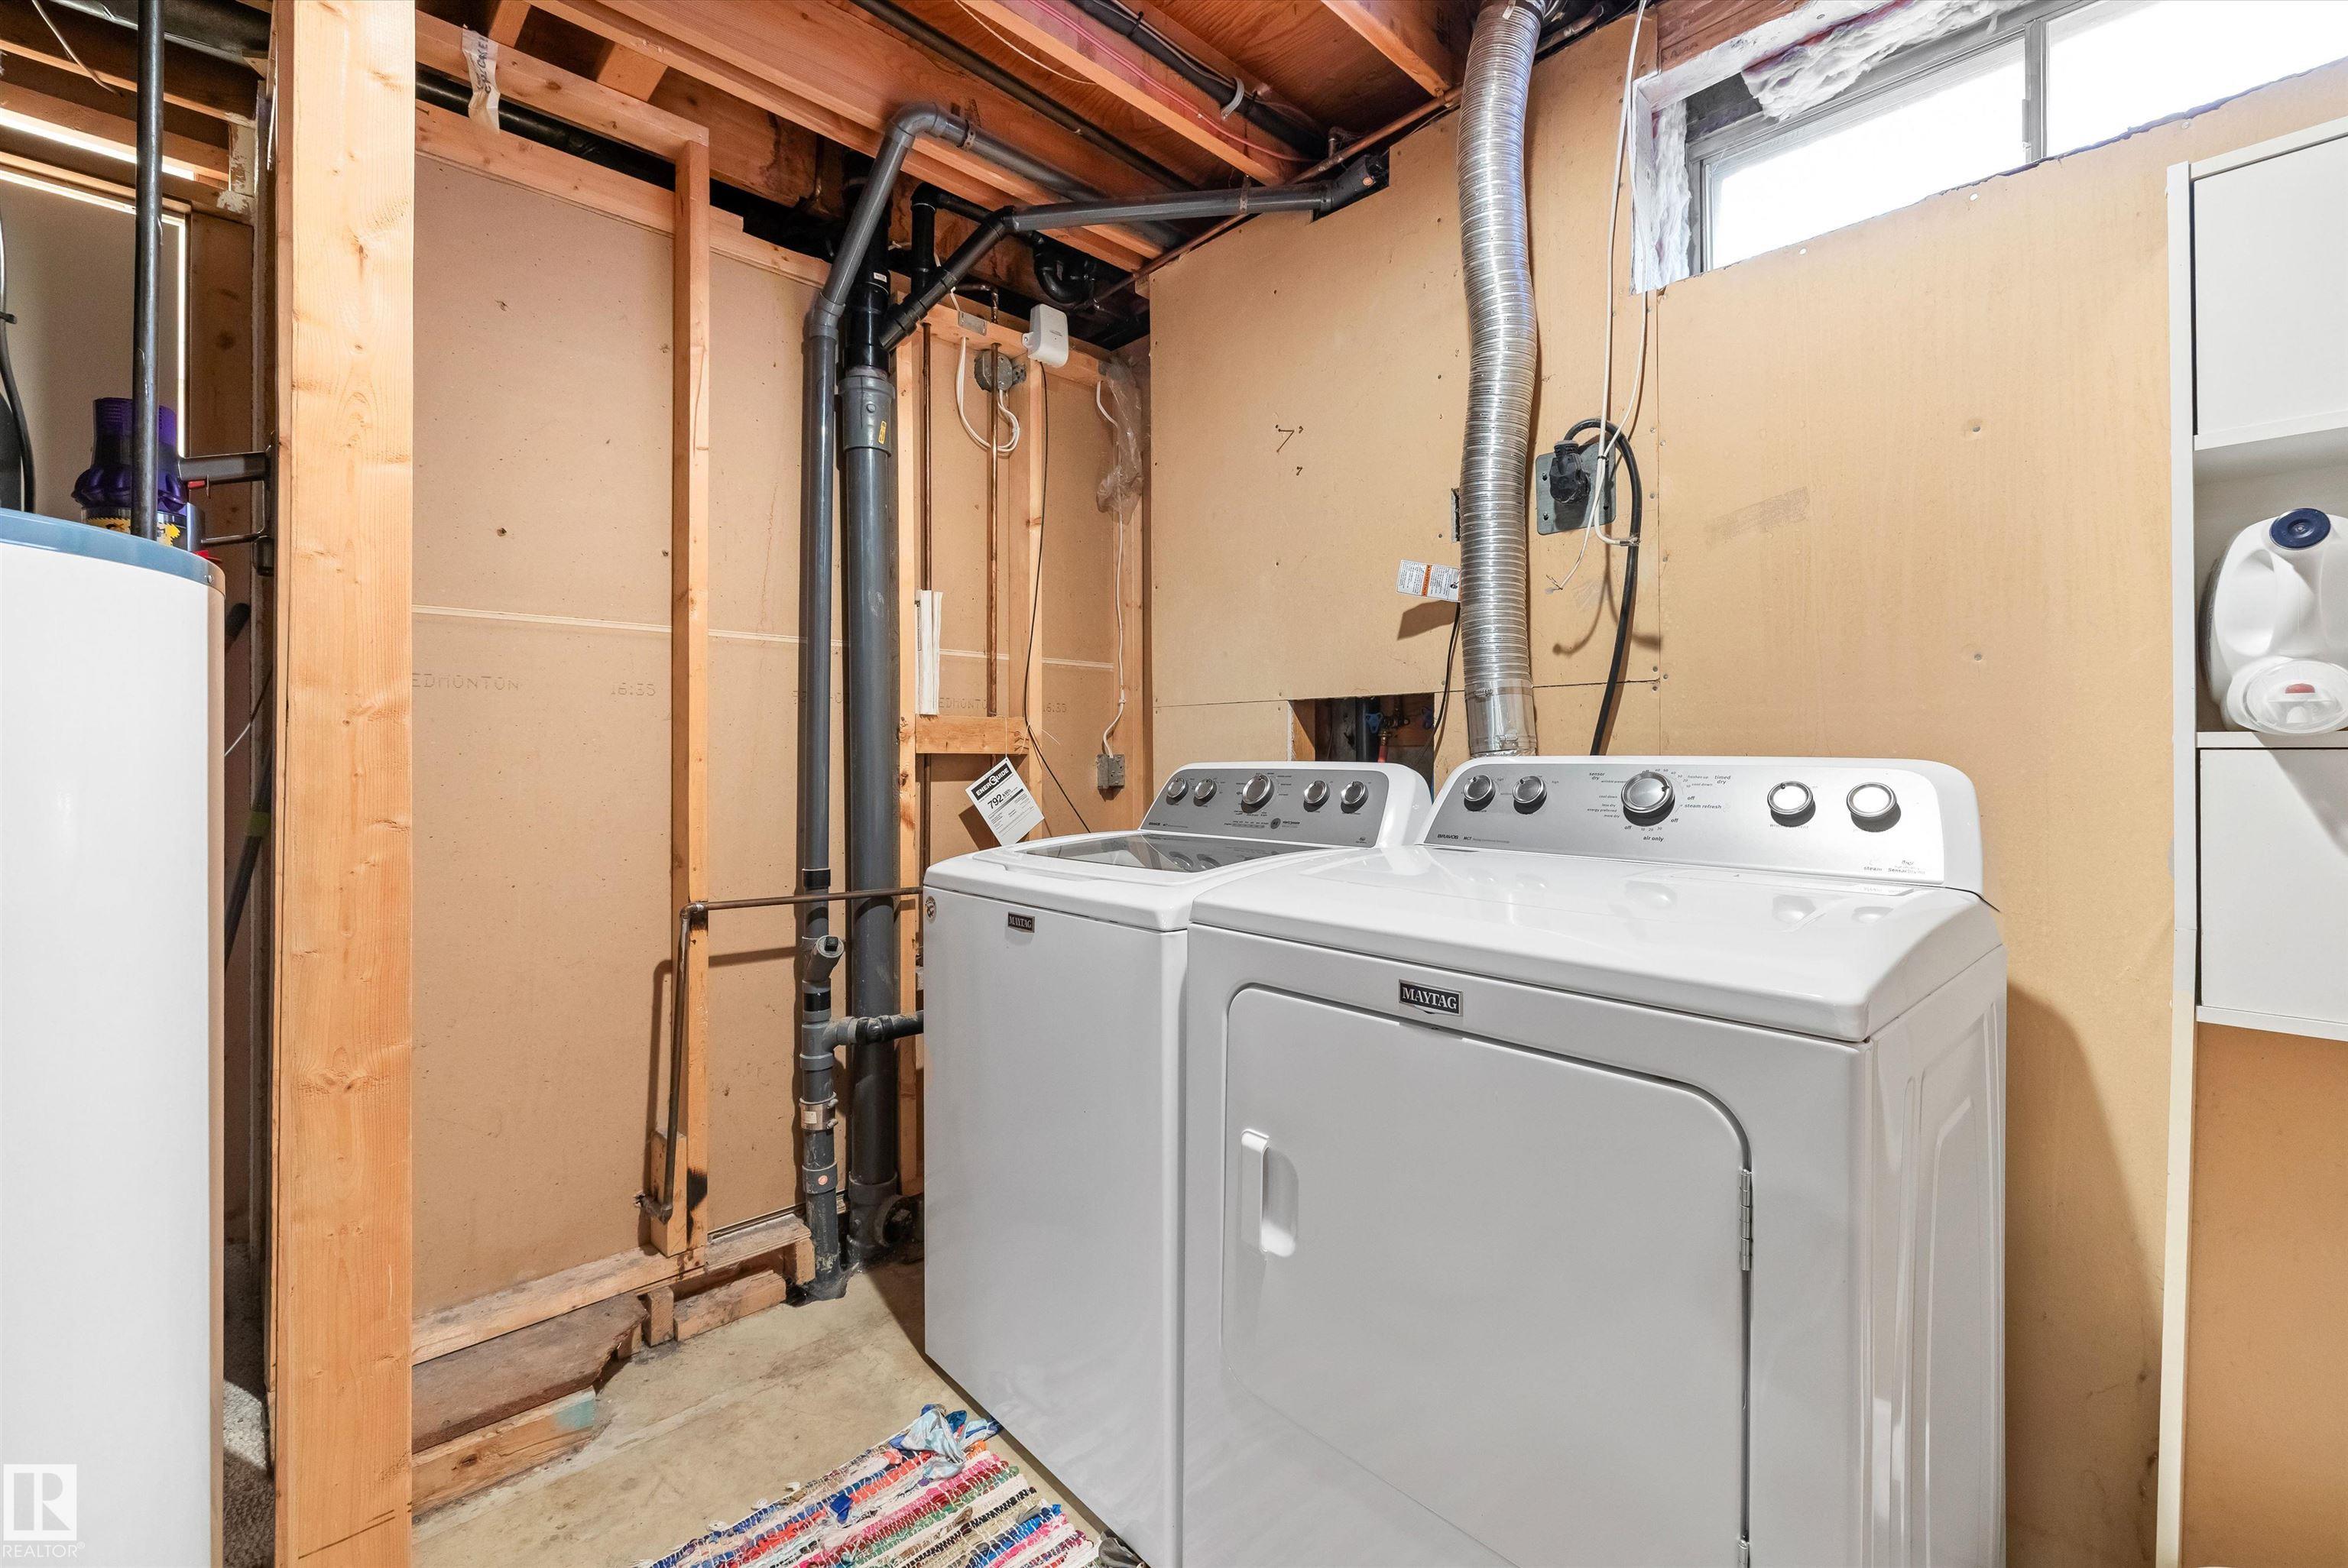
  • Goods Included
    Air Conditioning-Central
    Dishwasher-Built-In
    Dryer
    Refrigerator
    Storage Shed
    Stove-Electric
    Washer
    See Remarks
  • Heating Type
    Forced Air-1
    Natural Gas
  • Fireplace Fuel
    Wood
  • Basement
    Full
  • Basement Development
    Fully Finished
  • Floor Finish
    Ceramic Tile, Laminate Flooring
  • Goods Included
    Air Conditioning-Central, Dishwasher-Built-In, Dryer, Refrigerator, Storage Shed, Stove-Electric, Washer, See Remarks
  • Heating Type
    Forced Air-1, Natural Gas
  • Fireplace Fuel
    Wood
  • Basement
    Full
  • Basement Development
    Fully Finished
  • Floor Finish
    Ceramic Tile
    Laminate Flooring
  • Goods Included
    Air Conditioning-Central
    Dishwasher-Built-In
    Dryer
    Refrigerator
    Storage Shed
    Stove-Electric
    Washer
    See Remarks
  • Heating Type
    Forced Air-1
    Natural Gas
  • Fireplace Fuel
    Wood
  • Basement
    Full
  • Basement Development
    Fully Finished

Exterior

  • Lot/Exterior Features
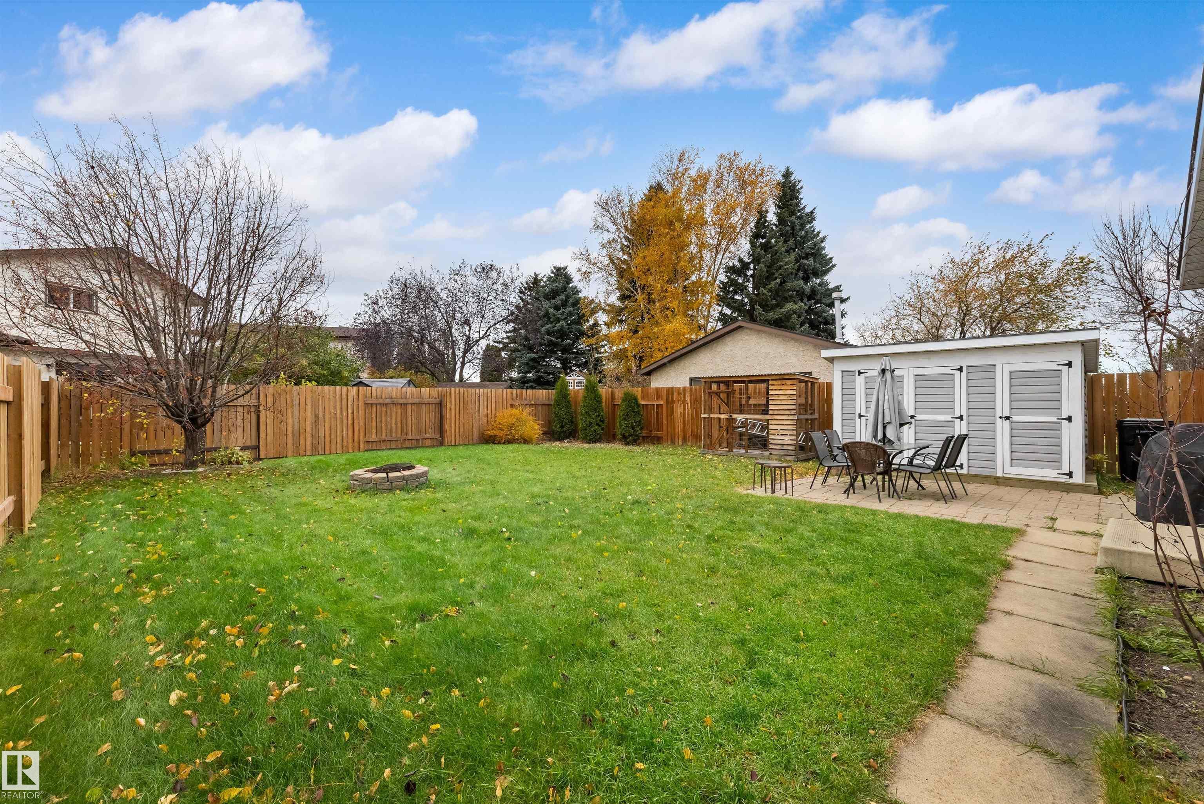
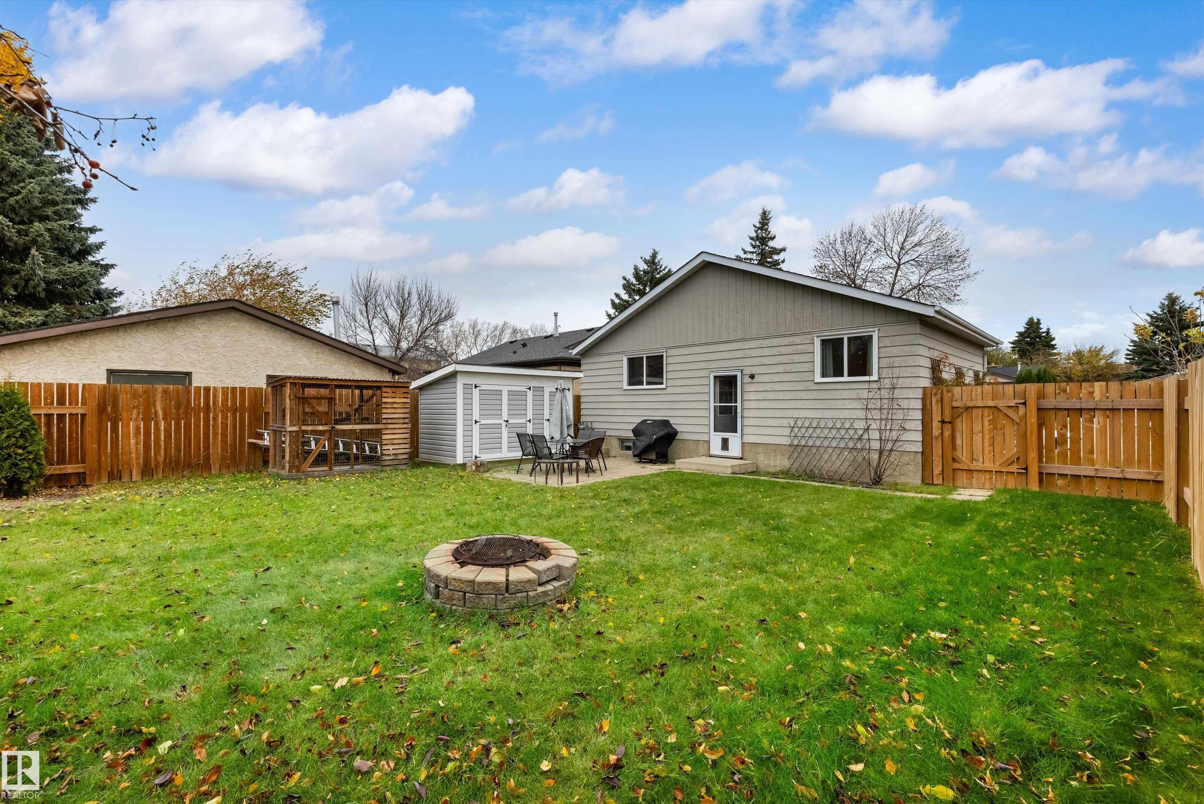
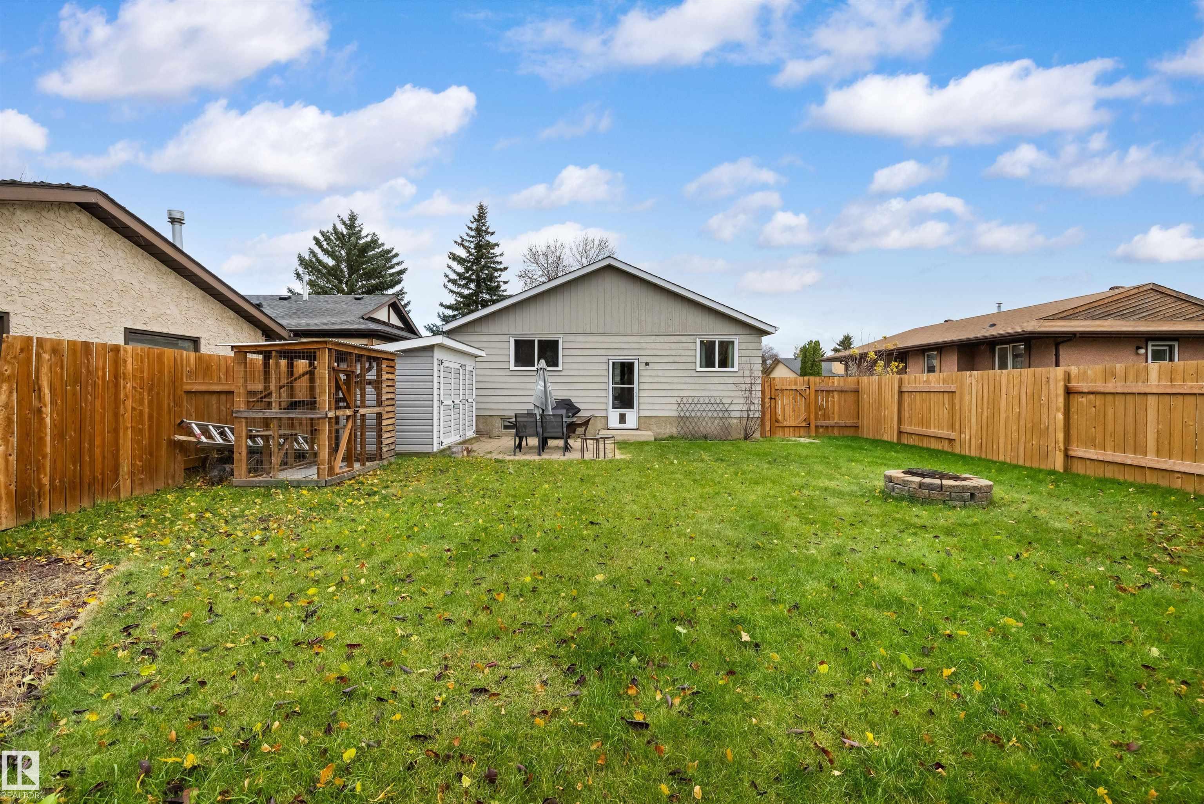
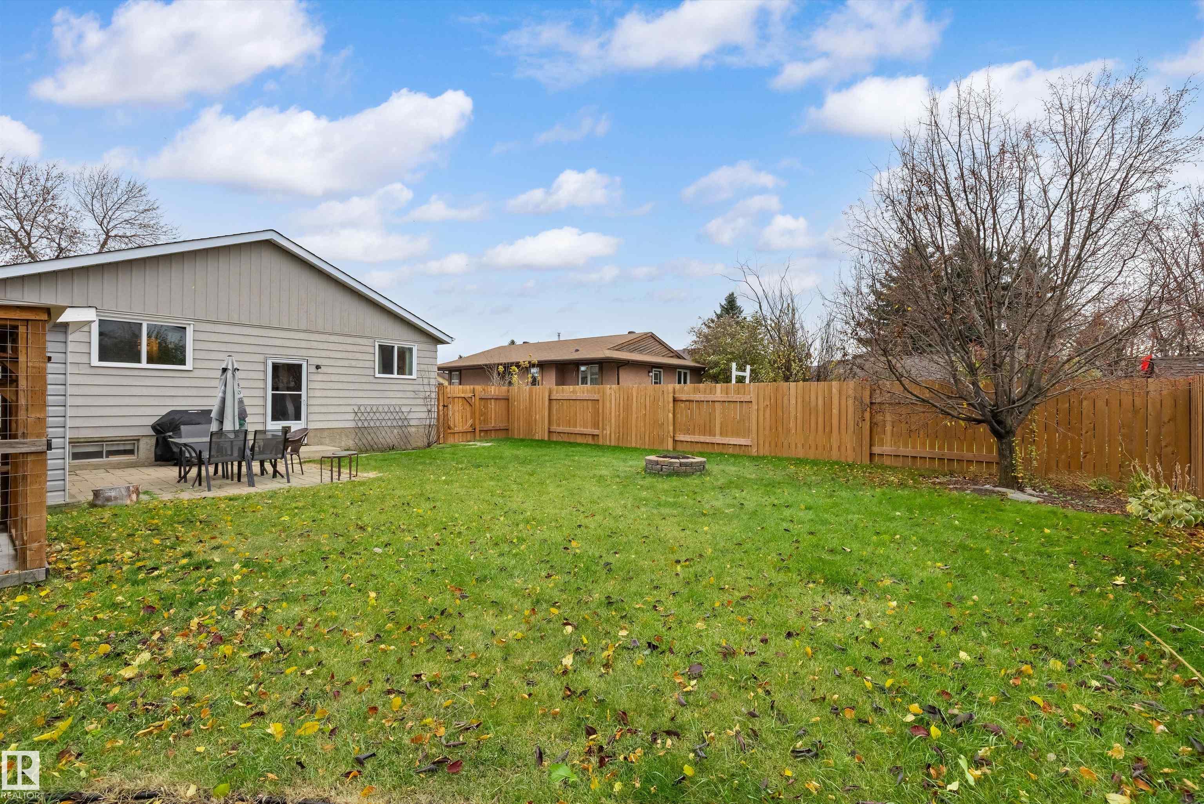
    Fully Fenced
    Landscaped
    No Back Lane
    Park/Reserve
    Playground Nearby
    Public Transportation
    Schools
    Shopping Nearby
  • Roof
    Asphalt Shingles
  • Foundation
    Concrete Perimeter
  • Lot/Exterior Features
    Fully Fenced, Landscaped, No Back Lane, Park/Reserve, Playground Nearby, Public Transportation, Schools, Shopping Nearby
  • Roof
    Asphalt Shingles
  • Foundation
    Concrete Perimeter
  • Lot/Exterior Features
    Fully Fenced
    Landscaped
    No Back Lane
    Park/Reserve
    Playground Nearby
    Public Transportation
    Schools
    Shopping Nearby
  • Roof
    Asphalt Shingles
  • Foundation
    Concrete Perimeter

Additional Details

  • Property Class
    Single Family
  • Site Influences
    Fully Fenced
    Landscaped
    No Back Lane
    Park/Reserve
    Playground Nearby
    Public Transportation
    Schools
    Shopping Nearby
  • Road Access
    Paved
  • Last Updated
    9/1/2026 22:31
  • Property Class
    Single Family
  • Site Influences
    Fully Fenced, Landscaped, No Back Lane, Park/Reserve, Playground Nearby, Public Transportation, Schools, Shopping Nearby
  • Road Access
    Paved
  • Last Updated
    9/1/2026 22:31
  • Property Class
    Single Family
  • Site Influences
    Fully Fenced
    Landscaped
    No Back Lane
    Park/Reserve
    Playground Nearby
    Public Transportation
    Schools
    Shopping Nearby
  • Road Access
    Paved
  • Last Updated
    9/1/2026 22:31

$375,000

14020 118 Street

Schedule Tour
Contact Agent

$1708/month
Est. Monthly Payment
$
$
%
Learn More

Mortgage values are calculated by Redman Technologies Inc based on values provided in the REALTOR® Association of Edmonton listing data feed.