
Courtesy of Valerie Faucon of Liv Real Estate

13862 Ravine Drive, House for sale in Glenora Edmonton , Alberta , T5N 3M1

 MLS® # E4511090

4 bedrooms

4 bathrooms

2,431 sqft

Sign up to View

Days on Market

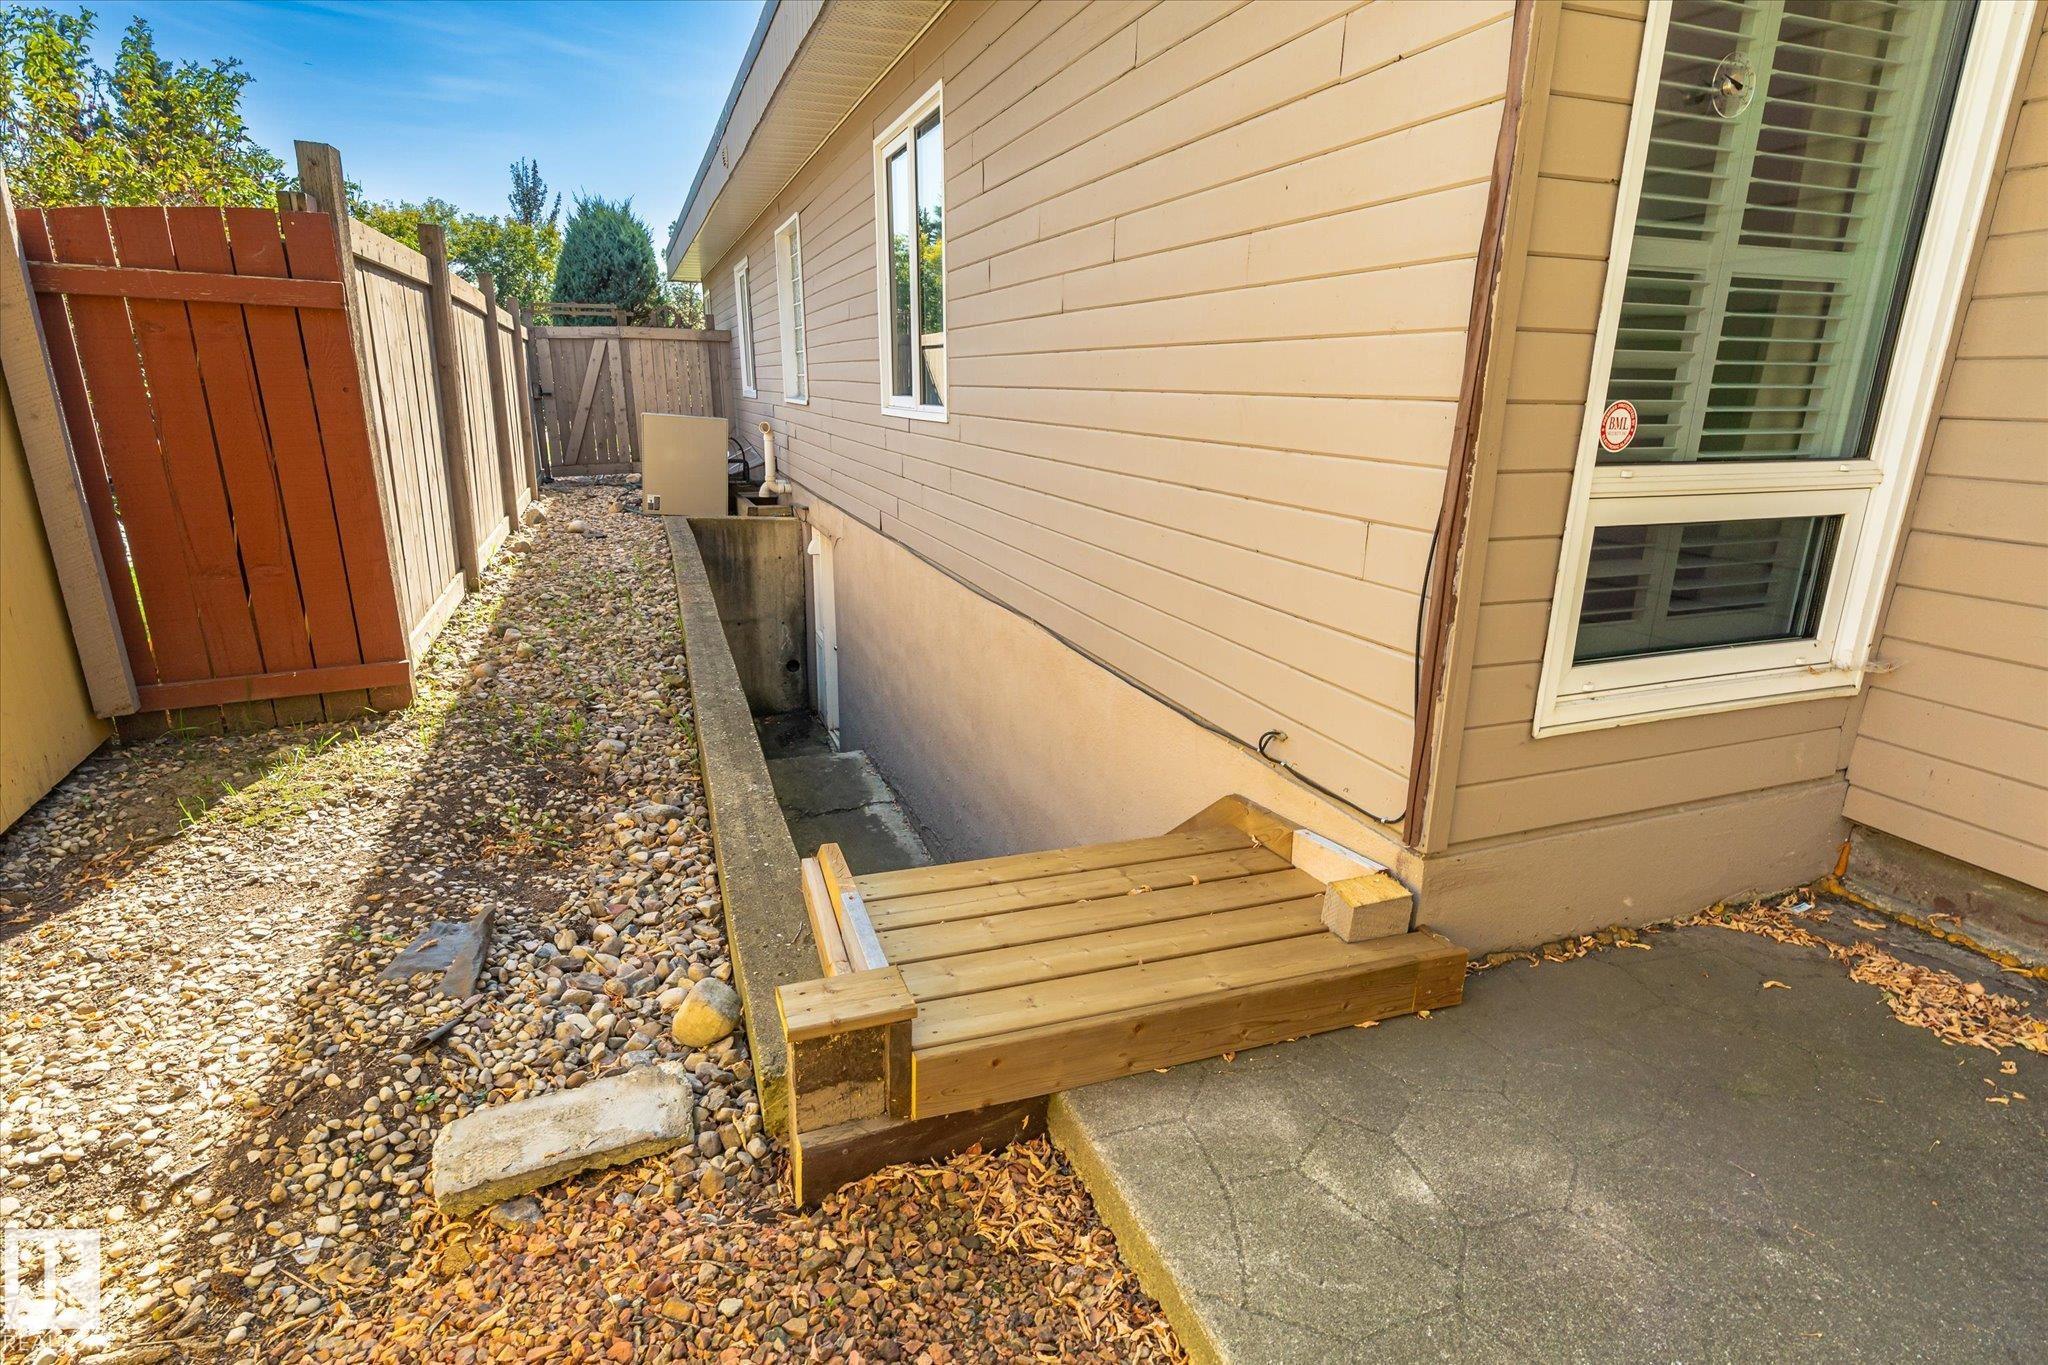
On Street Parking Air Conditioner Ceiling 10 ft. Deck Exercise Room Front Porch No Animal Home No Smoking Home Open Beam R.V. Storage Skylight Sprinkler Sys-Underground Vaulted Ceiling Walk-up Basement Natural Gas BBQ Hookup

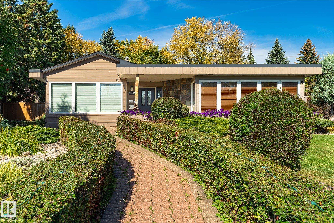
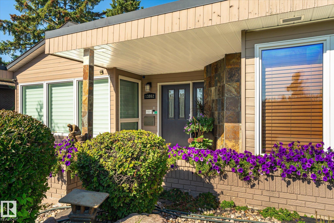
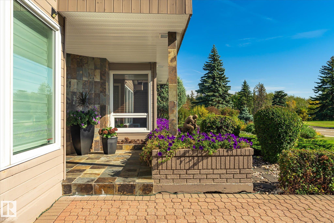
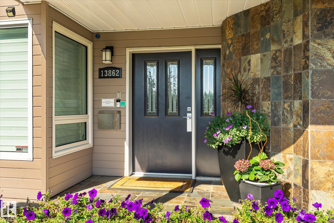
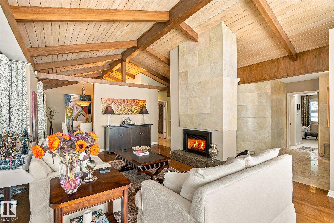
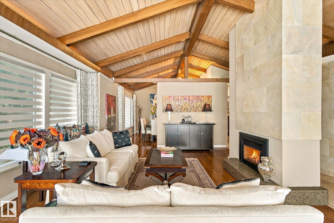
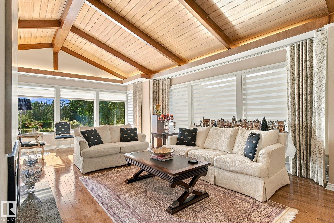
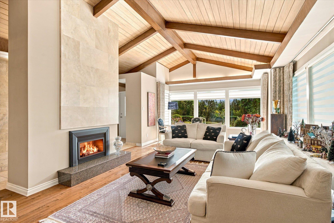
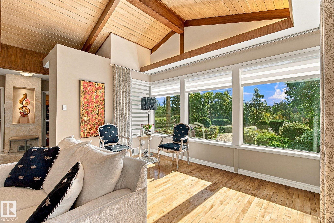
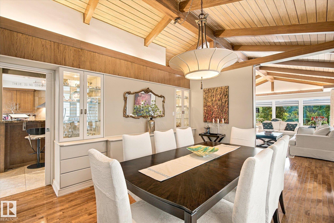
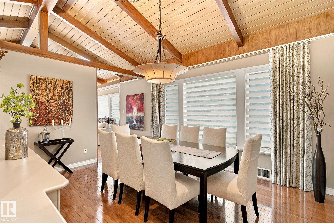
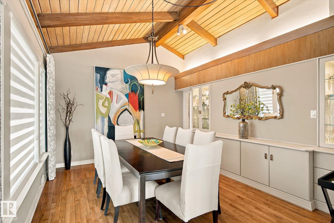
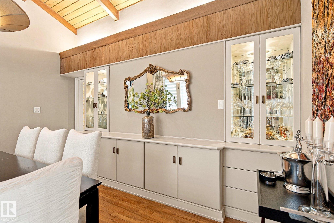
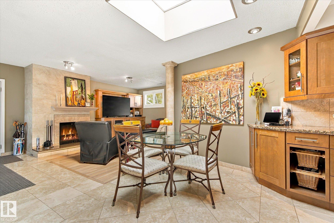
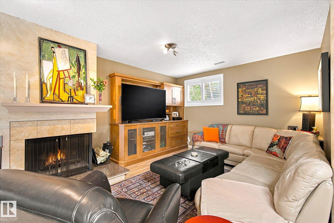
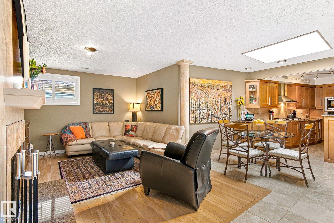
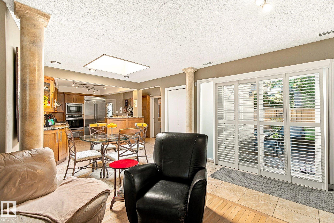
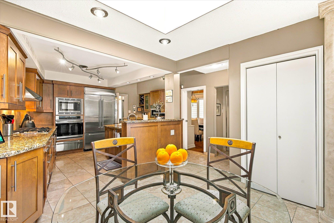
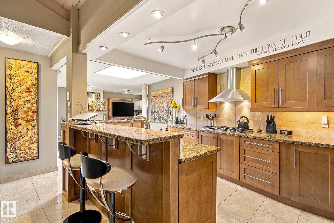
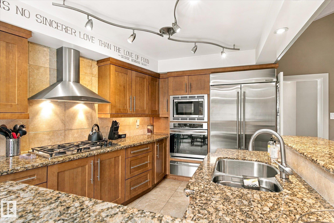
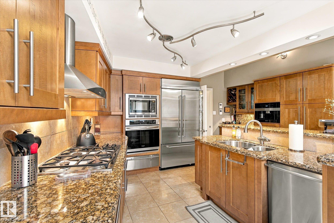
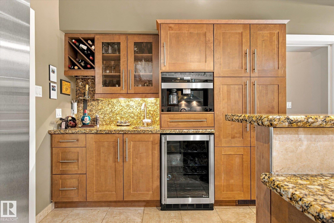
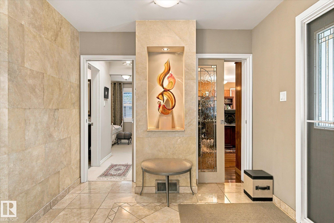
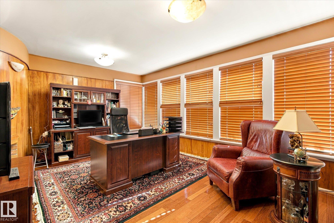
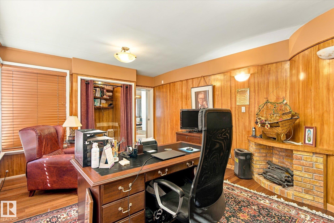
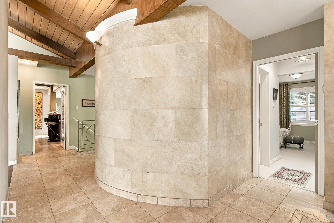
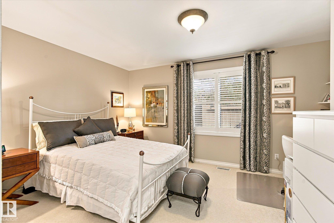
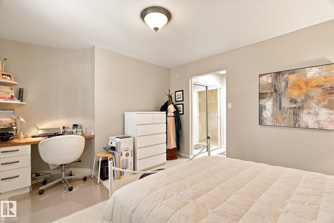
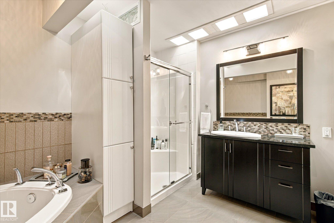
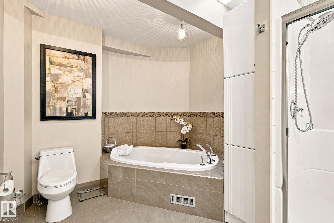
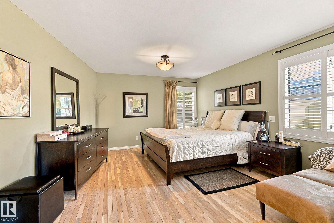
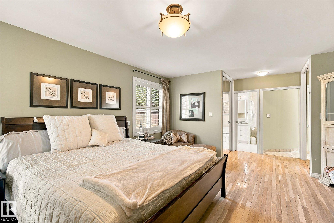
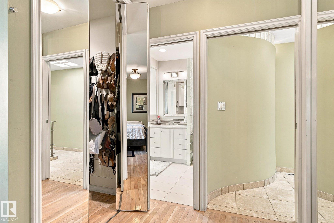
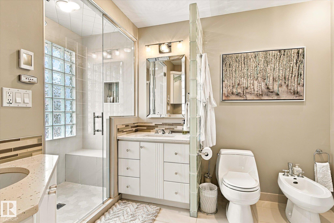
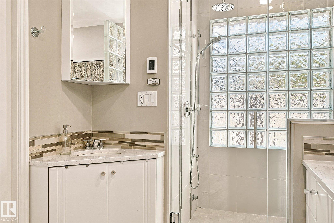
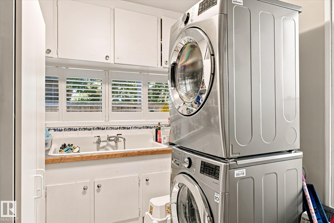
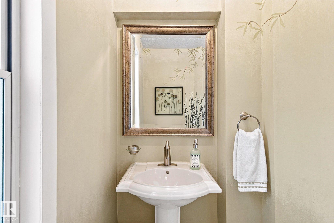
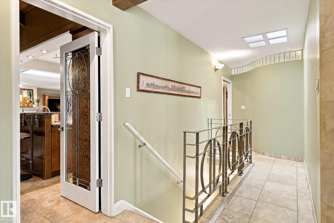
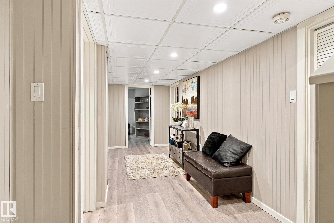
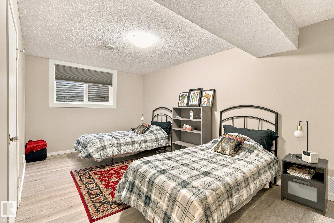
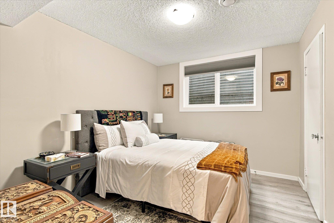
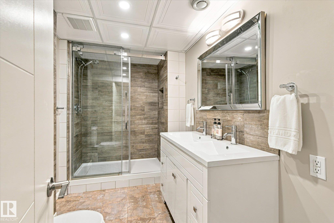
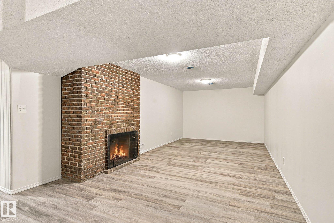
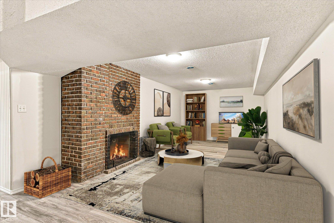
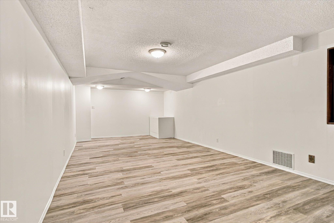
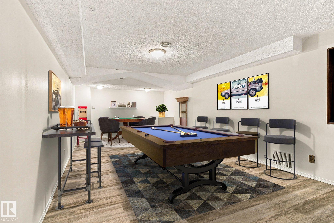
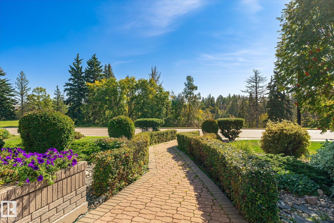
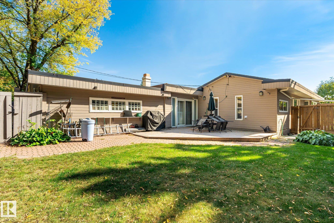
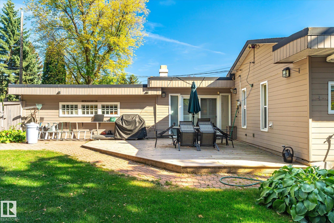
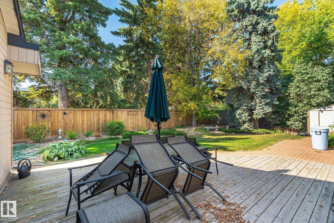
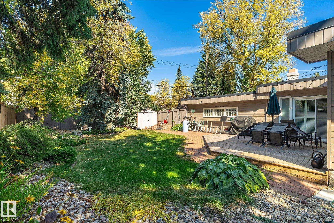
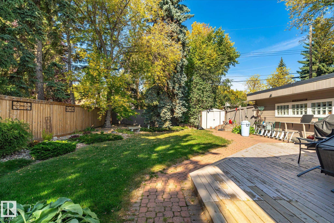
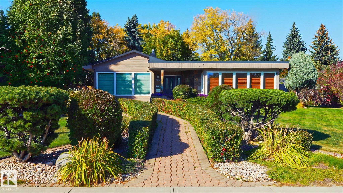
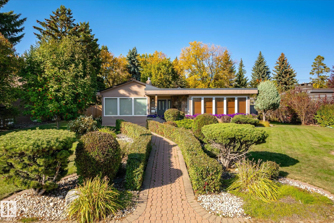
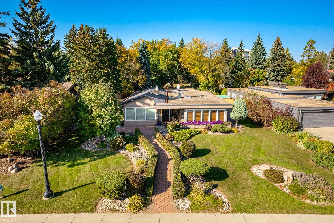
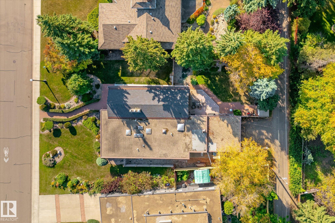
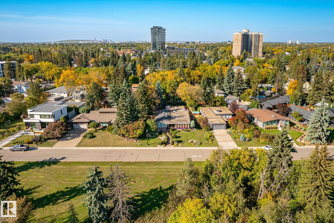
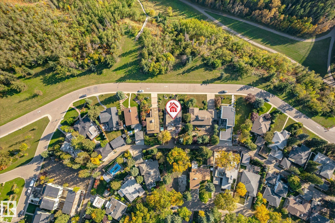
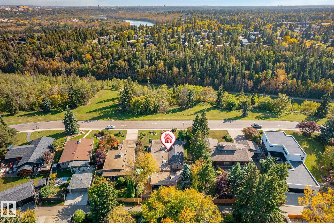
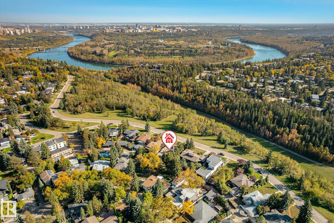
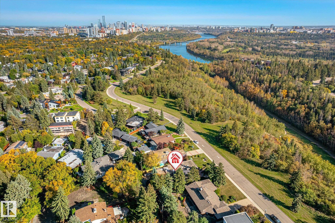
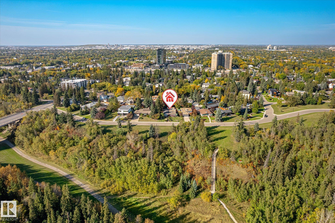
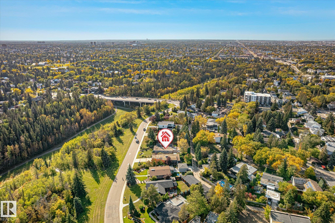
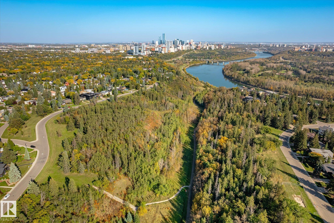
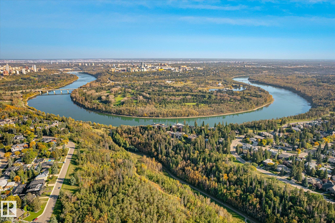
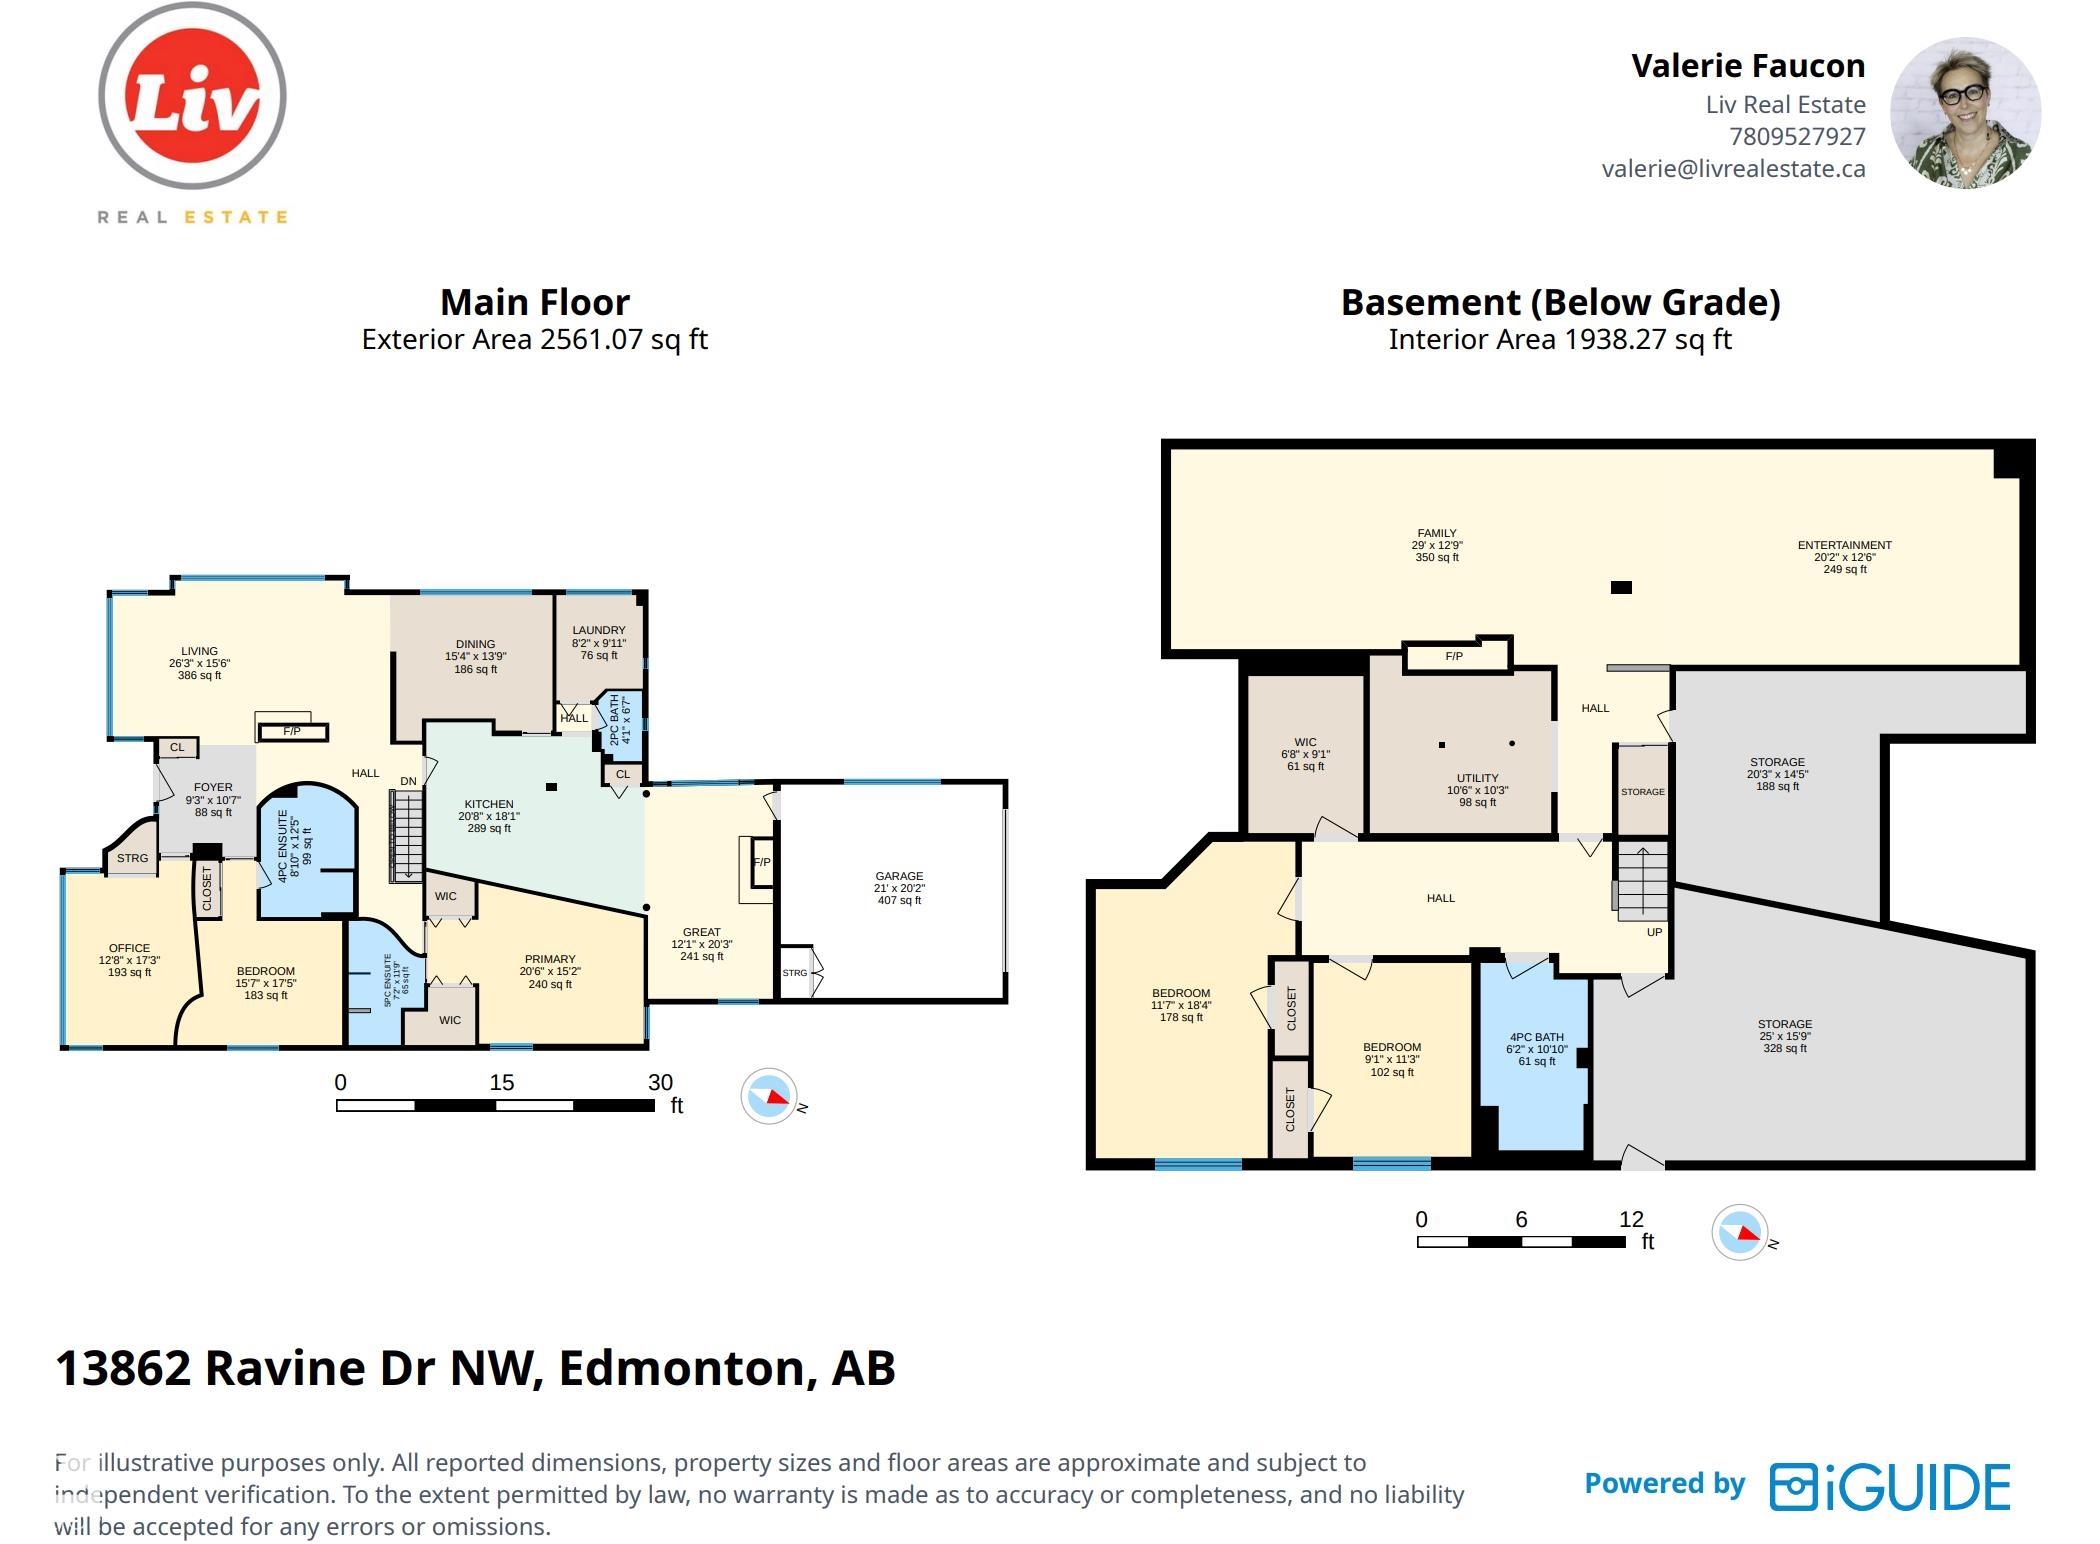
Impeccably maintained & truly exceptional, this 2,550 sq ft executive bungalow offers over 4,300 sq ft of refined living space, ideally positioned across from the ravine. A striking natural slate entry opens to elegant hardwood and limestone floors, soaring cathedral ceilings, 5 skylights and 5 pocket glass doors that bathe the home in natural light. The impressive main floor features 4 bedrooms + a private office, 4 bathrooms, 2 fireplaces and exquisite built-ins. The gourmet kitchen showcases custom maple...

Read More

Essential Information

  • MLS® #
    E4511090
  • Year Built
    1952
  • Property Type
    Residential
  • Property Style
    Bungalow
  • MLS® #
    E4511090
  • Year Built
    1952
  • Property Type
    Residential
  • Property Style
    Bungalow
  • MLS® #
    E4511090
  • Year Built
    1952
  • Property Type
    Residential
  • Property Style
    Bungalow

Community Information

  • Area
    Edmonton
  • Neighbourhood/Community
    Glenora
  • Postal Code
    T5N 3M1
  • Area
    Edmonton
  • Neighbourhood/Community
    Glenora
  • Postal Code
    T5N 3M1
  • Area
    Edmonton
  • Neighbourhood/Community
    Glenora
  • Postal Code
    T5N 3M1

Services & Amenities

  • Amenities
    On Street Parking
    Air Conditioner
    Ceiling 10 ft.
    Deck
    Exercise Room
    Front Porch
    No Animal Home
    No Smoking Home
    Open Beam
    R.V. Storage
    Skylight
    Sprinkler Sys-Underground
    Vaulted Ceiling
    Walk-up Basement
    Natural Gas BBQ Hookup
  • Amenities
    On Street Parking, Air Conditioner, Ceiling 10 ft., Deck, Exercise Room, Front Porch, No Animal Home, No Smoking Home, Open Beam, R.V. Storage, Skylight, Sprinkler Sys-Underground, Vaulted Ceiling, Walk-up Basement, Natural Gas BBQ Hookup
  • Amenities
    On Street Parking
    Air Conditioner
    Ceiling 10 ft.
    Deck
    Exercise Room
    Front Porch
    No Animal Home
    No Smoking Home
    Open Beam
    R.V. Storage
    Skylight
    Sprinkler Sys-Underground
    Vaulted Ceiling
    Walk-up Basement
    Natural Gas BBQ Hookup

Interior

  • Floor Finish
    Ceramic Tile
    Hardwood
    Stone
  • Goods Included
    Air Conditioning-Central
    Alarm/Security System
    Dishwasher-Built-In
    Dryer
    Hood Fan
    Oven-Microwave
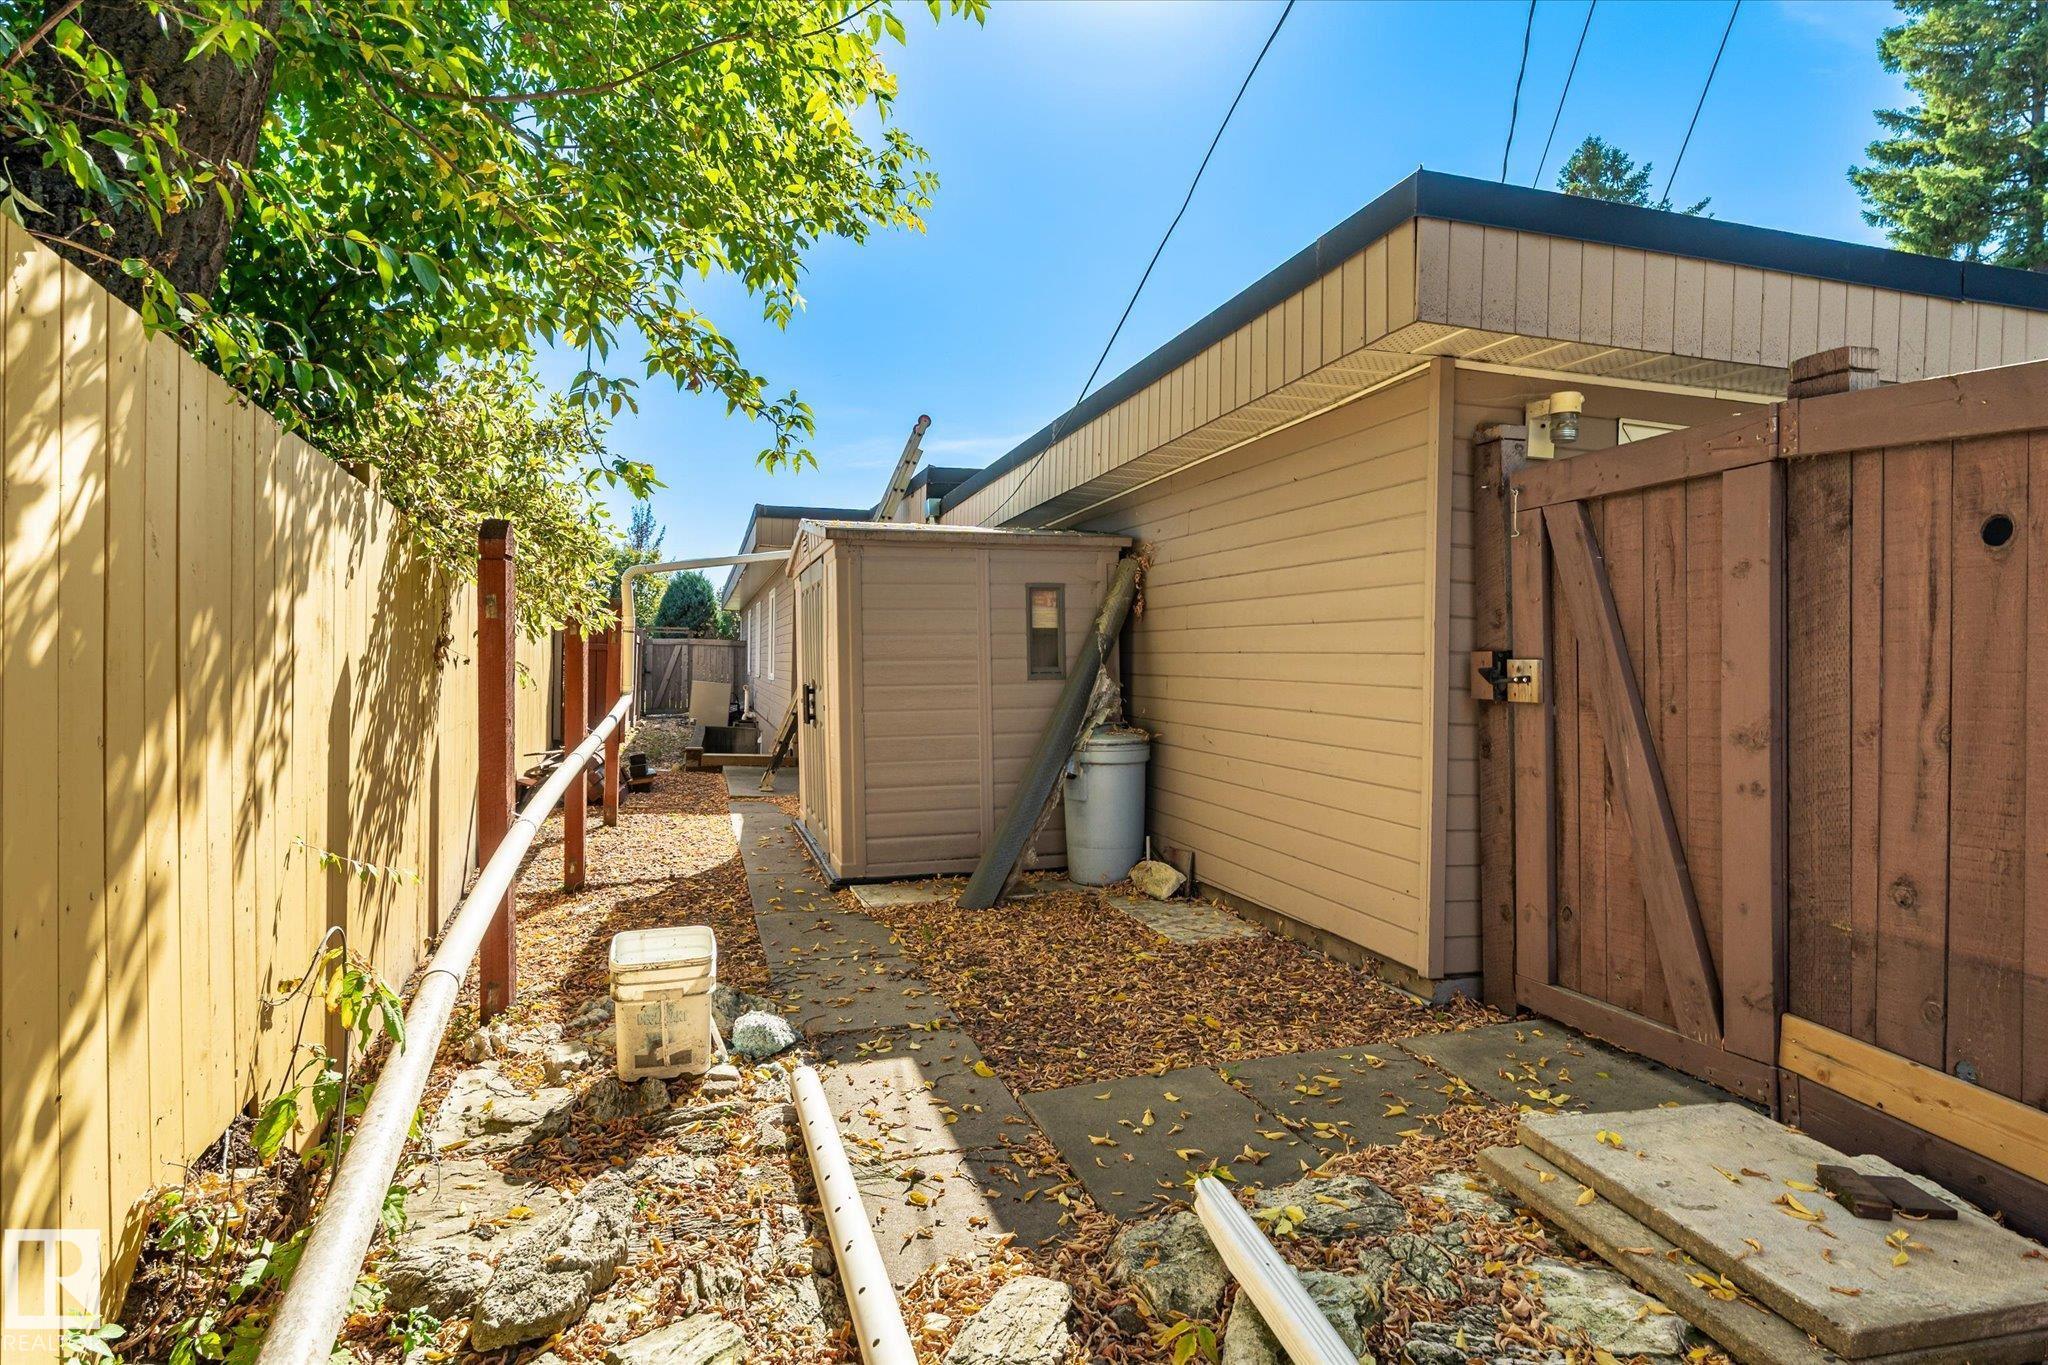
    Storage Shed
    Stove-Countertop Gas
    Vacuum Systems
    Washer
    Water Softener
    Window Coverings
    Wine/Beverage Cooler
    Refrigerators-Two
    Oven Built-In-Two
  • Heating Type
    Forced Air-1
    Natural Gas
  • Fireplace Fuel
    Gas
    Wood
  • Basement
    Full
  • Basement Development
    Fully Finished
  • Floor Finish
    Ceramic Tile, Hardwood, Stone
  • Goods Included
    Air Conditioning-Central, Alarm/Security System, Dishwasher-Built-In, Dryer, Hood Fan, Oven-Microwave, Storage Shed, Stove-Countertop Gas, Vacuum Systems, Washer, Water Softener, Window Coverings, Wine/Beverage Cooler, Refrigerators-Two, Oven Built-In-Two
  • Heating Type
    Forced Air-1, Natural Gas
  • Fireplace Fuel
    Gas, Wood
  • Basement
    Full
  • Basement Development
    Fully Finished
  • Floor Finish
    Ceramic Tile
    Hardwood
    Stone
  • Goods Included
    Air Conditioning-Central
    Alarm/Security System
    Dishwasher-Built-In
    Dryer
    Hood Fan
    Oven-Microwave
    Storage Shed
    Stove-Countertop Gas
    Vacuum Systems
    Washer
    Water Softener
    Window Coverings
    Wine/Beverage Cooler
    Refrigerators-Two
    Oven Built-In-Two
  • Heating Type
    Forced Air-1
    Natural Gas
  • Fireplace Fuel
    Gas
    Wood
  • Basement
    Full
  • Basement Development
    Fully Finished

Exterior

  • Lot/Exterior Features
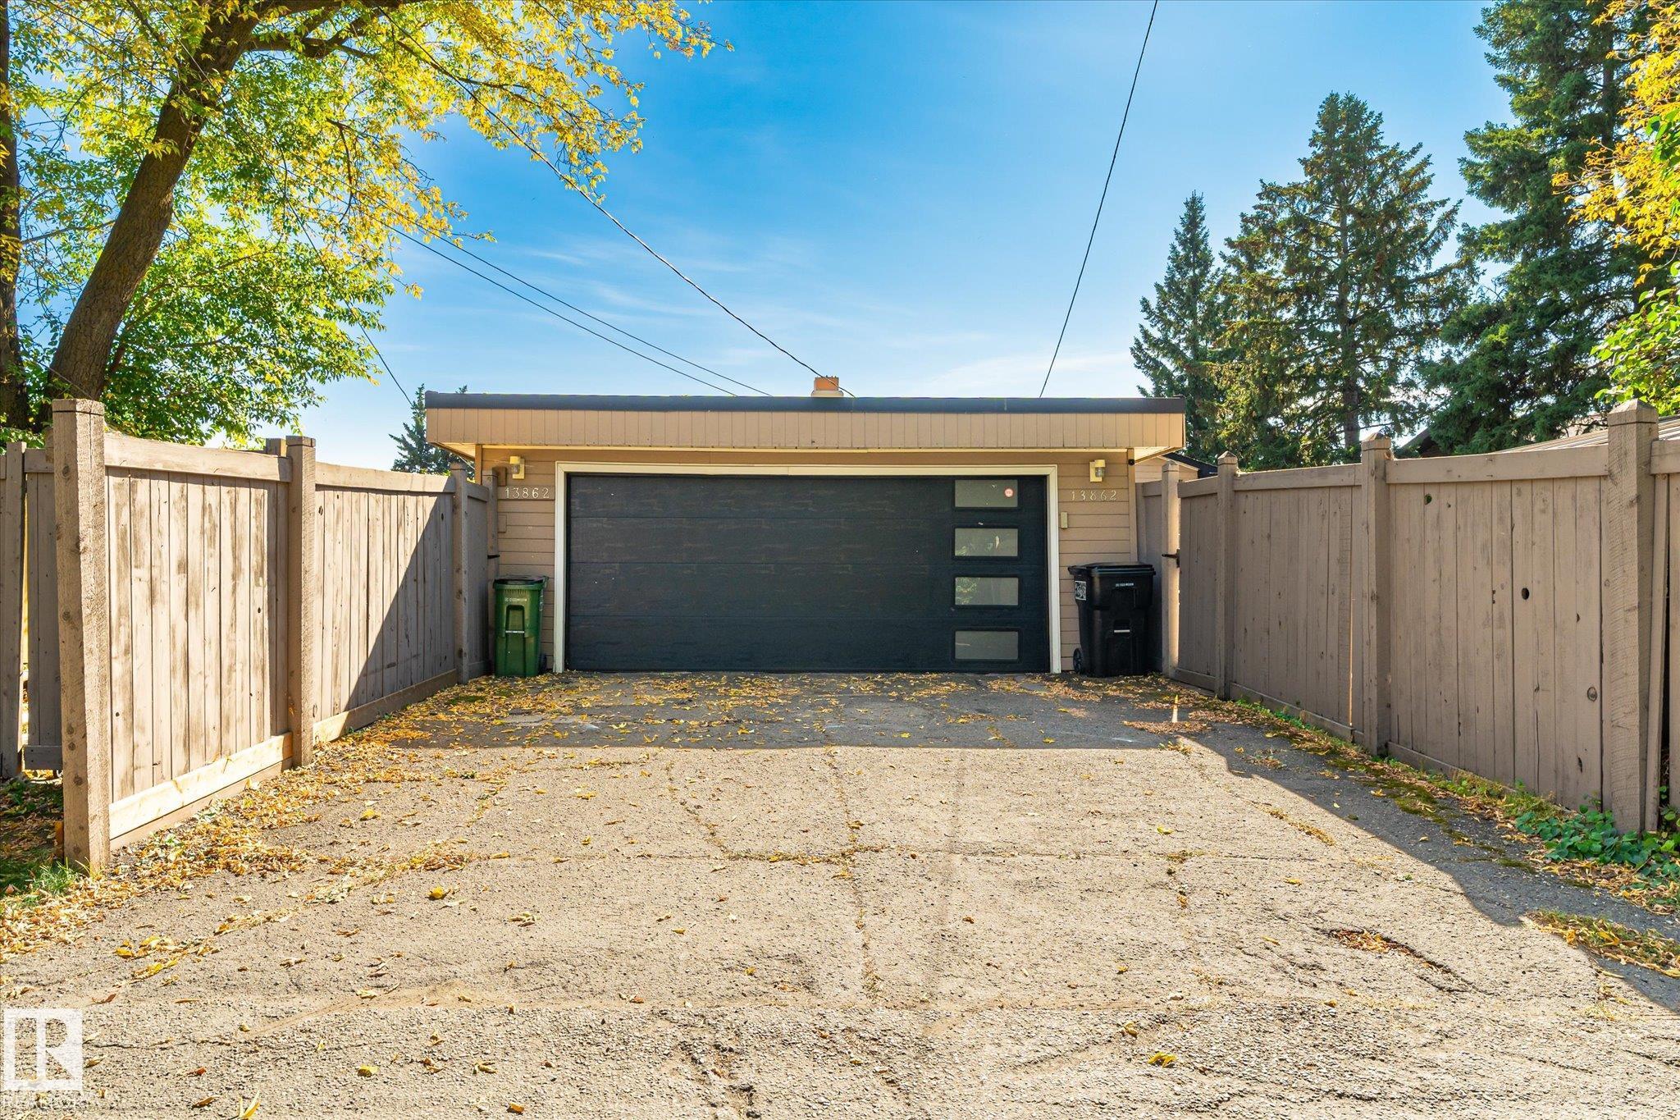
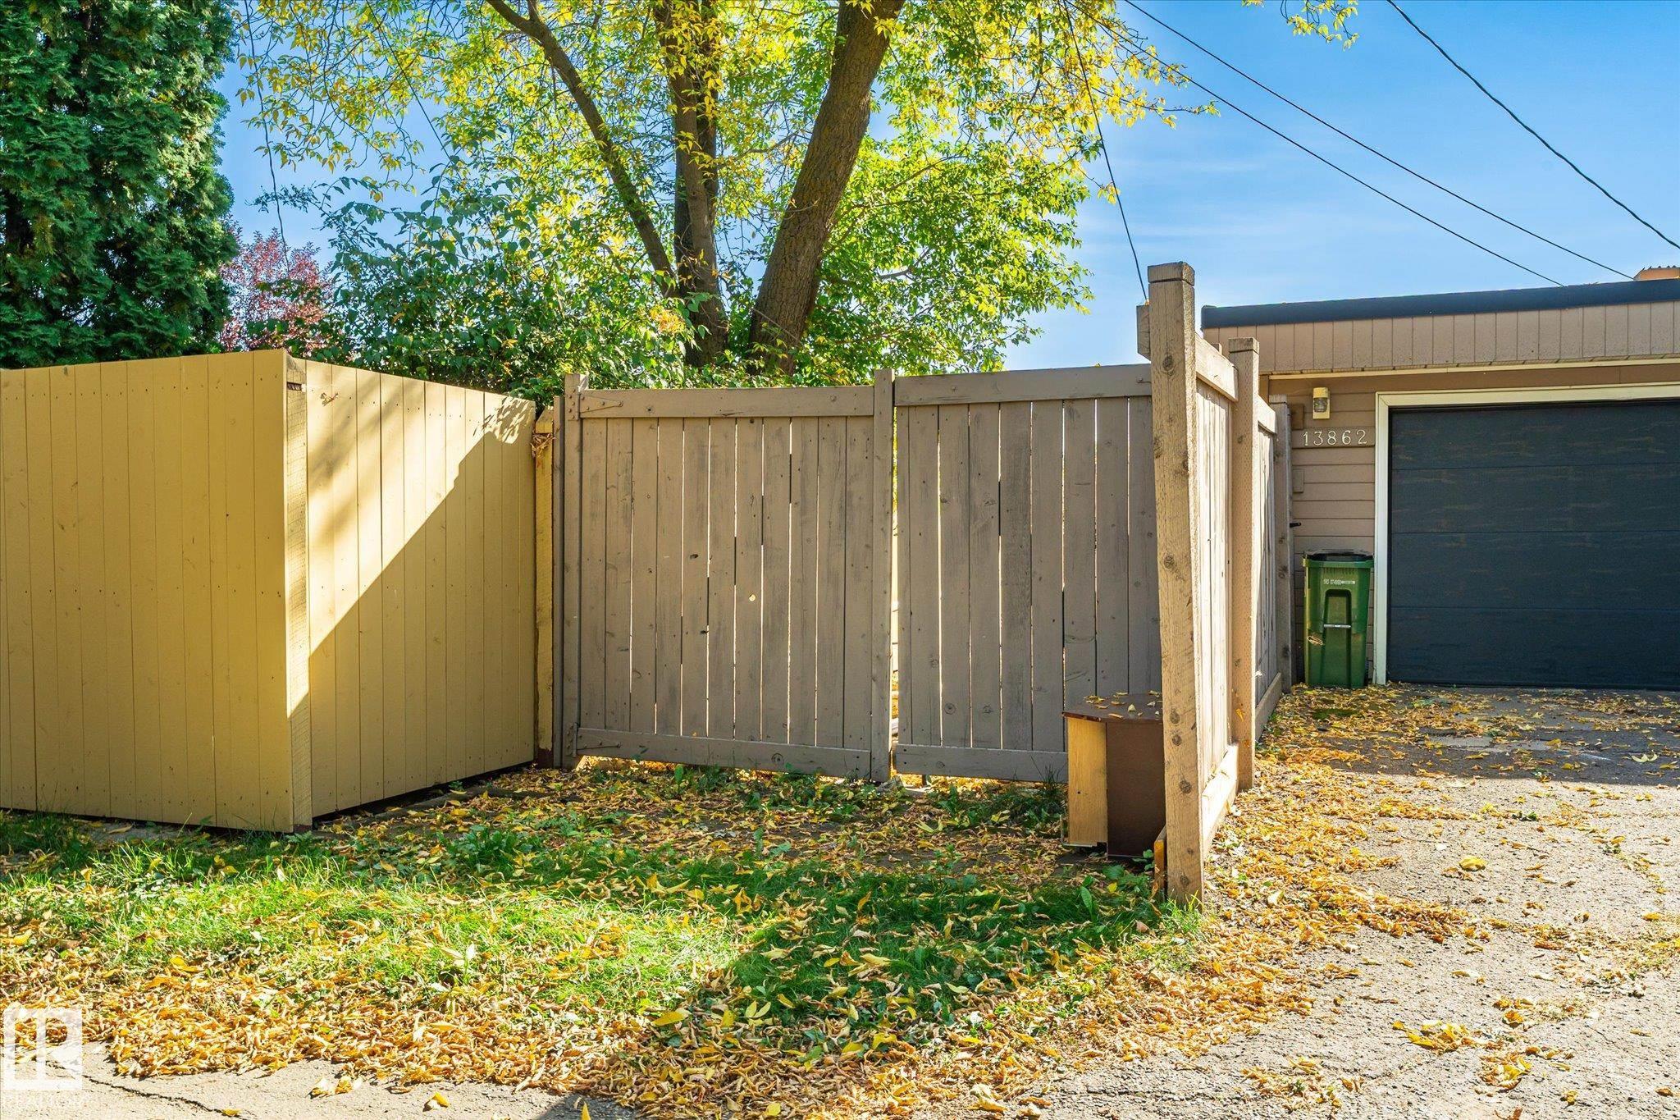
    Back Lane
    Fenced
    Flat Site
    Landscaped
    Low Maintenance Landscape
    Paved Lane
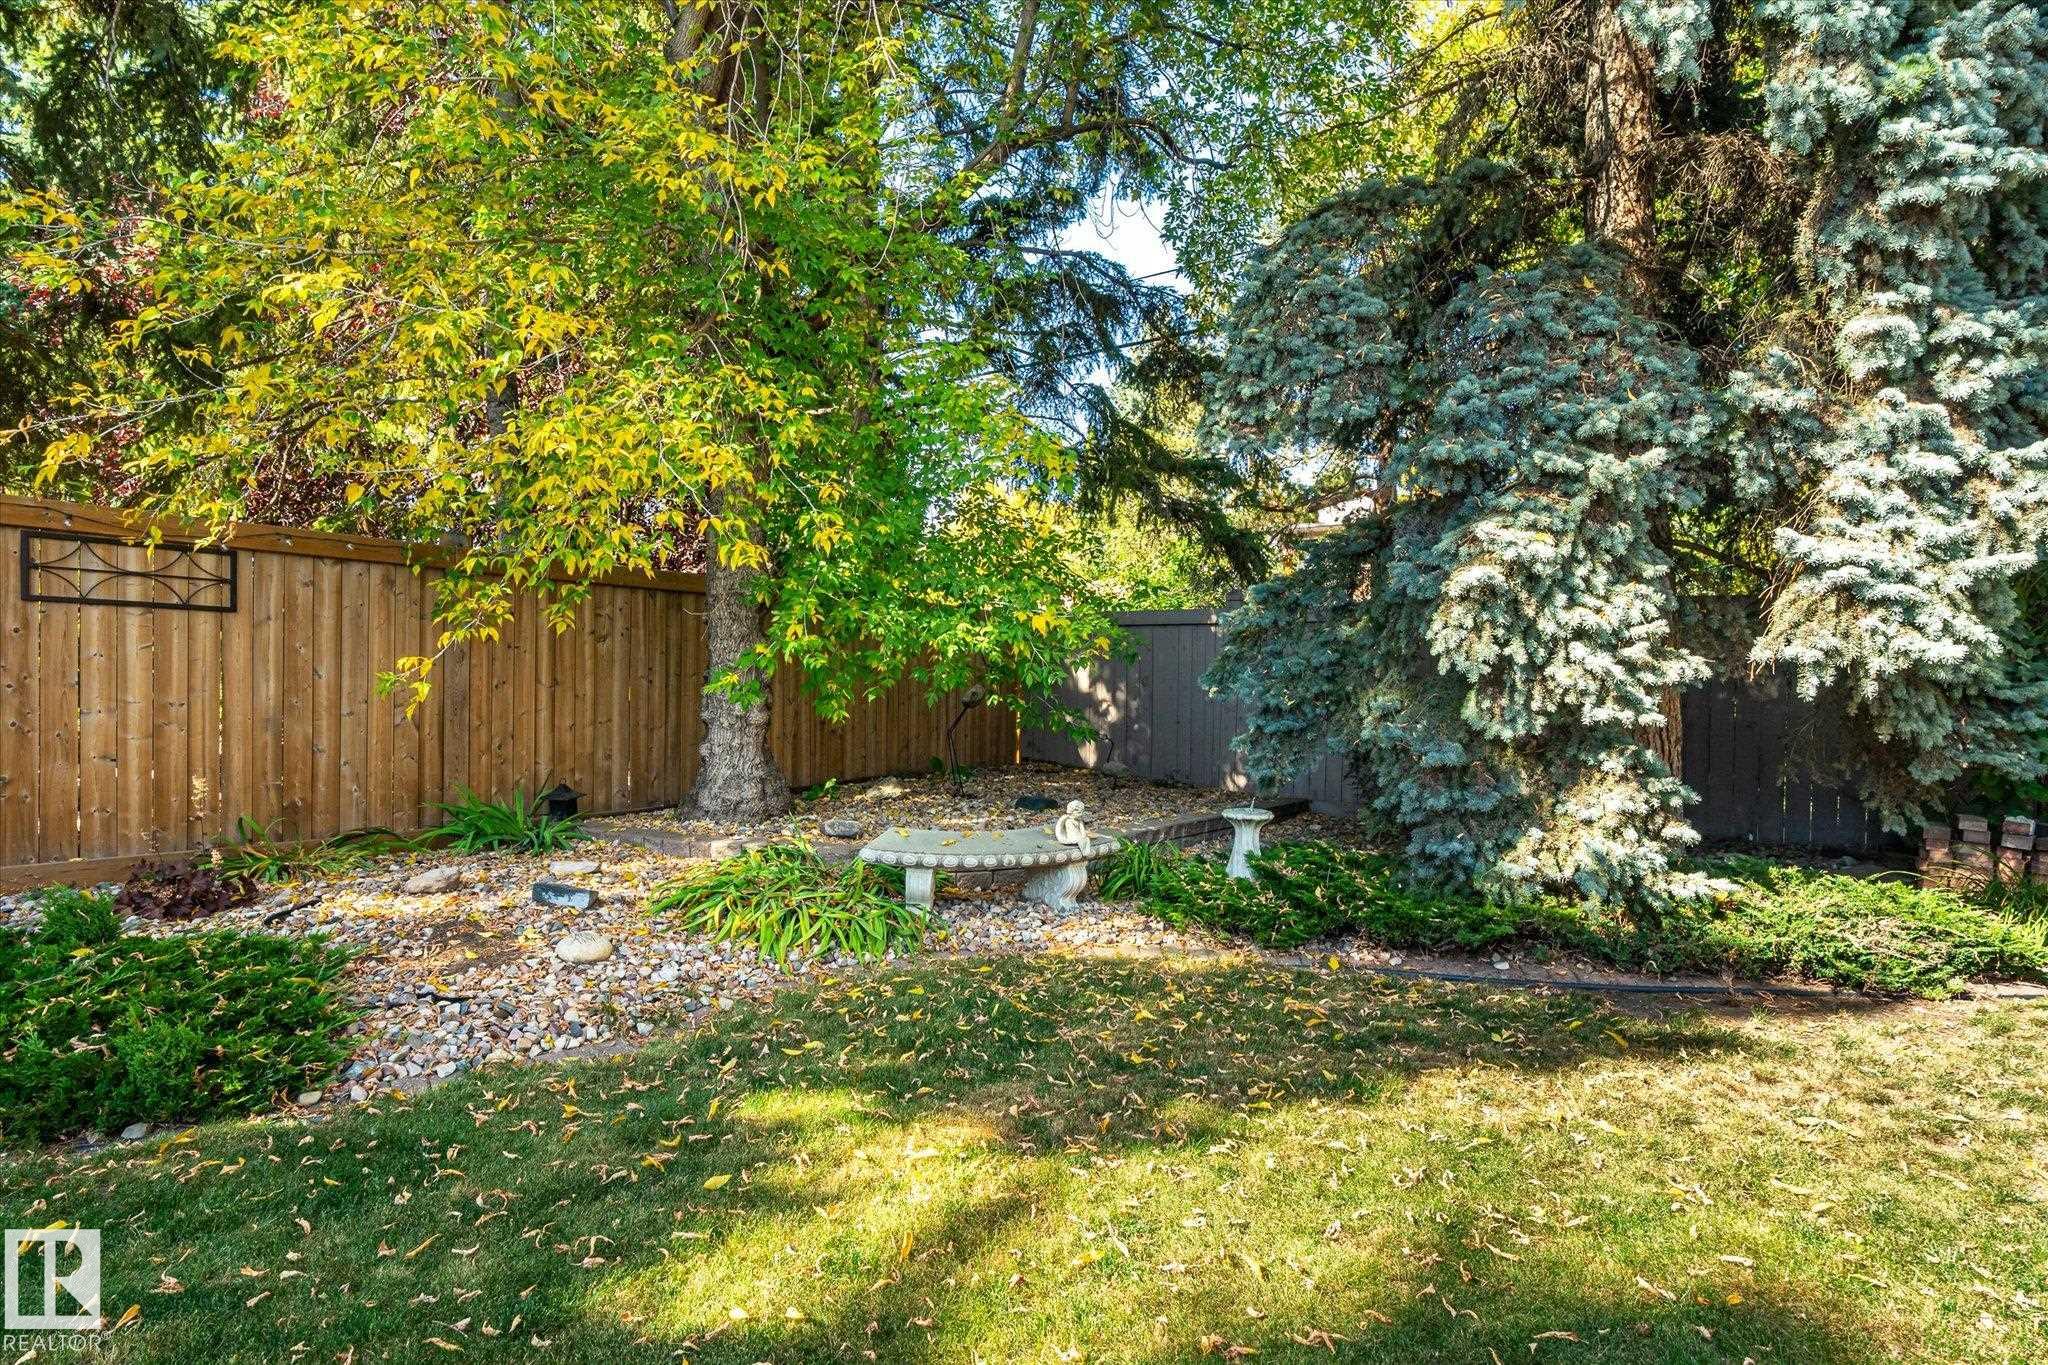
    Ravine View
    Treed Lot
  • Roof
    Asphalt Shingles
    Flat
  • Foundation
    Concrete Perimeter
  • Lot/Exterior Features
    Back Lane, Fenced, Flat Site, Landscaped, Low Maintenance Landscape, Paved Lane, Ravine View, Treed Lot
  • Roof
    Asphalt Shingles, Flat
  • Foundation
    Concrete Perimeter
  • Lot/Exterior Features
    Back Lane
    Fenced
    Flat Site
    Landscaped
    Low Maintenance Landscape
    Paved Lane
    Ravine View
    Treed Lot
  • Roof
    Asphalt Shingles
    Flat
  • Foundation
    Concrete Perimeter

Additional Details

  • Property Class
    Single Family
  • Site Influences
    Back Lane
    Fenced
    Flat Site
    Landscaped
    Low Maintenance Landscape
    Paved Lane
    Ravine View
    Treed Lot
  • Road Access
    Paved
  • Last Updated
    9/4/2026 17:25
  • Property Class
    Single Family
  • Site Influences
    Back Lane, Fenced, Flat Site, Landscaped, Low Maintenance Landscape, Paved Lane, Ravine View, Treed Lot
  • Road Access
    Paved
  • Last Updated
    9/4/2026 17:25
  • Property Class
    Single Family
  • Site Influences
    Back Lane
    Fenced
    Flat Site
    Landscaped
    Low Maintenance Landscape
    Paved Lane
    Ravine View
    Treed Lot
  • Road Access
    Paved
  • Last Updated
    9/4/2026 17:25

$1,600,000

13862 Ravine Drive

Schedule Tour
Contact Agent

$7287/month
Est. Monthly Payment
$
$
%
Learn More

Mortgage values are calculated by Redman Technologies Inc based on values provided in the REALTOR® Association of Edmonton listing data feed.