
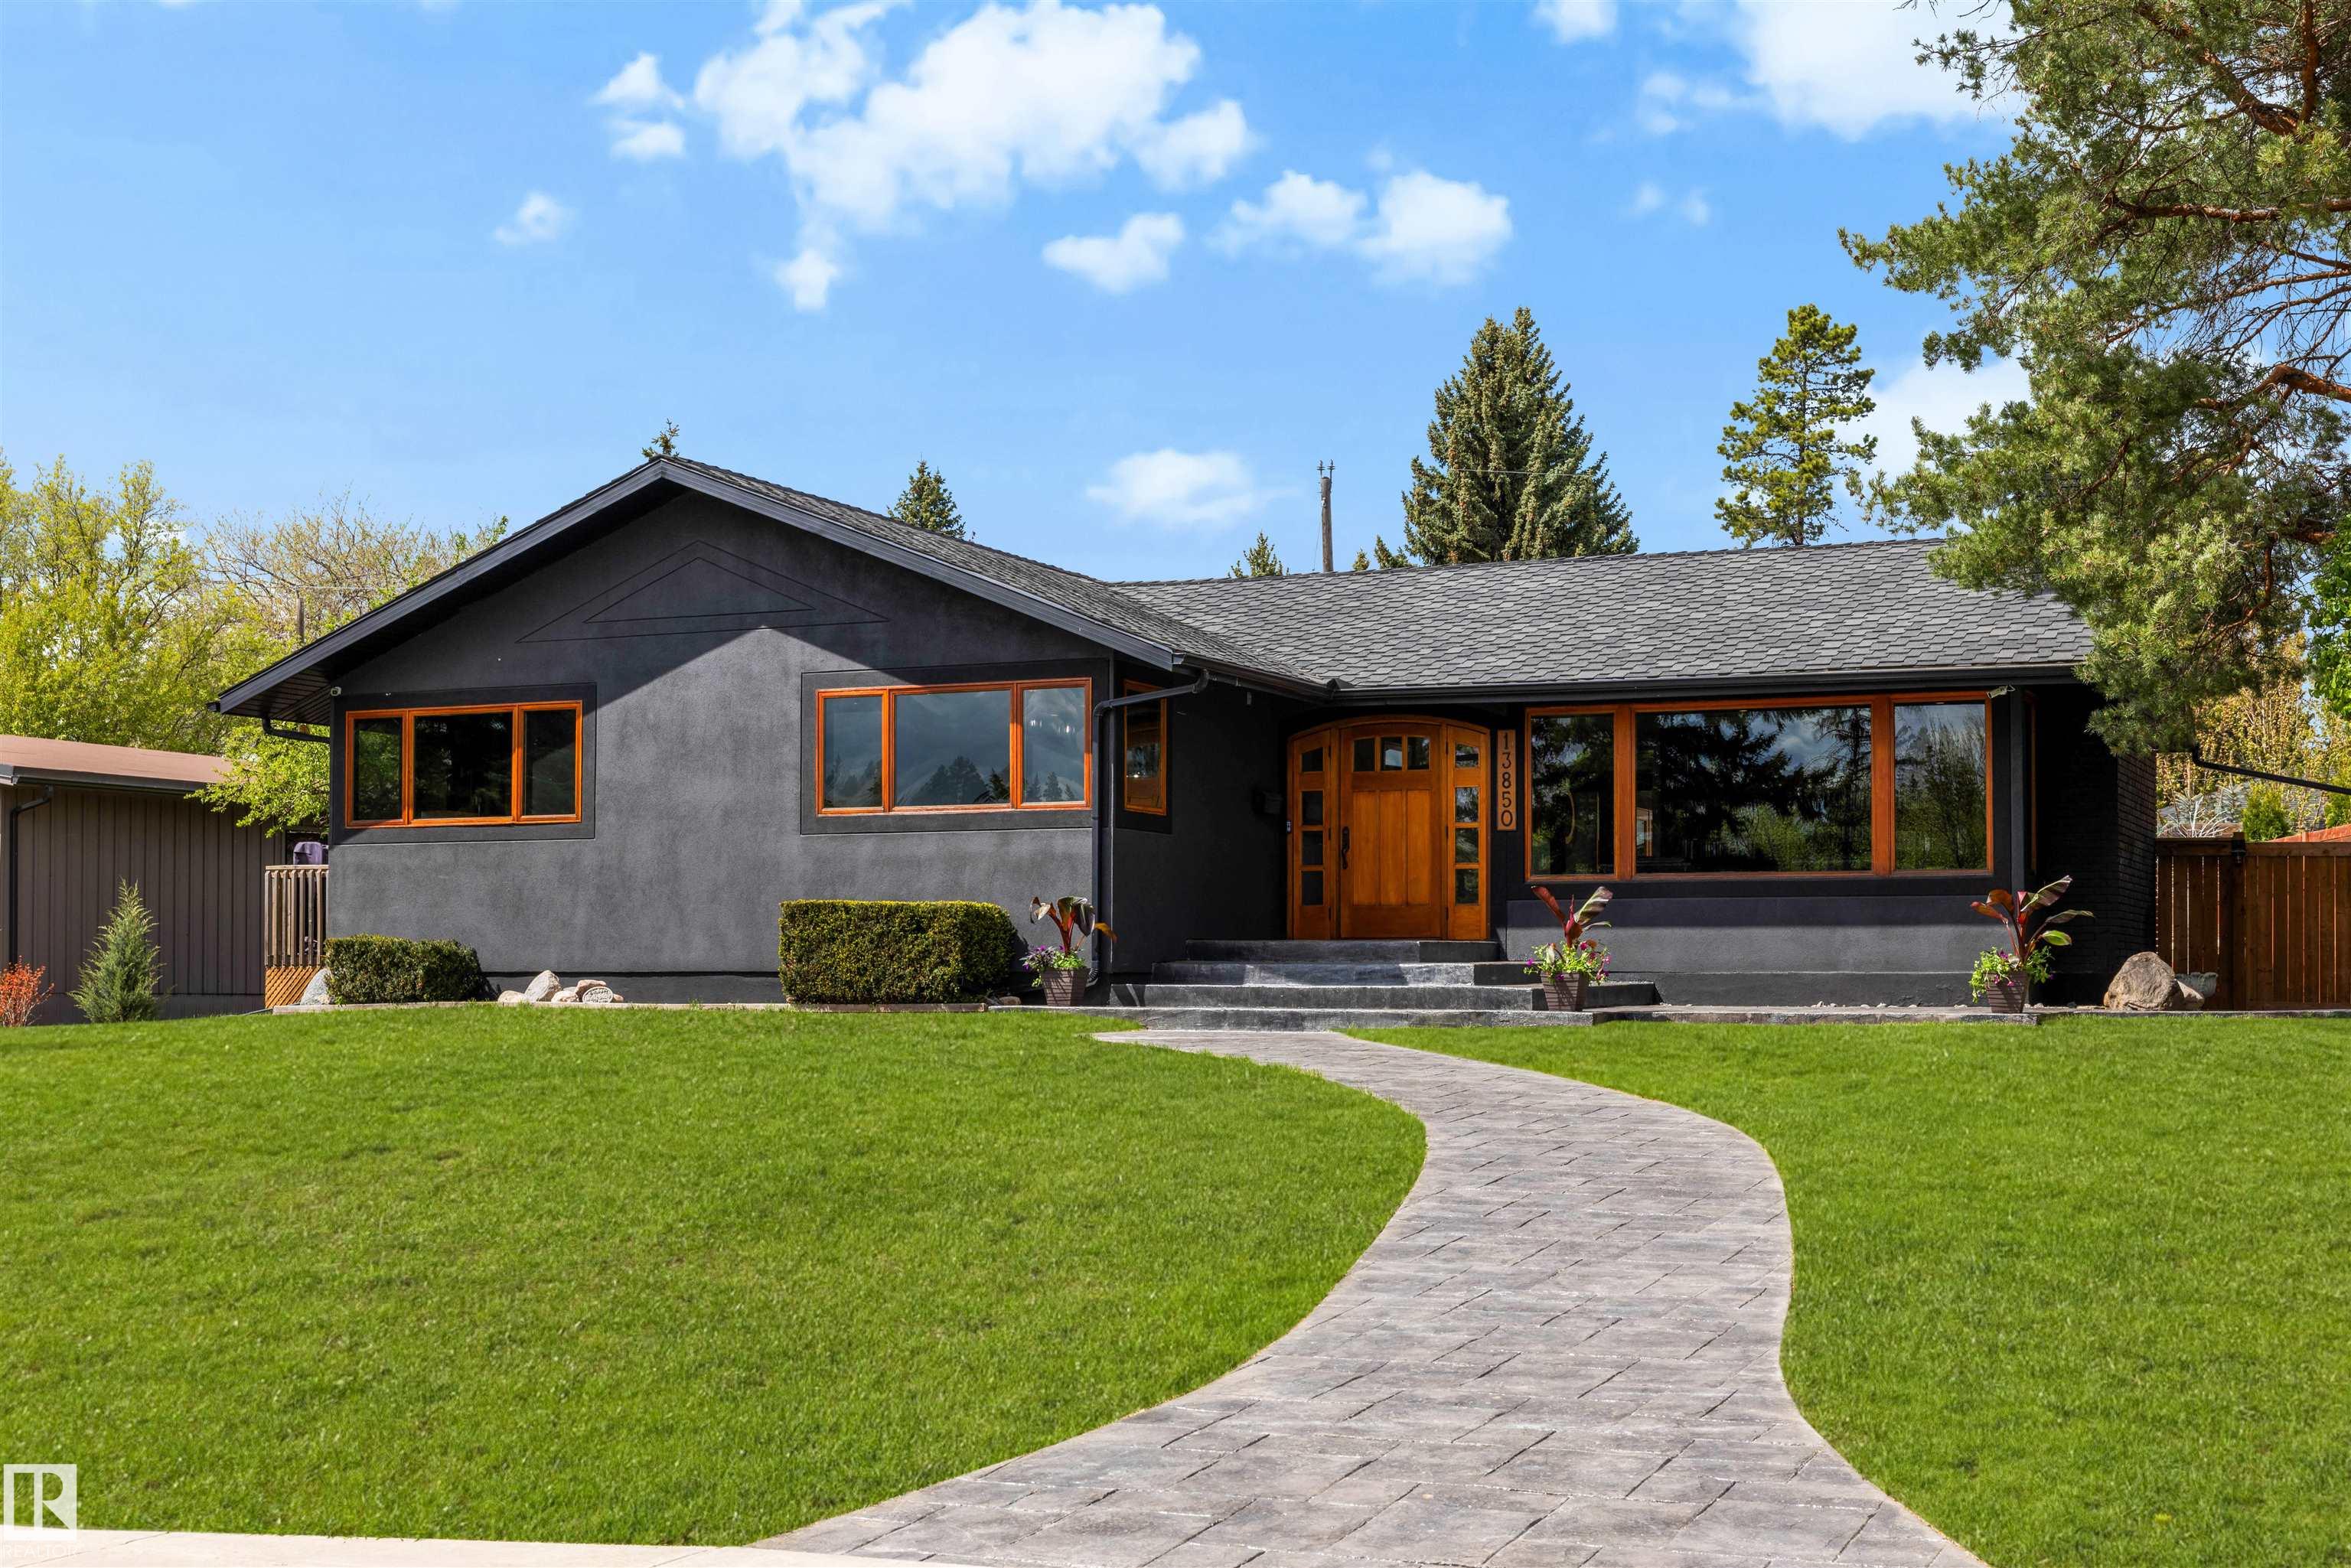
Courtesy of Ryan Debler of Sotheby's International Realty Canada

13850 RAVINE Drive, House for sale in Glenora Edmonton , Alberta , T5N 3M1

 MLS® # E4490581

5 bedrooms

5 bathrooms

2,168 sqft

Sign up to View

Days on Market

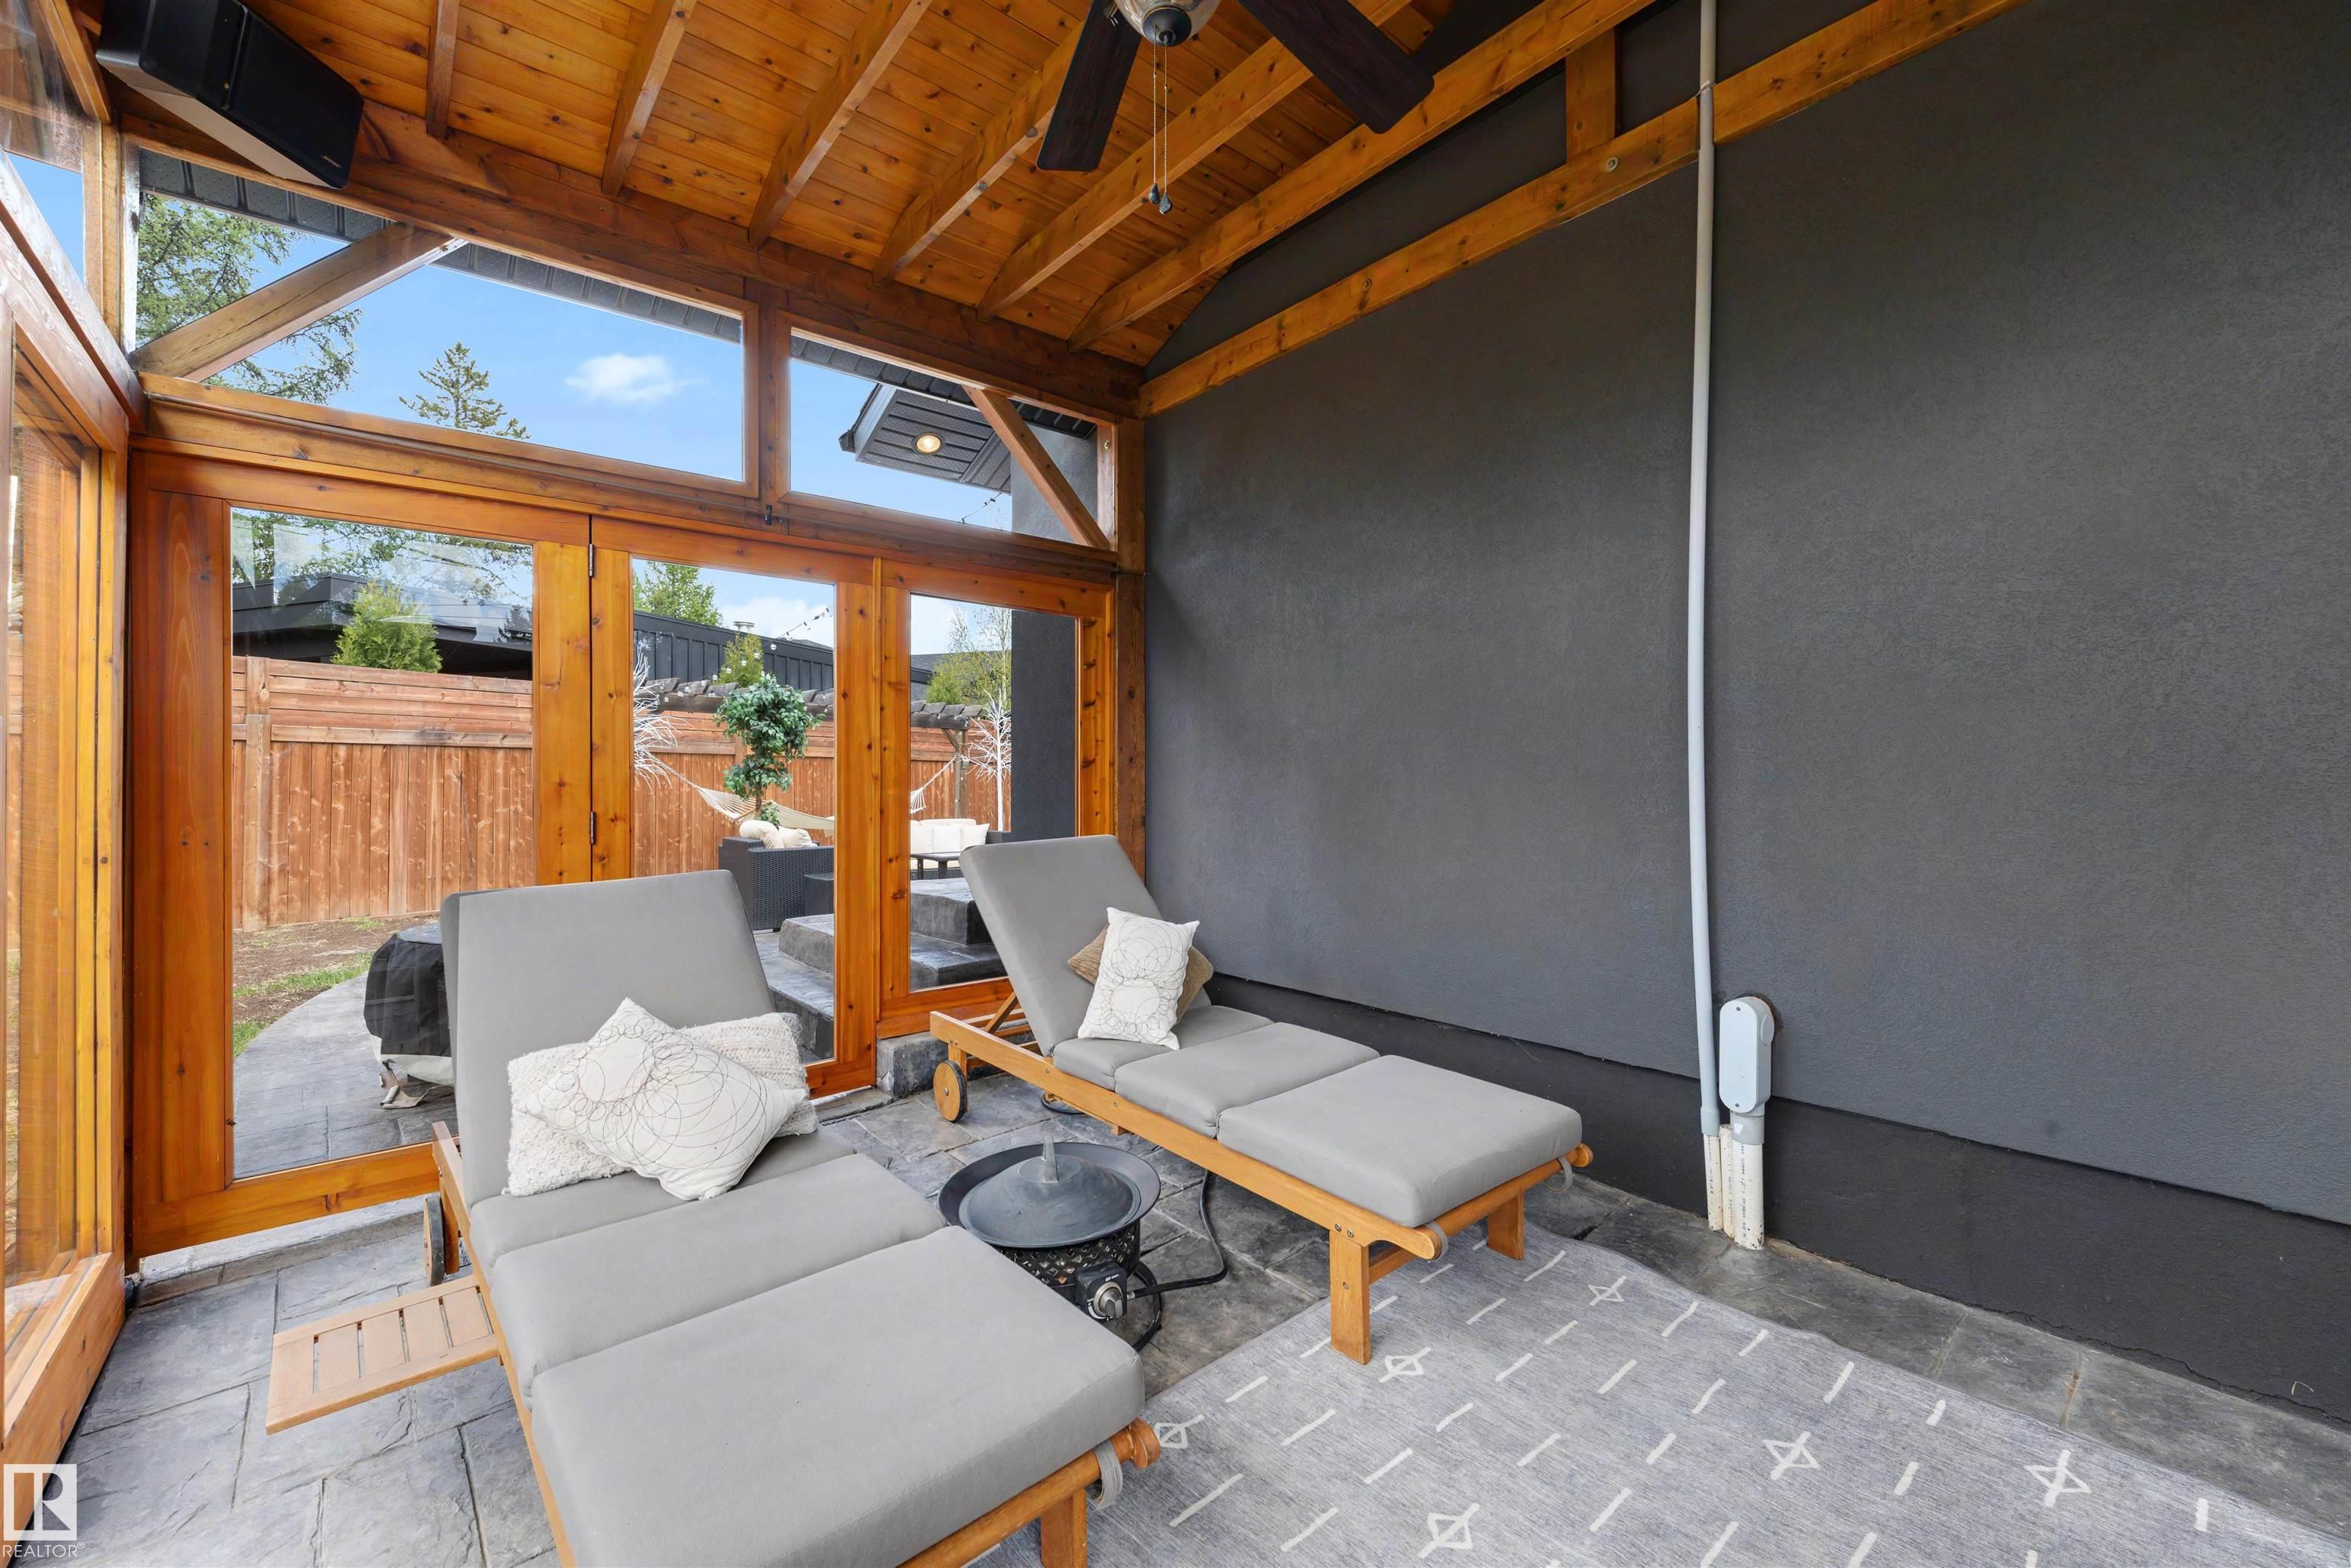
Sunroom Vinyl Windows Wet Bar

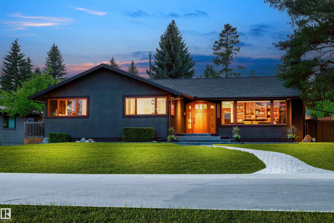
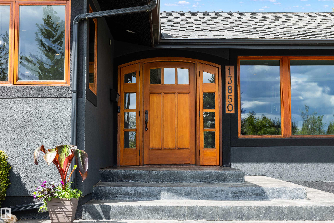
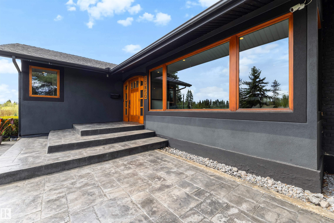
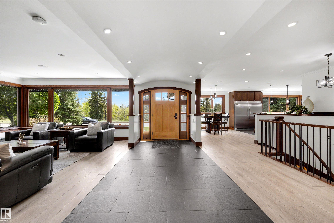
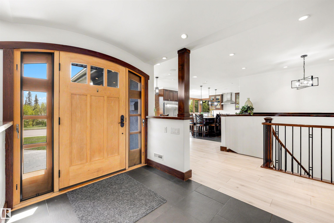
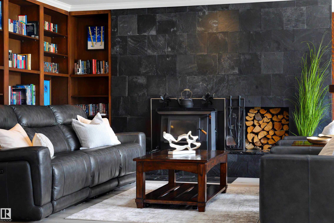
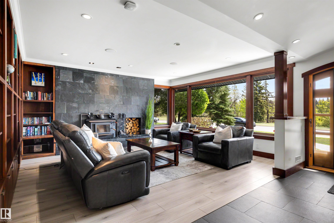
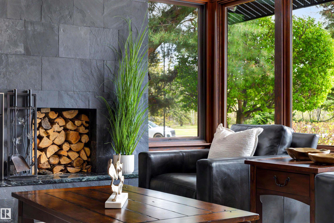
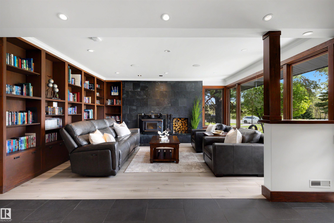
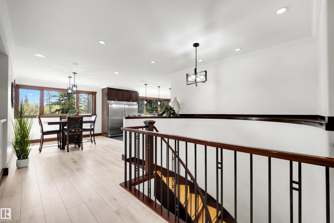
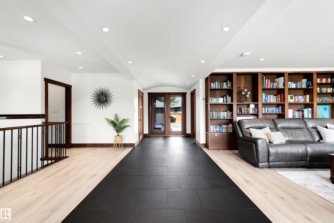
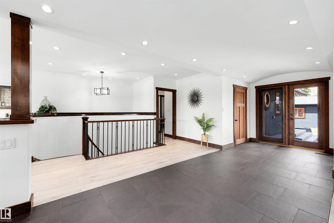
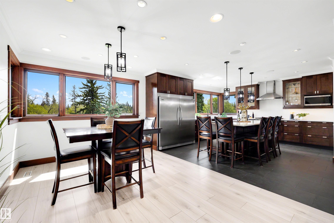
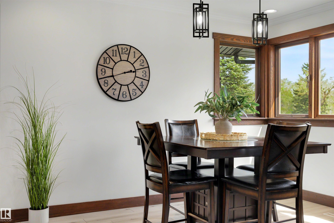
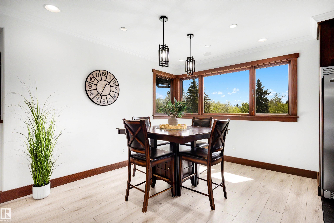
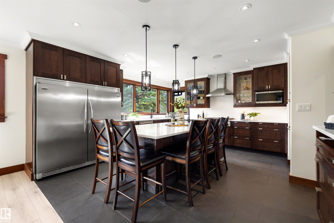
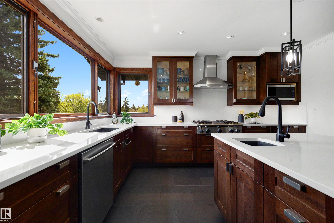
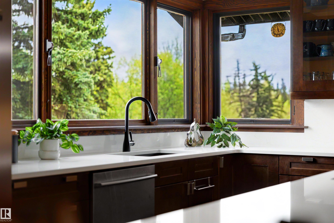
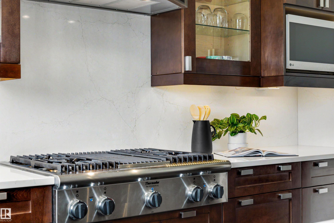
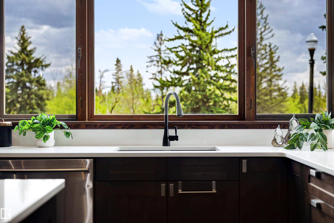
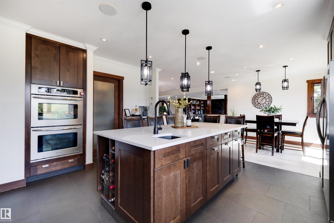
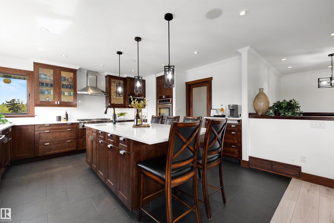
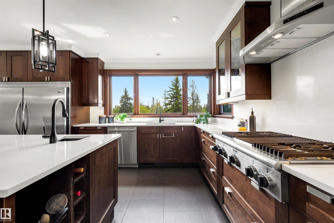
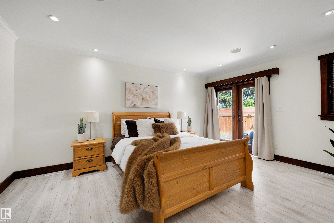
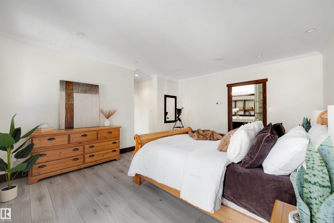
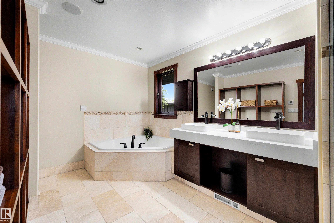
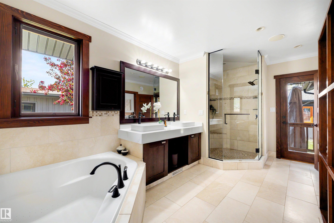
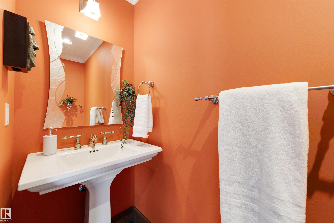
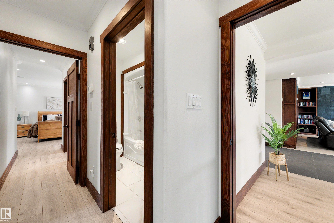
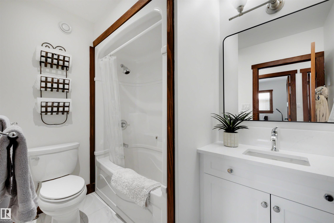
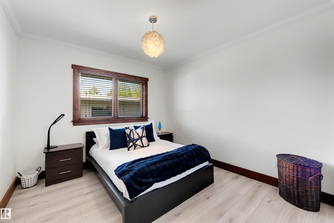
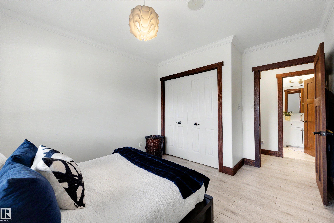
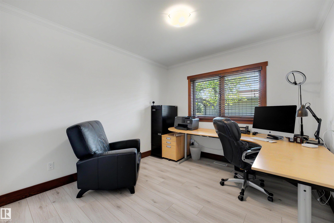
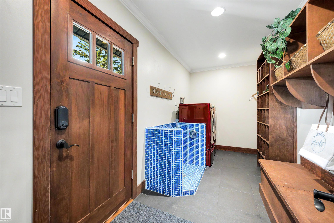
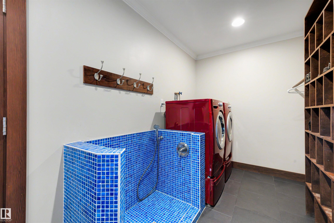
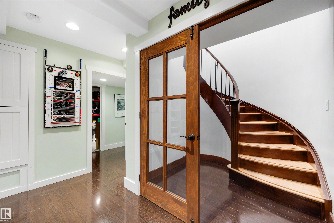
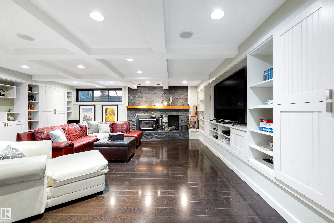
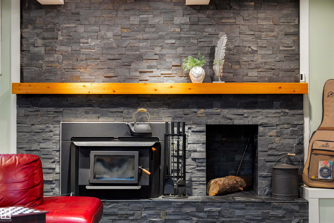
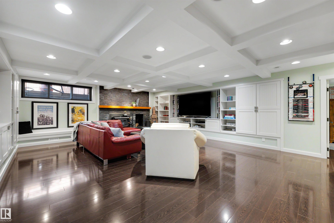
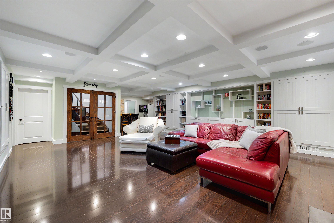
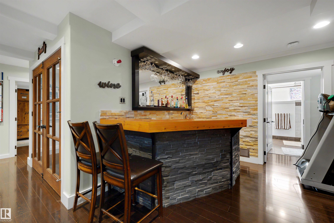
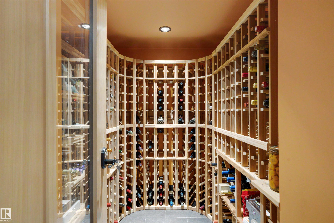
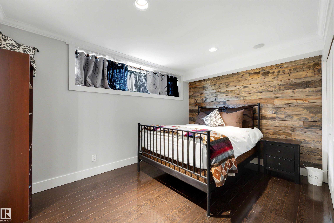
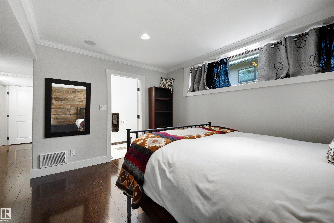
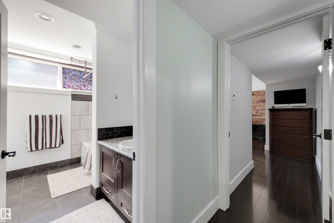
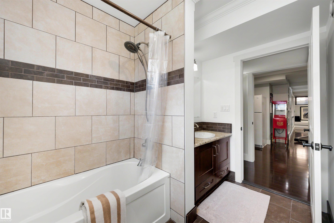
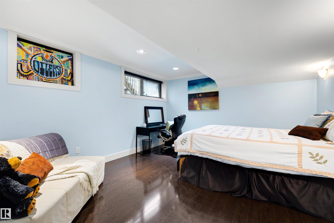
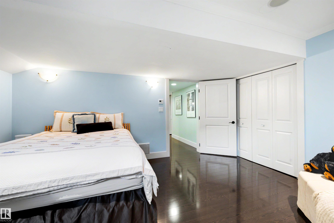
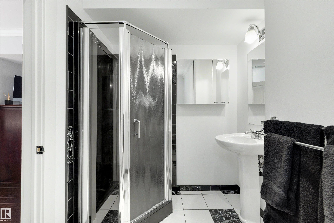
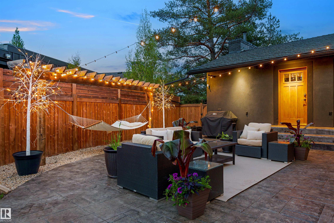
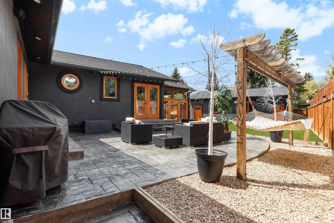
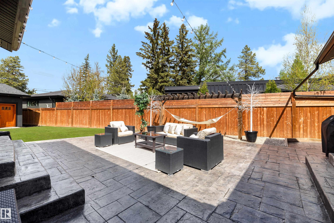
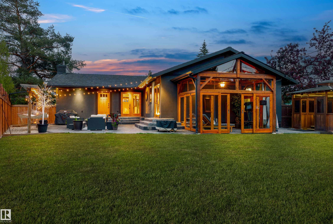
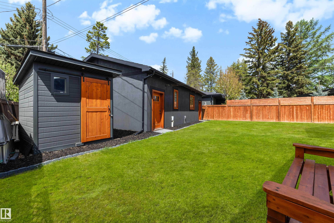
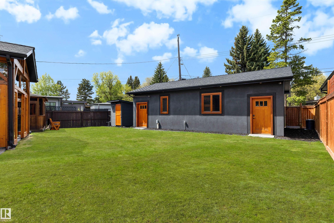
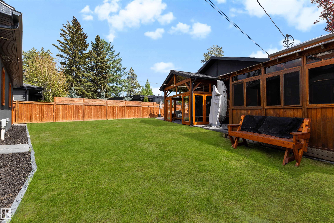
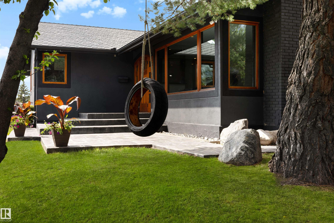
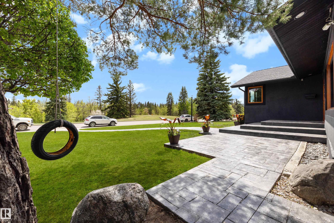
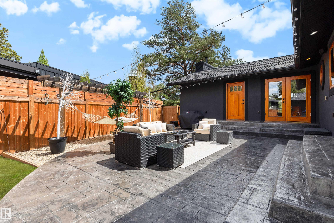
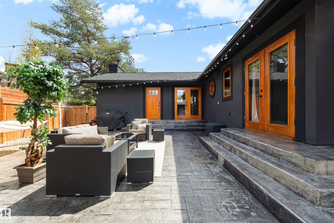
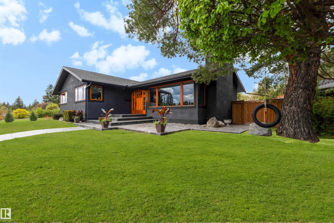
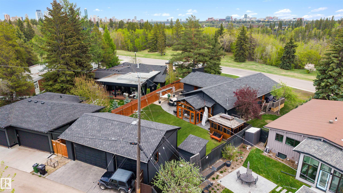
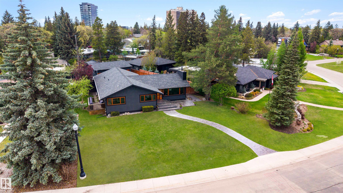
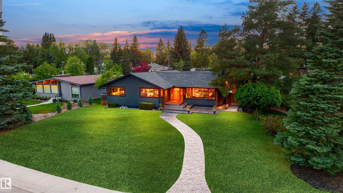
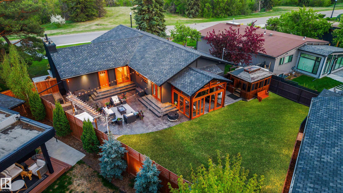
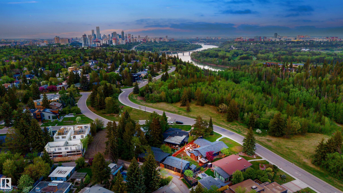
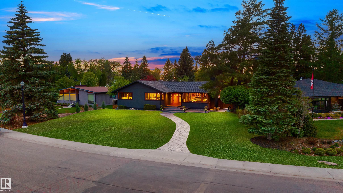
Introducing a stunning renovated bungalow on coveted Ravine Drive, a location that truly defines desirable living in the heart of the river valley, close to downtown. This exquisite home features breathtaking views of a tree-lined ravine and showcases elegant built-ins, a cozy wood-insert fireplace in the living room, and an exquisite chef-inspired kitchen. The entrance is highlighted by a barrel ceiling. A fully developed basement offers a recreation room with its own fireplace, wet bar, custom wine cellar...

Read More

Essential Information

  • MLS® #
    E4490581
  • Year Built
    1953
  • Property Type
    Residential
  • Property Style
    Bungalow
  • MLS® #
    E4490581
  • Year Built
    1953
  • Property Type
    Residential
  • Property Style
    Bungalow
  • MLS® #
    E4490581
  • Year Built
    1953
  • Property Type
    Residential
  • Property Style
    Bungalow

Community Information

  • Area
    Edmonton
  • Neighbourhood/Community
    Glenora
  • Postal Code
    T5N 3M1
  • Area
    Edmonton
  • Neighbourhood/Community
    Glenora
  • Postal Code
    T5N 3M1
  • Area
    Edmonton
  • Neighbourhood/Community
    Glenora
  • Postal Code
    T5N 3M1

Services & Amenities

  • Amenities
    Sunroom
    Vinyl Windows
    Wet Bar
  • Amenities
    Sunroom, Vinyl Windows, Wet Bar
  • Amenities
    Sunroom
    Vinyl Windows
    Wet Bar

Interior

  • Floor Finish
    Hardwood
    Stone
  • Goods Included
    Dishwasher-Built-In
    Dryer
    Garage Opener
    Oven-Built-In
    Refrigerator
    Stove-Countertop Gas
    Washer
    Wine/Beverage Cooler
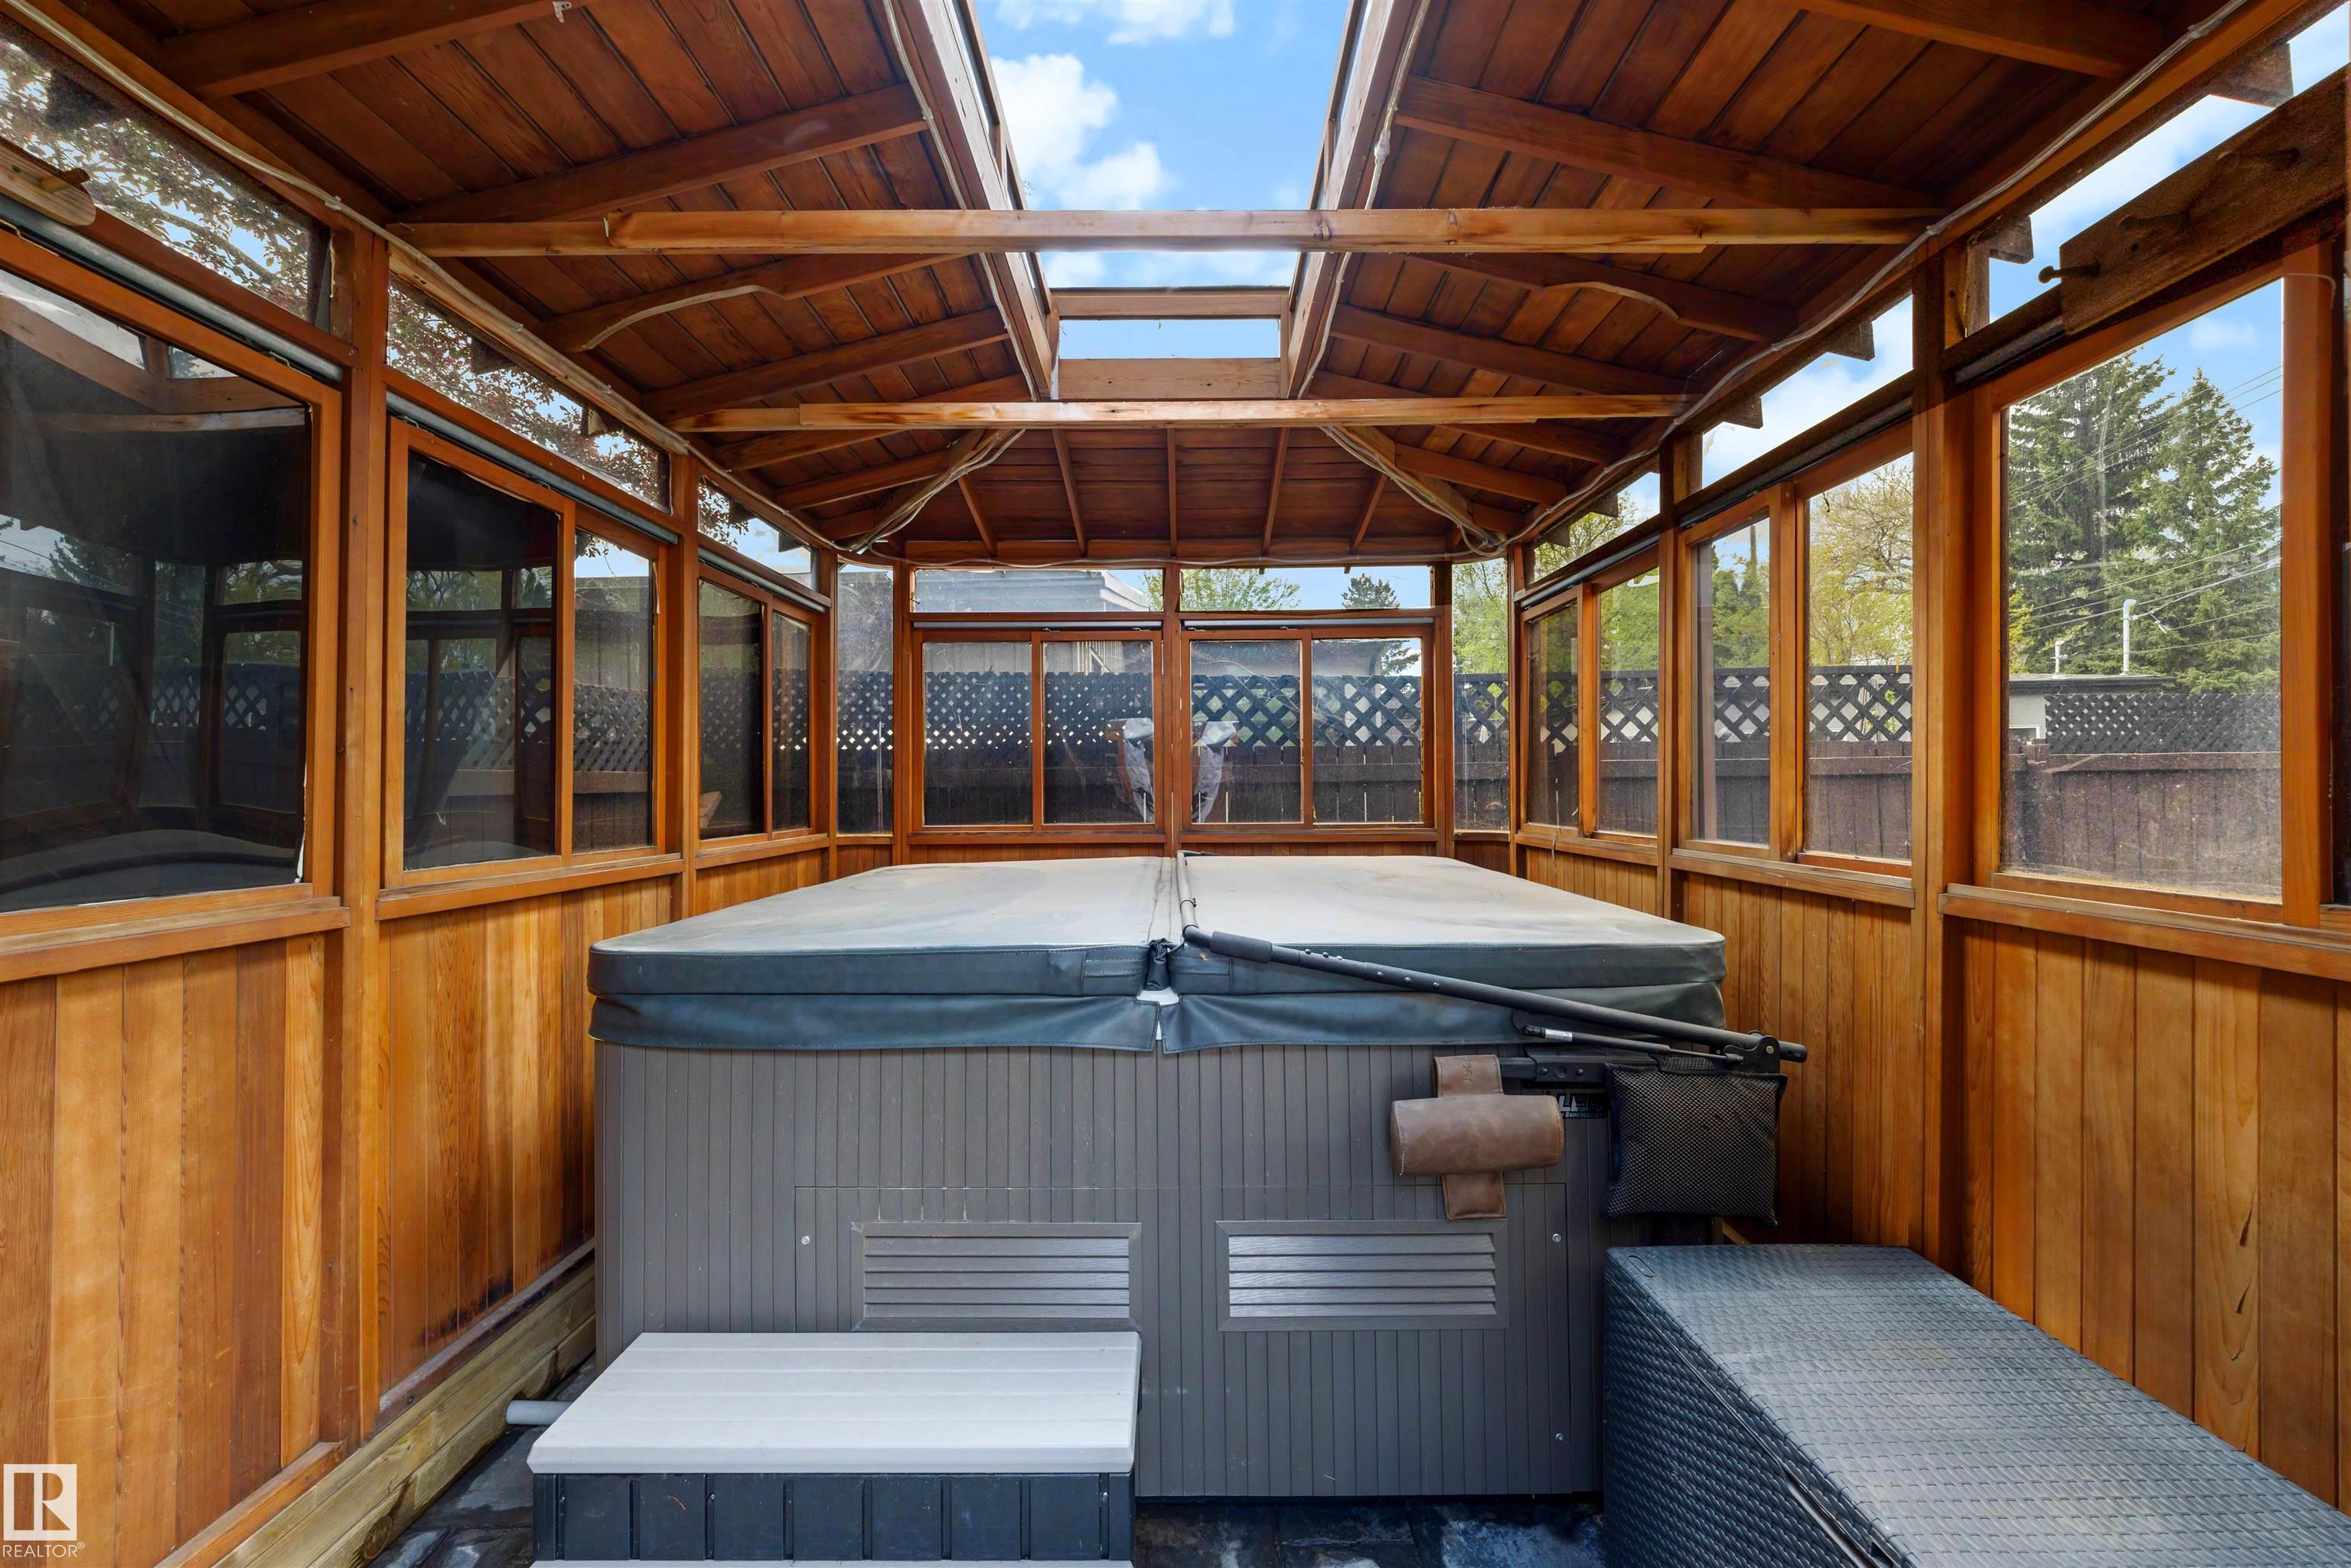
    Hot Tub
  • Heating Type
    See Remarks
    Geo Thermal
  • Fireplace Fuel
    Wood
  • Basement
    Full
  • Basement Development
    Fully Finished
  • Floor Finish
    Hardwood, Stone
  • Goods Included
    Dishwasher-Built-In, Dryer, Garage Opener, Oven-Built-In, Refrigerator, Stove-Countertop Gas, Washer, Wine/Beverage Cooler, Hot Tub
  • Heating Type
    See Remarks, Geo Thermal
  • Fireplace Fuel
    Wood
  • Basement
    Full
  • Basement Development
    Fully Finished
  • Floor Finish
    Hardwood
    Stone
  • Goods Included
    Dishwasher-Built-In
    Dryer
    Garage Opener
    Oven-Built-In
    Refrigerator
    Stove-Countertop Gas
    Washer
    Wine/Beverage Cooler
    Hot Tub
  • Heating Type
    See Remarks
    Geo Thermal
  • Fireplace Fuel
    Wood
  • Basement
    Full
  • Basement Development
    Fully Finished

Exterior

  • Lot/Exterior Features
    Back Lane
    Fenced
    Golf Nearby
    Public Transportation
    Ravine View
    Schools
    See Remarks
  • Roof
    Asphalt Shingles
  • Foundation
    Concrete Perimeter
  • Lot/Exterior Features
    Back Lane, Fenced, Golf Nearby, Public Transportation, Ravine View, Schools, See Remarks
  • Roof
    Asphalt Shingles
  • Foundation
    Concrete Perimeter
  • Lot/Exterior Features
    Back Lane
    Fenced
    Golf Nearby
    Public Transportation
    Ravine View
    Schools
    See Remarks
  • Roof
    Asphalt Shingles
  • Foundation
    Concrete Perimeter

Additional Details

  • Property Class
    Single Family
  • Site Influences
    Back Lane
    Fenced
    Golf Nearby
    Public Transportation
    Ravine View
    Schools
    See Remarks
  • Road Access
    Paved
  • Last Updated
    4/5/2026 6:6
  • Property Class
    Single Family
  • Site Influences
    Back Lane, Fenced, Golf Nearby, Public Transportation, Ravine View, Schools, See Remarks
  • Road Access
    Paved
  • Last Updated
    4/5/2026 6:6
  • Property Class
    Single Family
  • Site Influences
    Back Lane
    Fenced
    Golf Nearby
    Public Transportation
    Ravine View
    Schools
    See Remarks
  • Road Access
    Paved
  • Last Updated
    4/5/2026 6:6

$1,995,000

13850 RAVINE Drive

Schedule Tour
Contact Agent

$9085/month
Est. Monthly Payment
$
$
%
Learn More

Mortgage values are calculated by Redman Technologies Inc based on values provided in the REALTOR® Association of Edmonton listing data feed.