
Courtesy of Dan Kiryluk of Royal LePage Noralta Real Estate

1325 PODERSKY Wynd Edmonton , Alberta , T6W 5E4

 MLS® # E4502595

4 bedrooms

4 bathrooms

1,840 sqft

Sign up to View

Days on Market

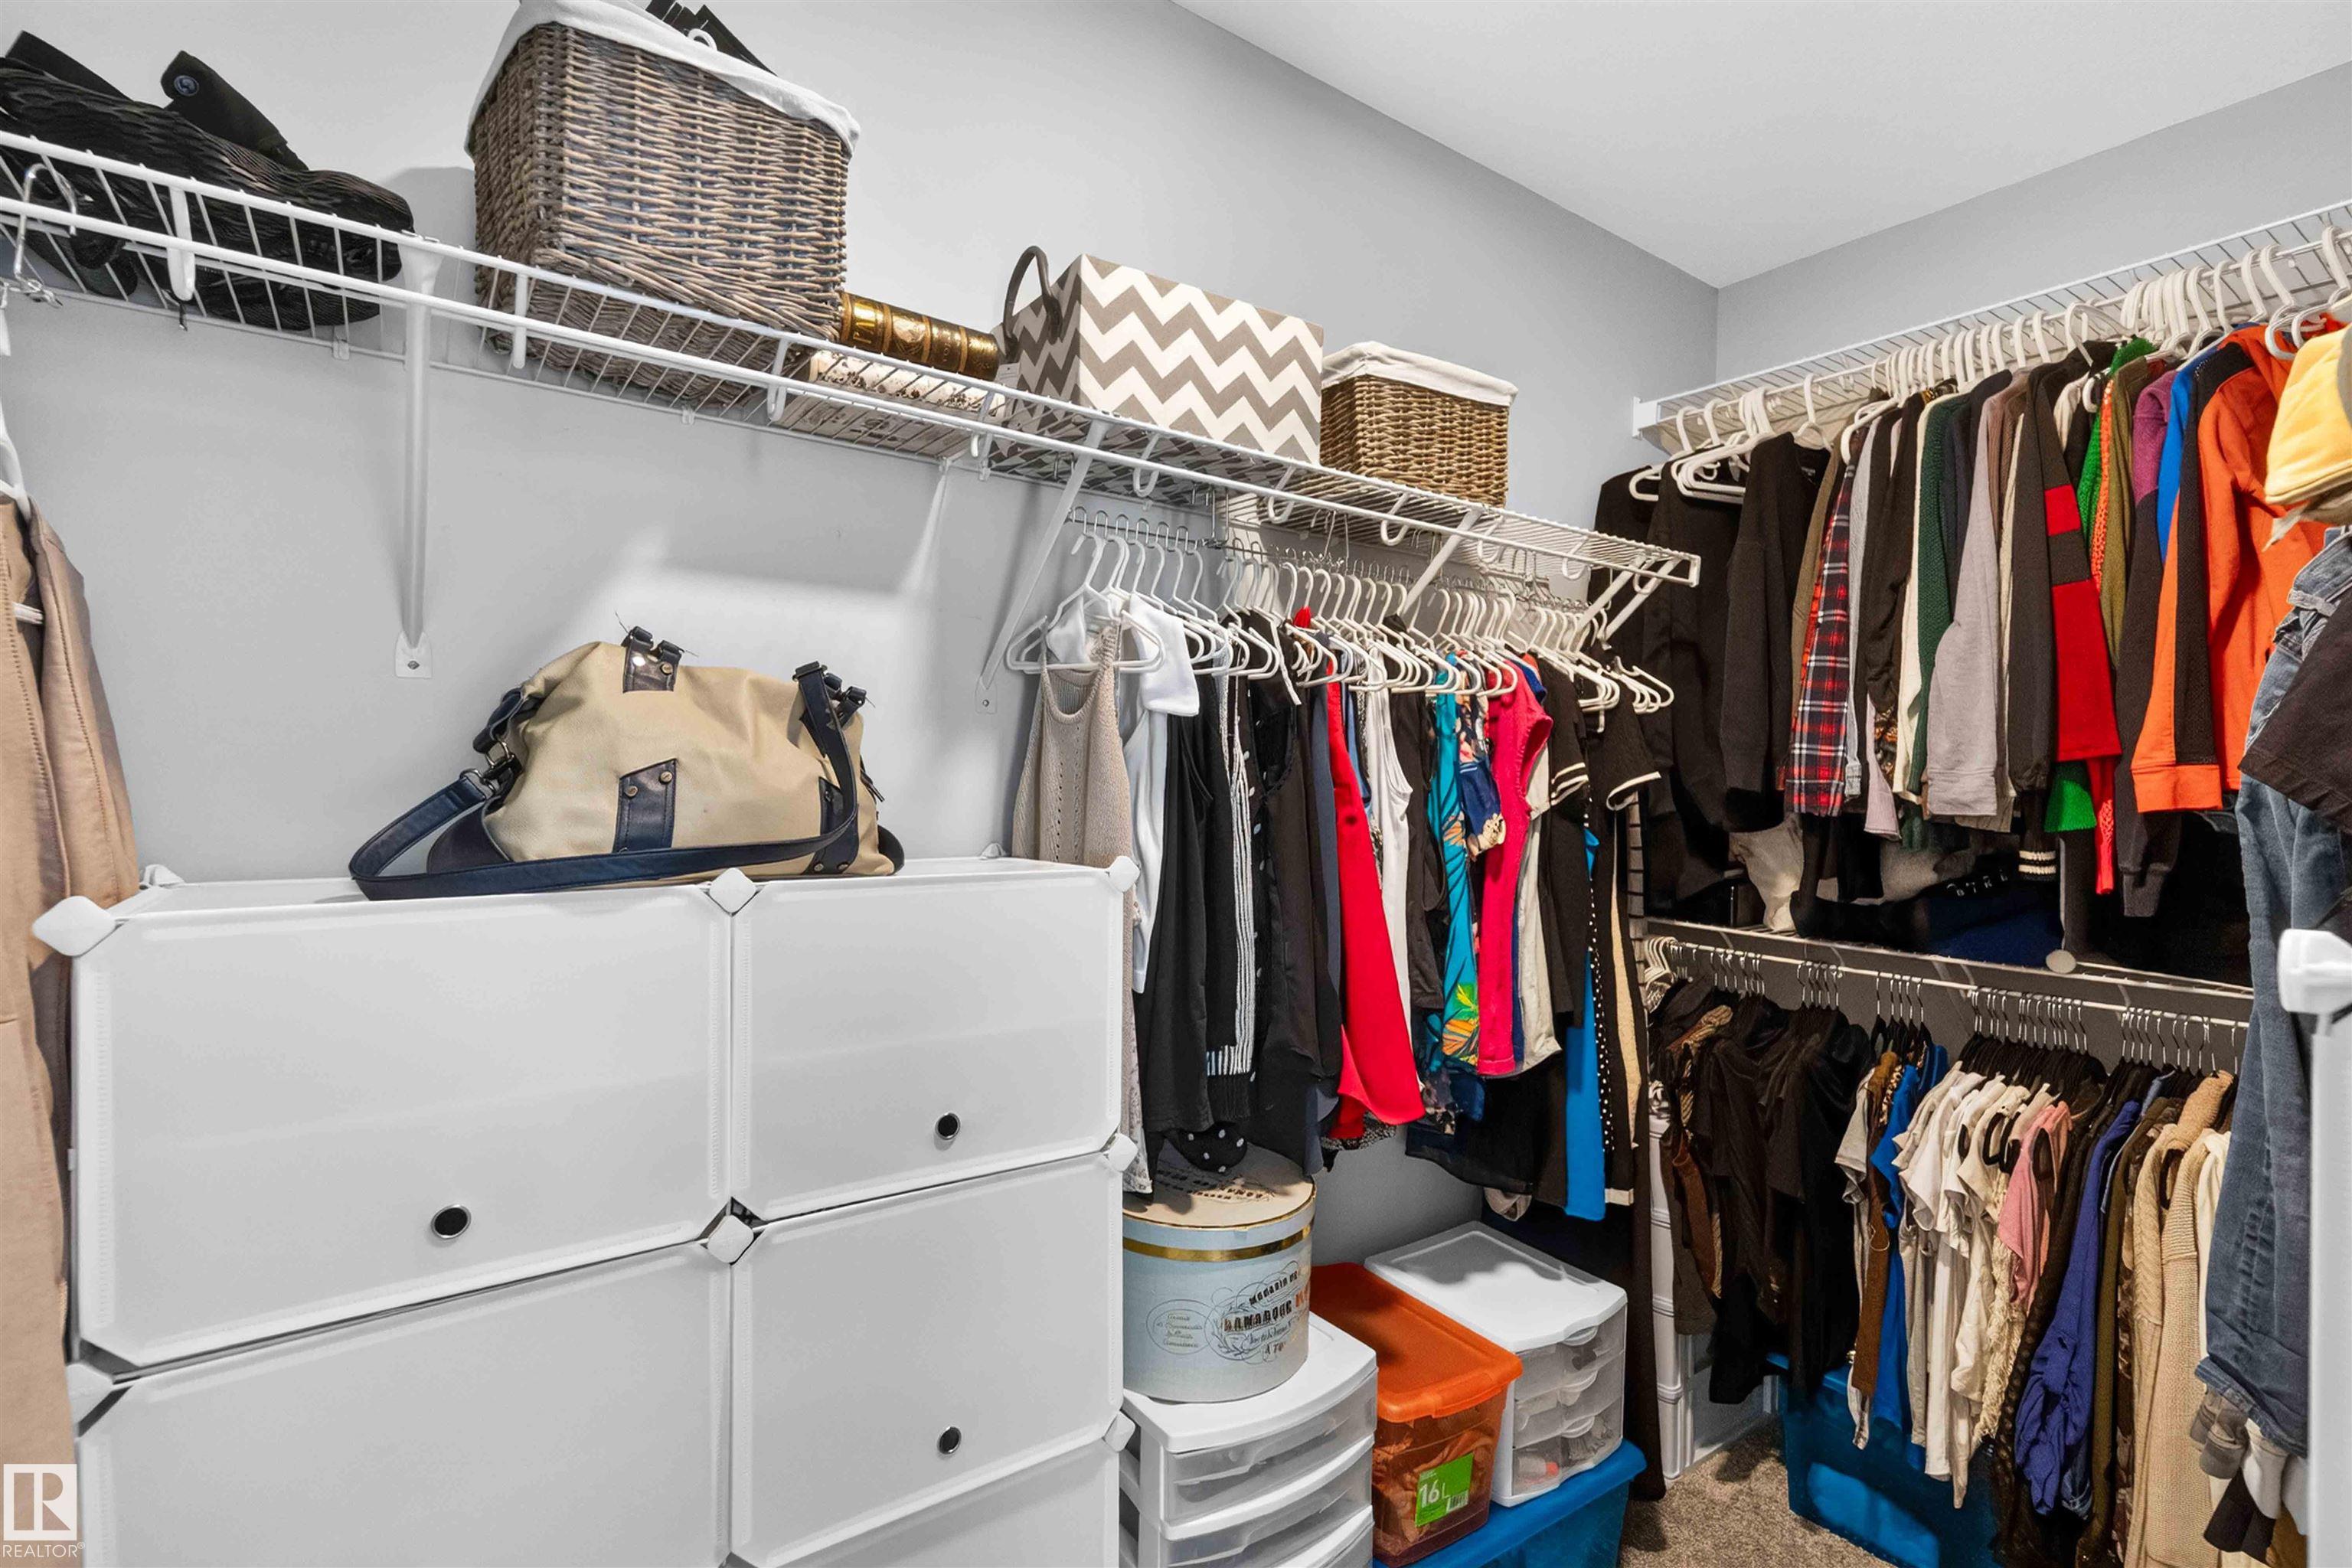
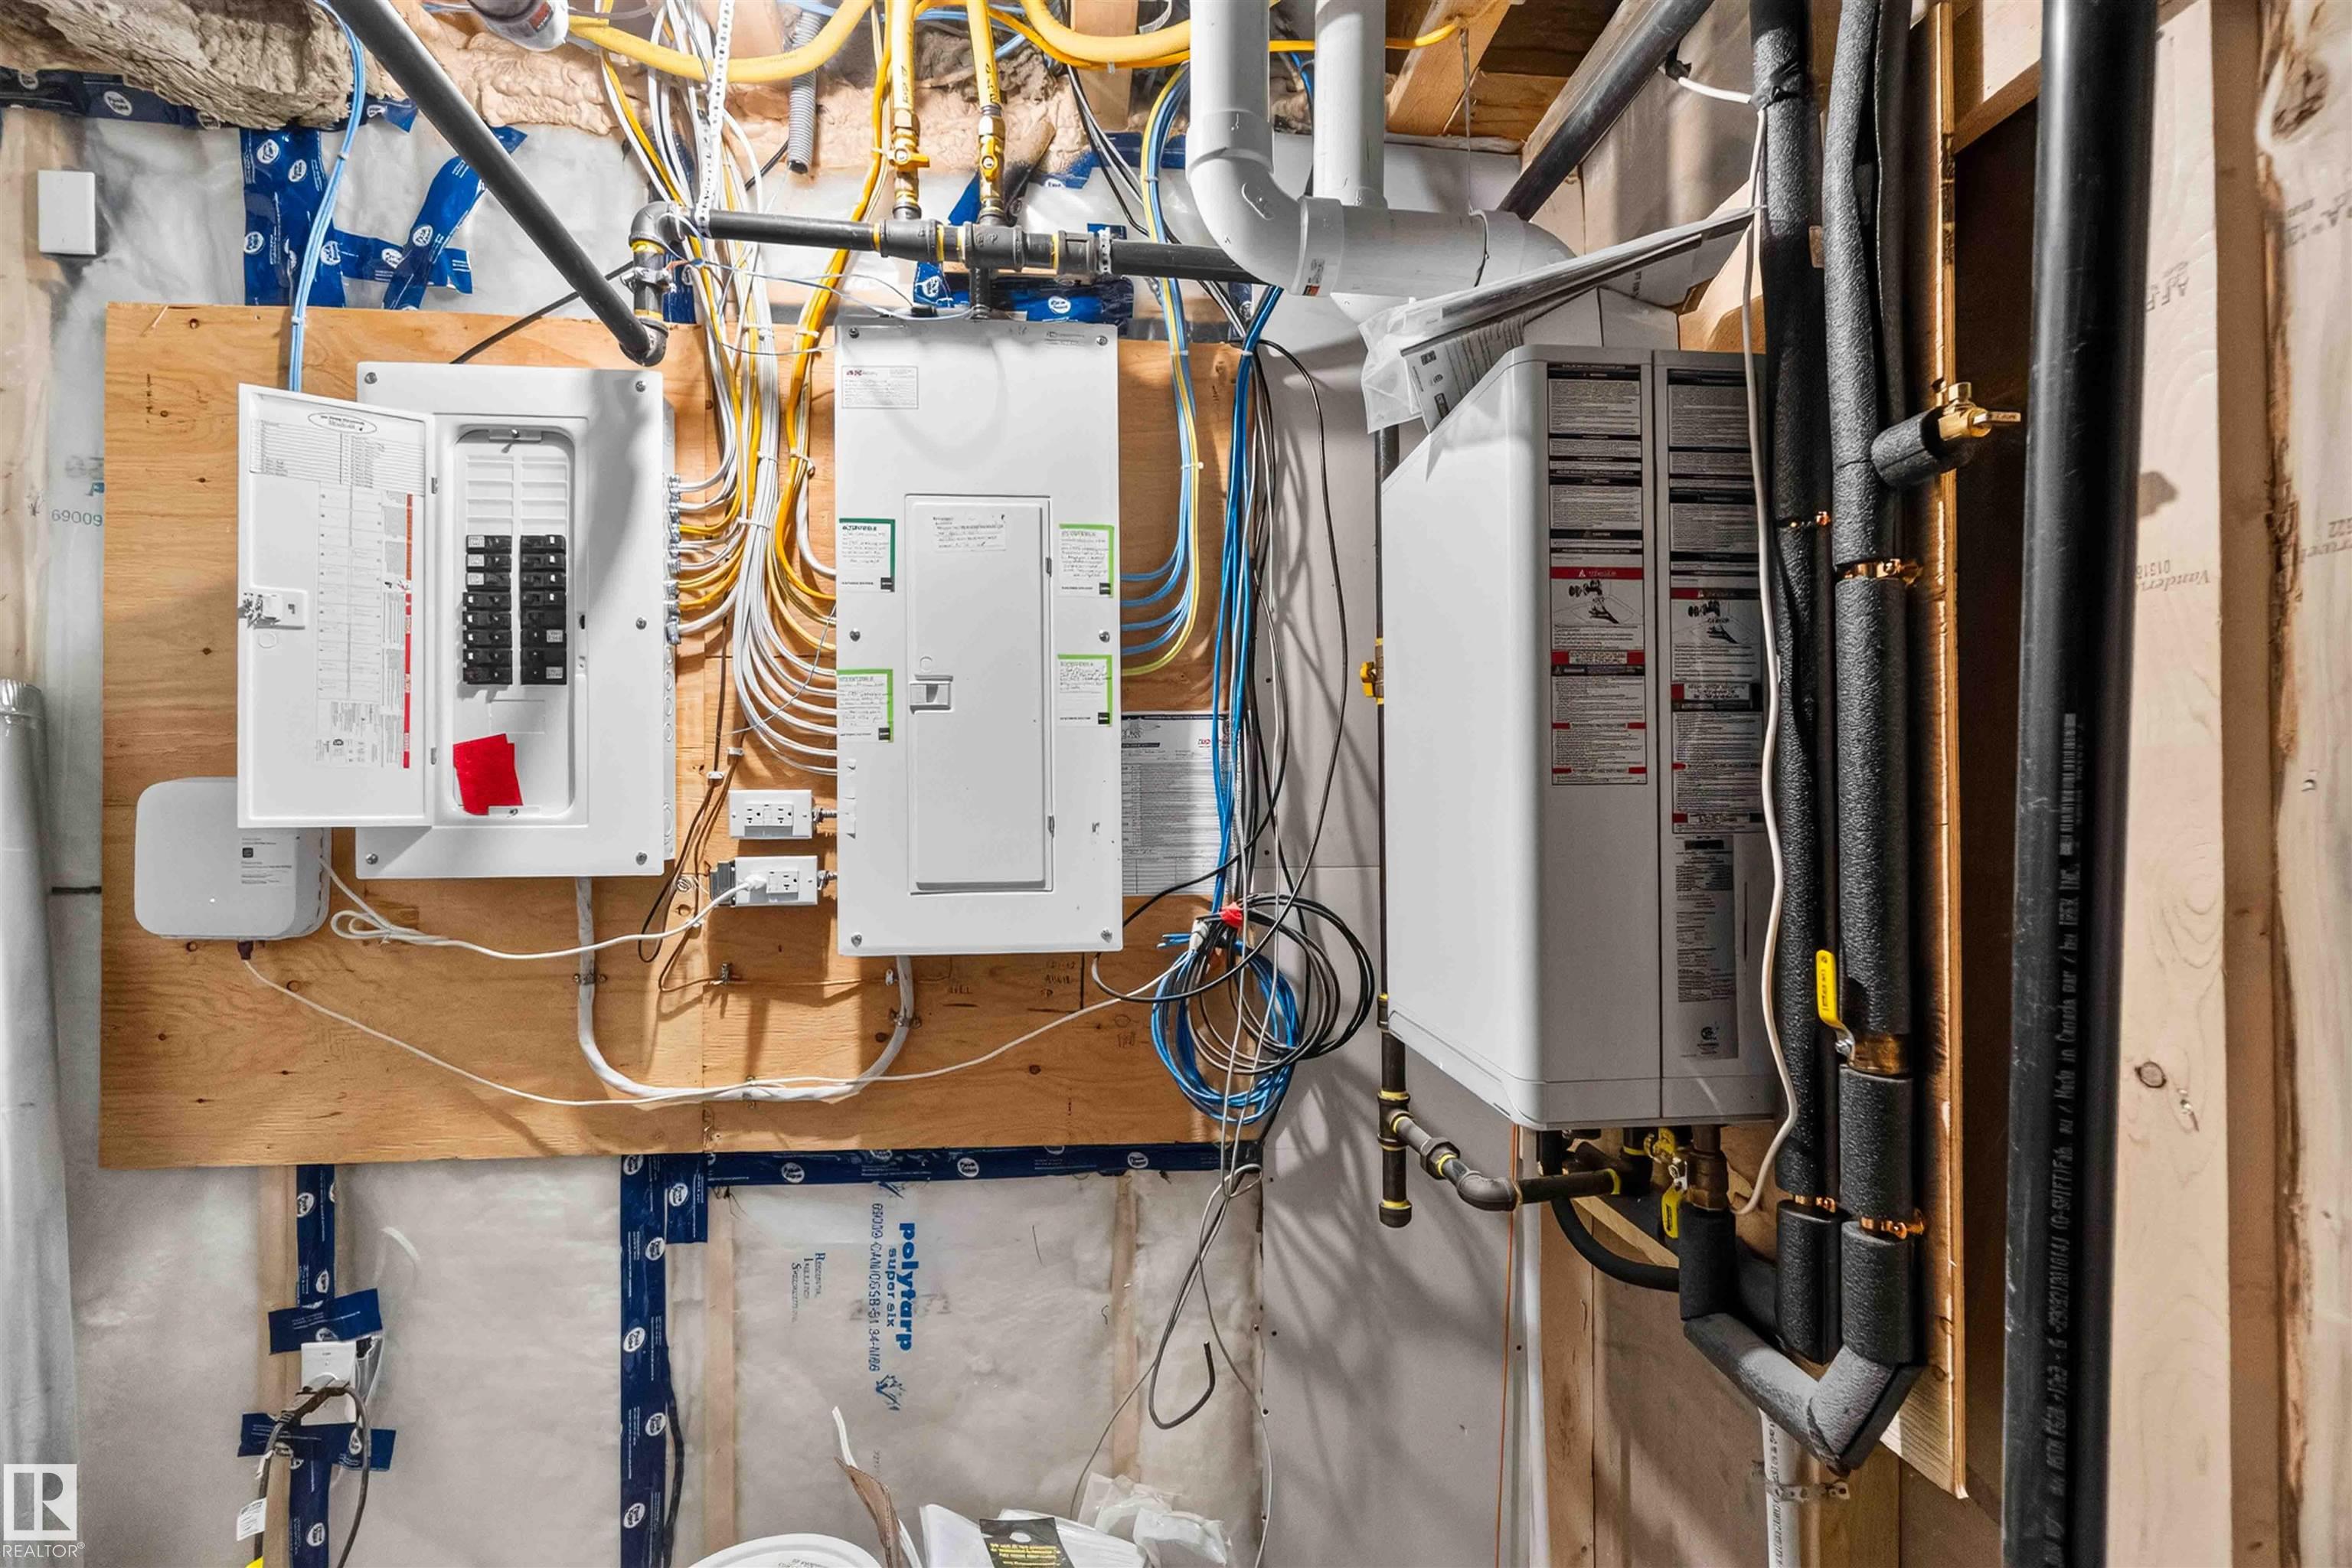
Ceiling 10 ft. Closet Organizers Deck Detectors Smoke Exterior Walls- 2"x6" Guest Suite No Smoking Home Television Connection Vinyl Windows

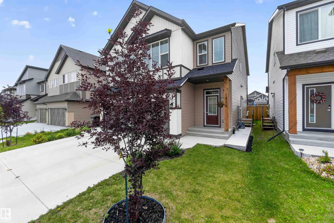
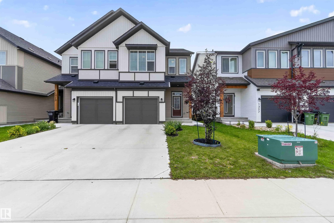
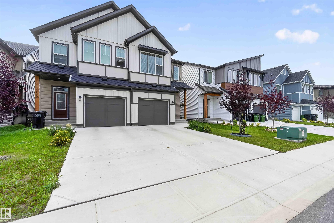
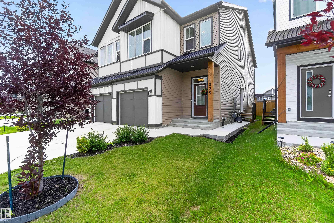
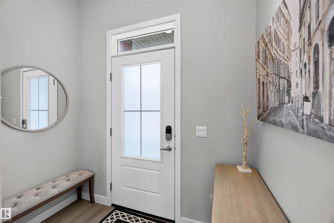
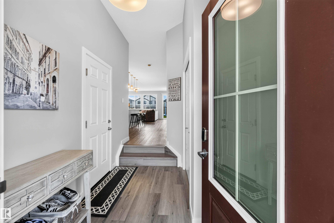
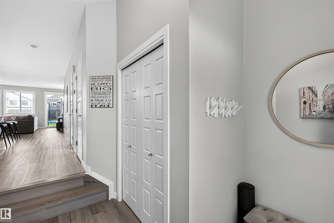
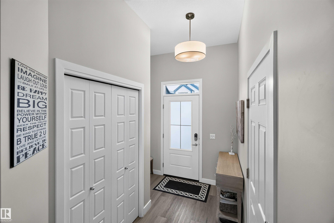
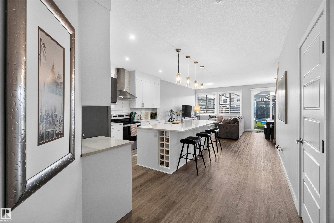
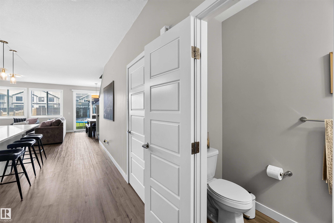
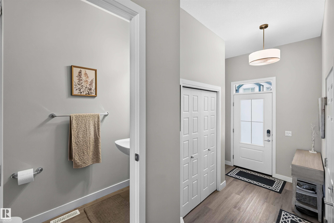
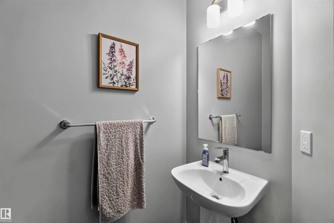
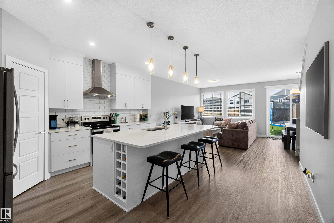
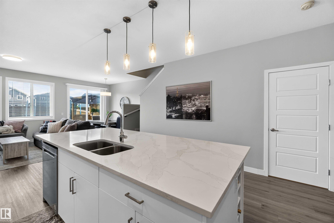
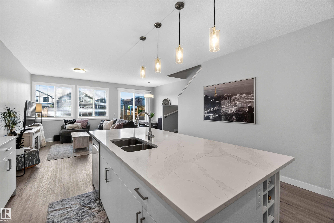
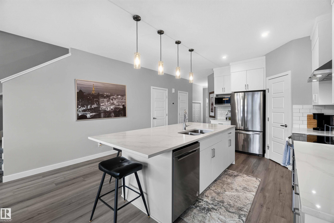
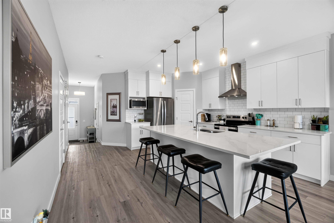
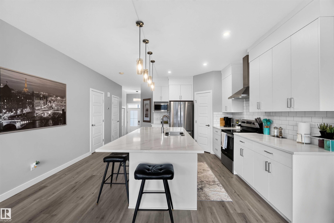
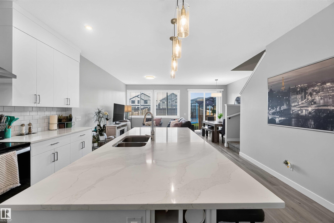
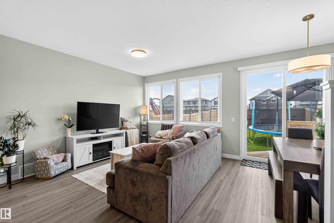
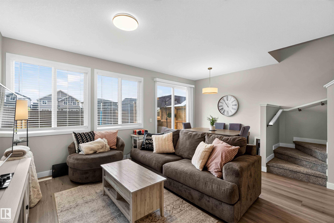
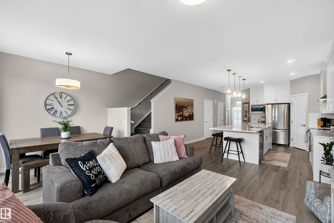
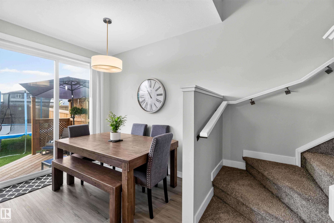
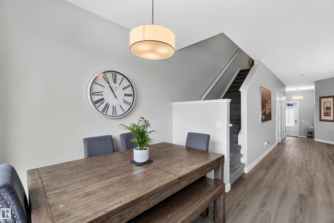
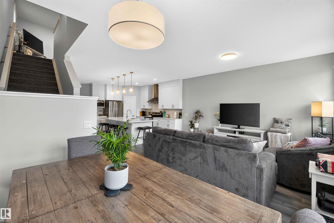
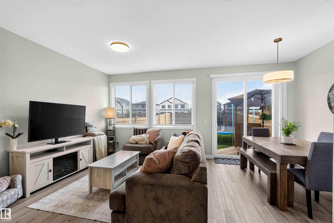
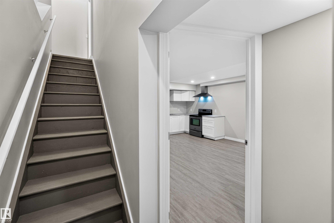
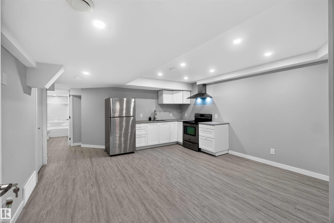
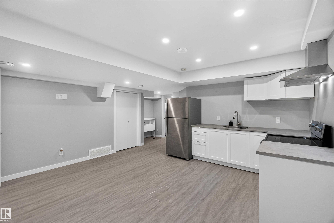
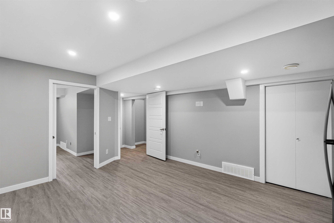
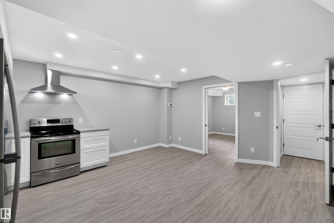
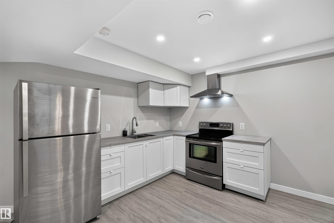
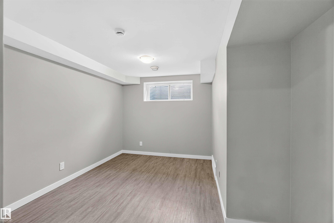

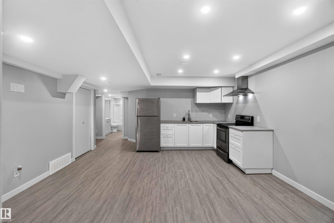
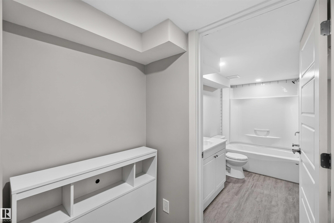
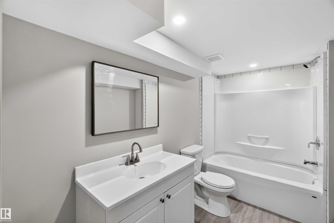
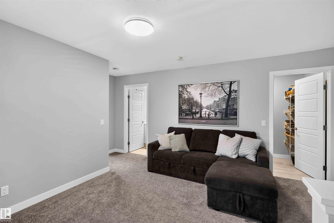
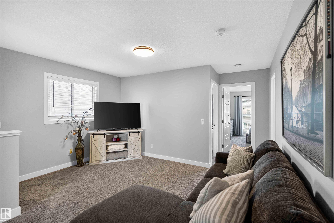
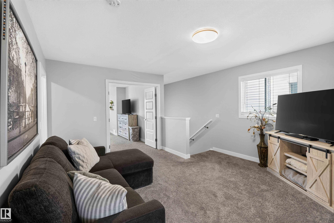
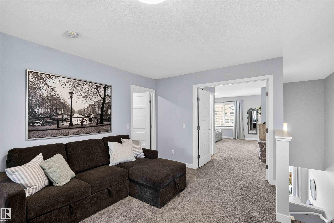
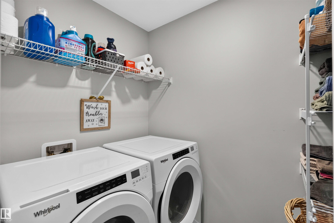
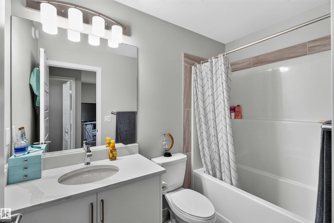
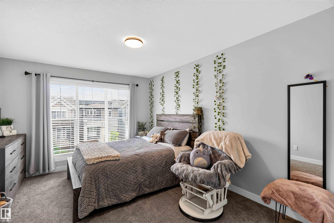
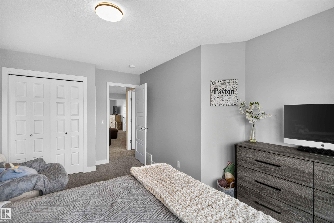
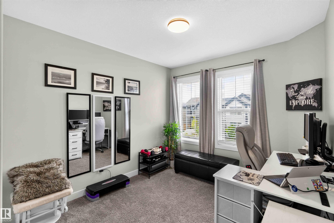
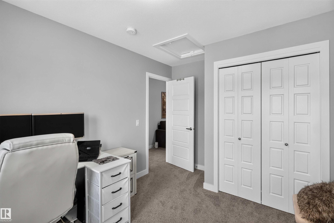
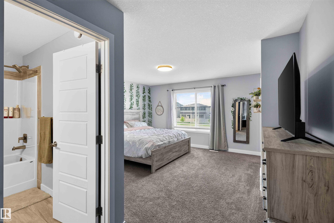
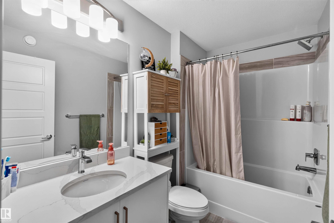
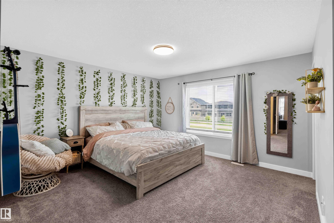
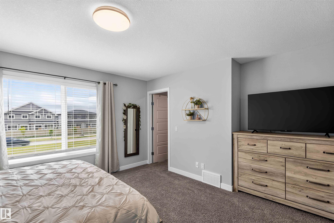
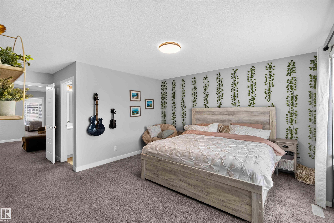
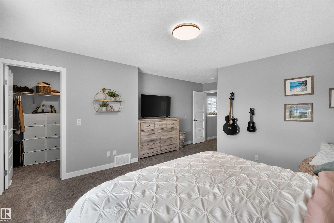
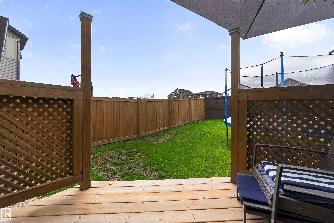
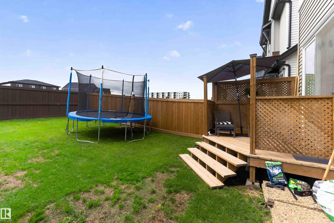
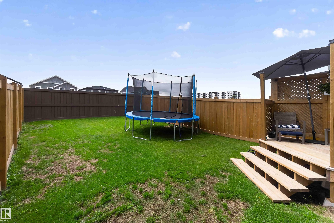
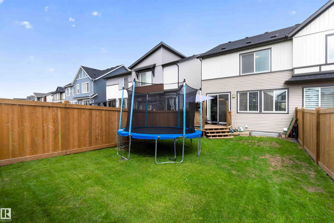
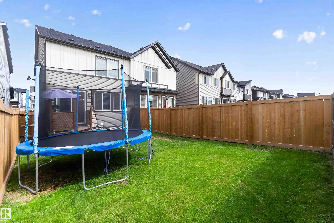
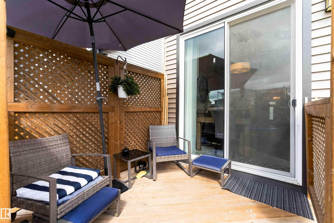
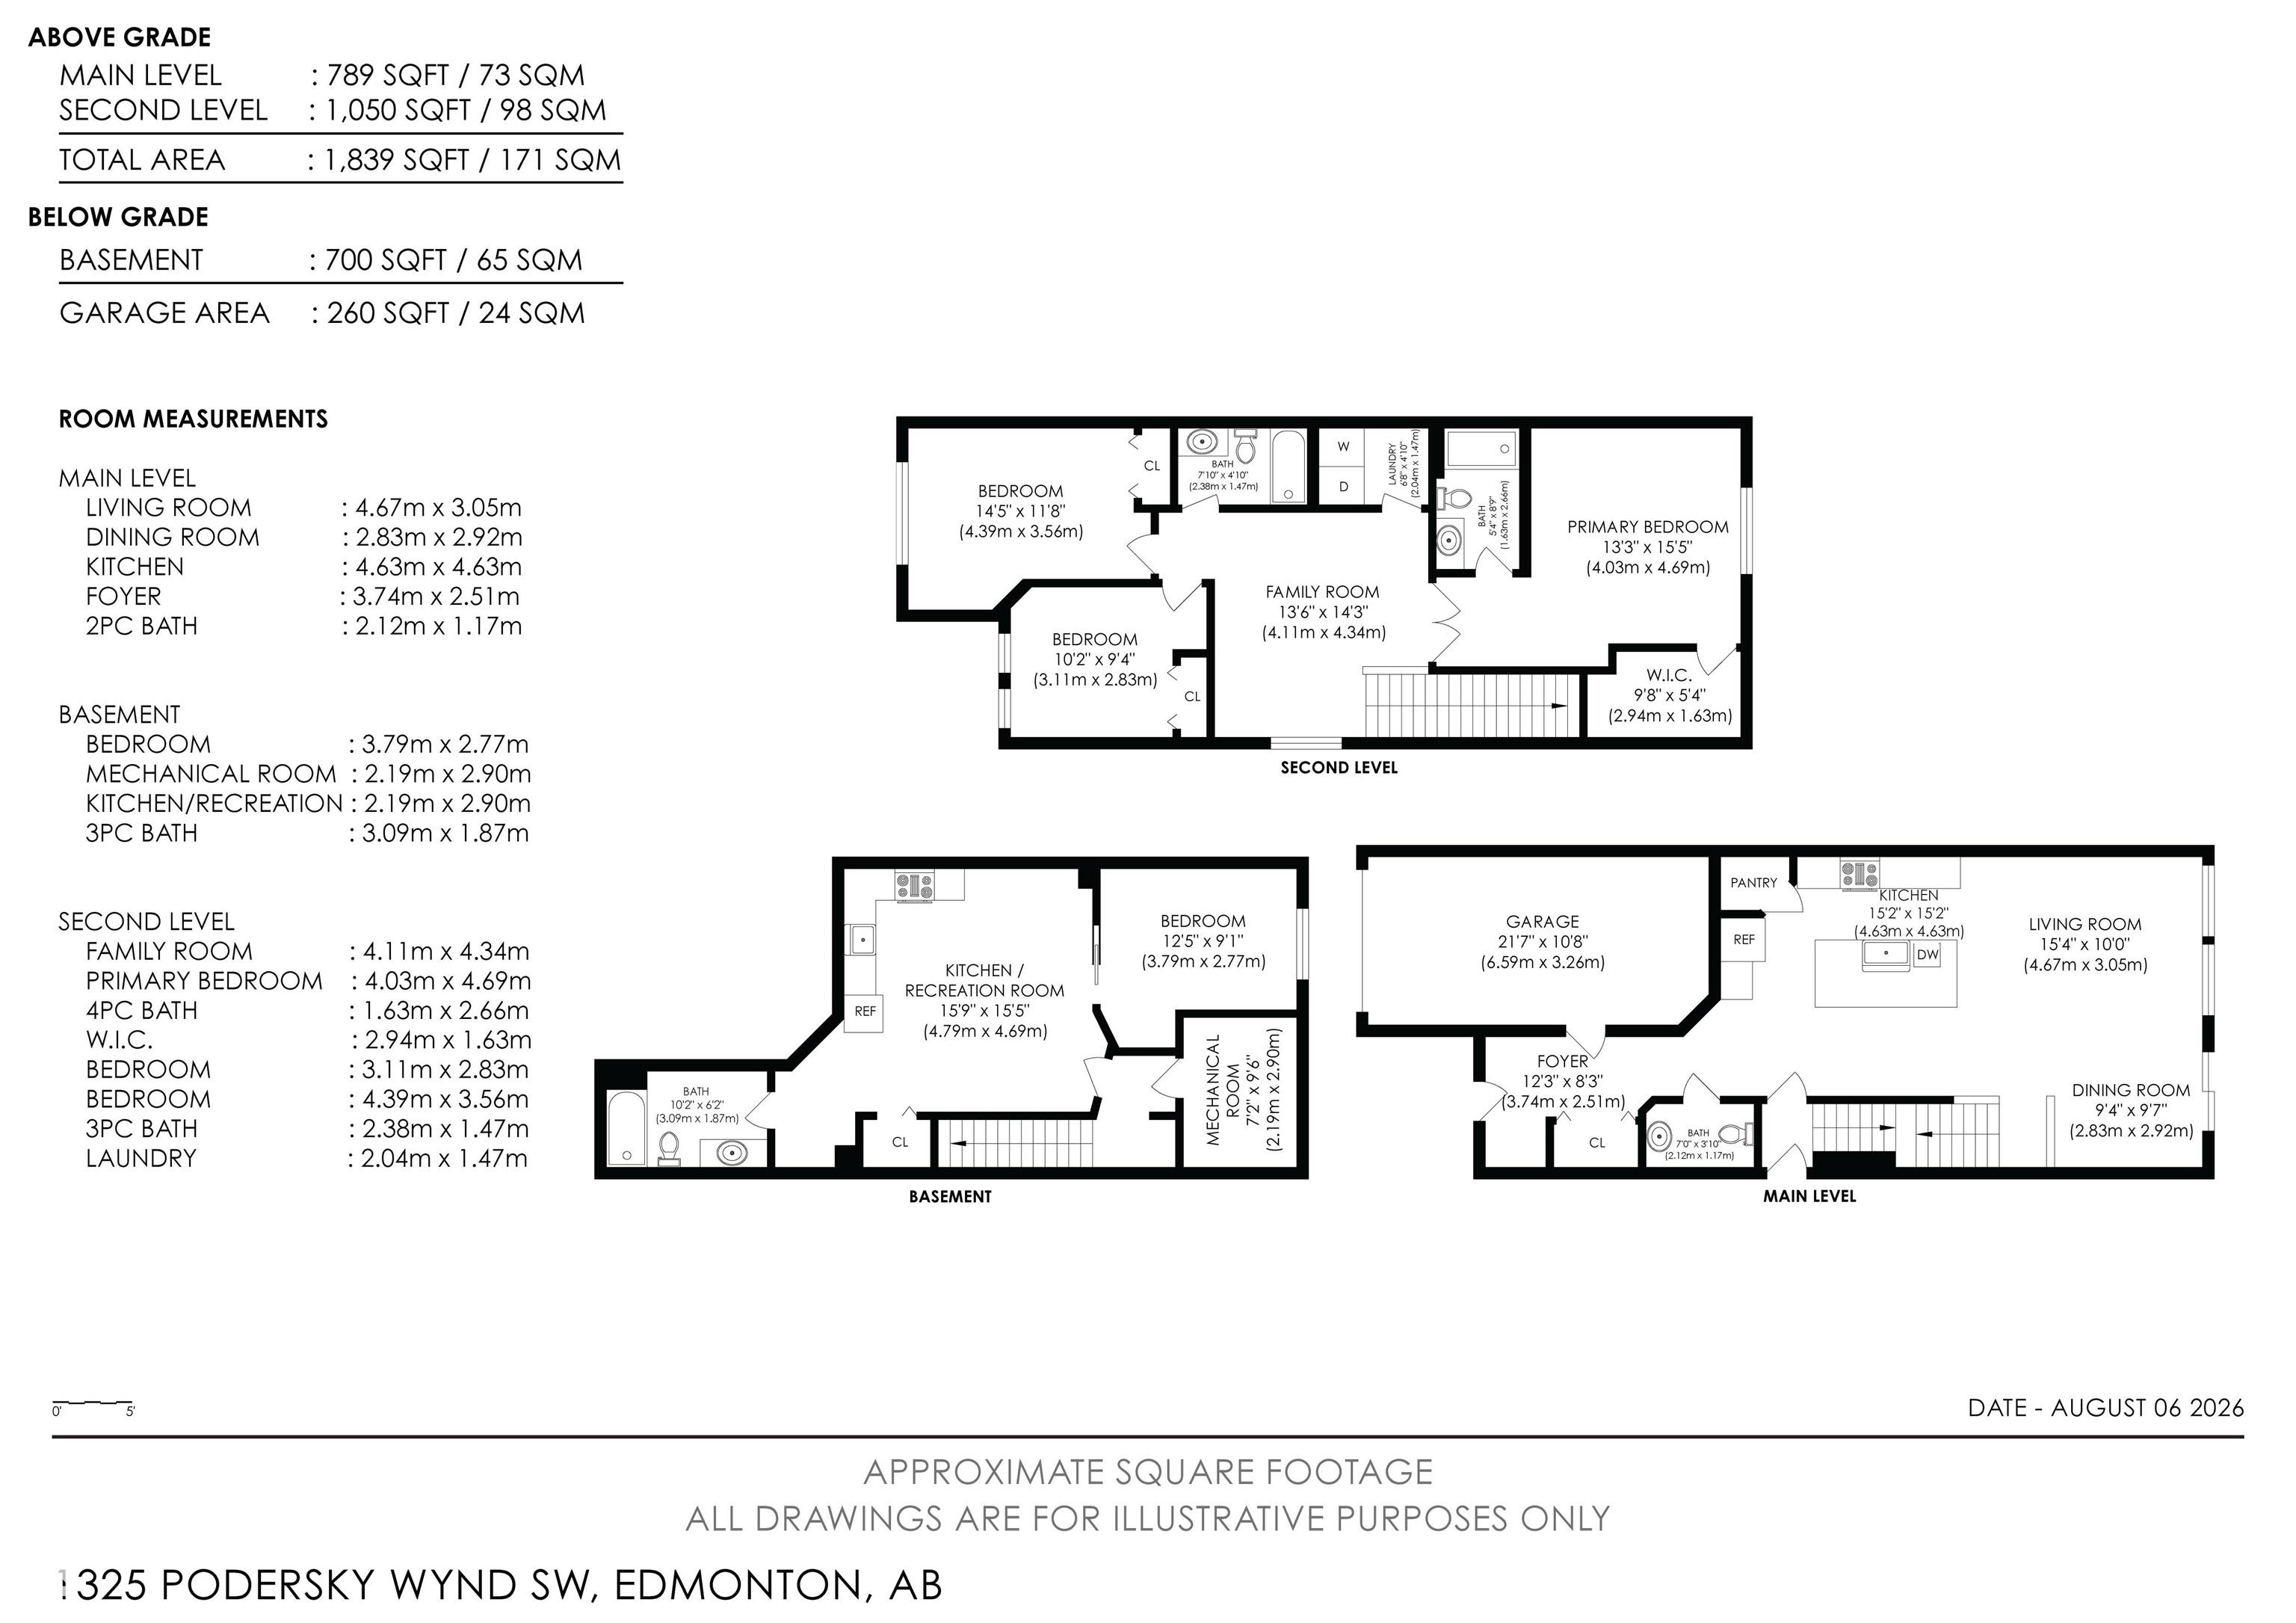
IMMACULATE FINISHING, SOUTH-FACING YARD, WALKING DISTANCE TO SHOPPING & FUTURE LRT! Welcome to 1325 Podersky Wynd SW, this well-maintained 2-storey home offering 1,839 sq ft of thoughtfully designed living space, with 4 bedrooms and 4 baths. Main floor features an impressive open-concept layout with 10-ft ceilings, a spacious living room and a stylish kitchen complete with soft-close ivory cabinetry, a corner pantry, subway backsplash and a 10-ft full-slab quartz island. The dining area overlooks the backya...

Read More

Essential Information

  • MLS® #
    E4502595
  • Year Built
    2022
  • Property Type
    Residential
  • Property Style
    2 Storey
  • MLS® #
    E4502595
  • Year Built
    2022
  • Property Type
    Residential
  • Property Style
    2 Storey
  • MLS® #
    E4502595
  • Year Built
    2022
  • Property Type
    Residential
  • Property Style
    2 Storey

Community Information

  • Area
    Edmonton
  • Neighbourhood/Community
    Paisley
  • Postal Code
    T6W 5E4
  • Area
    Edmonton
  • Neighbourhood/Community
    Paisley
  • Postal Code
    T6W 5E4
  • Area
    Edmonton
  • Neighbourhood/Community
    Paisley
  • Postal Code
    T6W 5E4

Services & Amenities

  • Amenities
    Ceiling 10 ft.
    Closet Organizers
    Deck
    Detectors Smoke
    Exterior Walls- 2x6
    Guest Suite
    No Smoking Home
    Television Connection
    Vinyl Windows
  • Amenities
    Ceiling 10 ft., Closet Organizers, Deck, Detectors Smoke, Exterior Walls- 2x6, Guest Suite, No Smoking Home, Television Connection, Vinyl Windows
  • Amenities
    Ceiling 10 ft.
    Closet Organizers
    Deck
    Detectors Smoke
    Exterior Walls- 2x6
    Guest Suite
    No Smoking Home
    Television Connection
    Vinyl Windows

Interior

  • Floor Finish
    Carpet
    Vinyl Plank
  • Goods Included
    Dishwasher-Built-In
    Garage Control
    Garage Opener
    Hood Fan
    Oven-Microwave
    Stove-Electric
    Refrigerators-Two
    Curtains and Blinds
  • Heating Type
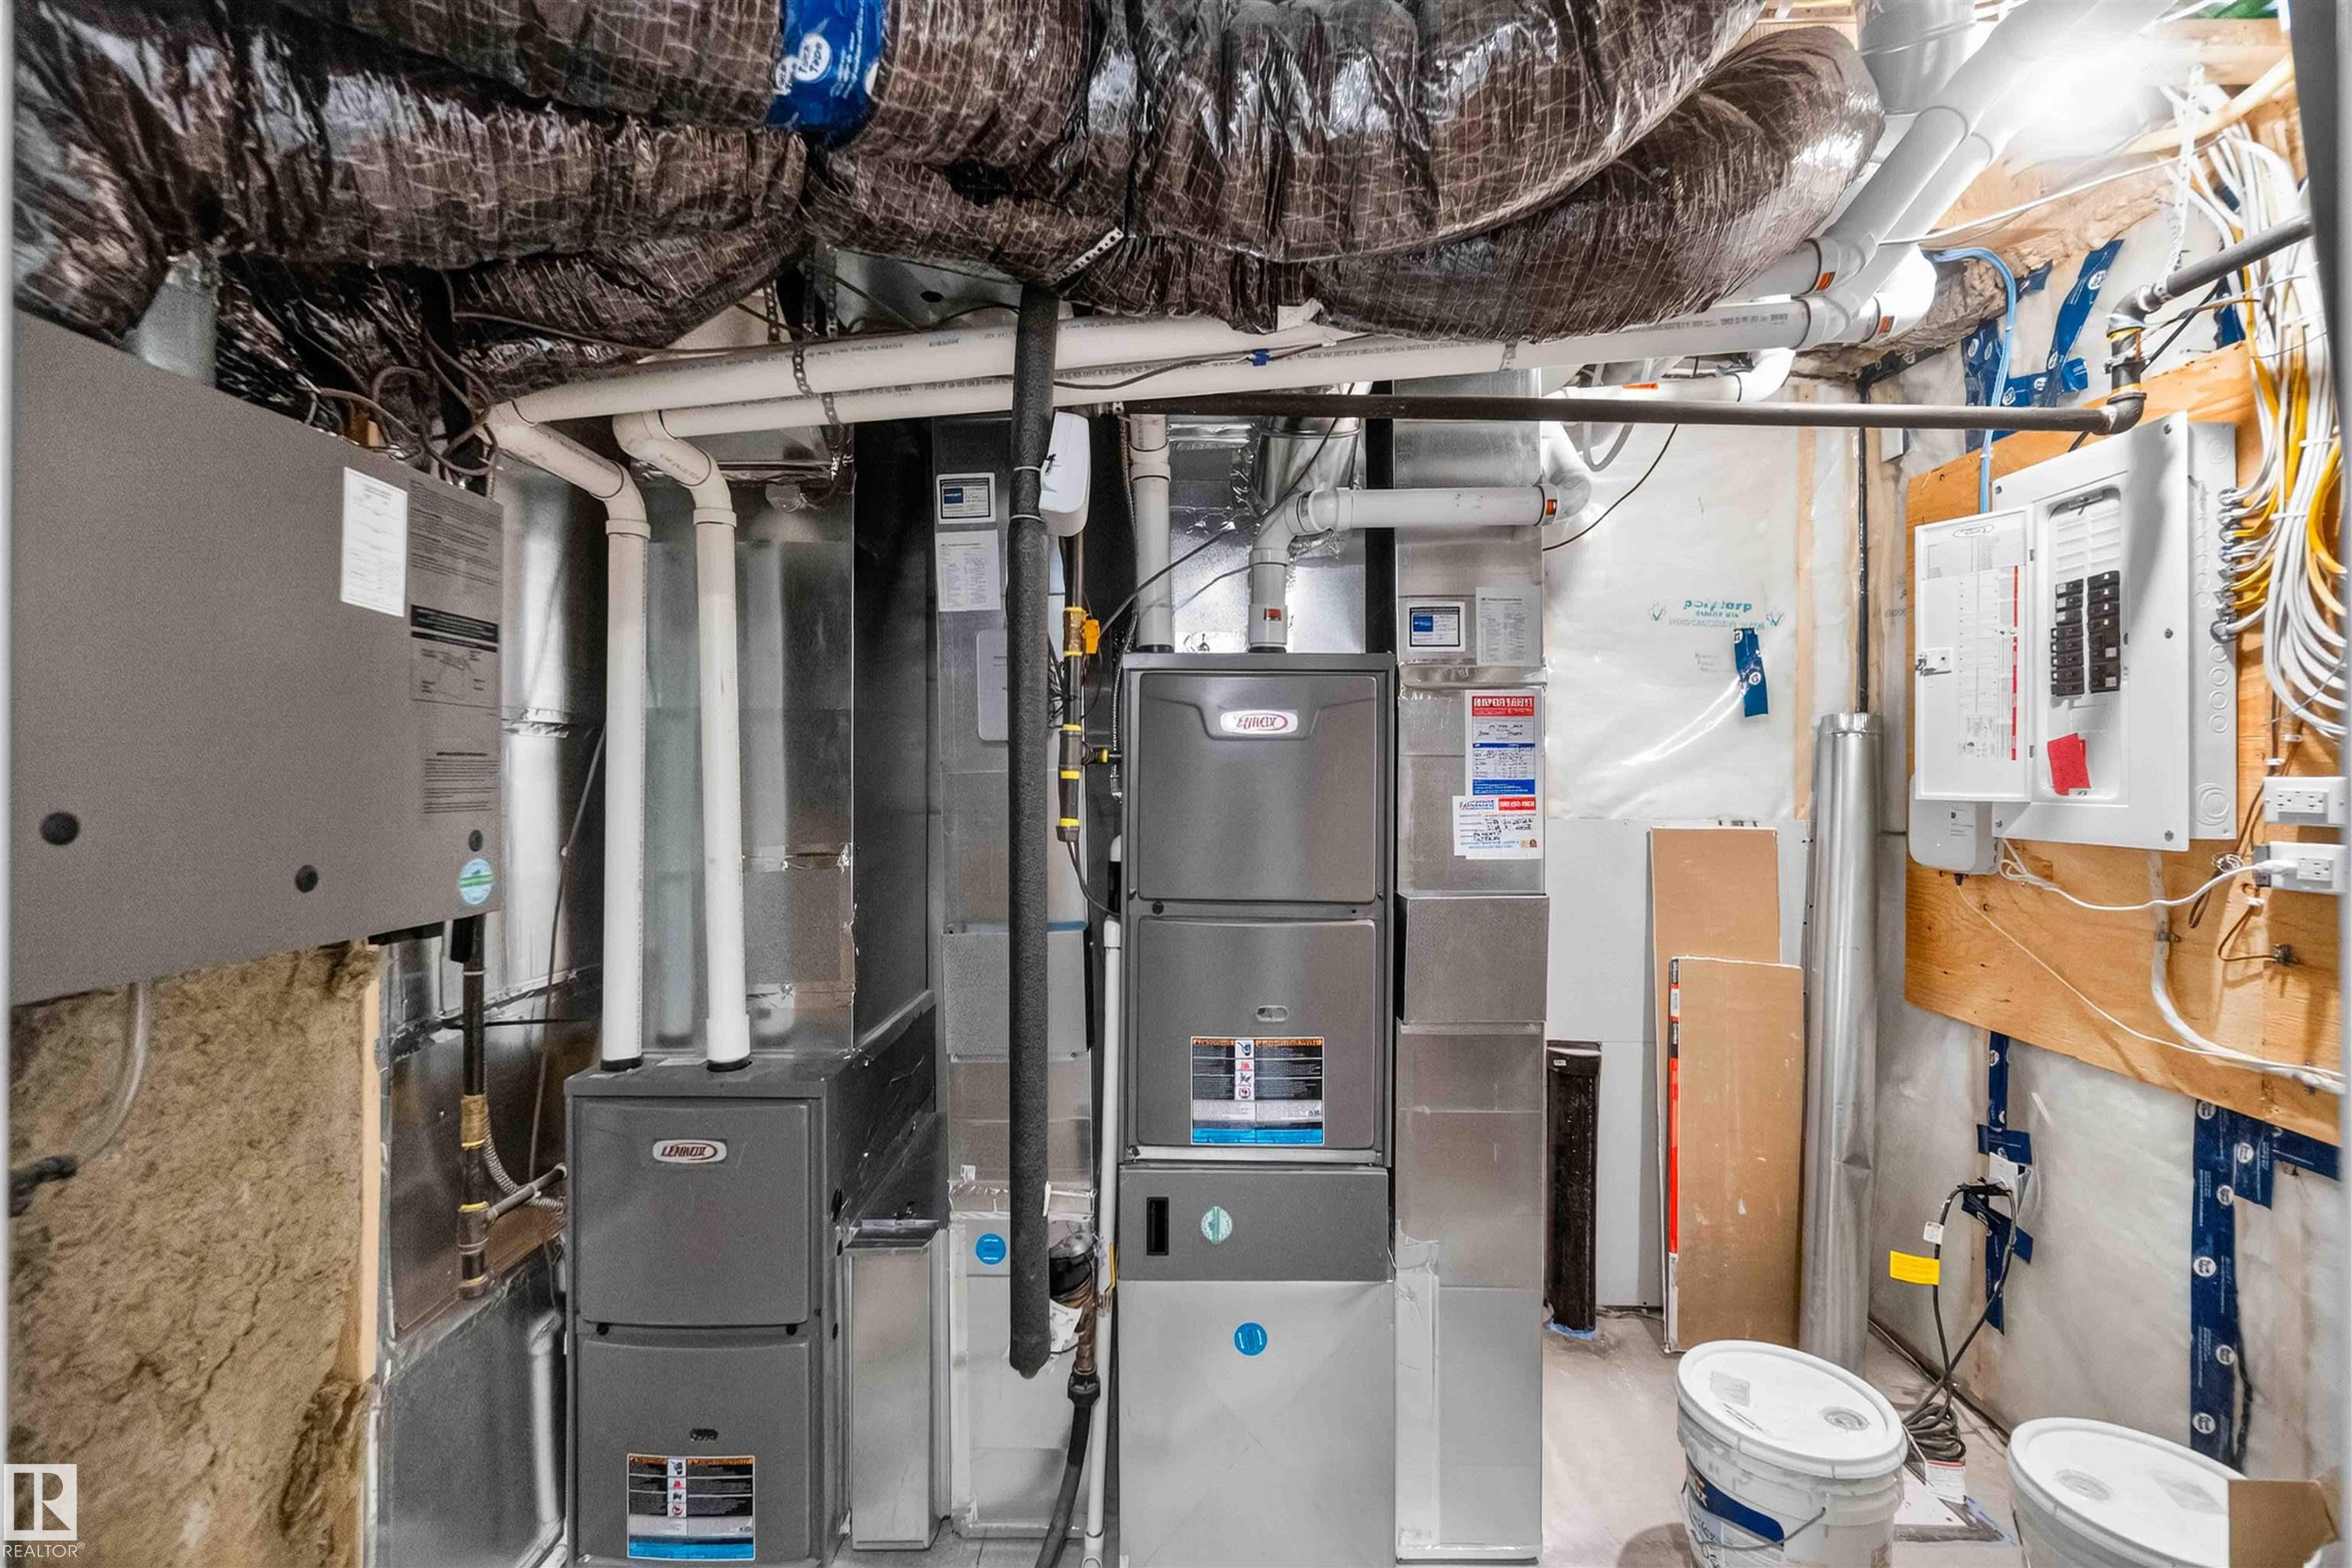
    Forced Air-2
    Natural Gas
  • Basement
    Full
  • Basement Development
    Fully Finished
  • Floor Finish
    Carpet, Vinyl Plank
  • Goods Included
    Dishwasher-Built-In, Garage Control, Garage Opener, Hood Fan, Oven-Microwave, Stove-Electric, Refrigerators-Two, Curtains and Blinds
  • Heating Type
    Forced Air-2, Natural Gas
  • Basement
    Full
  • Basement Development
    Fully Finished
  • Floor Finish
    Carpet
    Vinyl Plank
  • Goods Included
    Dishwasher-Built-In
    Garage Control
    Garage Opener
    Hood Fan
    Oven-Microwave
    Stove-Electric
    Refrigerators-Two
    Curtains and Blinds
  • Heating Type
    Forced Air-2
    Natural Gas
  • Basement
    Full
  • Basement Development
    Fully Finished

Exterior

  • Lot/Exterior Features
    Fenced
    Flat Site
    Golf Nearby
    Landscaped
    No Back Lane
    Playground Nearby
    Private Setting
    Schools
    Shopping Nearby
    View City
  • Roof
    Asphalt Shingles
  • Foundation
    Concrete Perimeter
  • Lot/Exterior Features
    Fenced, Flat Site, Golf Nearby, Landscaped, No Back Lane, Playground Nearby, Private Setting, Schools, Shopping Nearby, View City
  • Roof
    Asphalt Shingles
  • Foundation
    Concrete Perimeter
  • Lot/Exterior Features
    Fenced
    Flat Site
    Golf Nearby
    Landscaped
    No Back Lane
    Playground Nearby
    Private Setting
    Schools
    Shopping Nearby
    View City
  • Roof
    Asphalt Shingles
  • Foundation
    Concrete Perimeter

Additional Details

  • Property Class
    Single Family
  • Site Influences
    Fenced
    Flat Site
    Golf Nearby
    Landscaped
    No Back Lane
    Playground Nearby
    Private Setting
    Schools
    Shopping Nearby
    View City
  • Road Access
    Paved Driveway to House
  • Last Updated
    8/3/2026 17:54
  • Property Class
    Single Family
  • Site Influences
    Fenced, Flat Site, Golf Nearby, Landscaped, No Back Lane, Playground Nearby, Private Setting, Schools, Shopping Nearby, View City
  • Road Access
    Paved Driveway to House
  • Last Updated
    8/3/2026 17:54
  • Property Class
    Single Family
  • Site Influences
    Fenced
    Flat Site
    Golf Nearby
    Landscaped
    No Back Lane
    Playground Nearby
    Private Setting
    Schools
    Shopping Nearby
    View City
  • Road Access
    Paved Driveway to House
  • Last Updated
    8/3/2026 17:54

$499,900

1325 PODERSKY Wynd

Schedule Tour
Contact Agent

$2277/month
Est. Monthly Payment
$
$
%
Learn More

Mortgage values are calculated by Redman Technologies Inc based on values provided in the REALTOR® Association of Edmonton listing data feed.