
Courtesy of Michelle Plach of HonestDoor Inc

13034 123A Street Edmonton , Alberta , T5L 0L2

 MLS® # E4502378

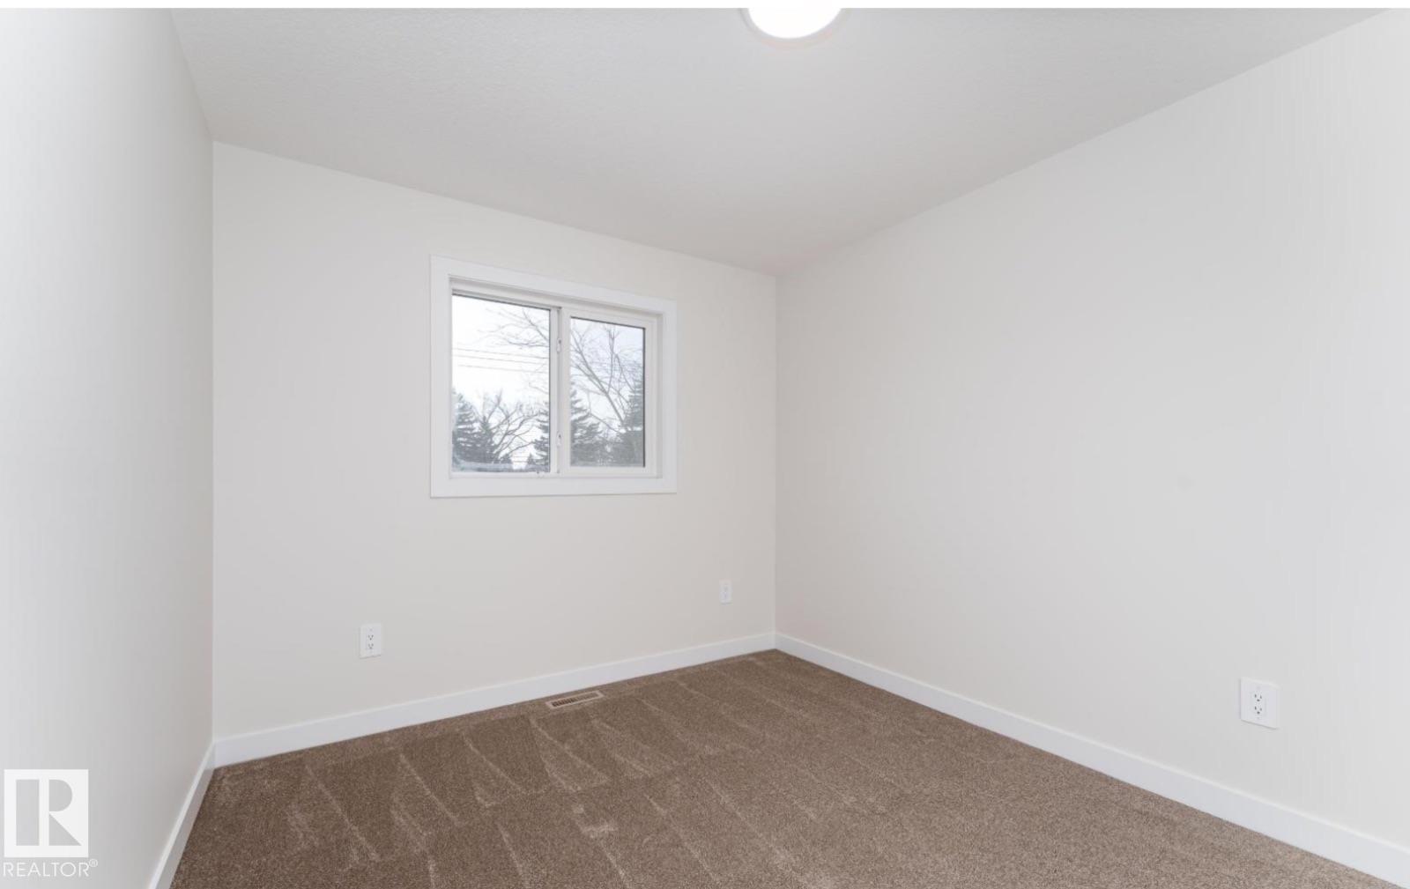
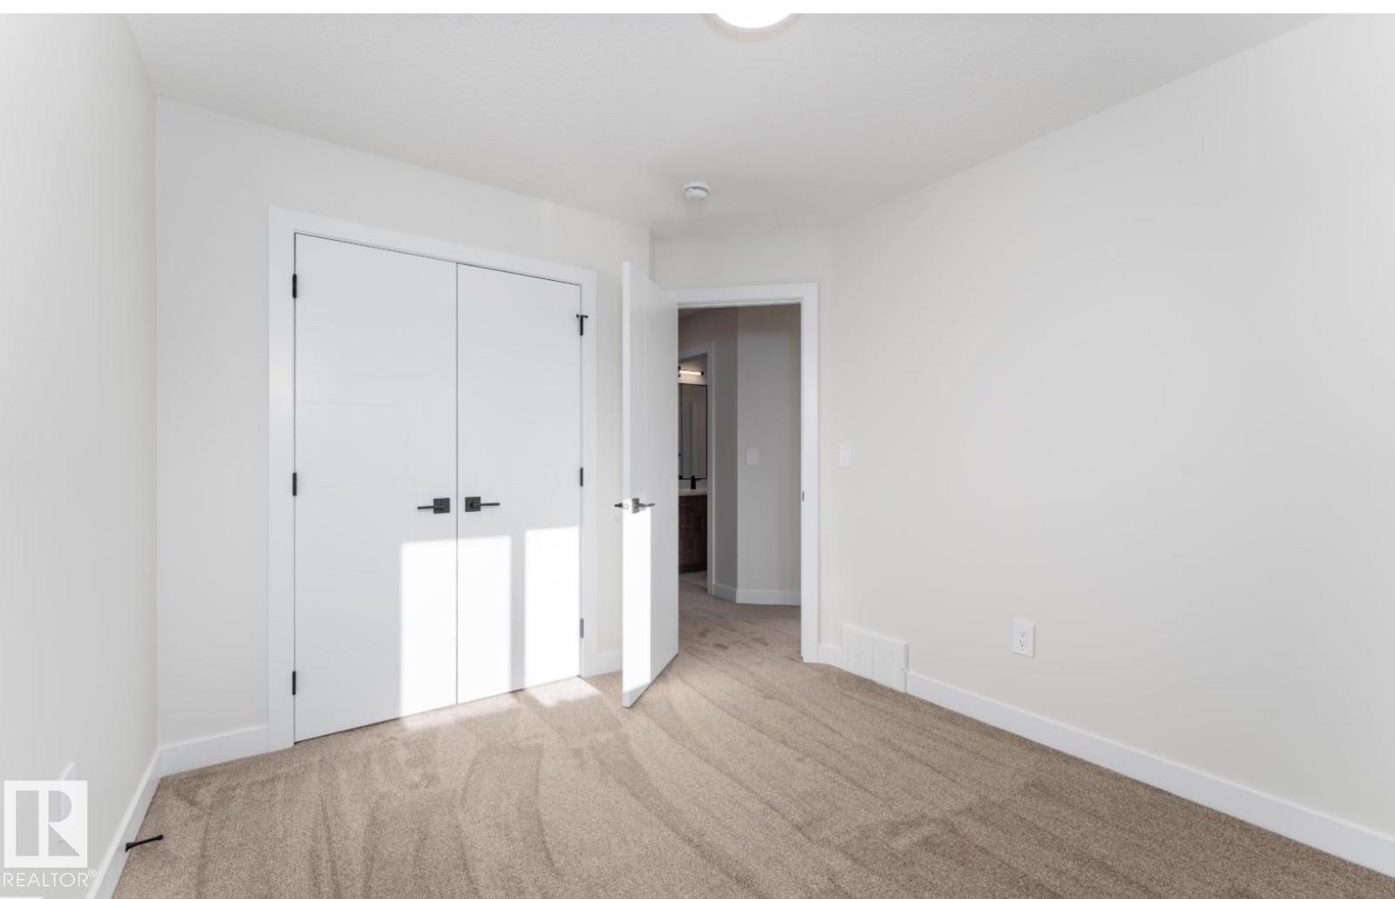
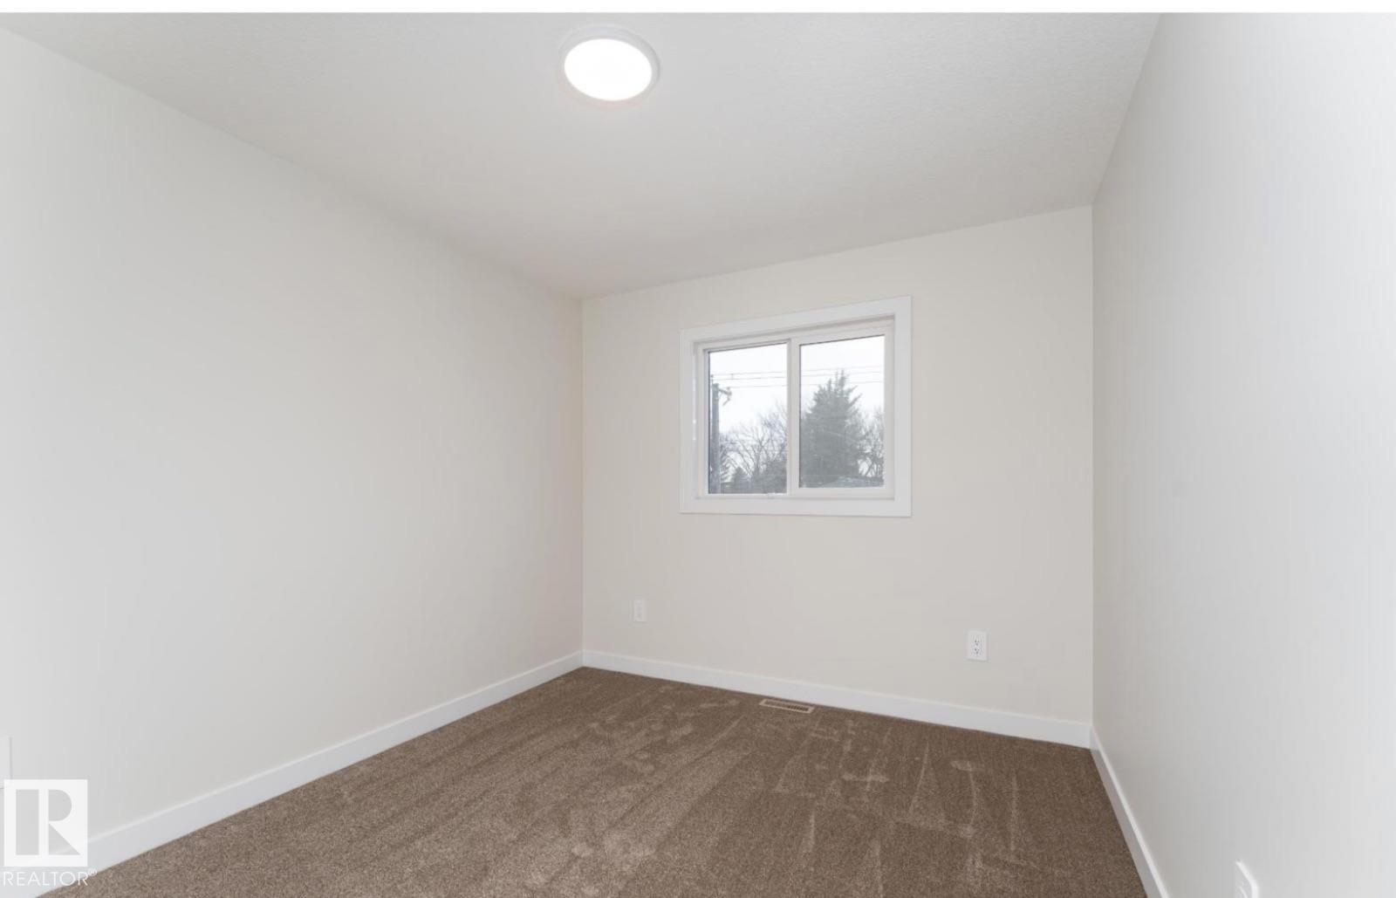
3 bedrooms

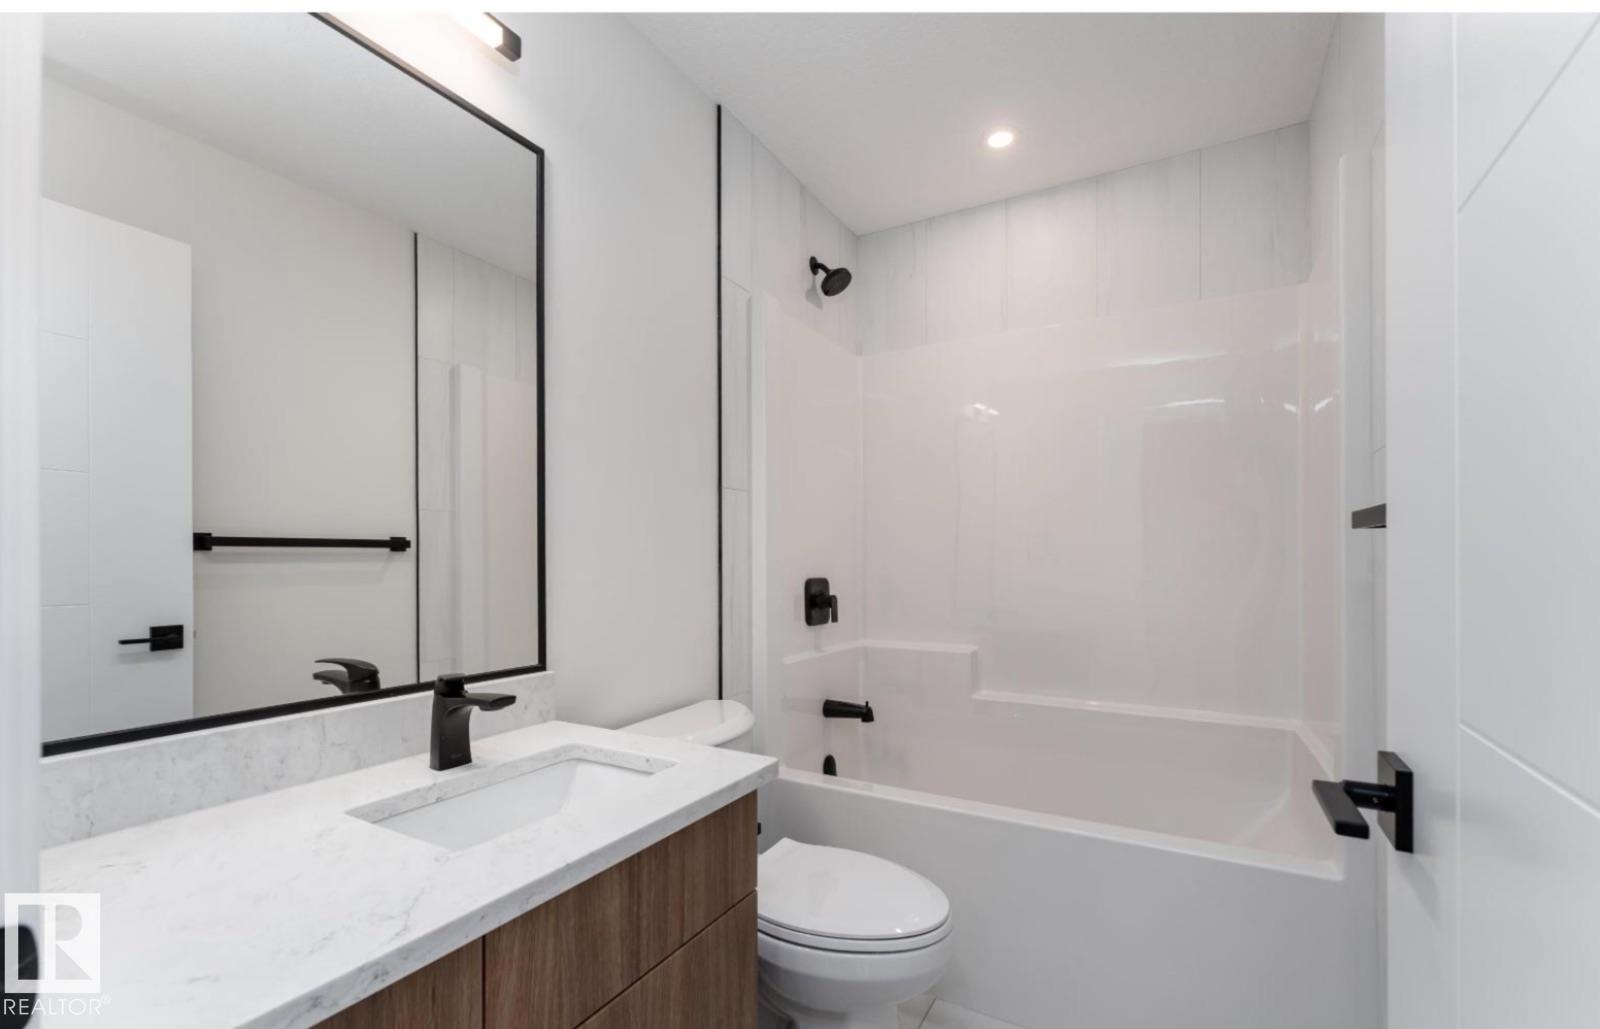
3 bathrooms

1,805 sqft

Sign up to View

Days on Market

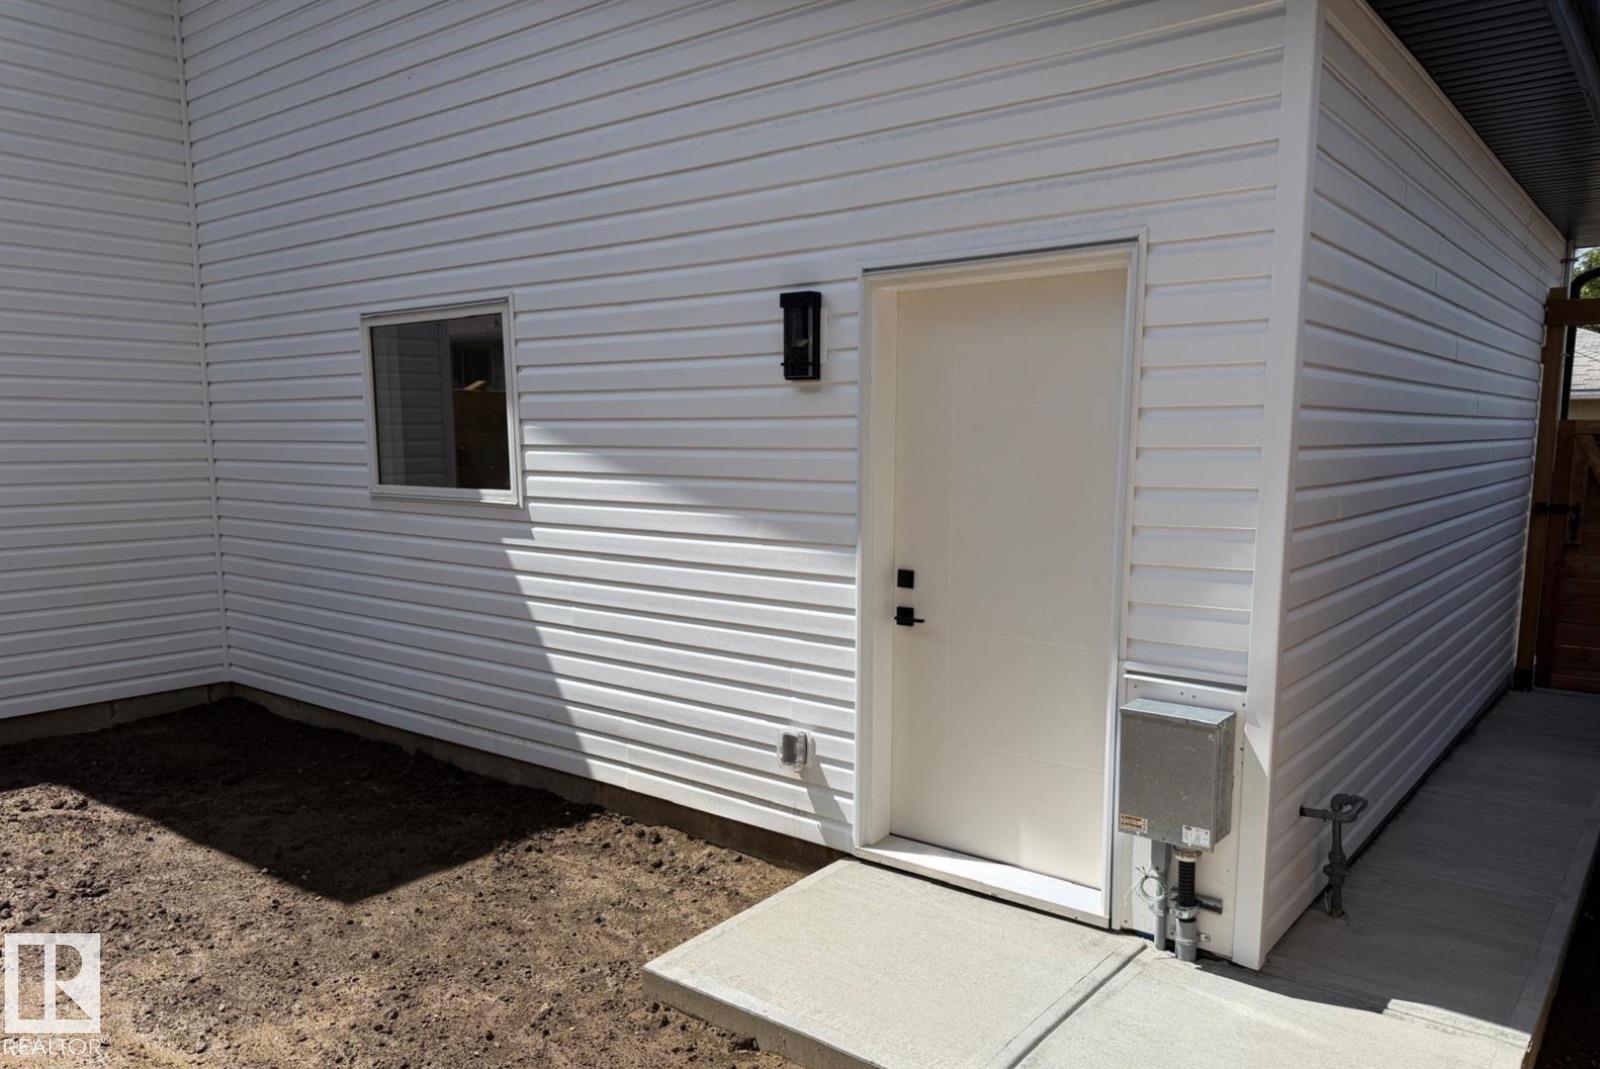
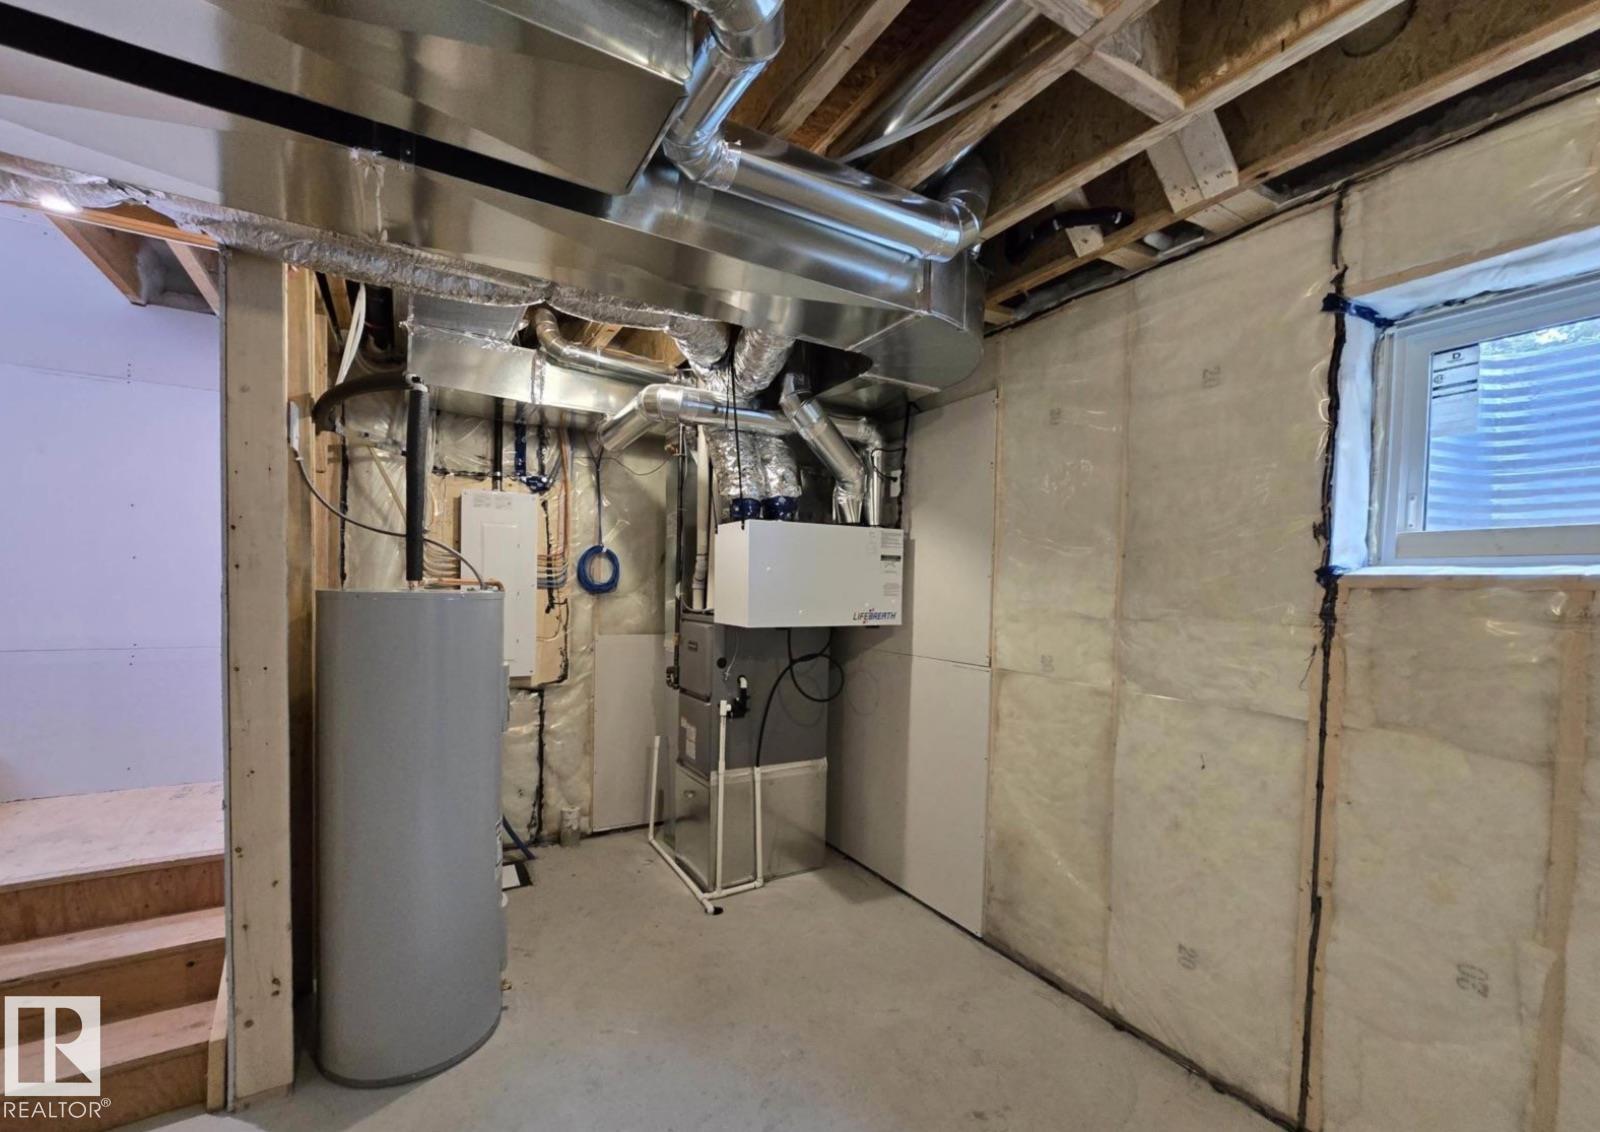
Off Street Parking On Street Parking Carbon Monoxide Detectors Ceiling 9 ft. Deck Detectors Smoke Exterior Walls- 2"x6" Hot Water Electric Insulation-Upgraded No Animal Home No Smoking Home Television Connection Vinyl Windows Infill Property Natural Gas BBQ Hookup 9 ft. Basement Ceiling

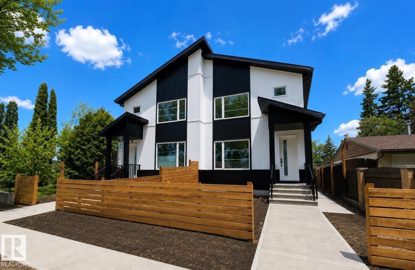
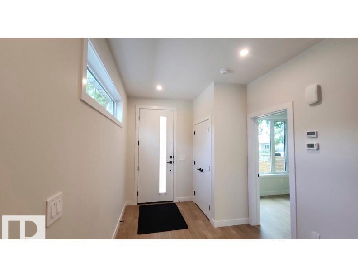
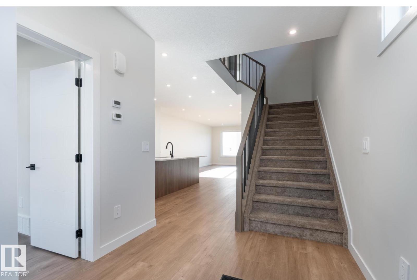
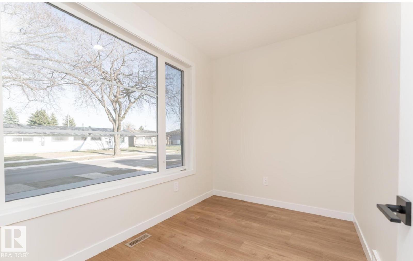
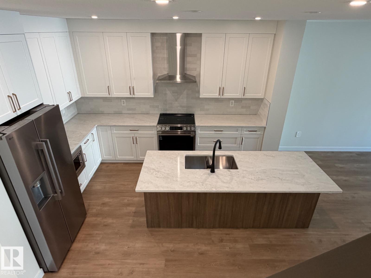
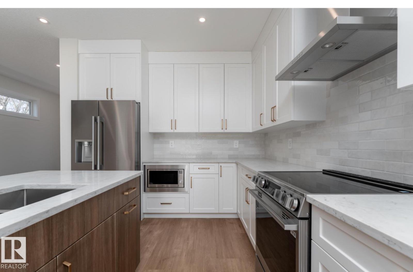
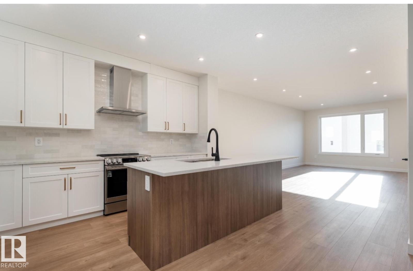
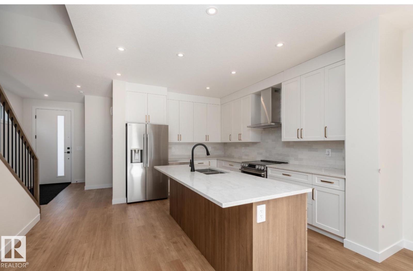
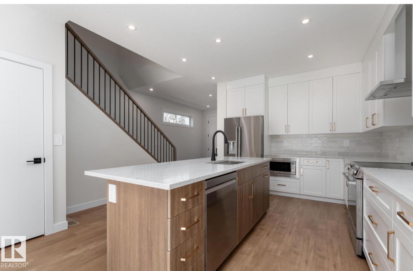
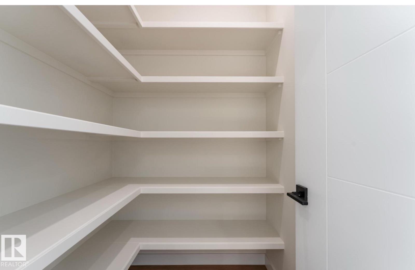
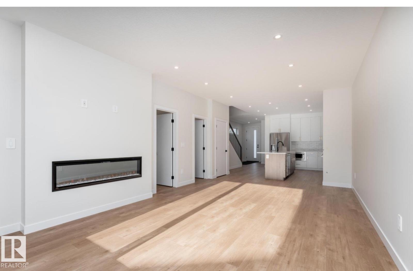
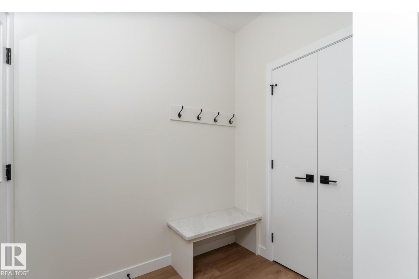
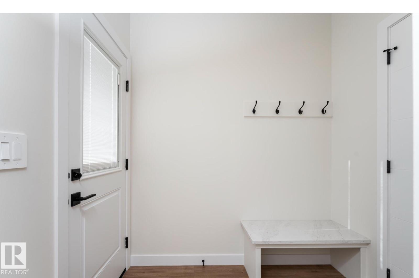
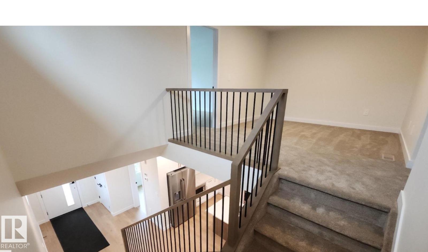
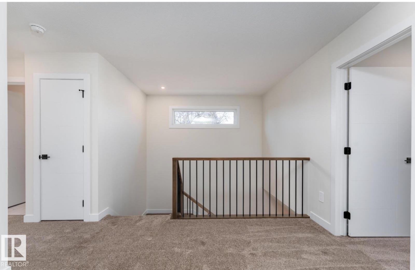
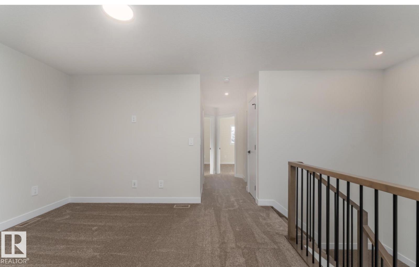
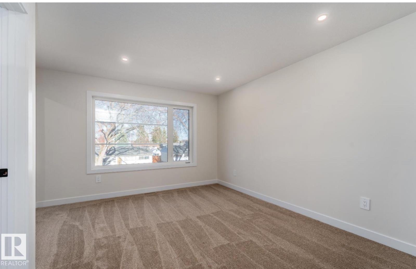
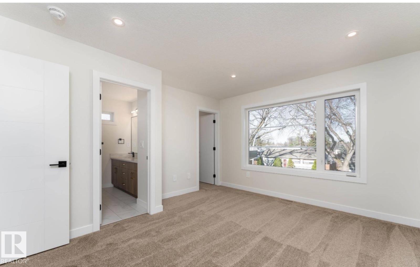
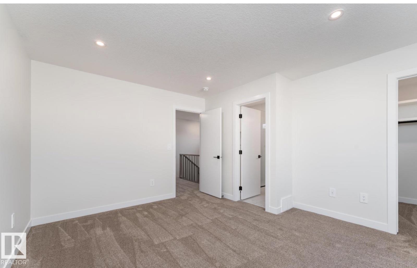
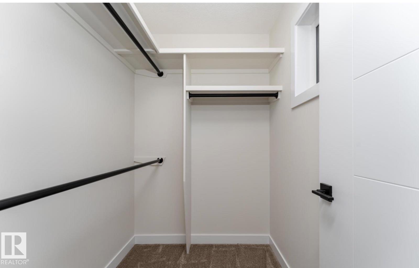
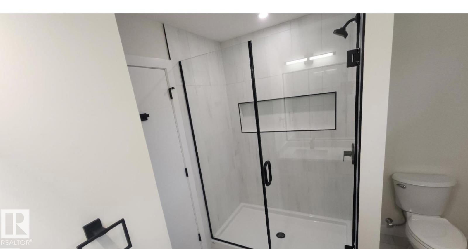
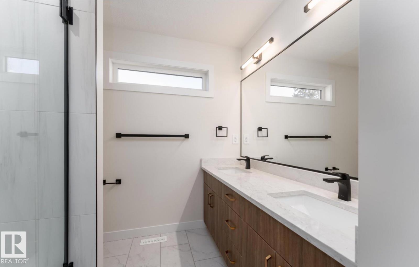
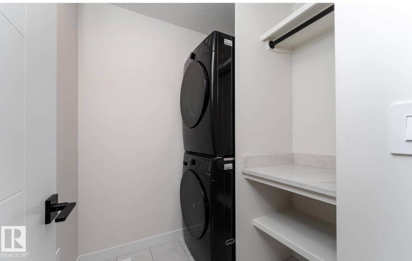
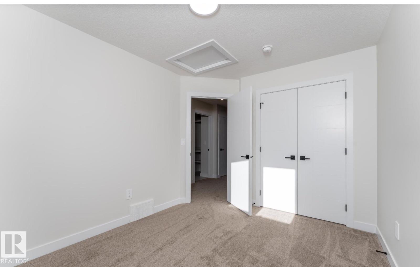
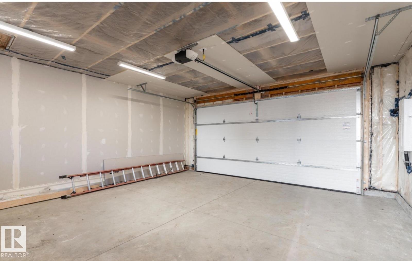
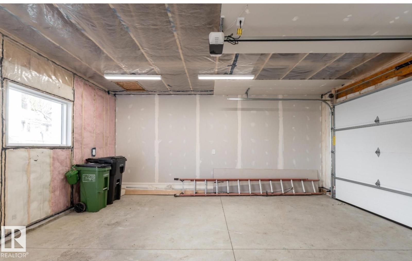
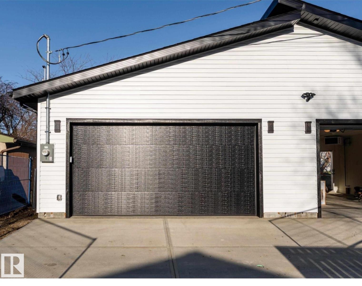
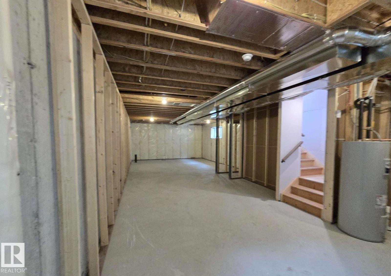
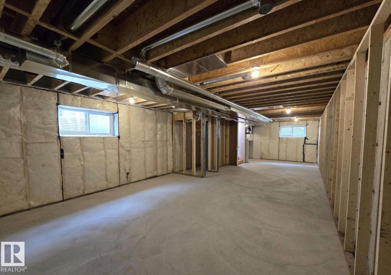
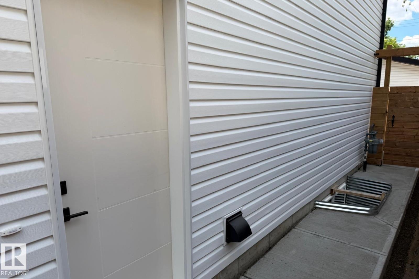
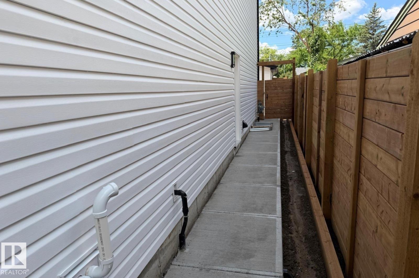
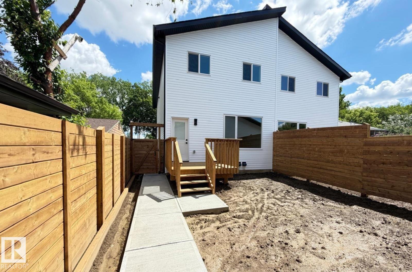
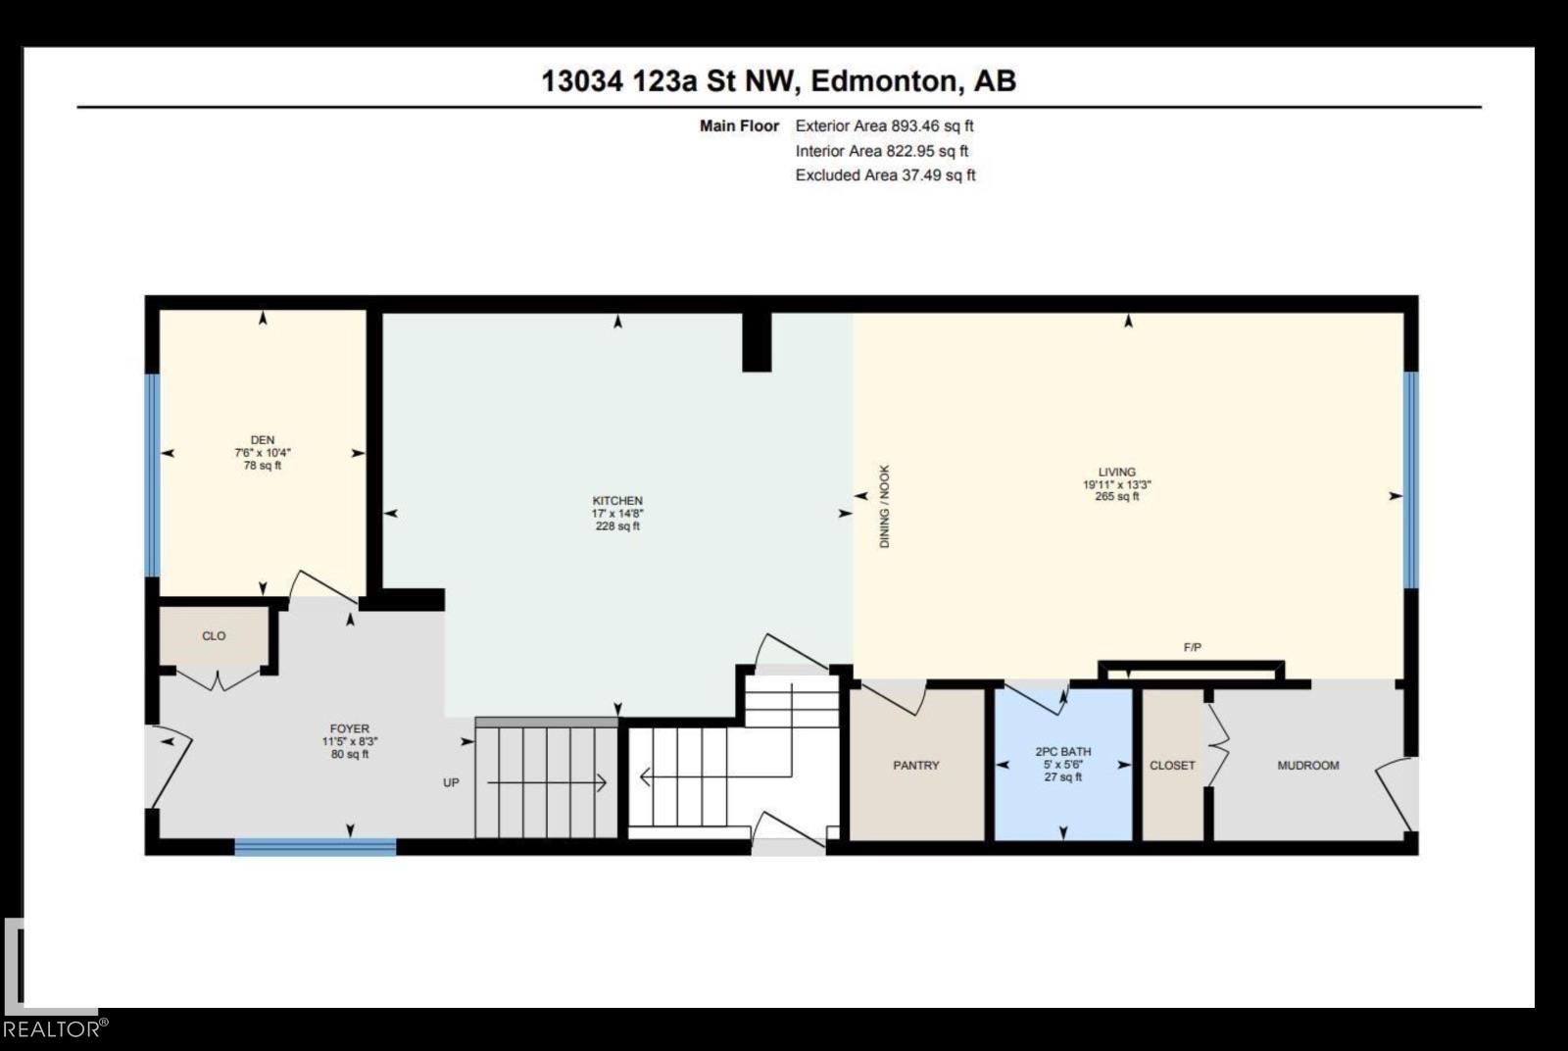
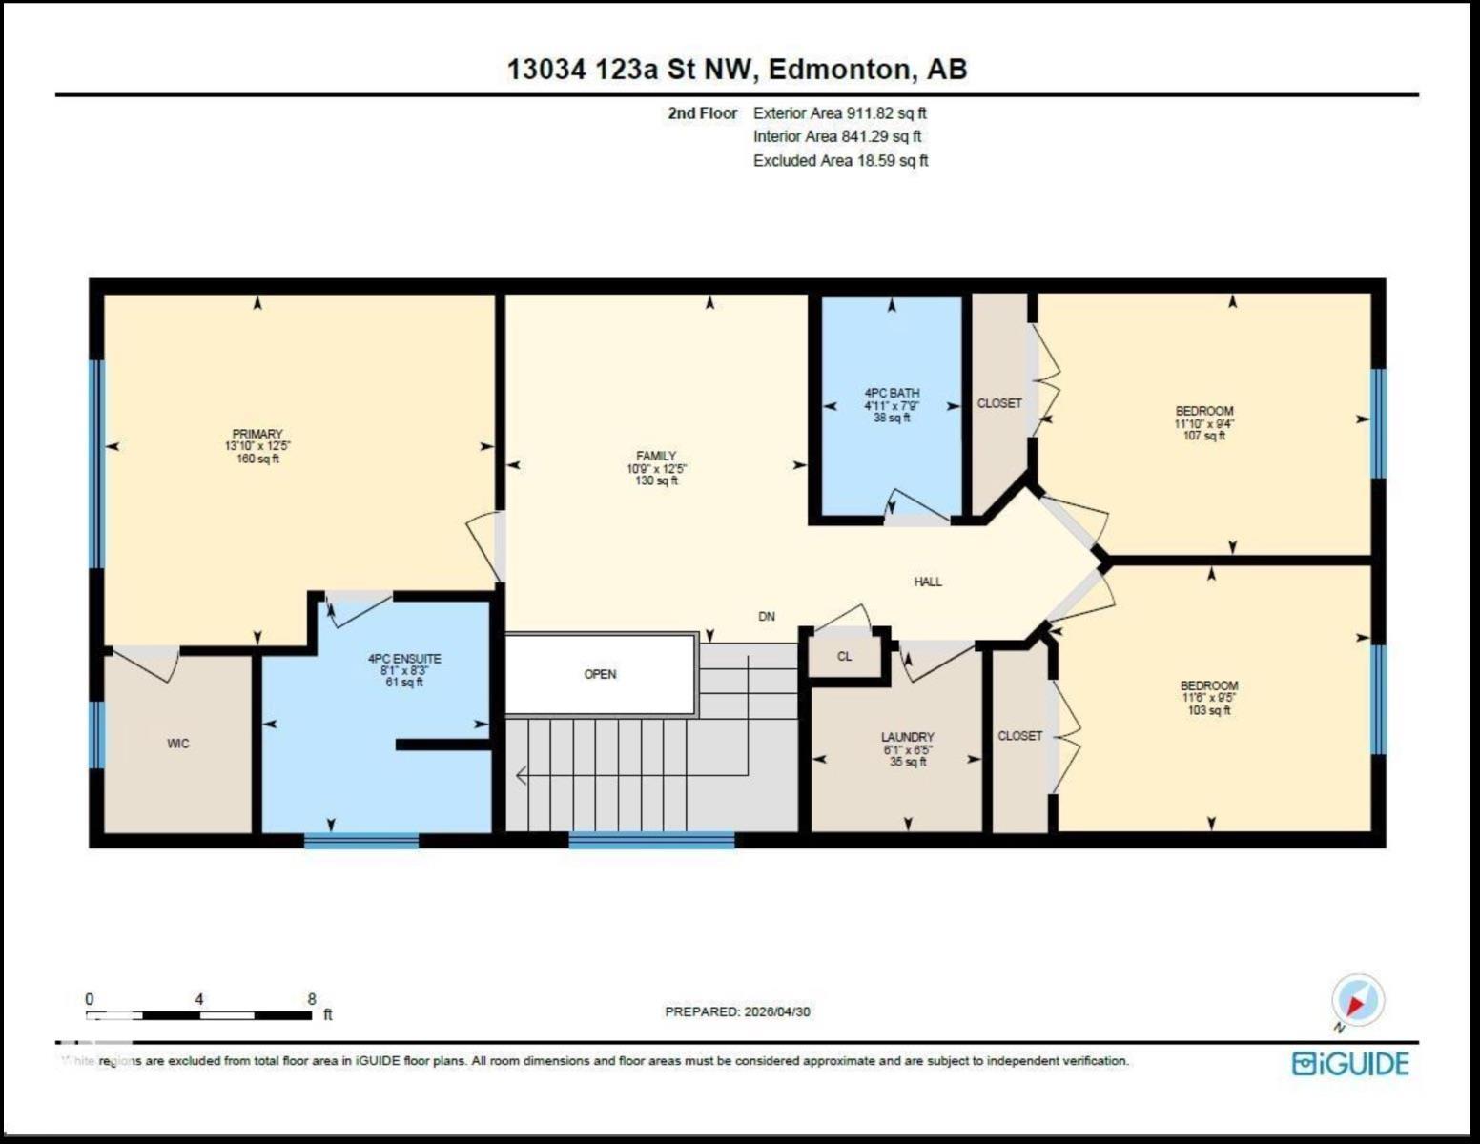
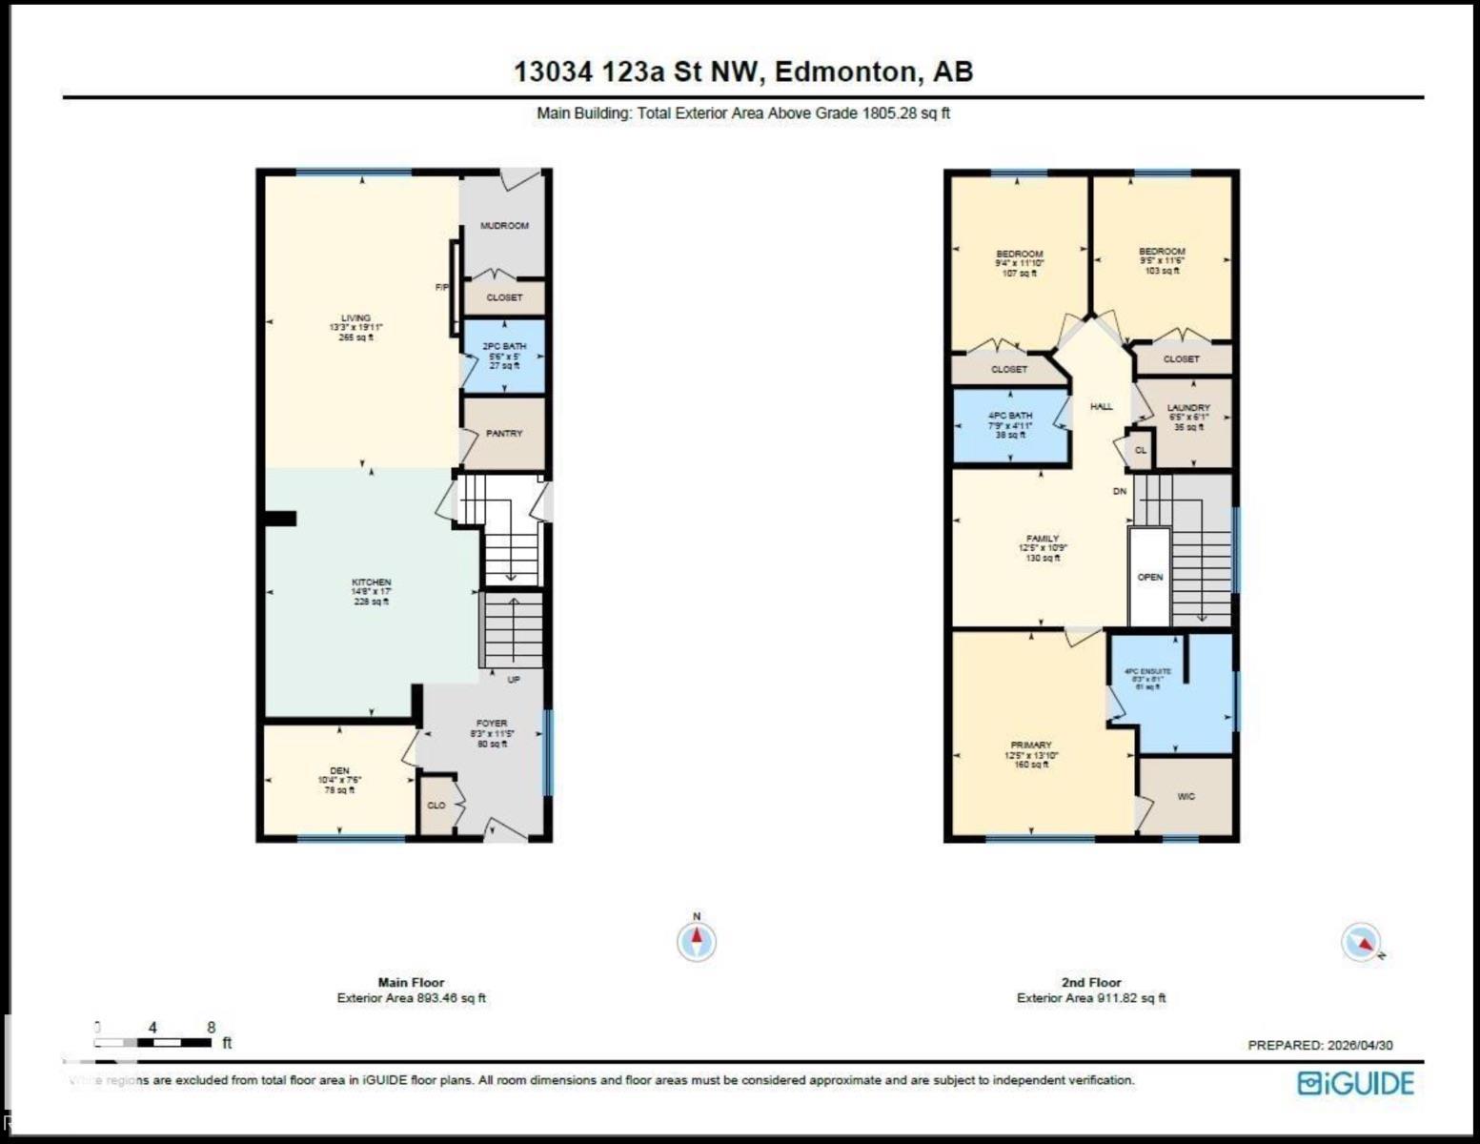
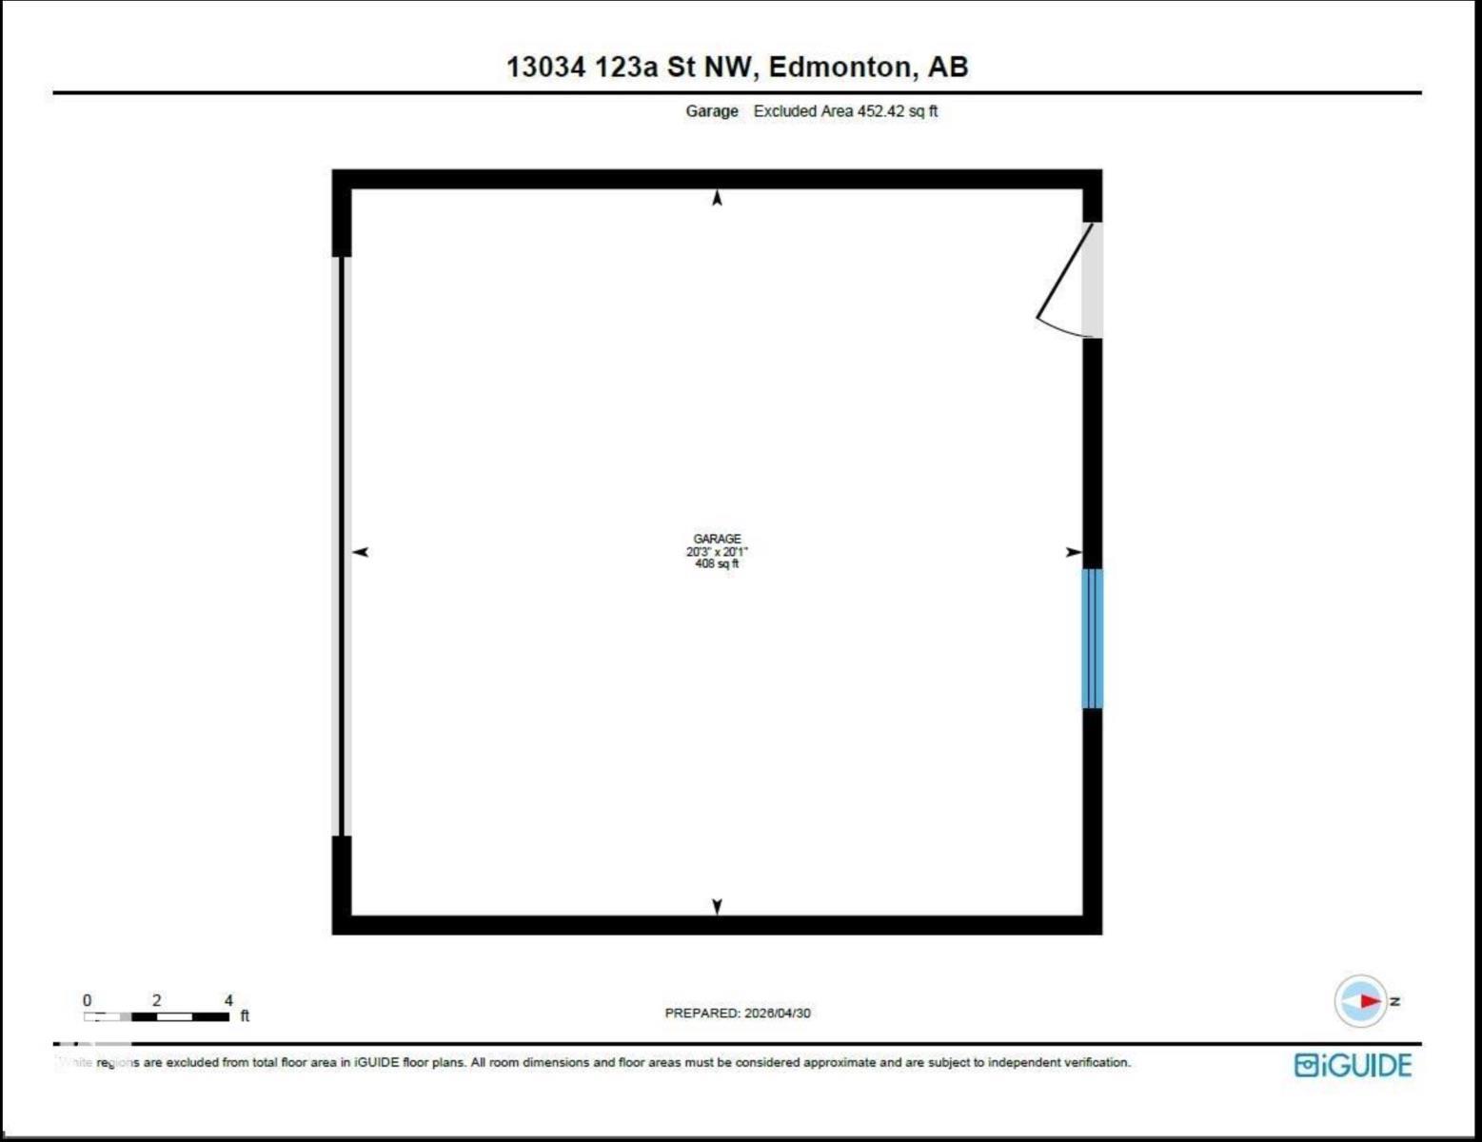
4 Bdrms; 3 Baths; 1805 Sqft; Full Double Garage. This high quality custom-built half duplex delivers a level of finish rarely seen at this price. From 9-ft main floor ceilings and stained maple railings with iron spindles to a chef's kitchen with GEM cabinetry, quartz countertops, high-end appliances, and a walk-in pantry, every detail was chosen with intention. A large front foyer welcomes you in alongside a bright bedroom/den with large window. The spacious open-concept main floor flows through the chef's...

Read More

Essential Information

  • MLS® #
    E4502378
  • Year Built
    2026
  • Property Type
    Residential
  • Property Style
    2 Storey
  • MLS® #
    E4502378
  • Year Built
    2026
  • Property Type
    Residential
  • Property Style
    2 Storey
  • MLS® #
    E4502378
  • Year Built
    2026
  • Property Type
    Residential
  • Property Style
    2 Storey

Community Information

  • Area
    Edmonton
  • Neighbourhood/Community
    Calder
  • Postal Code
    T5L 0L2
  • Area
    Edmonton
  • Neighbourhood/Community
    Calder
  • Postal Code
    T5L 0L2
  • Area
    Edmonton
  • Neighbourhood/Community
    Calder
  • Postal Code
    T5L 0L2

Services & Amenities

  • Amenities
    Off Street Parking
    On Street Parking
    Carbon Monoxide Detectors
    Ceiling 9 ft.
    Deck
    Detectors Smoke
    Exterior Walls- 2x6
    Hot Water Electric
    Insulation-Upgraded
    No Animal Home
    No Smoking Home
    Television Connection
    Vinyl Windows
    Infill Property
    Natural Gas BBQ Hookup
    9 ft. Basement Ceiling
  • Amenities
    Off Street Parking, On Street Parking, Carbon Monoxide Detectors, Ceiling 9 ft., Deck, Detectors Smoke, Exterior Walls- 2x6, Hot Water Electric, Insulation-Upgraded, No Animal Home, No Smoking Home, Television Connection, Vinyl Windows, , Infill Property, Natural Gas BBQ Hookup, 9 ft. Basement Ceiling
  • Amenities
    Off Street Parking
    On Street Parking
    Carbon Monoxide Detectors
    Ceiling 9 ft.
    Deck
    Detectors Smoke
    Exterior Walls- 2x6
    Hot Water Electric
    Insulation-Upgraded
    No Animal Home
    No Smoking Home
    Television Connection
    Vinyl Windows
    Infill Property
    Natural Gas BBQ Hookup
    9 ft. Basement Ceiling

Interior

  • Floor Finish
    Carpet
    See Remarks
  • Goods Included
    See Remarks
  • Heating Type
    Forced Air-1
    Natural Gas
  • Basement
    Full
  • Basement Development
    Unfinished
  • Floor Finish
    Carpet, See Remarks
  • Goods Included
    See Remarks
  • Heating Type
    Forced Air-1, Natural Gas
  • Basement
    Full
  • Basement Development
    Unfinished
  • Floor Finish
    Carpet
    See Remarks
  • Goods Included
    See Remarks
  • Heating Type
    Forced Air-1
    Natural Gas
  • Basement
    Full
  • Basement Development
    Unfinished

Exterior

  • Lot/Exterior Features
    Back Lane
    Fenced
    Flat Site
    Landscaped
    Low Maintenance Landscape
    Playground Nearby
    Public Swimming Pool
    Public Transportation
    Schools
    Shopping Nearby
    See Remarks
  • Roof
    Asphalt Shingles
  • Foundation
    Concrete Perimeter
  • Lot/Exterior Features
    Back Lane, Fenced, Flat Site, Landscaped, Low Maintenance Landscape, Playground Nearby, Public Swimming Pool, Public Transportation, Schools, Shopping Nearby, See Remarks
  • Roof
    Asphalt Shingles
  • Foundation
    Concrete Perimeter
  • Lot/Exterior Features
    Back Lane
    Fenced
    Flat Site
    Landscaped
    Low Maintenance Landscape
    Playground Nearby
    Public Swimming Pool
    Public Transportation
    Schools
    Shopping Nearby
    See Remarks
  • Roof
    Asphalt Shingles
  • Foundation
    Concrete Perimeter

Additional Details

  • Property Class
    Single Family
  • Site Influences
    Back Lane
    Fenced
    Flat Site
    Landscaped
    Low Maintenance Landscape
    Playground Nearby
    Public Swimming Pool
    Public Transportation
    Schools
    Shopping Nearby
    See Remarks
  • Road Access
    Paved
    Paved Driveway to House
  • Last Updated
    7/4/2026 17:22
  • Property Class
    Single Family
  • Site Influences
    Back Lane, Fenced, Flat Site, Landscaped, Low Maintenance Landscape, Playground Nearby, Public Swimming Pool, Public Transportation, Schools, Shopping Nearby, See Remarks
  • Road Access
    Paved, Paved Driveway to House
  • Last Updated
    7/4/2026 17:22
  • Property Class
    Single Family
  • Site Influences
    Back Lane
    Fenced
    Flat Site
    Landscaped
    Low Maintenance Landscape
    Playground Nearby
    Public Swimming Pool
    Public Transportation
    Schools
    Shopping Nearby
    See Remarks
  • Road Access
    Paved
    Paved Driveway to House
  • Last Updated
    7/4/2026 17:22

$514,900

13034 123A Street

Schedule Tour
Contact Agent

$2345/month
Est. Monthly Payment
$
$
%
Learn More

Mortgage values are calculated by Redman Technologies Inc based on values provided in the REALTOR® Association of Edmonton listing data feed.