
Courtesy of David Pickering of Blackmore Real Estate

13 Riverridge Road, House for sale in Riverstone Pointe Rural Sturgeon County , Alberta , T8T 0B9

 MLS® # E4507488

7 bedrooms

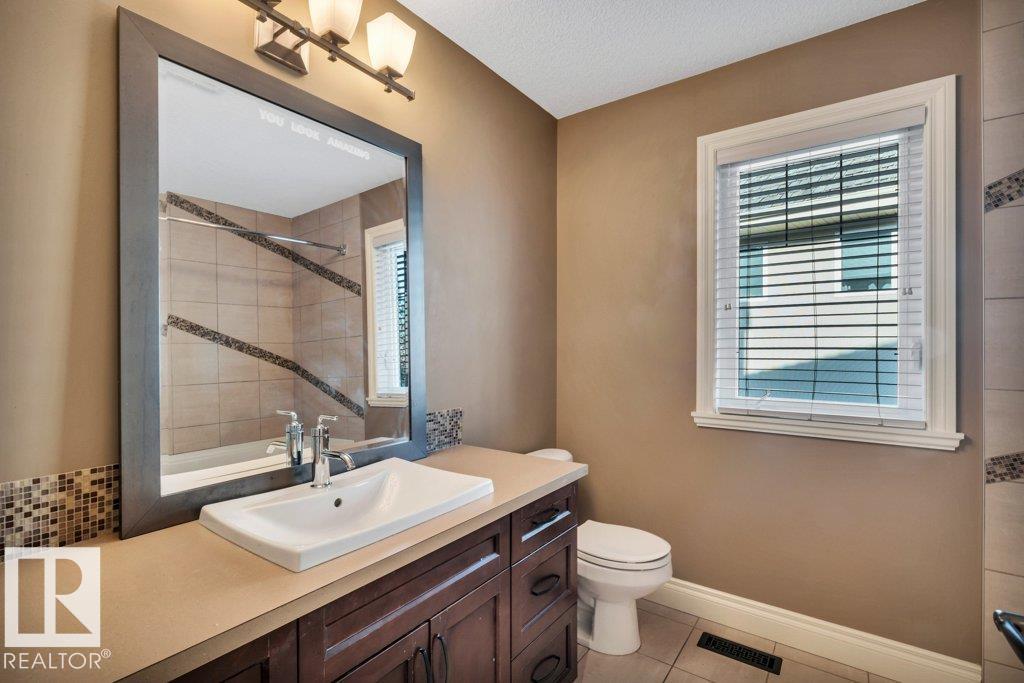
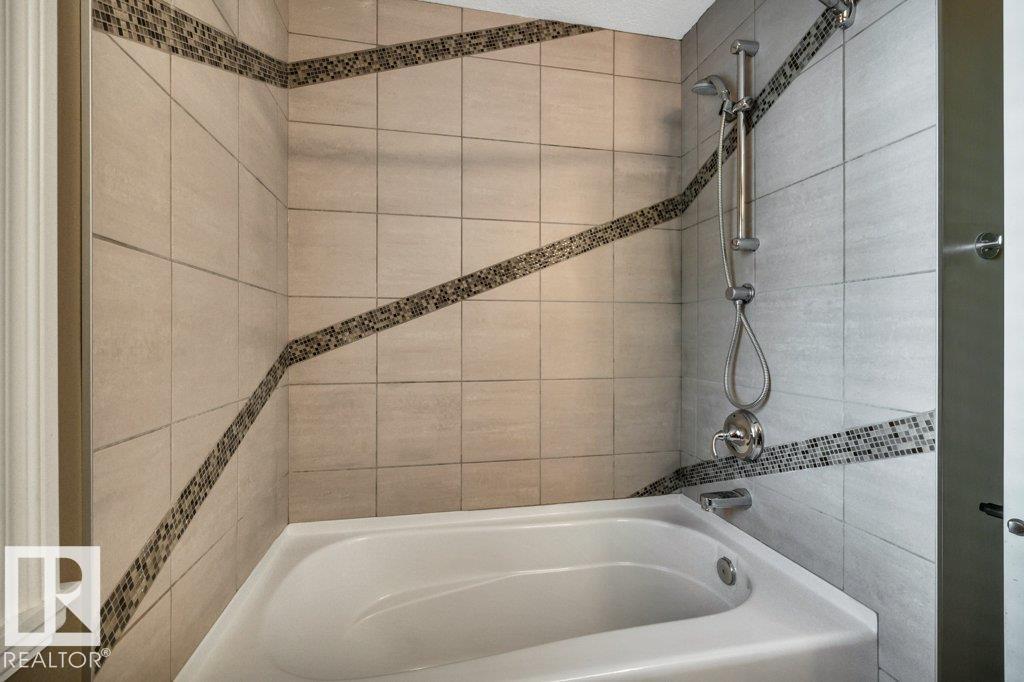
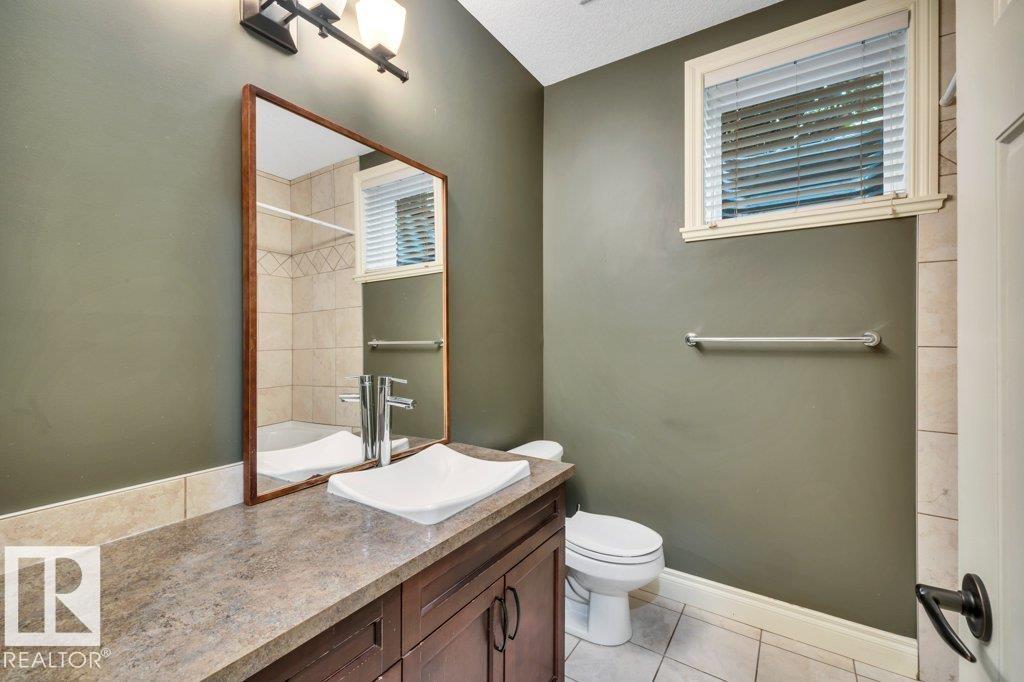
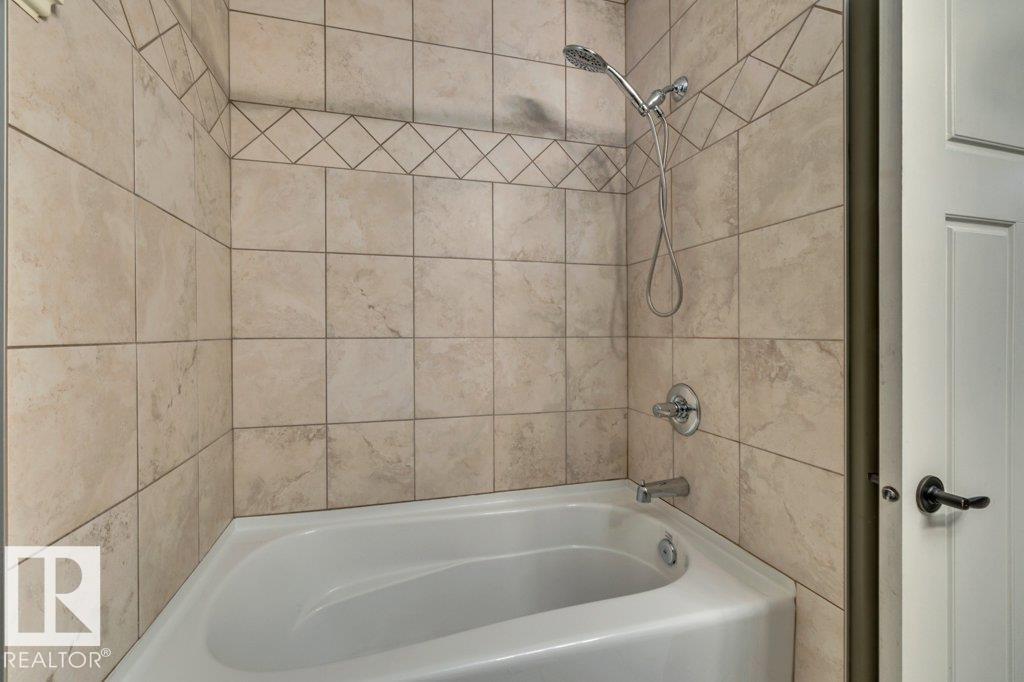
4 bathrooms

2,908 sqft

Sign up to View

Days on Market

Air Conditioner Patio Sprinkler Sys-Underground Sunroom Wet Bar

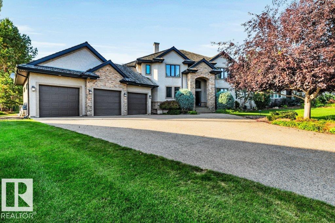
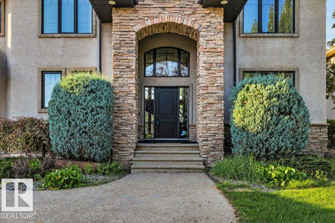
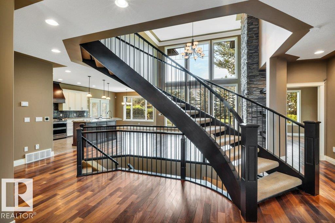
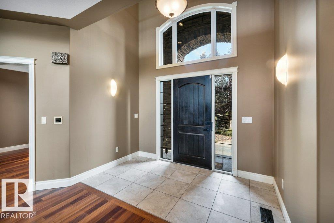
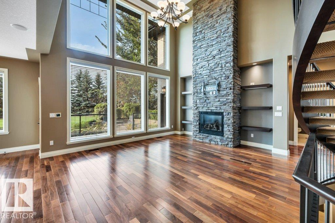
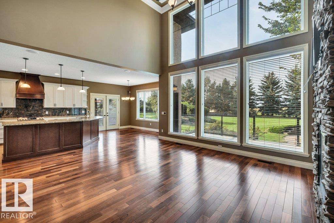
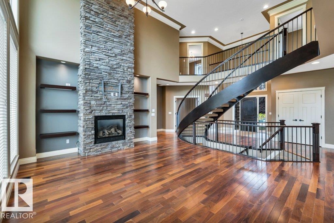
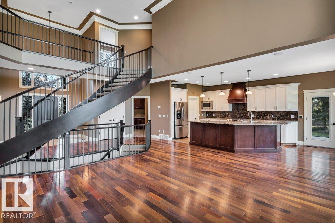
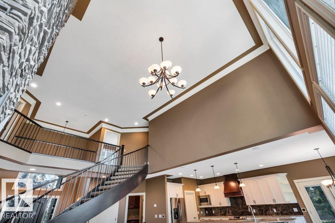
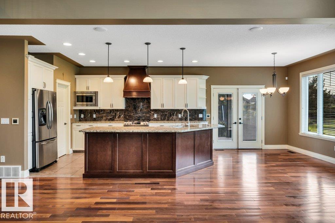
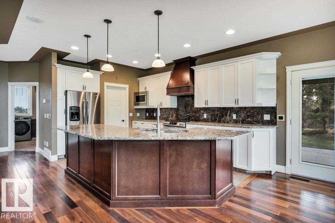
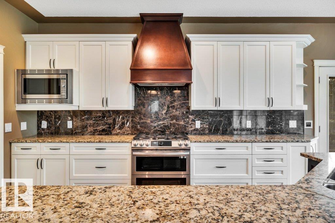
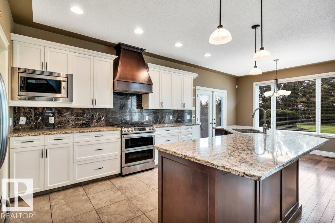
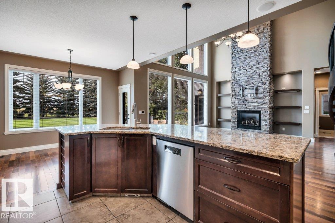
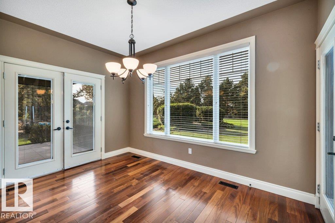
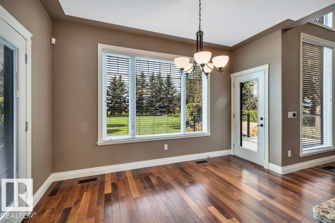
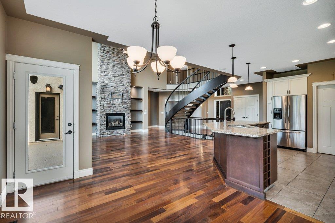
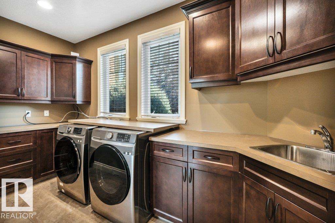
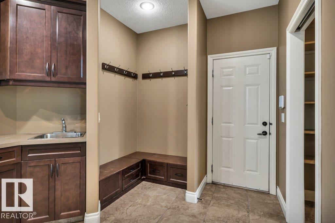
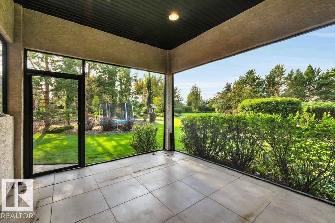
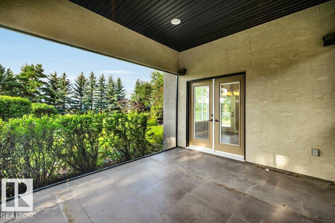
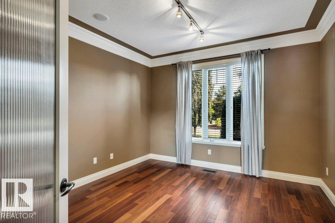
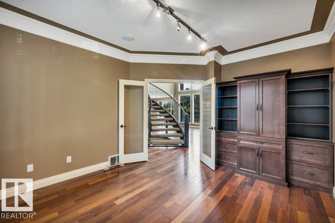
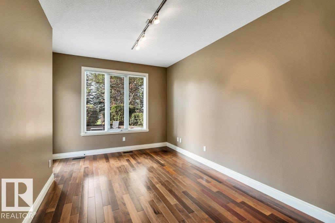
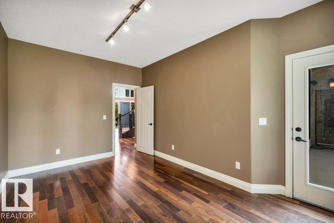
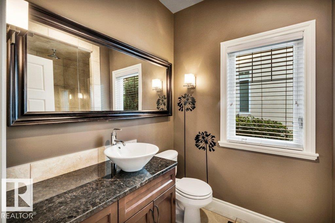
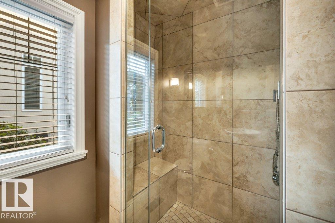
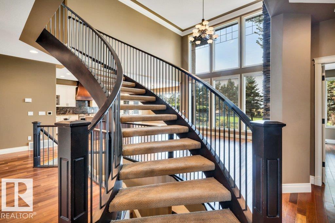
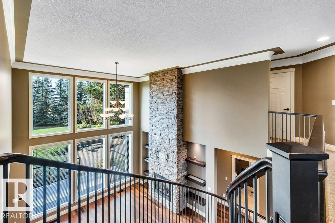
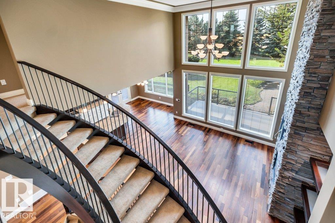
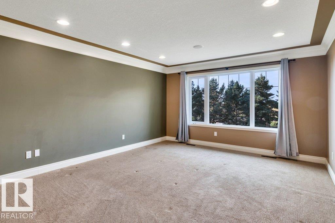
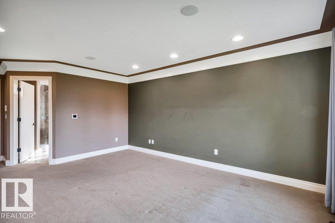
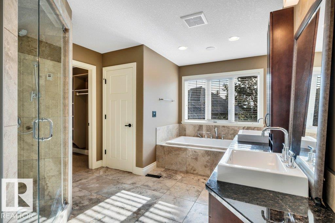
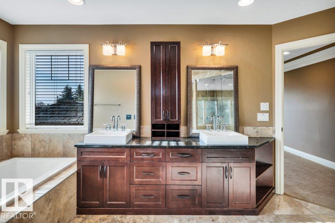
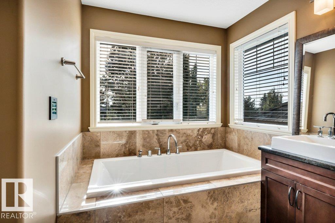
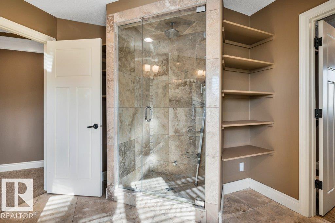
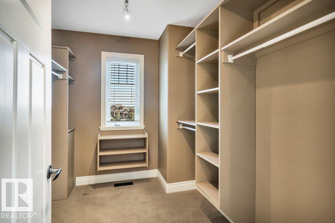
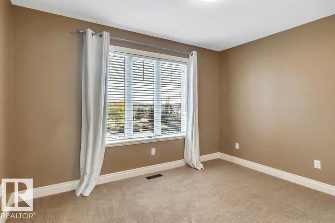
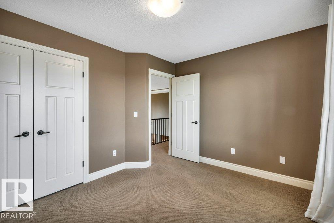
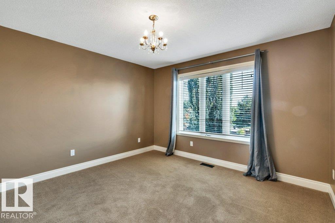
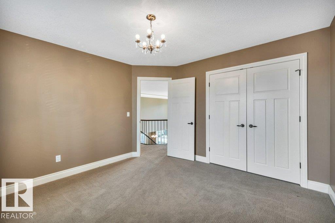
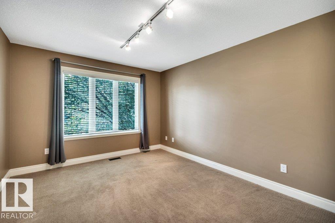
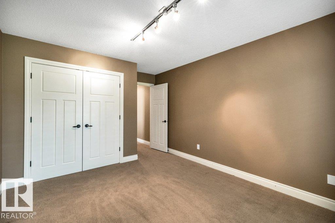
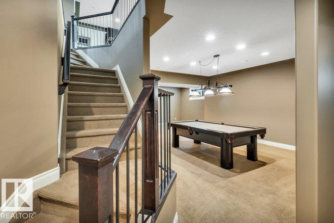
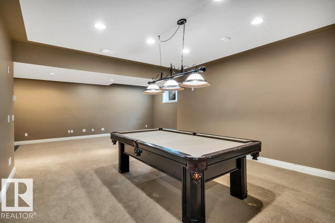
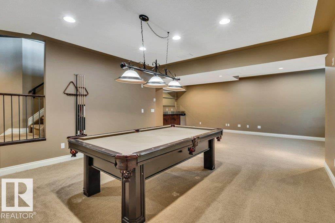
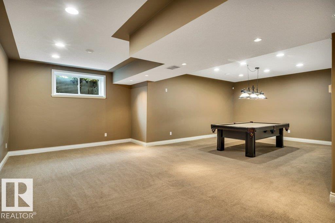
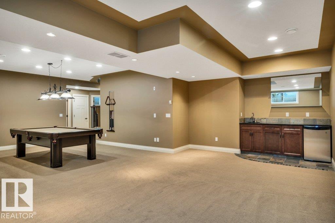
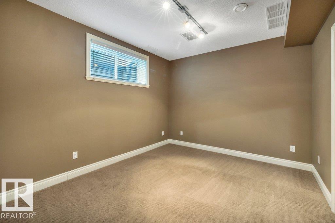
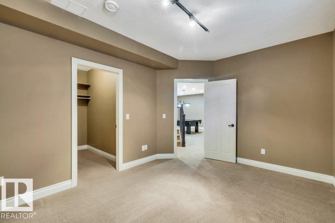
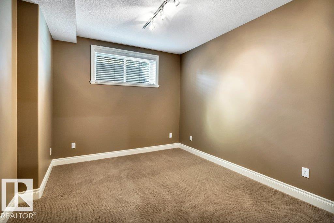
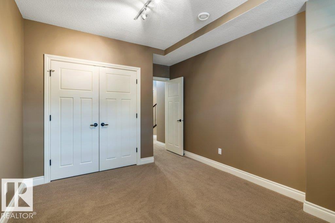
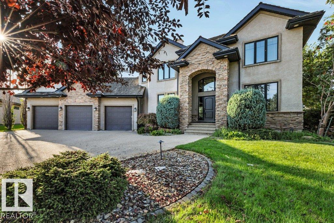
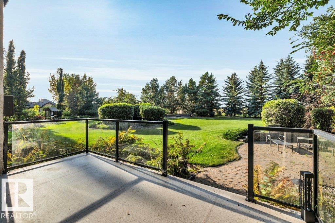
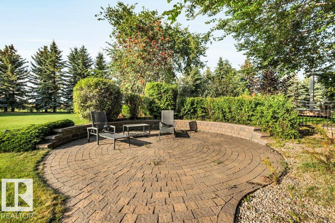
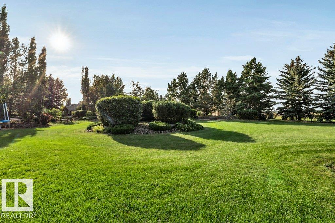
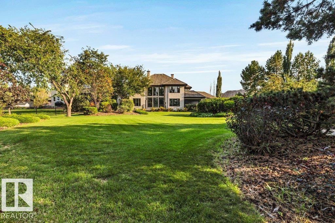
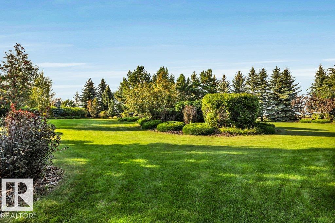
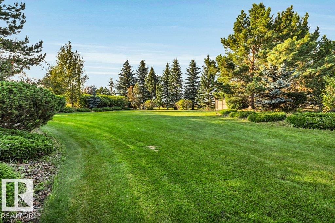
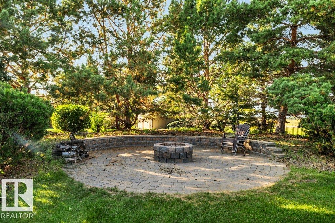
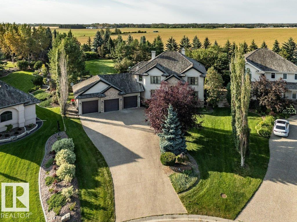
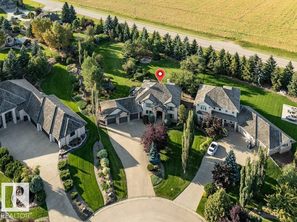
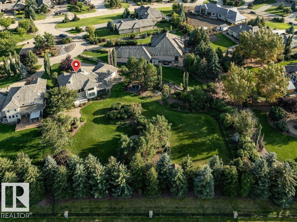
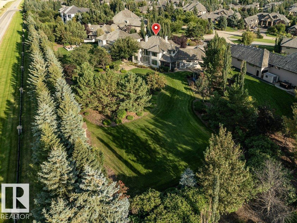
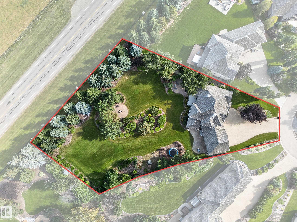
Stunning family home beautifully situated on 0.91 acres in the prestigious community of Riverstone Pointe. Thoughtfully designed for comfortable family living and effortless entertaining, this exceptional home offers your own private backyard retreat surrounded by beautifully landscaped grounds. Inside, you’ll find gleaming hardwood floors, a striking stone-facing fireplace, and an architecturally designed feature staircase. With 7 bedrooms in total, there is plenty of space for family and guests. The fully...

Read More

Essential Information

  • MLS® #
    E4507488
  • Year Built
    2006
  • Property Type
    Residential
  • Property Style
    2 Storey
  • Total Acres
    0.91
  • MLS® #
    E4507488
  • Year Built
    2006
  • Property Type
    Residential
  • Property Style
    2 Storey
  • Total Acres
    0.91
  • MLS® #
    E4507488
  • Year Built
    2006
  • Property Type
    Residential
  • Property Style
    2 Storey
  • Total Acres
    0.91

Community Information

  • Area
    Sturgeon
  • Neighbourhood/Community
    Riverstone Pointe
  • Postal Code
    T8T 0B9
  • Area
    Sturgeon
  • Neighbourhood/Community
    Riverstone Pointe
  • Postal Code
    T8T 0B9
  • Area
    Sturgeon
  • Neighbourhood/Community
    Riverstone Pointe
  • Postal Code
    T8T 0B9

Services & Amenities

  • Amenities
    Air Conditioner
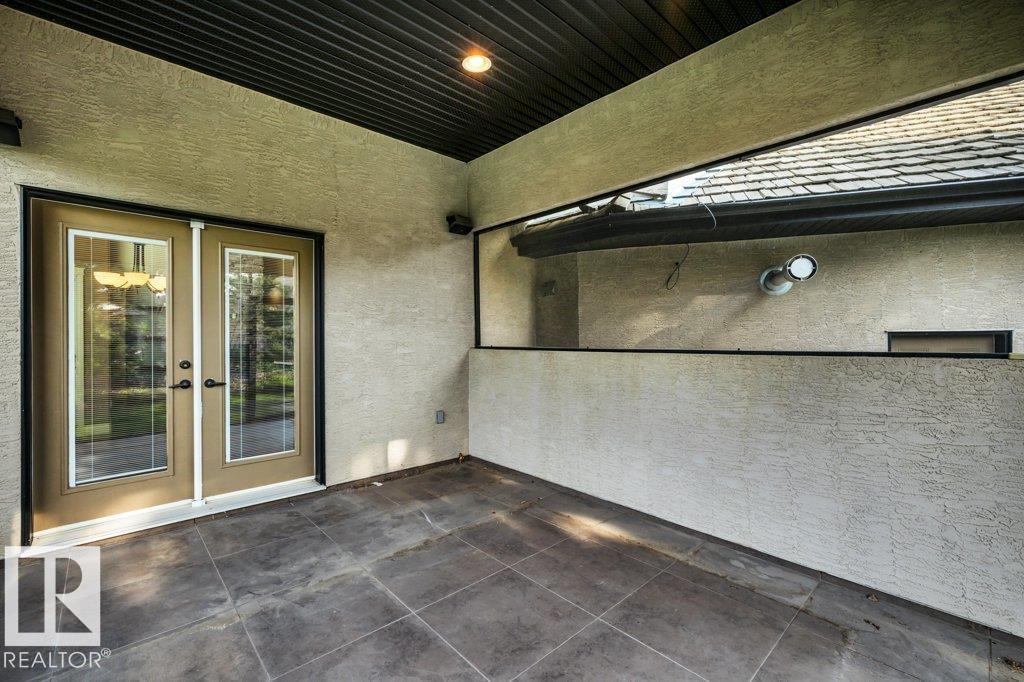
    Patio
    Sprinkler Sys-Underground
    Sunroom
    Wet Bar
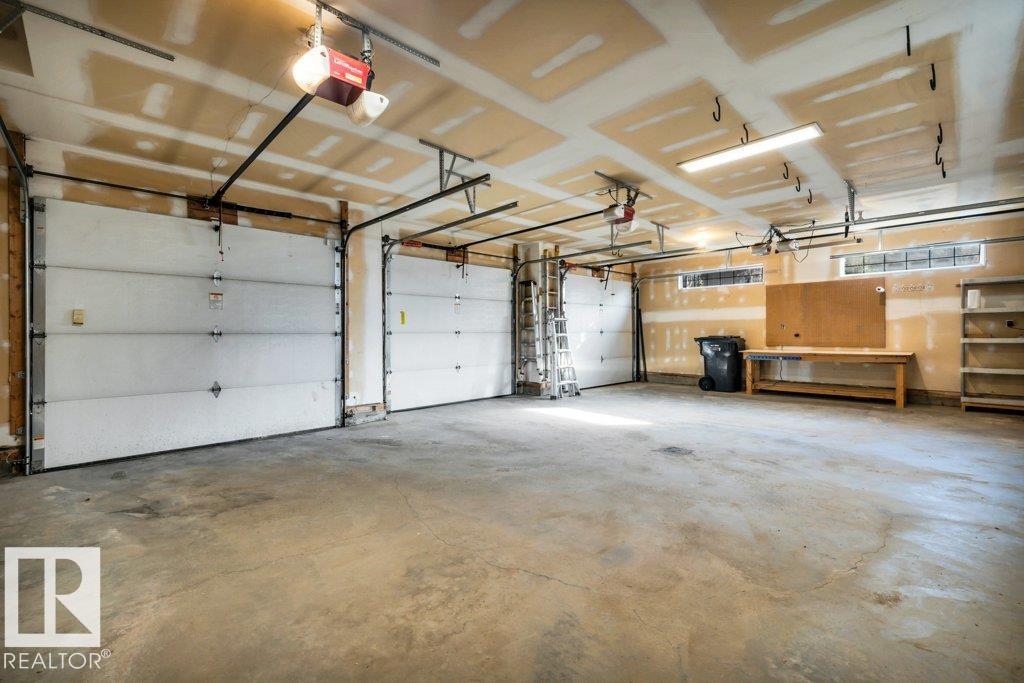
  • Parking
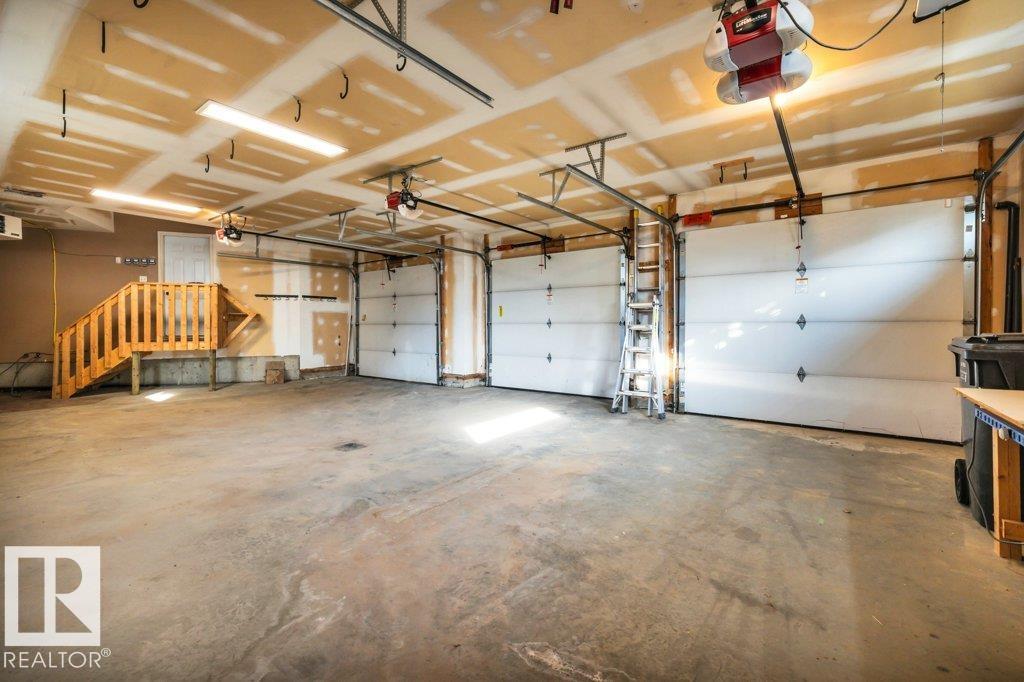
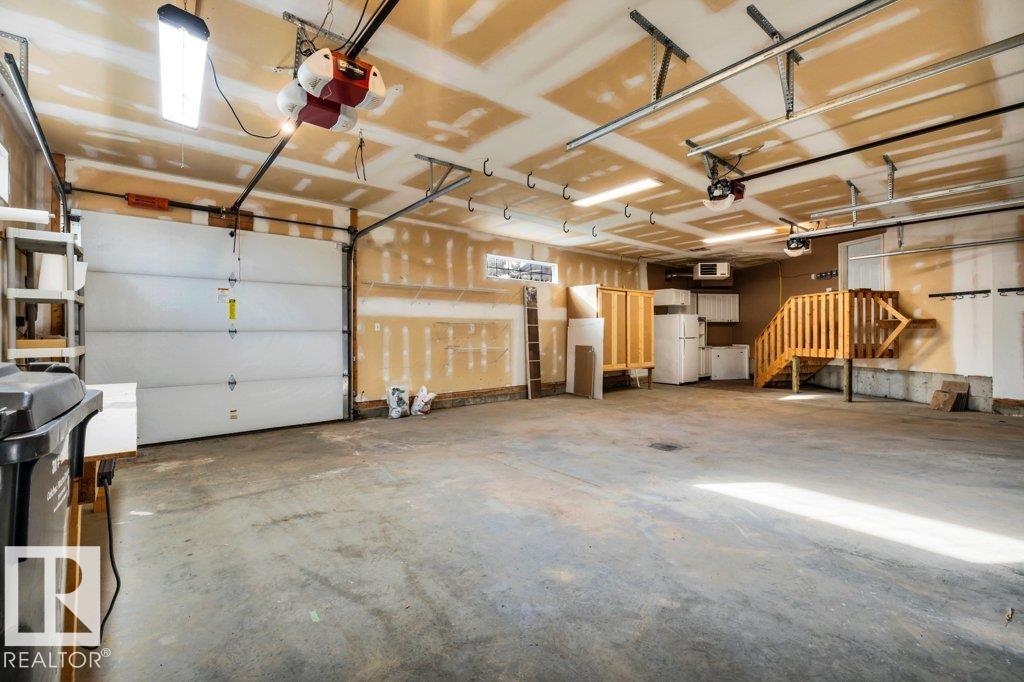
    Heated
    Triple Garage Detached
  • Water Supply
    Municipal
  • Amenities
    Air Conditioner, Patio, Sprinkler Sys-Underground, Sunroom, Wet Bar
  • Parking
    Heated, Triple Garage Detached
  • Water Supply
    Municipal
  • Amenities
    Air Conditioner
    Patio
    Sprinkler Sys-Underground
    Sunroom
    Wet Bar
  • Parking
    Heated
    Triple Garage Detached
  • Water Supply
    Municipal

Interior

  • Floor Finish
    Carpet
    Ceramic Tile
    Hardwood
  • Goods Included
    Air Conditioning-Central
    Dishwasher-Built-In
    Dryer
    Hood Fan
    Oven-Microwave
    Refrigerator
    Stove-Gas
    Washer
    Window Coverings
    Wine/Beverage Cooler
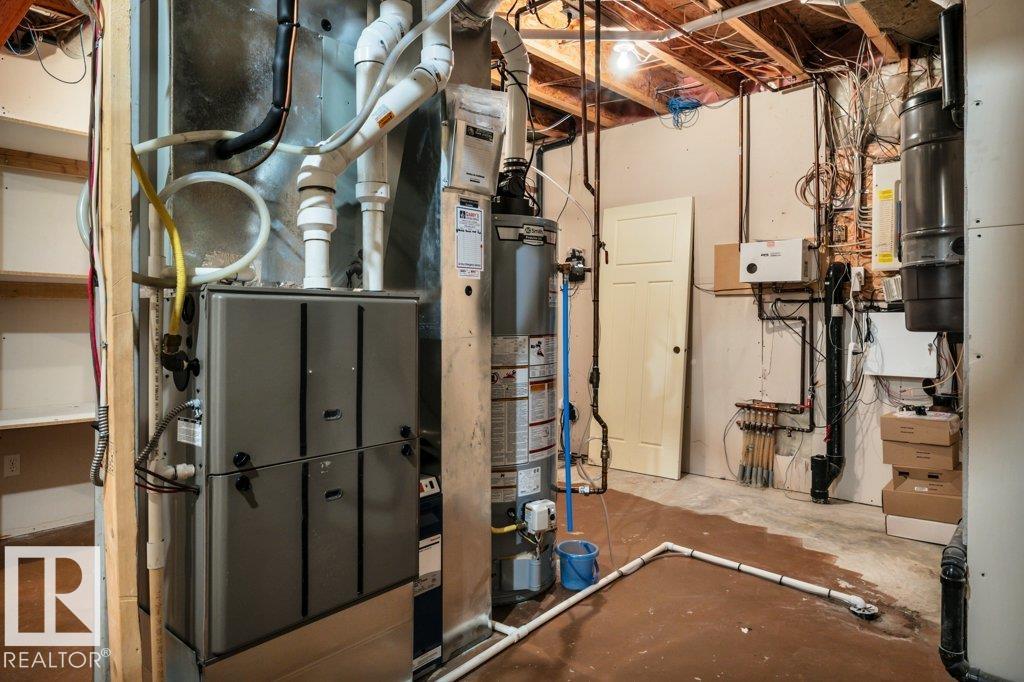
  • Heating Type
    Forced Air-1
    In Floor Heat System
    Natural Gas
  • Basement
    Full
  • Basement Development
    Fully Finished
  • Floor Finish
    Carpet, Ceramic Tile, Hardwood
  • Goods Included
    Air Conditioning-Central, Dishwasher-Built-In, Dryer, Hood Fan, Oven-Microwave, Refrigerator, Stove-Gas, Washer, Window Coverings, Wine/Beverage Cooler
  • Heating Type
    Forced Air-1, In Floor Heat System, Natural Gas
  • Basement
    Full
  • Basement Development
    Fully Finished
  • Floor Finish
    Carpet
    Ceramic Tile
    Hardwood
  • Goods Included
    Air Conditioning-Central
    Dishwasher-Built-In
    Dryer
    Hood Fan
    Oven-Microwave
    Refrigerator
    Stove-Gas
    Washer
    Window Coverings
    Wine/Beverage Cooler
  • Heating Type
    Forced Air-1
    In Floor Heat System
    Natural Gas
  • Basement
    Full
  • Basement Development
    Fully Finished

Exterior

  • Lot/Exterior Features
    Golf Nearby
    Landscaped
    Private Setting
  • Foundation
    Concrete Perimeter
  • Lot/Exterior Features
    Golf Nearby, Landscaped, Private Setting
  • Foundation
    Concrete Perimeter
  • Lot/Exterior Features
    Golf Nearby
    Landscaped
    Private Setting
  • Foundation
    Concrete Perimeter

Additional Details

  • Sewer Septic
    Municipal/Community
  • Property Class
    Country Residential
  • Site Influences
    Golf Nearby
    Landscaped
    Private Setting
  • Road Access
    Paved Driveway to House
  • Last Updated
    8/2/2026 13:58
  • Sewer Septic
    Municipal/Community
  • Property Class
    Country Residential
  • Site Influences
    Golf Nearby, Landscaped, Private Setting
  • Road Access
    Paved Driveway to House
  • Last Updated
    8/2/2026 13:58
  • Sewer Septic
    Municipal/Community
  • Property Class
    Country Residential
  • Site Influences
    Golf Nearby
    Landscaped
    Private Setting
  • Road Access
    Paved Driveway to House
  • Last Updated
    8/2/2026 13:58

$1,375,000

13 Riverridge Road

Schedule Tour
Contact Agent

$6262/month
Est. Monthly Payment
$
$
%
Learn More

Mortgage values are calculated by Redman Technologies Inc based on values provided in the REALTOR® Association of Edmonton listing data feed.