
Courtesy of Jonathan Hull of 2% Realty Pro

13 4 FRASER Drive, Townhouse for sale in Forest Lawn (St. Albert) St. Albert , Alberta , T8N 6P1

 MLS® # E4490595

3 bedrooms

2 bathrooms

1,227 sqft

Sign up to View

Days on Market

Deck Parking-Visitor Vaulted Ceiling

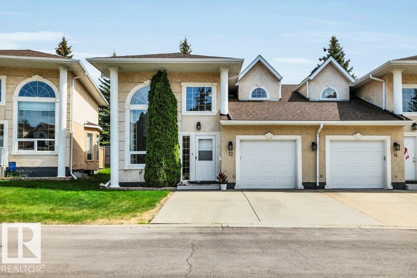
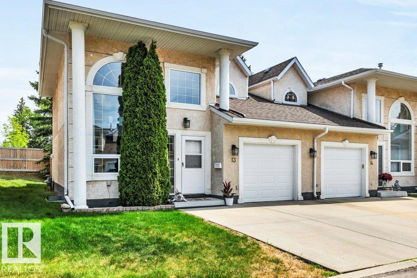
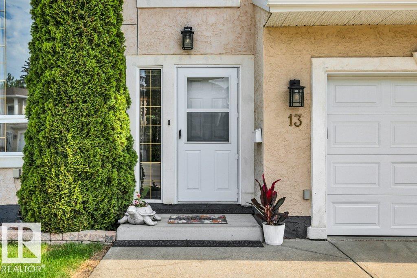
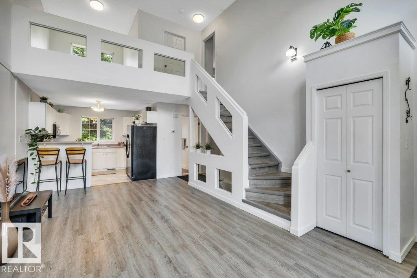
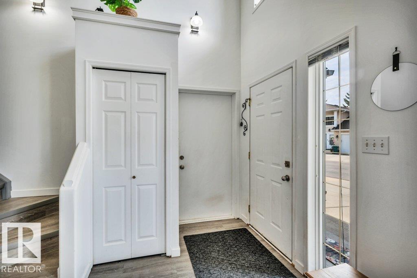
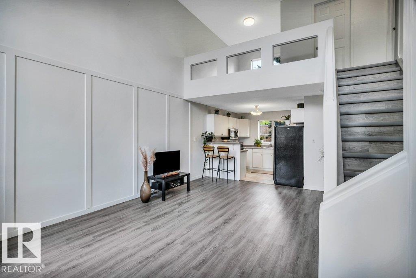
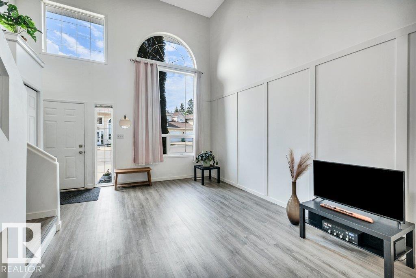
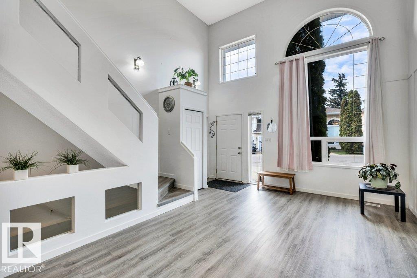
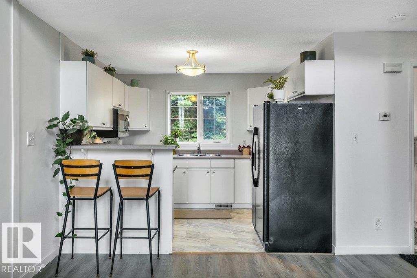
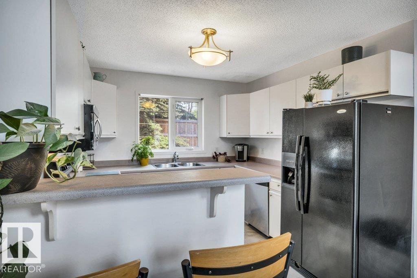
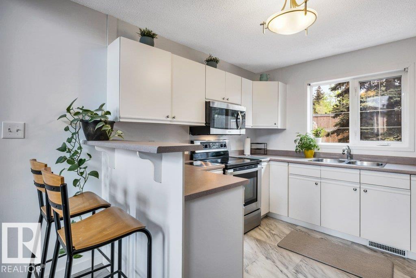
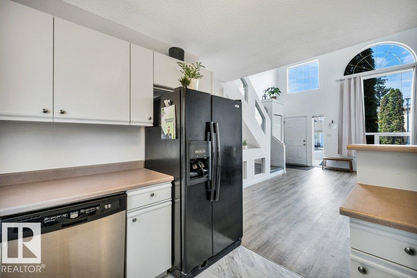
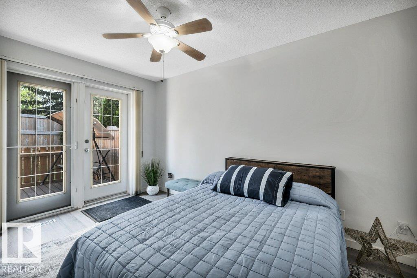
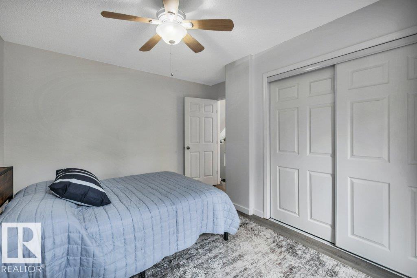
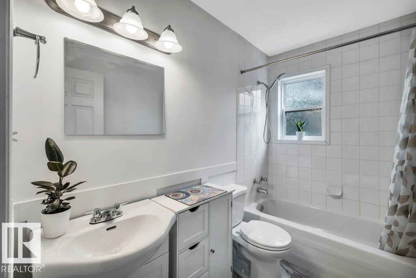
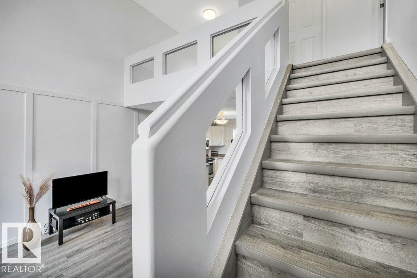
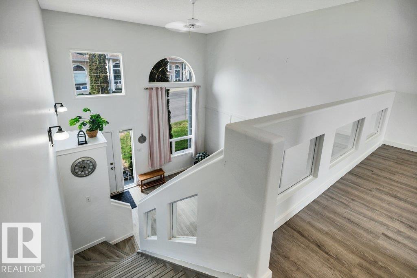
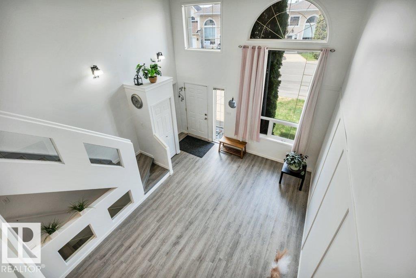
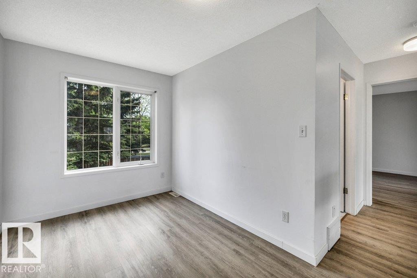
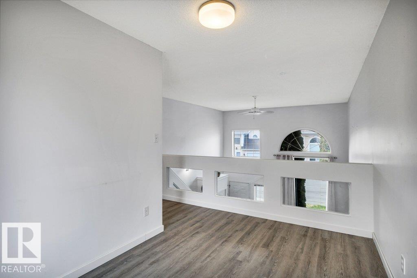
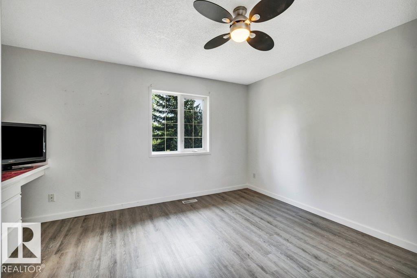
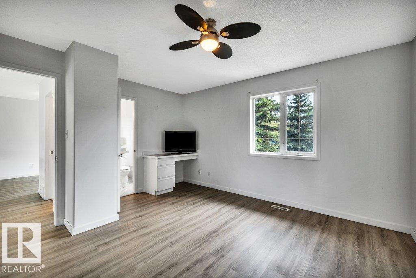
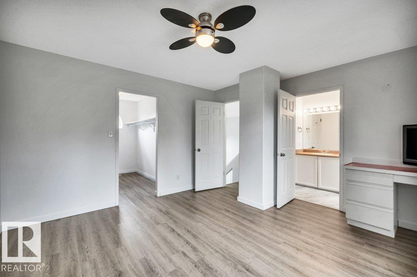
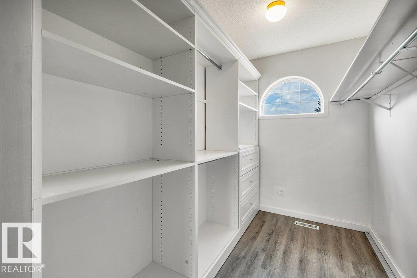
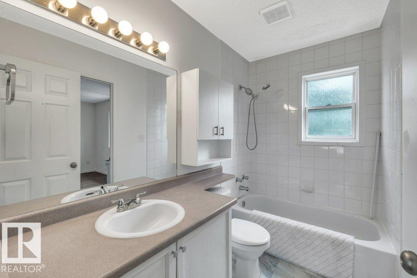
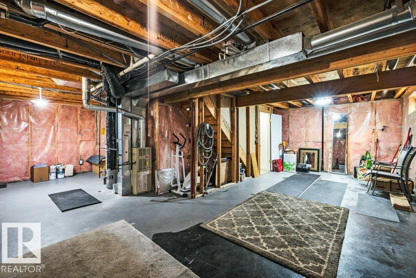
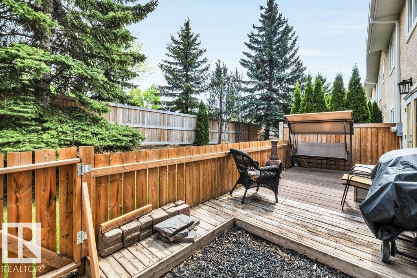
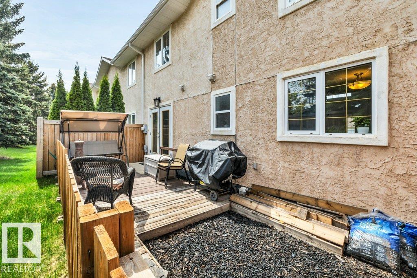
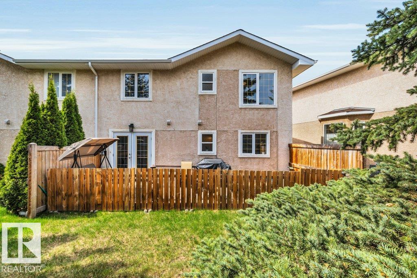
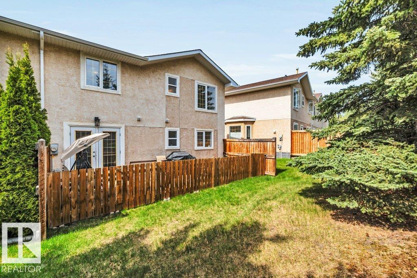
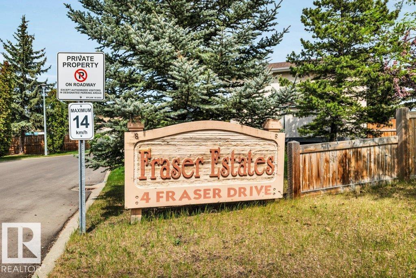
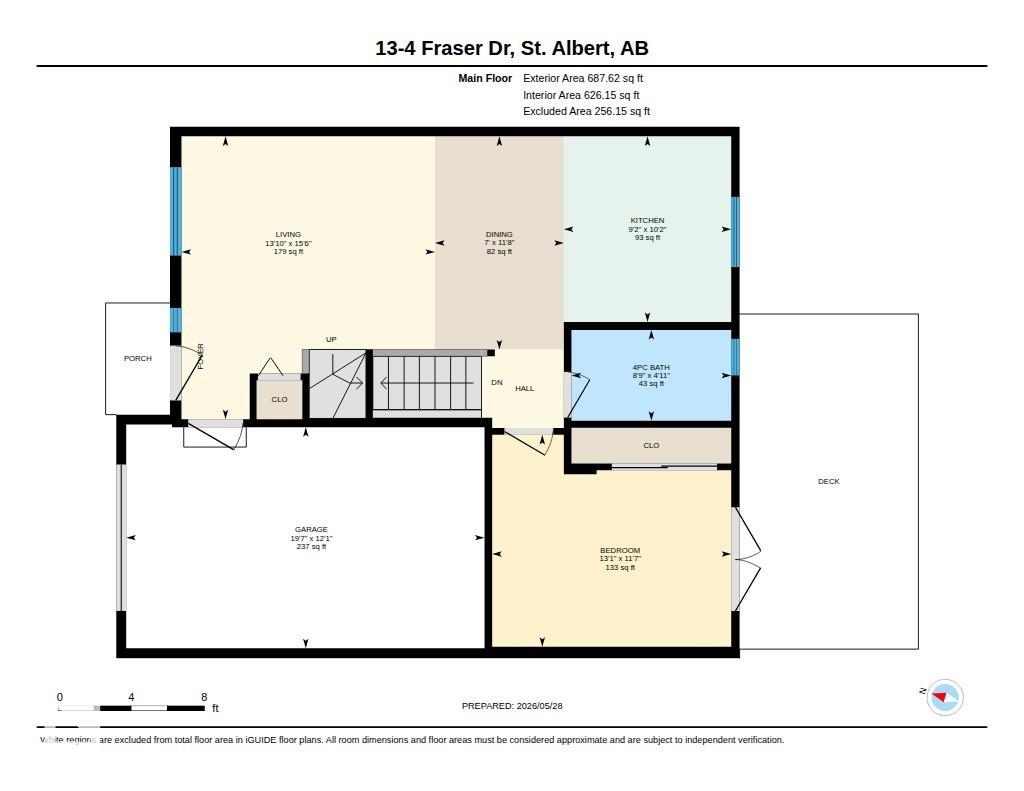
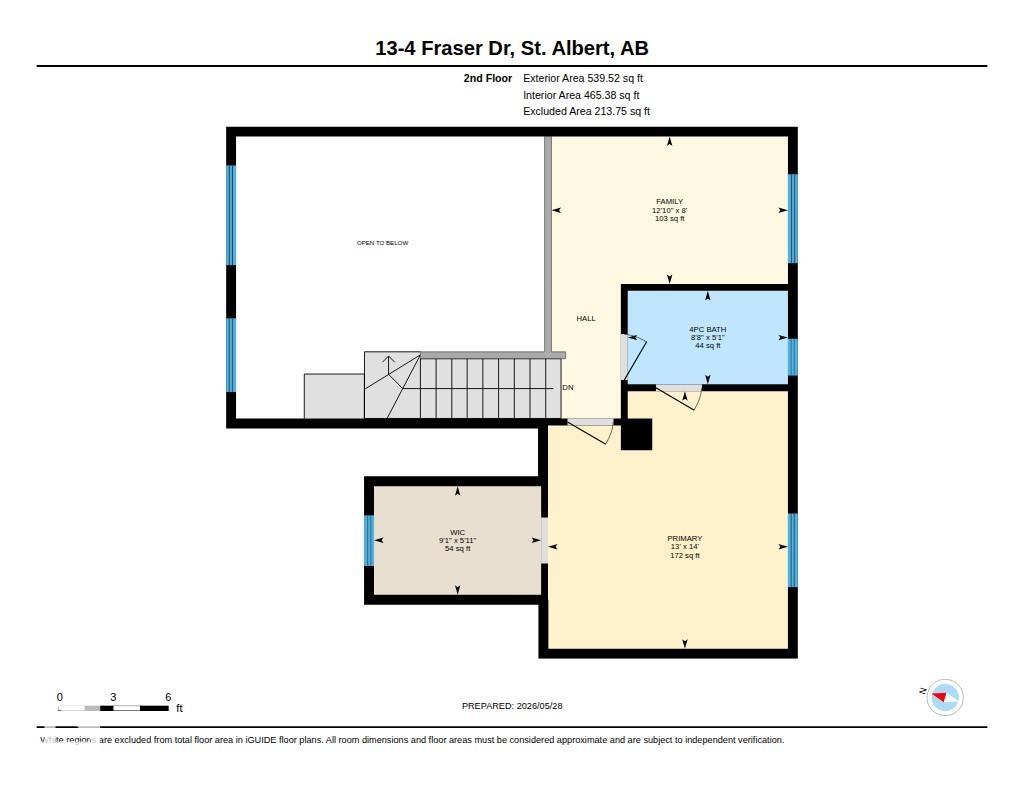
Discover Fraser Estate townhome complex. A sought-after 18+ adult community in Forest Lawn with their unique awe-inspiring layout. Dramatic 2-story ceilings with an upper loft bonus room, bright and airy design with sunlight pouring in, 2 full bathrooms, main floor office or guest bedroom,  upper-level primary with large walk-in closet with built-ins. Full basement for storage or future development. This unit is complete with fresh neutral paint and updated hard surfacing flooring thru out. Cozy back deck w...

Read More

Essential Information

  • MLS® #
    E4490595
  • Year Built
    1996
  • Property Type
    Residential
  • Property Style
    2 Storey
  • MLS® #
    E4490595
  • Year Built
    1996
  • Property Type
    Residential
  • Property Style
    2 Storey
  • MLS® #
    E4490595
  • Year Built
    1996
  • Property Type
    Residential
  • Property Style
    2 Storey

Community Information

  • Area
    St. Albert
  • Neighbourhood/Community
    Forest Lawn (St. Albert)
  • Condo Name
    Fraser Estates
  • Postal Code
    T8N 6P1
  • Area
    St. Albert
  • Neighbourhood/Community
    Forest Lawn (St. Albert)
  • Condo Name
    Fraser Estates
  • Postal Code
    T8N 6P1
  • Area
    St. Albert
  • Neighbourhood/Community
    Forest Lawn (St. Albert)
  • Condo Name
    Fraser Estates
  • Postal Code
    T8N 6P1

Services & Amenities

  • Amenities
    Deck
    Parking-Visitor
    Vaulted Ceiling
  • Amenities
    Deck, Parking-Visitor, Vaulted Ceiling
  • Amenities
    Deck
    Parking-Visitor
    Vaulted Ceiling

Interior

  • Floor Finish
    Laminate Flooring
  • Goods Included
    Dishwasher-Built-In
    Dryer
    Garage Control
    Garage Opener
    Microwave Hood Fan
    Refrigerator
    Stove-Electric
    Washer
    Window Coverings
  • Heating Type
    Forced Air-1
    Natural Gas
  • Basement
    Full
  • Basement Development
    Unfinished
  • Floor Finish
    Laminate Flooring
  • Goods Included
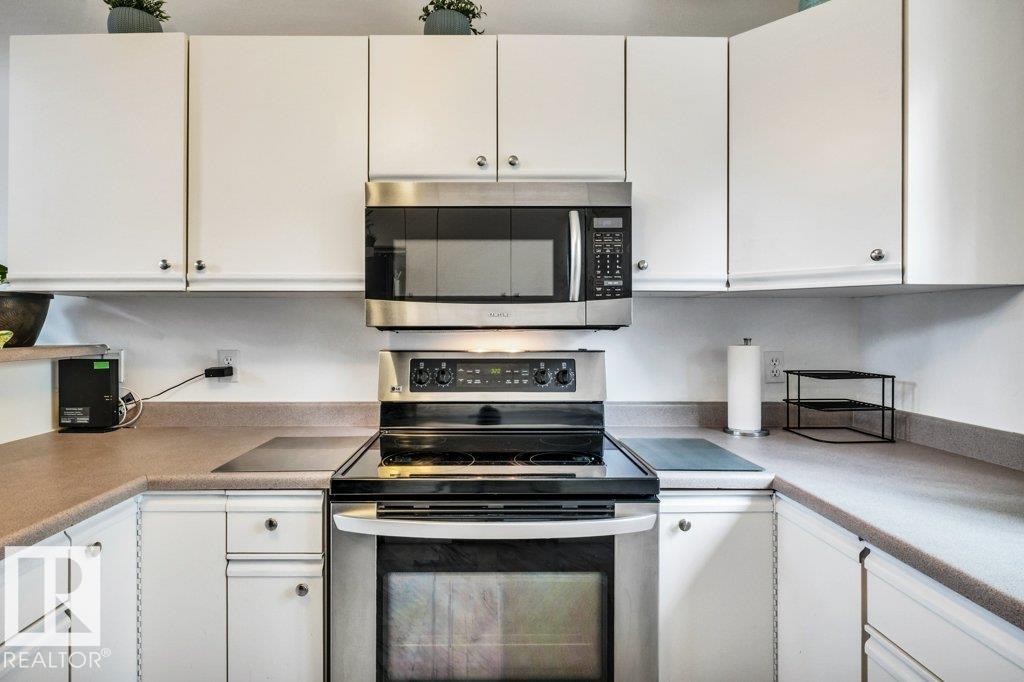
    Dishwasher-Built-In, Dryer, Garage Control, Garage Opener, Microwave Hood Fan, Refrigerator, Stove-Electric, Washer, Window Coverings
  • Heating Type
    Forced Air-1, Natural Gas
  • Basement
    Full
  • Basement Development
    Unfinished
  • Floor Finish
    Laminate Flooring
  • Goods Included
    Dishwasher-Built-In
    Dryer
    Garage Control
    Garage Opener
    Microwave Hood Fan
    Refrigerator
    Stove-Electric
    Washer
    Window Coverings
  • Heating Type
    Forced Air-1
    Natural Gas
  • Basement
    Full
  • Basement Development
    Unfinished

Exterior

  • Lot/Exterior Features
    Cul-De-Sac
    Landscaped
    Public Transportation
    Shopping Nearby
  • Roof
    Asphalt Shingles
  • Foundation
    Concrete Perimeter
  • Lot/Exterior Features
    Cul-De-Sac, Landscaped, Public Transportation, Shopping Nearby
  • Roof
    Asphalt Shingles
  • Foundation
    Concrete Perimeter
  • Lot/Exterior Features
    Cul-De-Sac
    Landscaped
    Public Transportation
    Shopping Nearby
  • Roof
    Asphalt Shingles
  • Foundation
    Concrete Perimeter

Additional Details

  • Property Class
    Condo
  • Site Influences
    Cul-De-Sac
    Landscaped
    Public Transportation
    Shopping Nearby
  • Road Access
    Paved Driveway to House
  • Last Updated
    4/5/2026 1:42
  • Property Class
    Condo
  • Site Influences
    Cul-De-Sac, Landscaped, Public Transportation, Shopping Nearby
  • Road Access
    Paved Driveway to House
  • Last Updated
    4/5/2026 1:42
  • Property Class
    Condo
  • Site Influences
    Cul-De-Sac
    Landscaped
    Public Transportation
    Shopping Nearby
  • Road Access
    Paved Driveway to House
  • Last Updated
    4/5/2026 1:42

$309,900

13 4 FRASER Drive

Schedule Tour
Contact Agent

$1412/month
Est. Monthly Payment
$
$
%
Learn More

Mortgage values are calculated by Redman Technologies Inc based on values provided in the REALTOR® Association of Edmonton listing data feed.