
Courtesy of Paige Bailey of Century 21 Masters

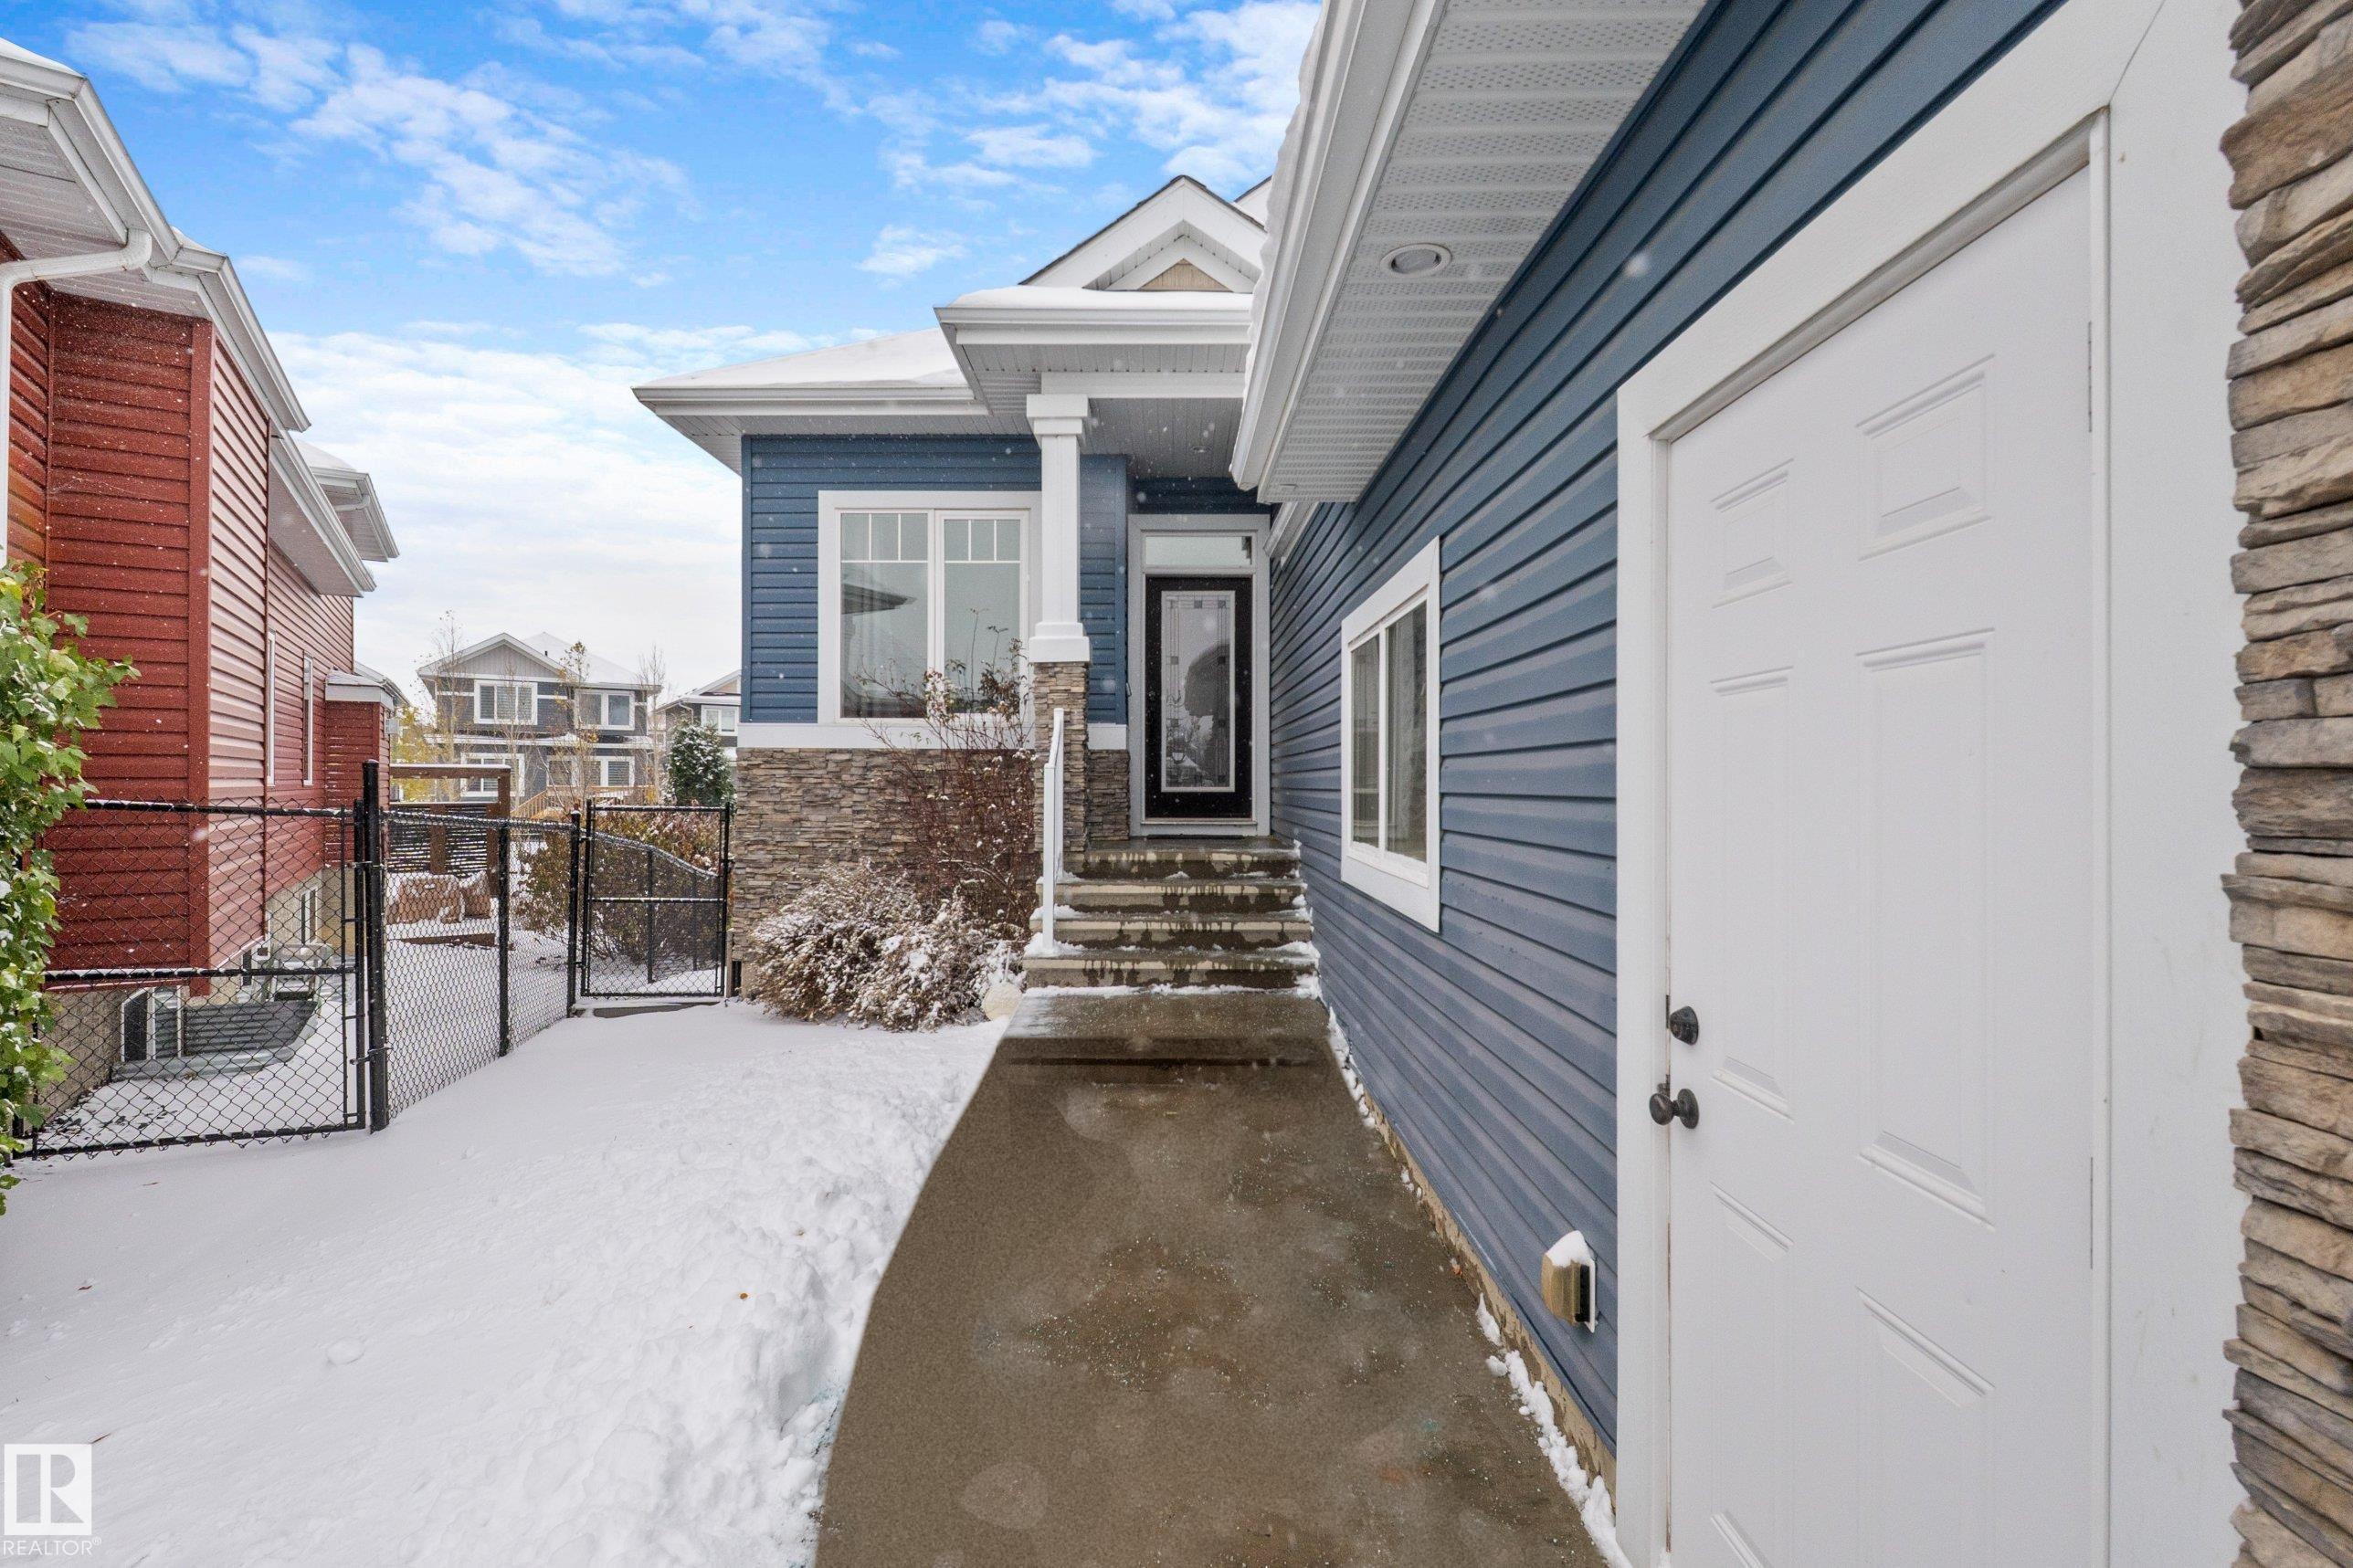
1224 STARLING Drive, House for sale in Starling Edmonton , Alberta , T5S 0K4

 MLS® # E4515063

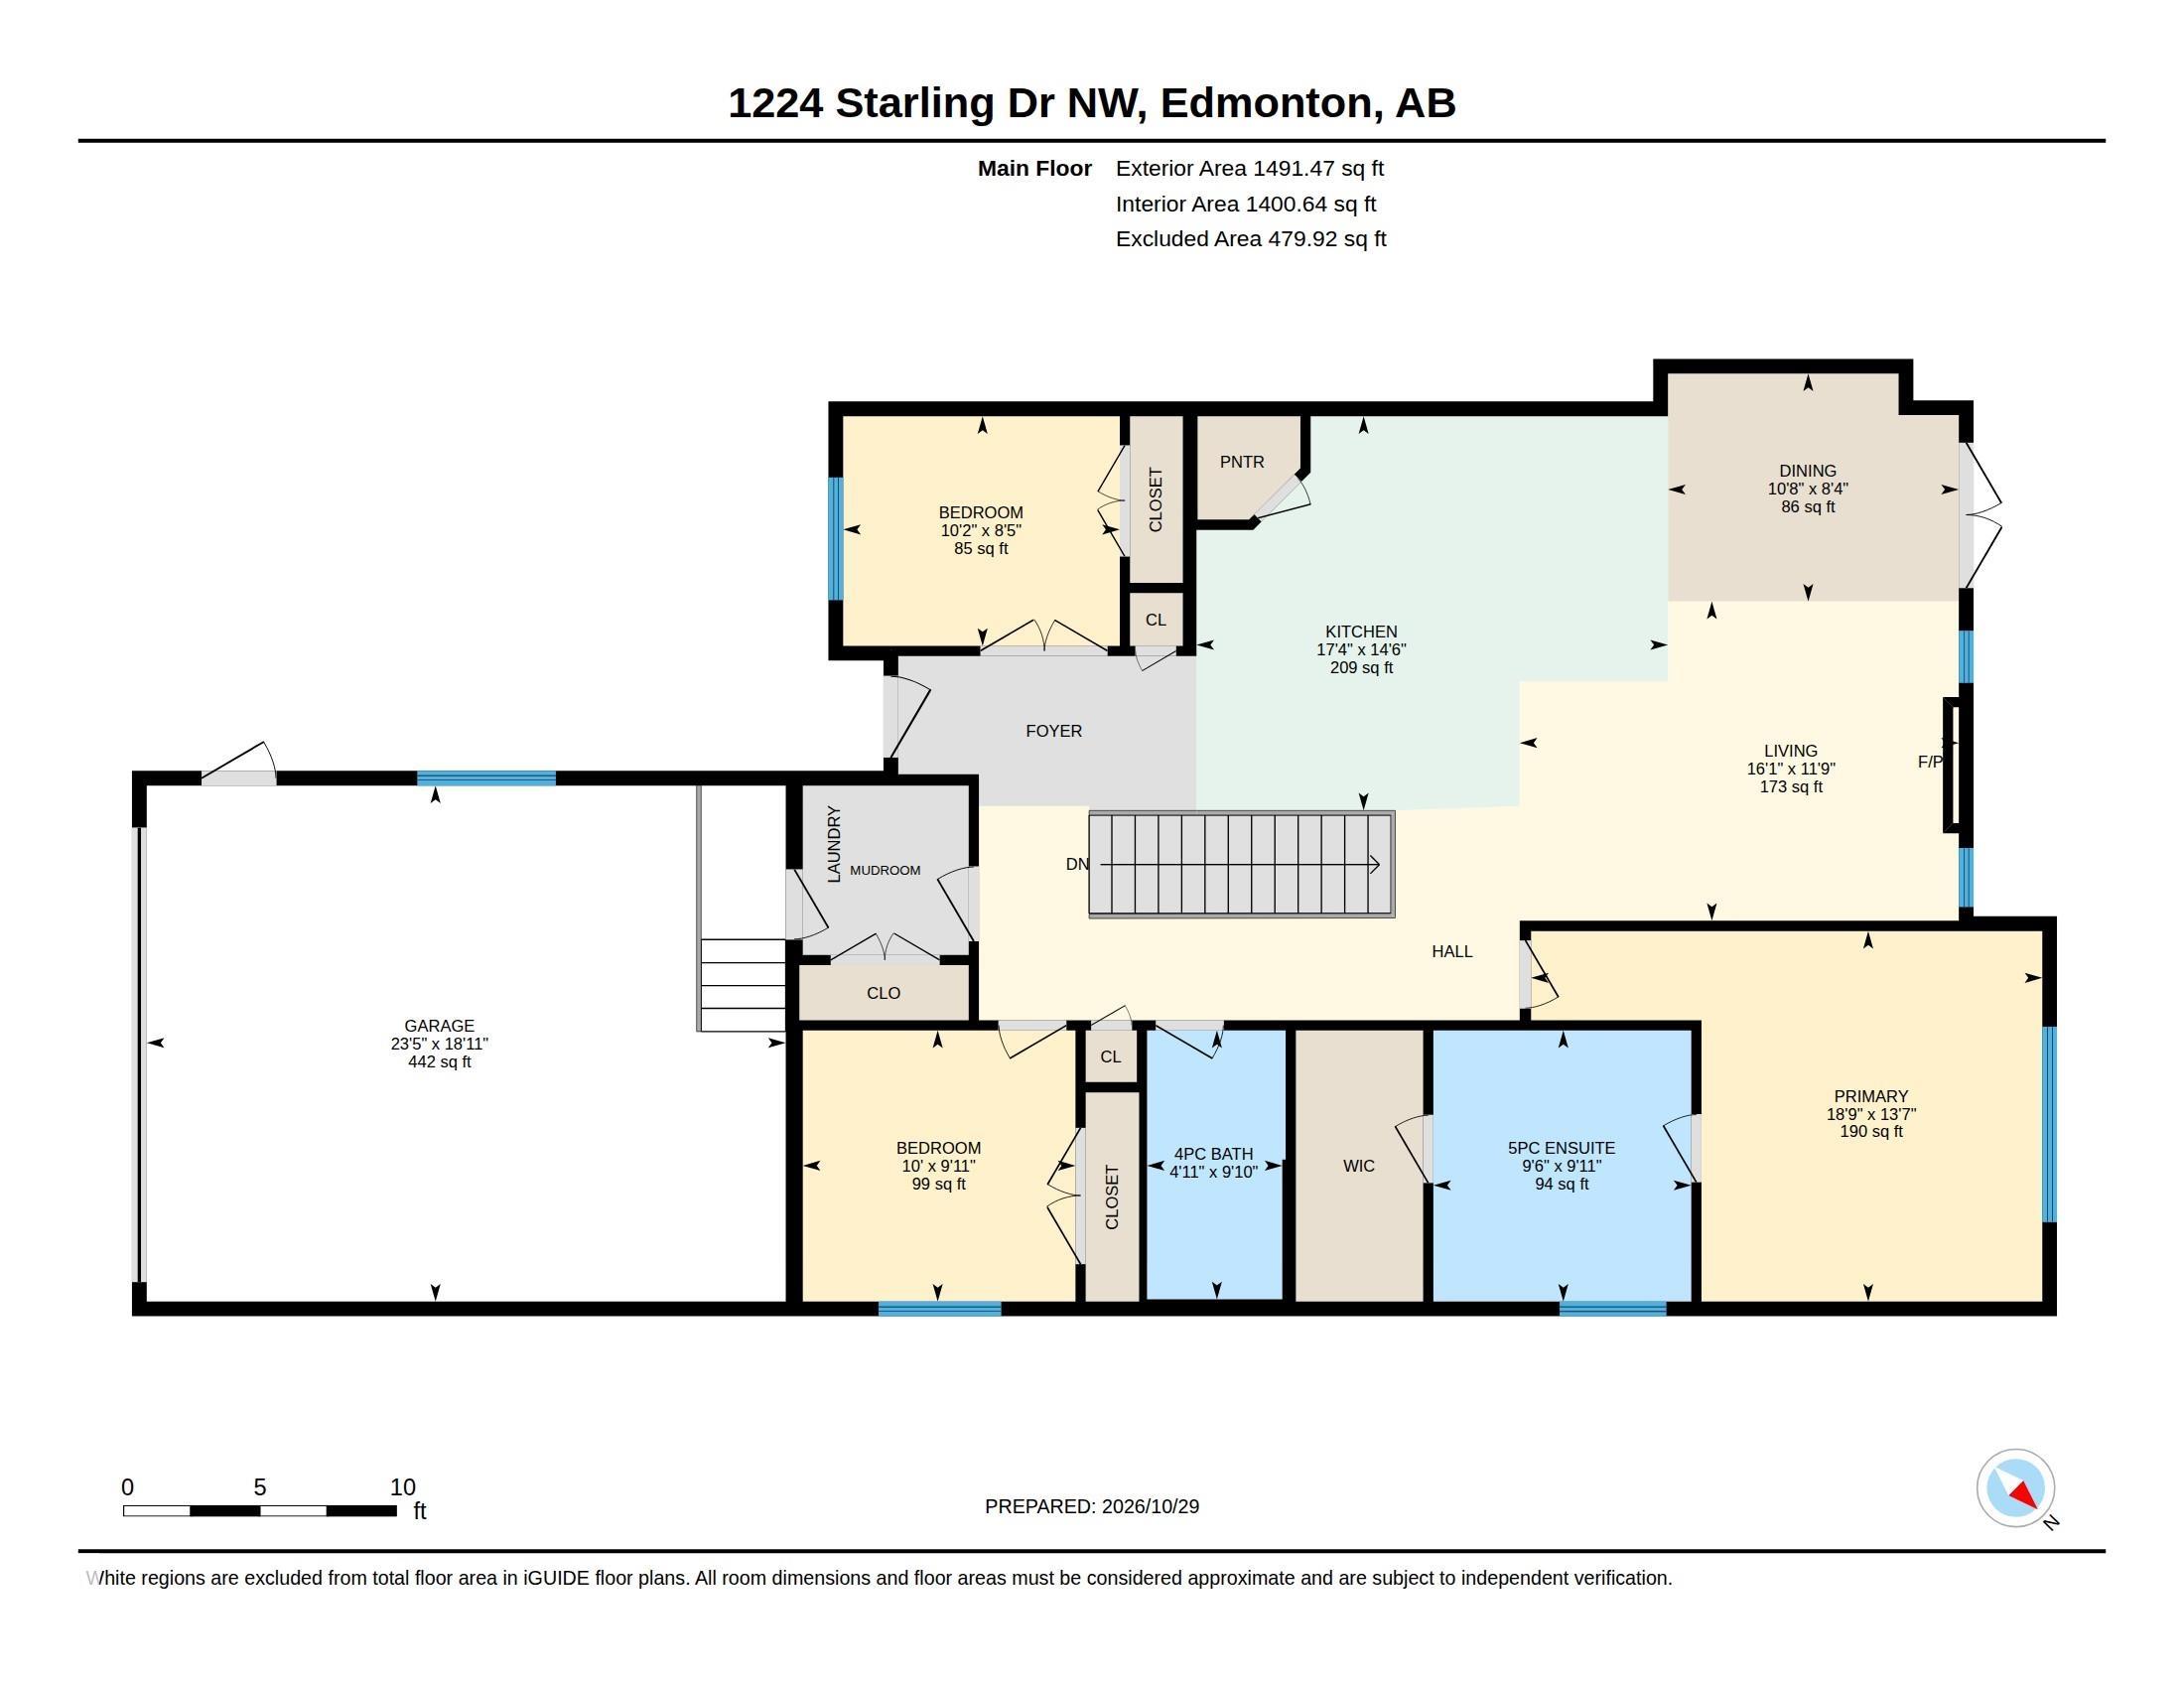
3 bedrooms

2 bathrooms

1,491 sqft

Sign up to View

Days on Market

Air Conditioner Ceiling 10 ft. Deck No Animal Home No Smoking Home Walkout Basement 9 ft. Basement Ceiling Kitchen Island Sump Pump

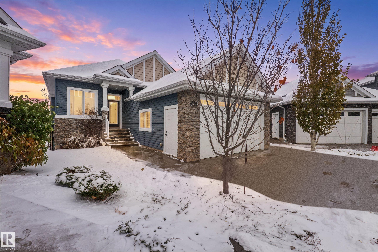
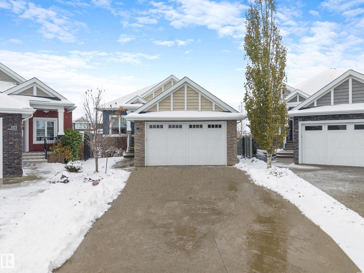
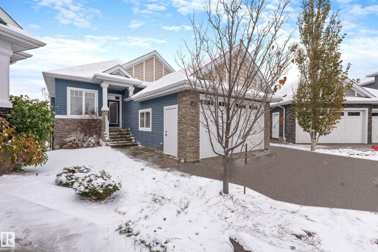
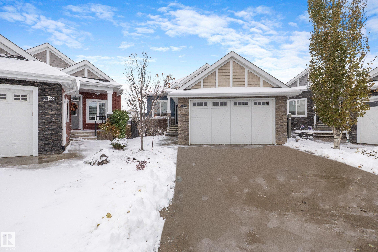
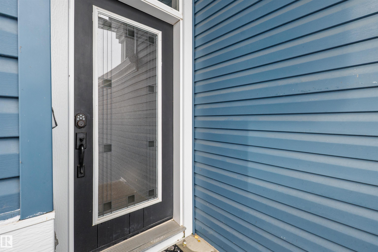
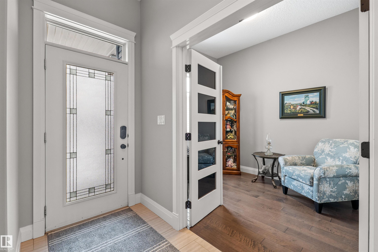
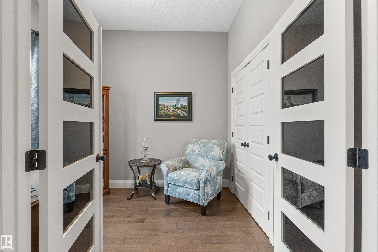
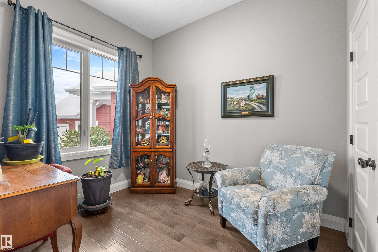
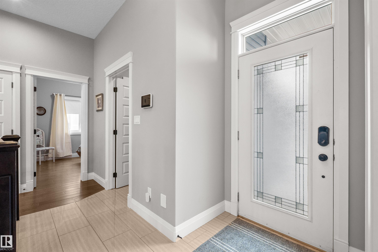
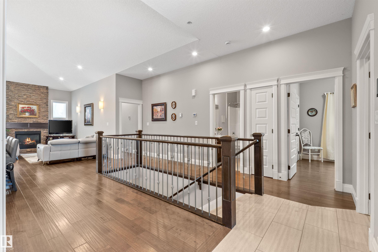
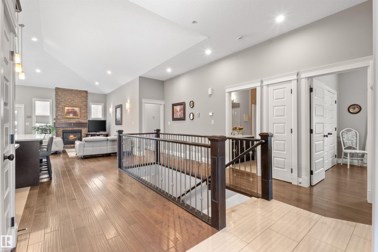
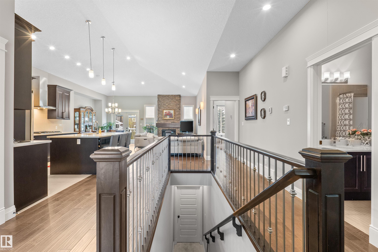
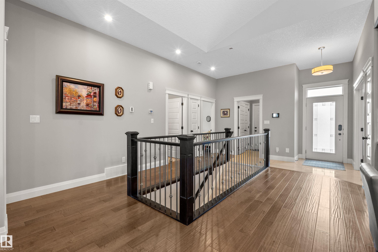
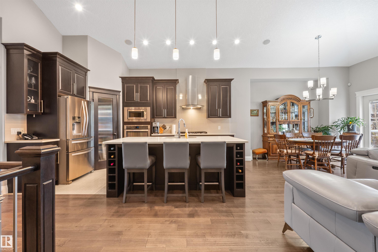
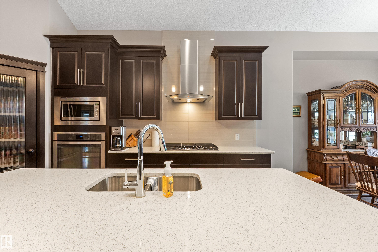
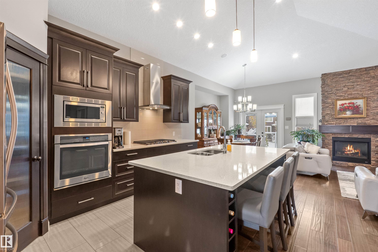
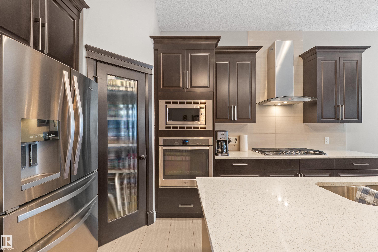
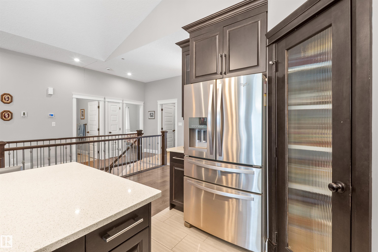
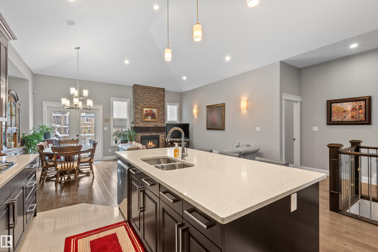
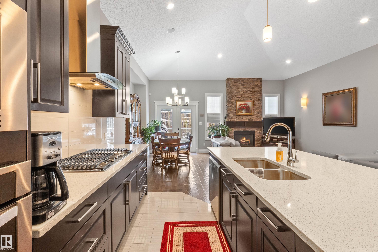
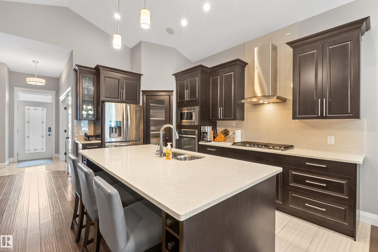
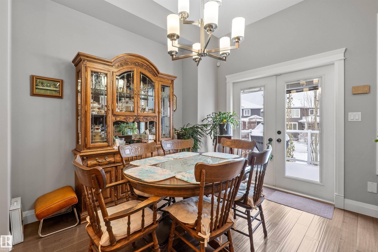
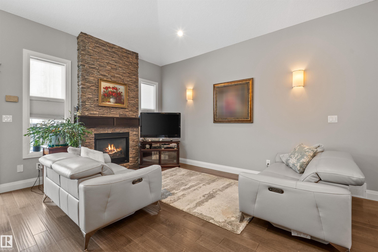
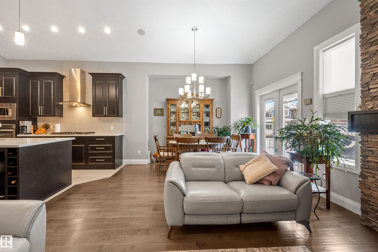
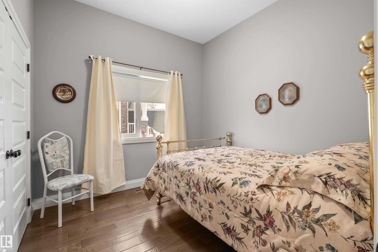
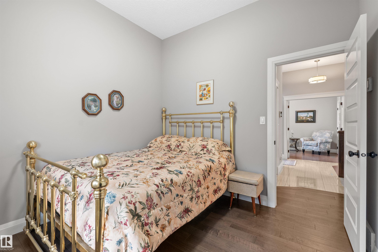
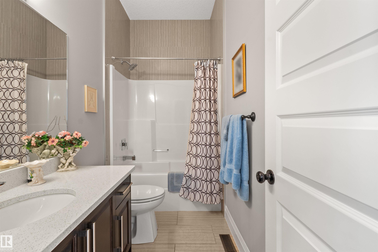
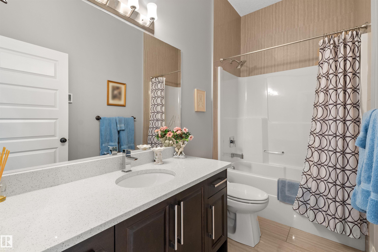
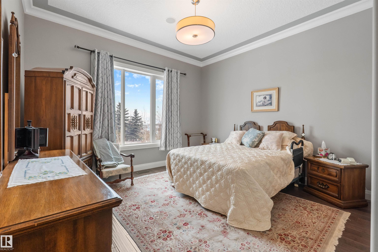
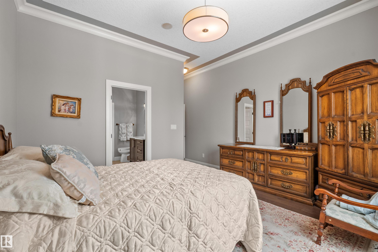
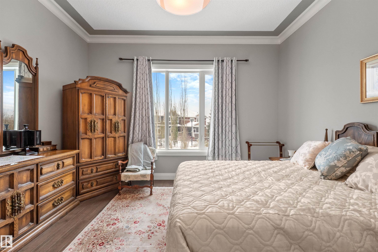
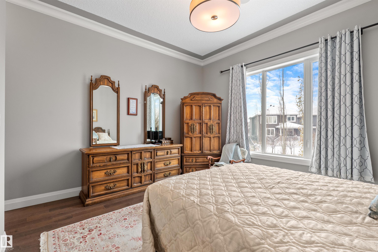
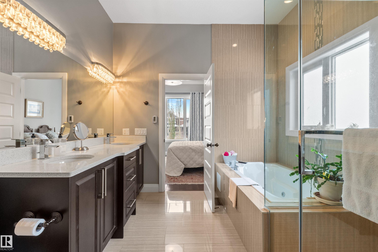
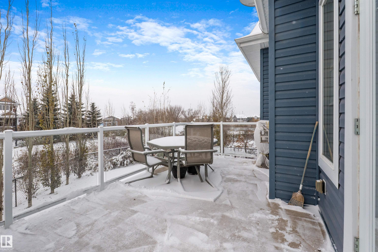
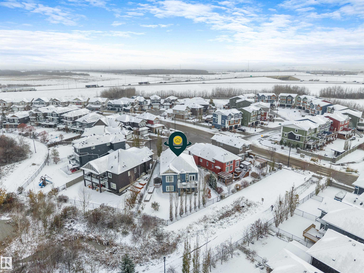
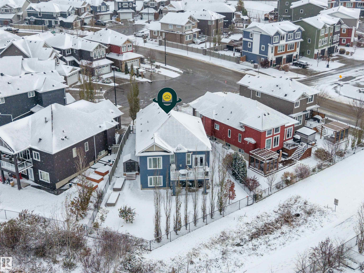
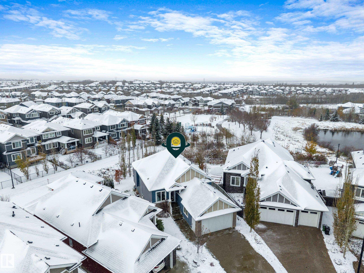
Welcome to this beautiful bungalow in Starling! Offering 3 bedrooms on the main floor, including a versatile third bedroom that could also make the perfect home office or den. The spacious primary suite features a walk-in closet with custom built-ins and a 5-piece ensuite. The kitchen is perfect for entertaining, featuring a large island and gas stove. Enjoy the comfort of heated floors throughout the entire home, built-in speakers and custom closet organizers throughout. Additional features include a high-...

Read More

Essential Information

  • MLS® #
    E4515063
  • Year Built
    2015
  • Property Type
    Residential
  • Property Style
    Bungalow
  • MLS® #
    E4515063
  • Year Built
    2015
  • Property Type
    Residential
  • Property Style
    Bungalow
  • MLS® #
    E4515063
  • Year Built
    2015
  • Property Type
    Residential
  • Property Style
    Bungalow

Community Information

  • Area
    Edmonton
  • Neighbourhood/Community
    Starling
  • Postal Code
    T5S 0K4
  • Area
    Edmonton
  • Neighbourhood/Community
    Starling
  • Postal Code
    T5S 0K4
  • Area
    Edmonton
  • Neighbourhood/Community
    Starling
  • Postal Code
    T5S 0K4

Services & Amenities

  • Amenities
    Air Conditioner
    Ceiling 10 ft.
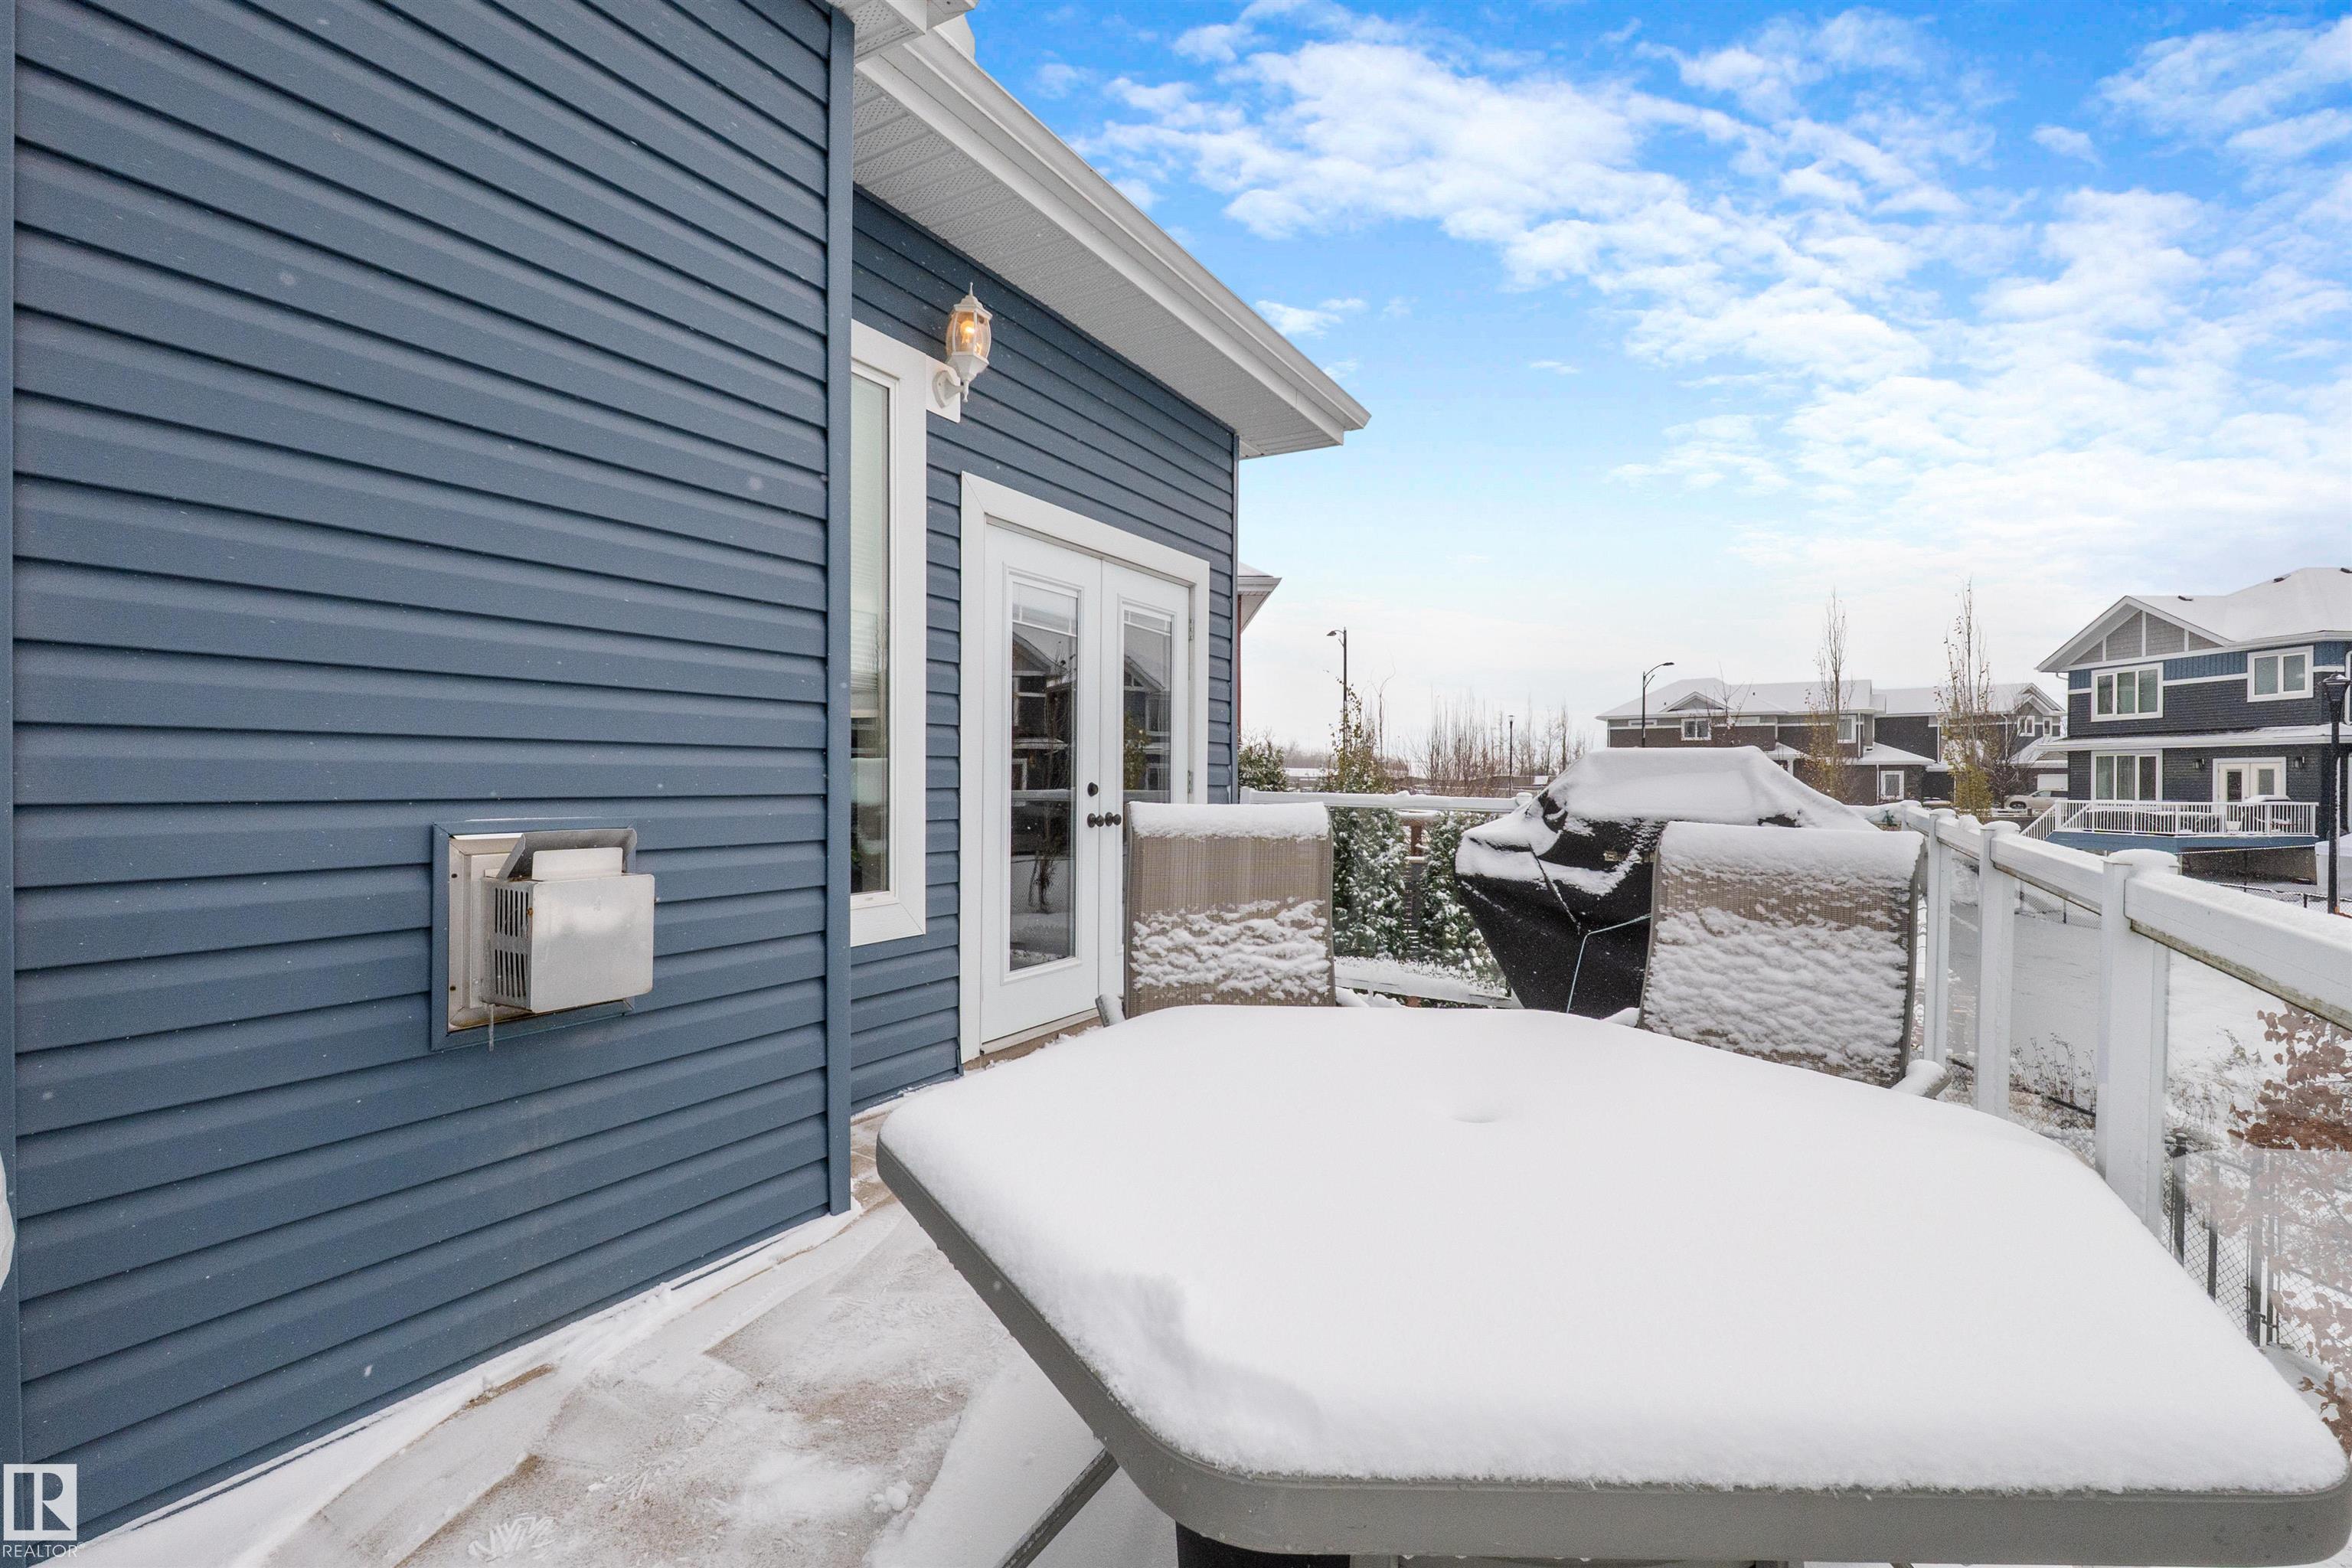
    Deck
    No Animal Home
    No Smoking Home
    Walkout Basement
    9 ft. Basement Ceiling
    Kitchen Island
    Sump Pump
  • Amenities
    Air Conditioner, Ceiling 10 ft., Deck, No Animal Home, No Smoking Home, Walkout Basement, , 9 ft. Basement Ceiling, Kitchen Island, Sump Pump
  • Amenities
    Air Conditioner
    Ceiling 10 ft.
    Deck
    No Animal Home
    No Smoking Home
    Walkout Basement
    9 ft. Basement Ceiling
    Kitchen Island
    Sump Pump

Interior

  • Floor Finish
    Ceramic Tile
    Hardwood
  • Goods Included
    Air Conditioning-Central
    Alarm/Security System
    Dishwasher-Built-In
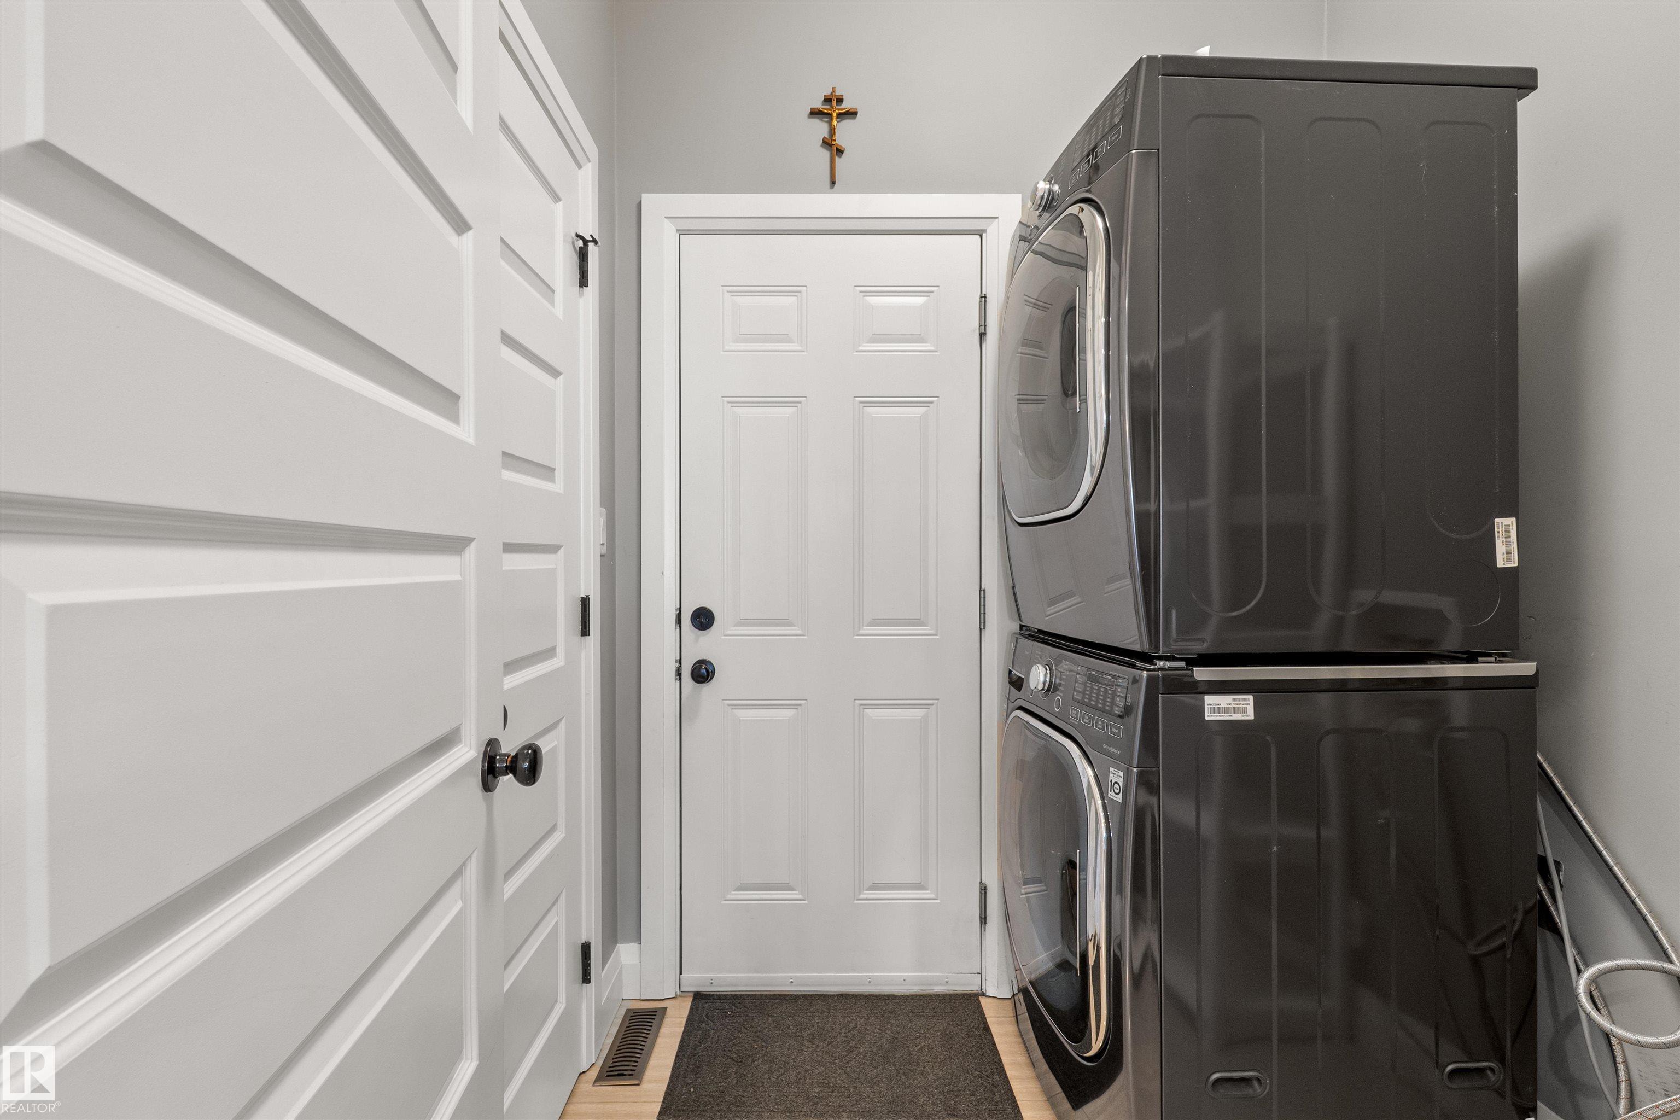
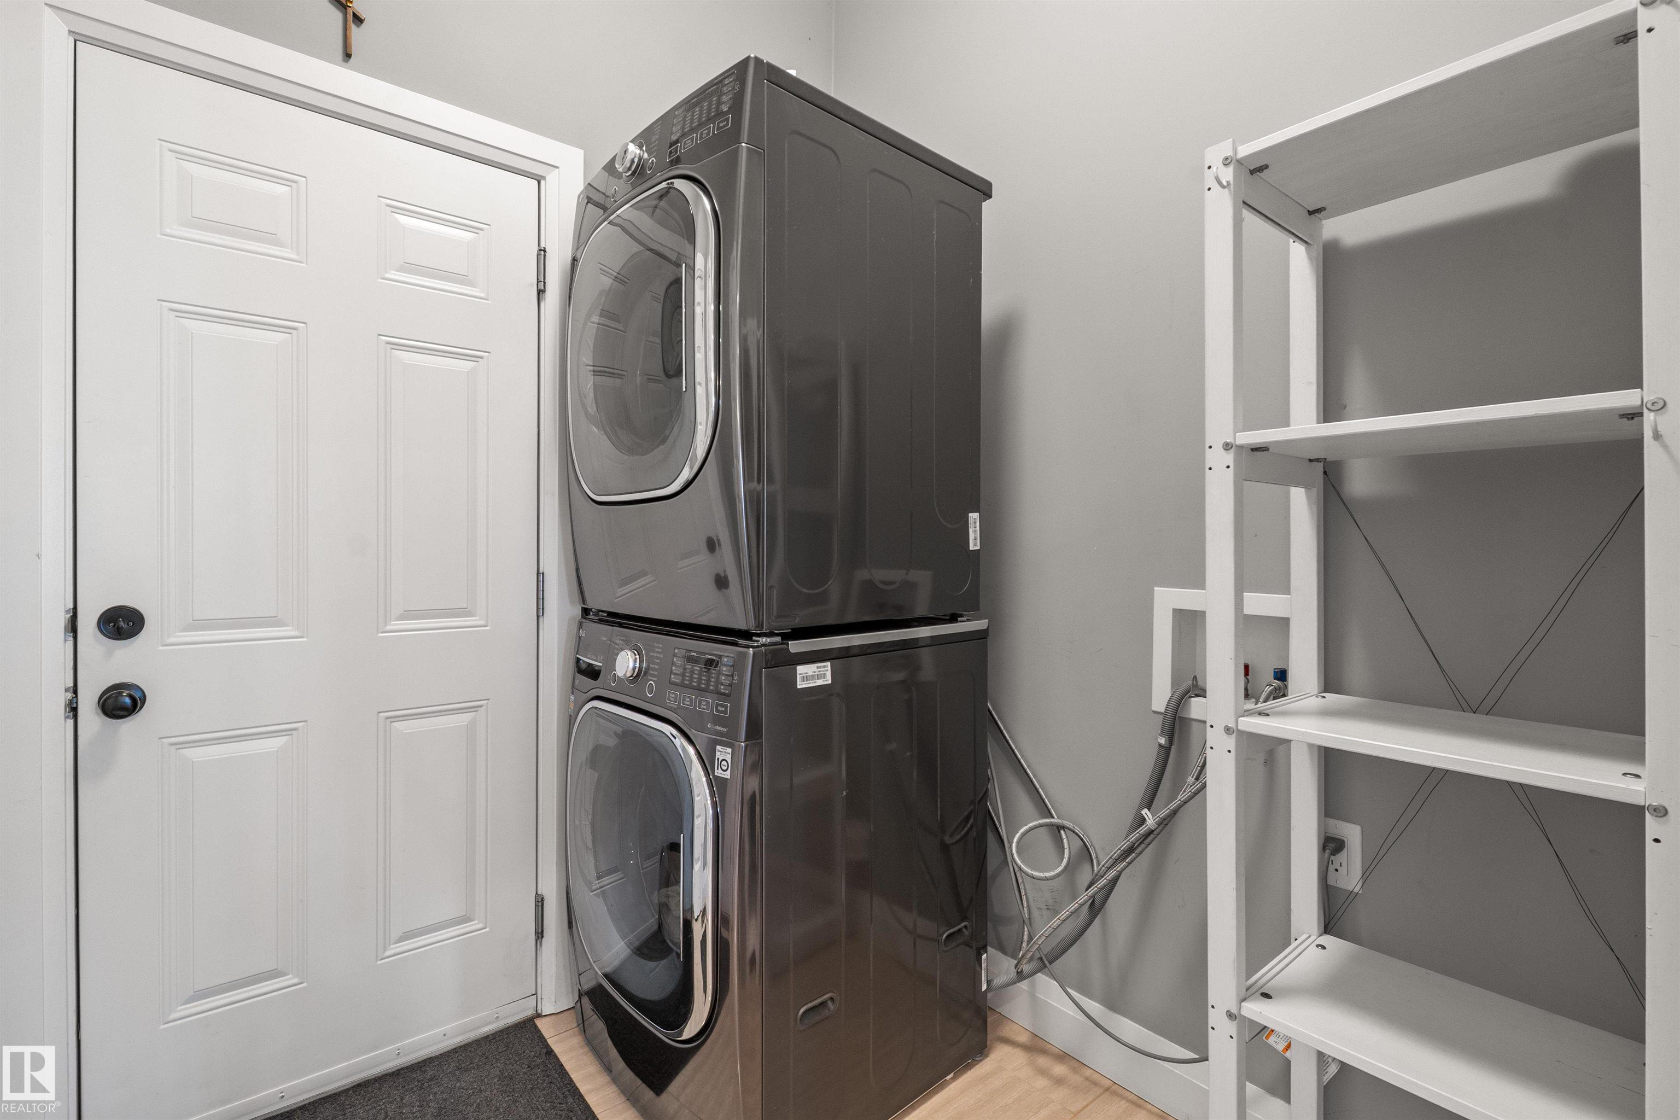
    Dryer
    Hood Fan
    Oven-Built-In
    Oven-Microwave
    Refrigerator
    Storage Shed
    Stove-Gas
    Washer
    All Window Coverings
    See Remarks
  • Heating Type
    Forced Air-1
    In Floor Heat System
    See Remarks
    Natural Gas
  • Basement
    Full
  • Basement Development
    Unfinished
  • Floor Finish
    Ceramic Tile, Hardwood
  • Goods Included
    Air Conditioning-Central, Alarm/Security System, Dishwasher-Built-In, Dryer, Hood Fan, Oven-Built-In, Oven-Microwave, Refrigerator, Storage Shed, Stove-Gas, Washer, All Window Coverings, See Remarks
  • Heating Type
    Forced Air-1, In Floor Heat System, See Remarks, Natural Gas
  • Basement
    Full
  • Basement Development
    Unfinished
  • Floor Finish
    Ceramic Tile
    Hardwood
  • Goods Included
    Air Conditioning-Central
    Alarm/Security System
    Dishwasher-Built-In
    Dryer
    Hood Fan
    Oven-Built-In
    Oven-Microwave
    Refrigerator
    Storage Shed
    Stove-Gas
    Washer
    All Window Coverings
    See Remarks
  • Heating Type
    Forced Air-1
    In Floor Heat System
    See Remarks
    Natural Gas
  • Basement
    Full
  • Basement Development
    Unfinished

Exterior

  • Lot/Exterior Features
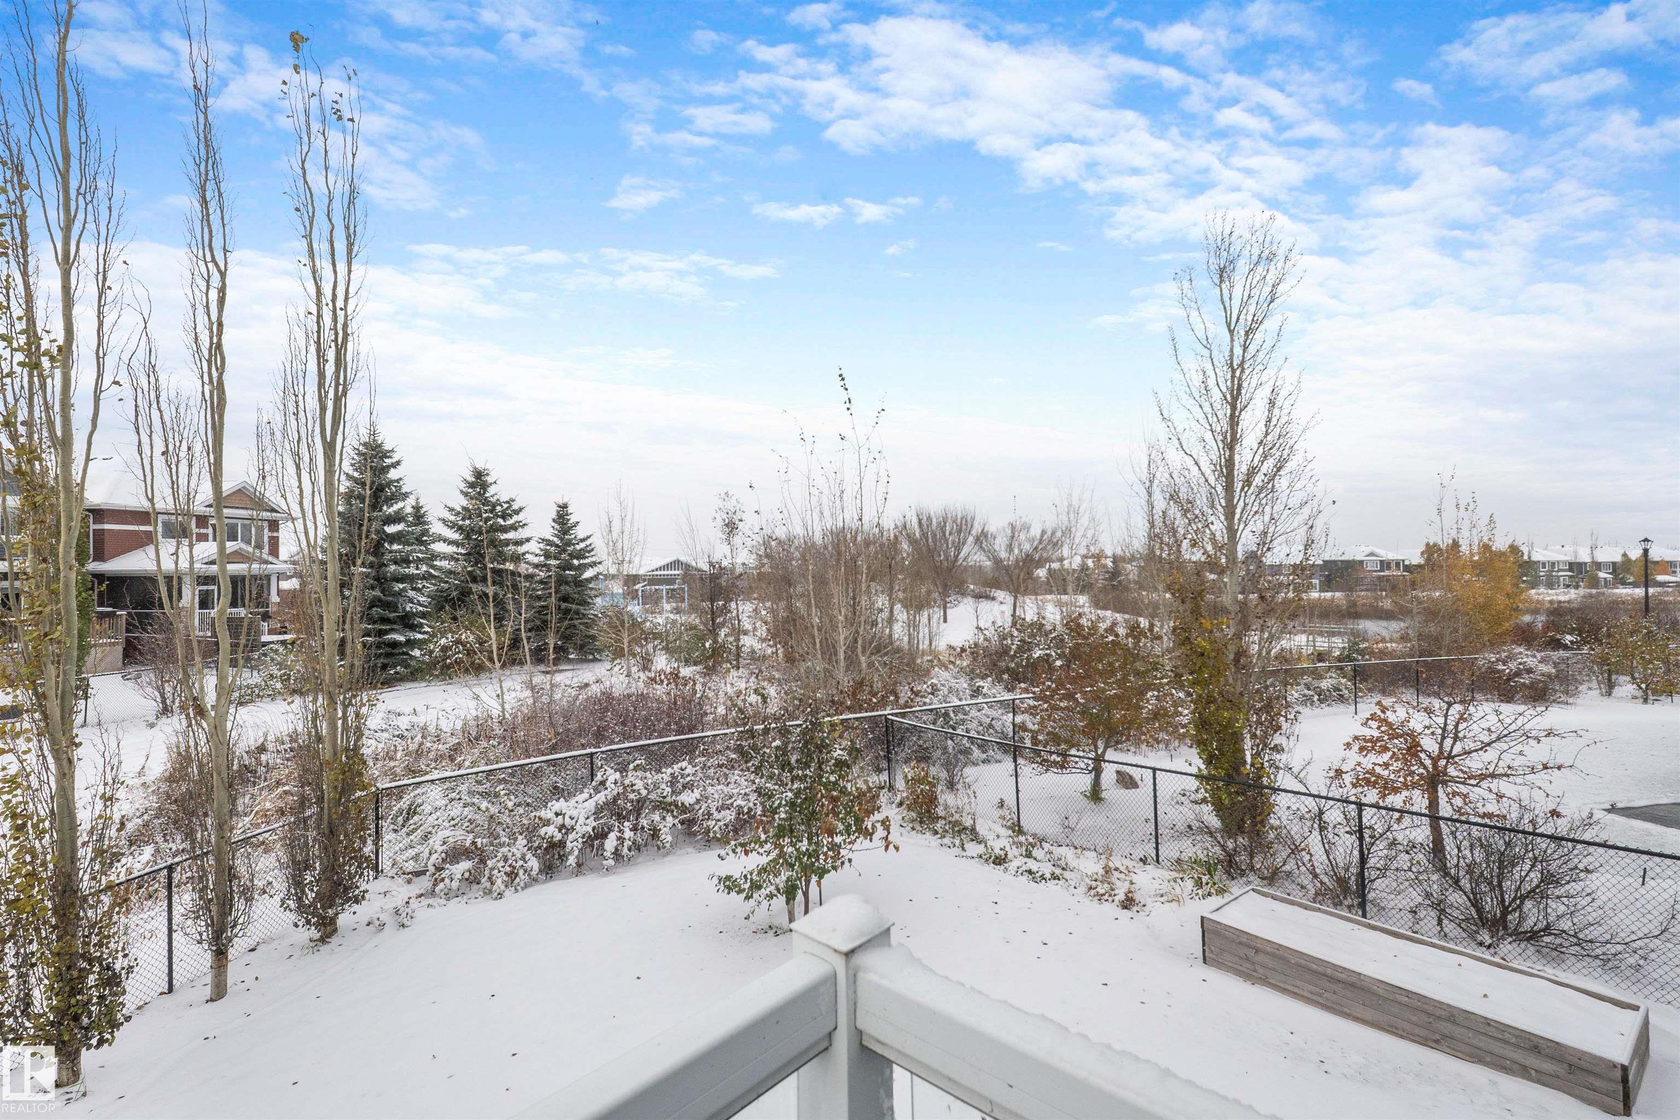
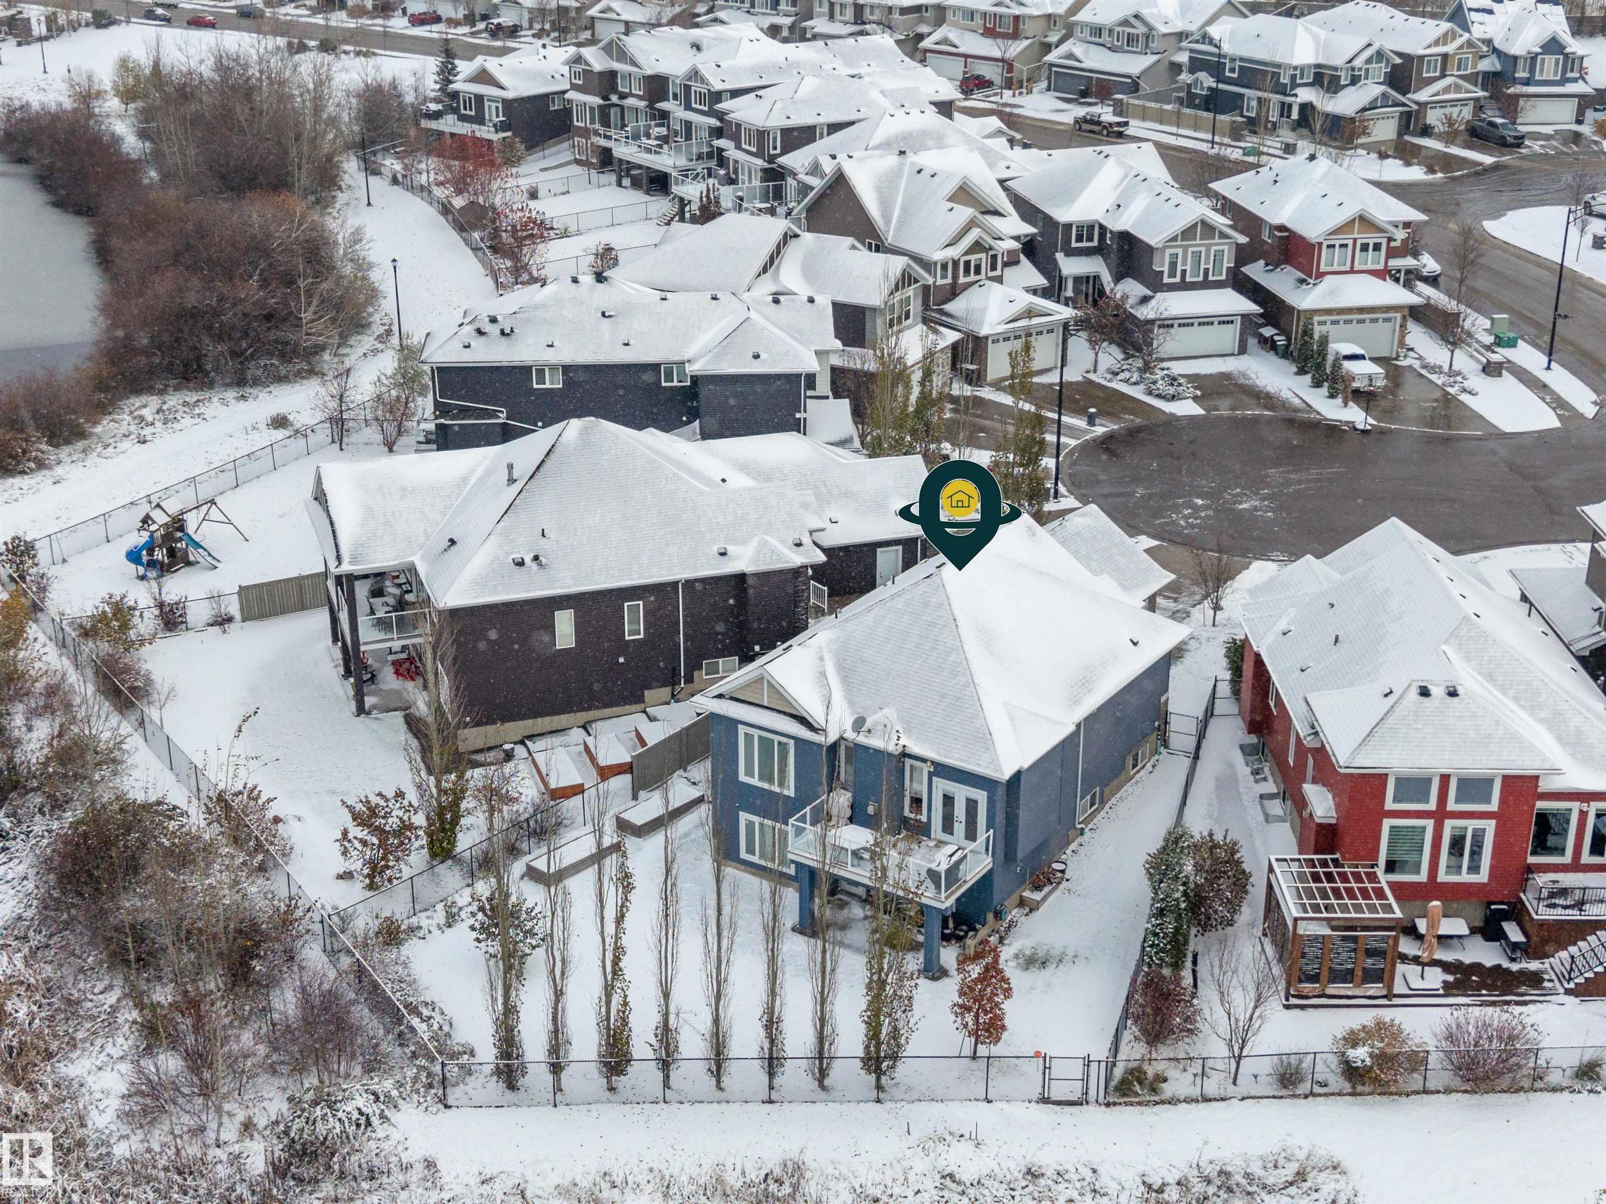
    Backs Onto Park/Trees
    Cul-De-Sac
    Fully Fenced
    Flat Site
    Landscaped
    Level Land
    Playground Nearby
    Public Transportation
    Shopping Nearby
    See Remarks
  • Roof
    Asphalt Shingles
  • Foundation
    Concrete Perimeter
  • Lot/Exterior Features
    Backs Onto Park/Trees, Cul-De-Sac, Fully Fenced, Flat Site, Landscaped, Level Land, Playground Nearby, Public Transportation, Shopping Nearby, See Remarks
  • Roof
    Asphalt Shingles
  • Foundation
    Concrete Perimeter
  • Lot/Exterior Features
    Backs Onto Park/Trees
    Cul-De-Sac
    Fully Fenced
    Flat Site
    Landscaped
    Level Land
    Playground Nearby
    Public Transportation
    Shopping Nearby
    See Remarks
  • Roof
    Asphalt Shingles
  • Foundation
    Concrete Perimeter

Additional Details

  • Property Class
    Single Family
  • Site Influences
    Backs Onto Park/Trees
    Cul-De-Sac
    Fully Fenced
    Flat Site
    Landscaped
    Level Land
    Playground Nearby
    Public Transportation
    Shopping Nearby
    See Remarks
  • Road Access
    Concrete
    Paved
    Paved Driveway to House
  • Last Updated
    10/0/2026 17:31
  • Property Class
    Single Family
  • Site Influences
    Backs Onto Park/Trees, Cul-De-Sac, Fully Fenced, Flat Site, Landscaped, Level Land, Playground Nearby, Public Transportation, Shopping Nearby, See Remarks
  • Road Access
    Concrete, Paved, Paved Driveway to House
  • Last Updated
    10/0/2026 17:31
  • Property Class
    Single Family
  • Site Influences
    Backs Onto Park/Trees
    Cul-De-Sac
    Fully Fenced
    Flat Site
    Landscaped
    Level Land
    Playground Nearby
    Public Transportation
    Shopping Nearby
    See Remarks
  • Road Access
    Concrete
    Paved
    Paved Driveway to House
  • Last Updated
    10/0/2026 17:31

$649,900

1224 STARLING Drive

Schedule Tour
Contact Agent

$2960/month
Est. Monthly Payment
$
$
%
Learn More

Mortgage values are calculated by Redman Technologies Inc based on values provided in the REALTOR® Association of Edmonton listing data feed.