
Courtesy of Stefan Radovanovic of MaxWell Polaris

12150 47 Street, House for sale in Beacon Heights Edmonton , Alberta , T5W 2X5

 MLS® # E4500625

3 bedrooms

2 bathrooms

638 sqft

Sign up to View

Days on Market

Hot Water Natural Gas No Smoking Home Vinyl Windows

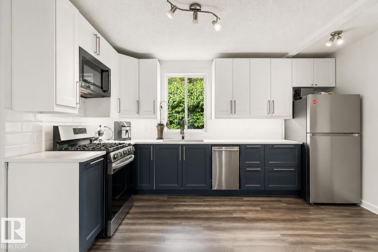
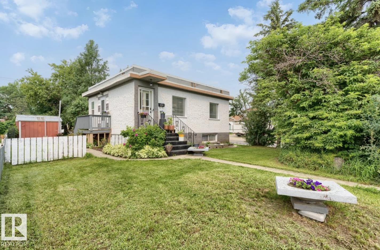
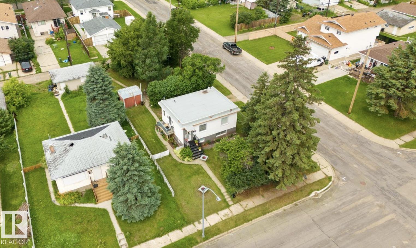
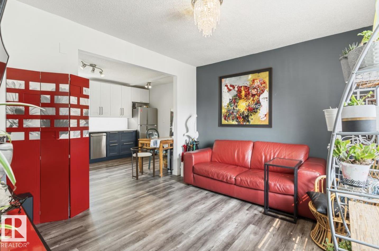
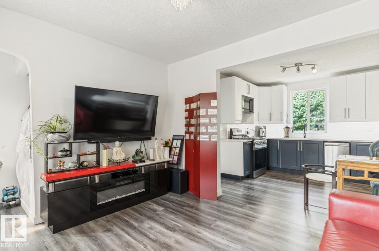
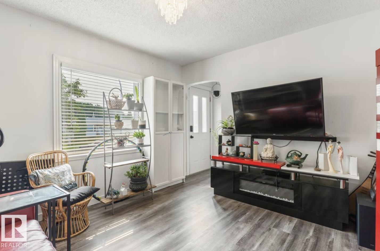
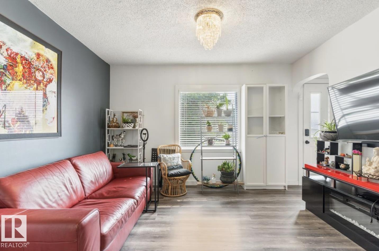
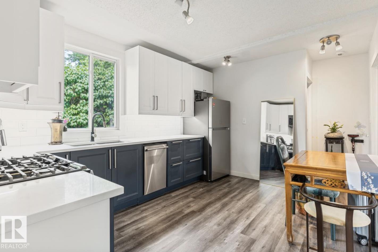
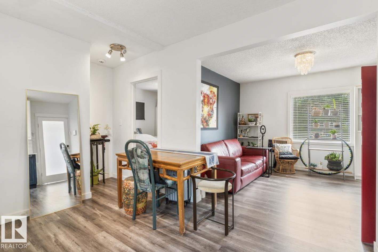
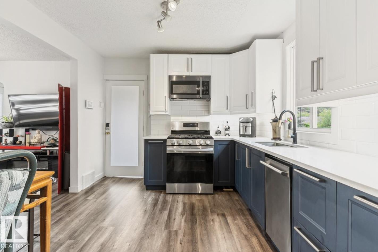
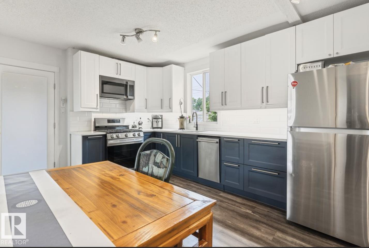
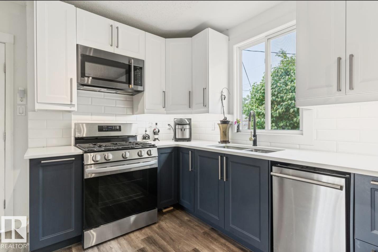
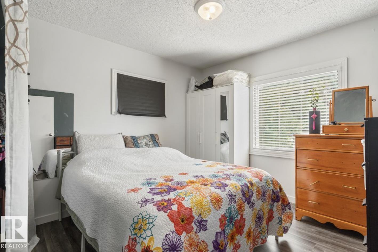
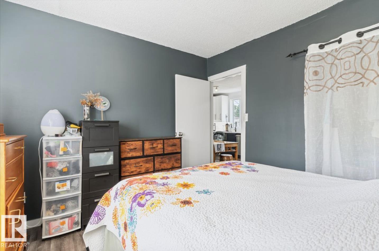
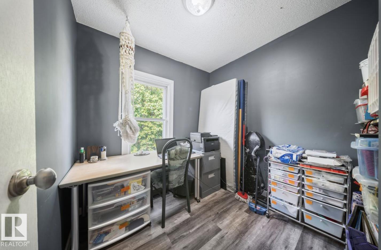
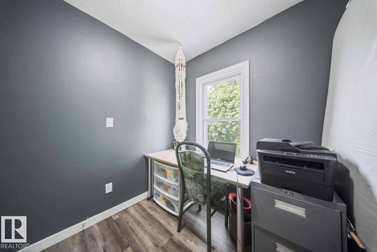
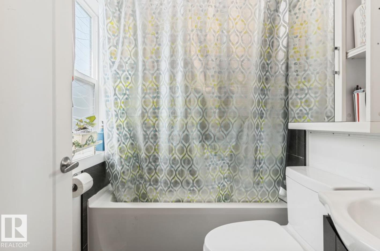
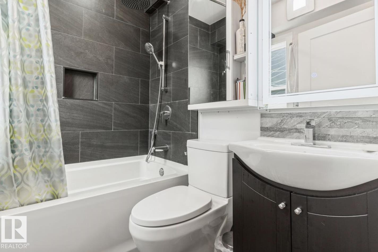
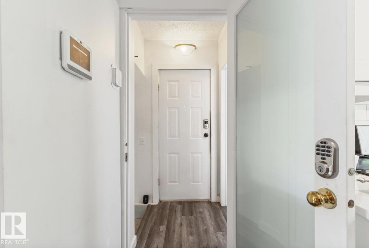
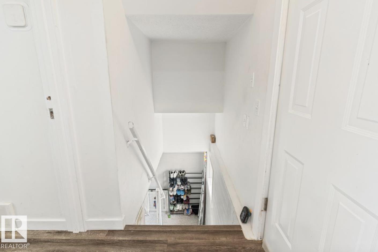
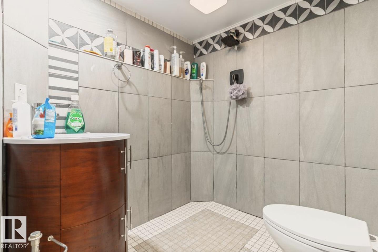
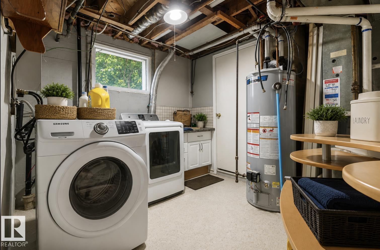
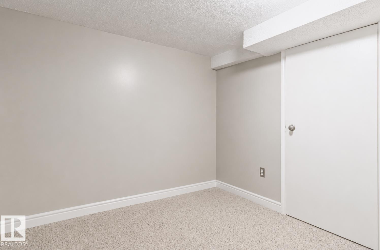
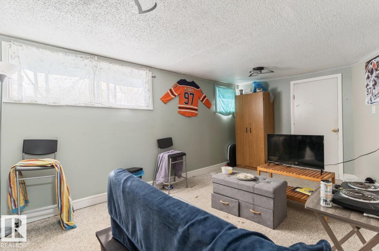
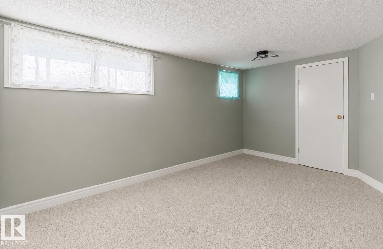
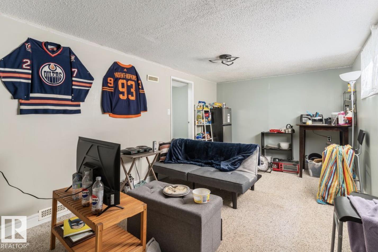
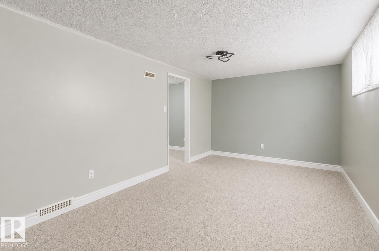
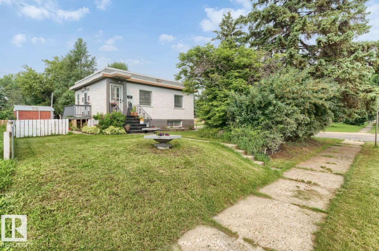
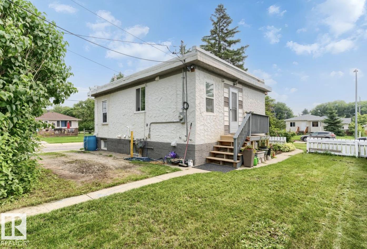
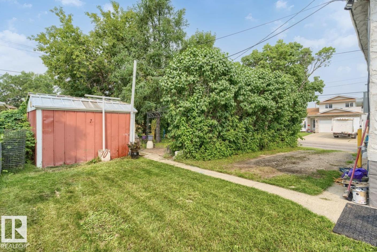
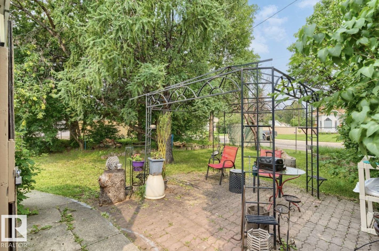
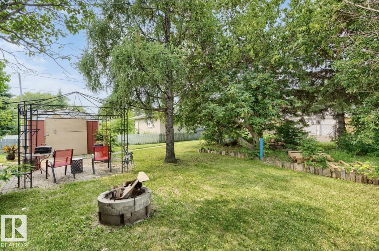
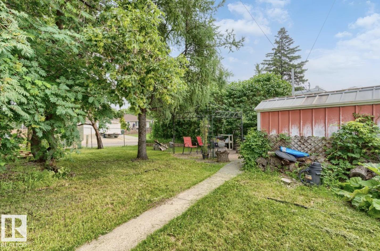
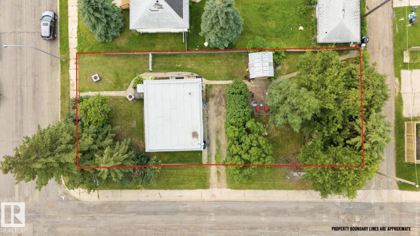
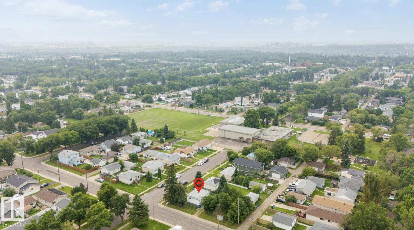
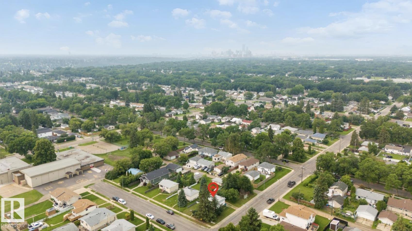
Extensively renovated throughout, this beautiful 3-bedroom, 2-bathroom home showcases select vinyl windows, new luxury vinyl plank flooring, a fully renovated kitchen, and two completely renovated bathrooms, making it truly move-in ready. Situated on an approximately 50 ft x 124 ft corner lot, this property offers outstanding curb appeal and future potential. The stunning two-tone kitchen is the centerpiece of the home, featuring elegant quartz countertops, a classic subway tile backsplash, and stainless st...

Read More

Essential Information

  • MLS® #
    E4500625
  • Year Built
    1951
  • Property Type
    Residential
  • Property Style
    Raised Bungalow
  • MLS® #
    E4500625
  • Year Built
    1951
  • Property Type
    Residential
  • Property Style
    Raised Bungalow
  • MLS® #
    E4500625
  • Year Built
    1951
  • Property Type
    Residential
  • Property Style
    Raised Bungalow

Community Information

  • Area
    Edmonton
  • Neighbourhood/Community
    Beacon Heights
  • Postal Code
    T5W 2X5
  • Area
    Edmonton
  • Neighbourhood/Community
    Beacon Heights
  • Postal Code
    T5W 2X5
  • Area
    Edmonton
  • Neighbourhood/Community
    Beacon Heights
  • Postal Code
    T5W 2X5

Services & Amenities

  • Amenities
    Hot Water Natural Gas
    No Smoking Home
    Vinyl Windows
  • Amenities
    Hot Water Natural Gas, No Smoking Home, Vinyl Windows
  • Amenities
    Hot Water Natural Gas
    No Smoking Home
    Vinyl Windows

Interior

  • Floor Finish
    Carpet
    Vinyl Plank
  • Goods Included
    Dishwasher-Built-In
    Dryer
    Microwave Hood Fan
    Stove-Gas
    Washer
    Window Coverings
    Refrigerators-Two
  • Heating Type
    Forced Air-1
    Natural Gas
  • Basement
    Full
  • Basement Development
    Fully Finished
  • Floor Finish
    Carpet, Vinyl Plank
  • Goods Included
    Dishwasher-Built-In, Dryer, Microwave Hood Fan, Stove-Gas, Washer, Window Coverings, Refrigerators-Two
  • Heating Type
    Forced Air-1, Natural Gas
  • Basement
    Full
  • Basement Development
    Fully Finished
  • Floor Finish
    Carpet
    Vinyl Plank
  • Goods Included
    Dishwasher-Built-In
    Dryer
    Microwave Hood Fan
    Stove-Gas
    Washer
    Window Coverings
    Refrigerators-Two
  • Heating Type
    Forced Air-1
    Natural Gas
  • Basement
    Full
  • Basement Development
    Fully Finished

Exterior

  • Lot/Exterior Features
    Back Lane
    Landscaped
    Picnic Area
    Playground Nearby
    Public Swimming Pool
    Public Transportation
    Schools
    Shopping Nearby
    See Remarks
  • Roof
    Tar & Gravel
  • Foundation
    Concrete Perimeter
  • Lot/Exterior Features
    Back Lane, Landscaped, Picnic Area, Playground Nearby, Public Swimming Pool, Public Transportation, Schools, Shopping Nearby, See Remarks
  • Roof
    Tar & Gravel
  • Foundation
    Concrete Perimeter
  • Lot/Exterior Features
    Back Lane
    Landscaped
    Picnic Area
    Playground Nearby
    Public Swimming Pool
    Public Transportation
    Schools
    Shopping Nearby
    See Remarks
  • Roof
    Tar & Gravel
  • Foundation
    Concrete Perimeter

Additional Details

  • Property Class
    Single Family
  • Site Influences
    Back Lane
    Landscaped
    Picnic Area
    Playground Nearby
    Public Swimming Pool
    Public Transportation
    Schools
    Shopping Nearby
    See Remarks
  • Road Access
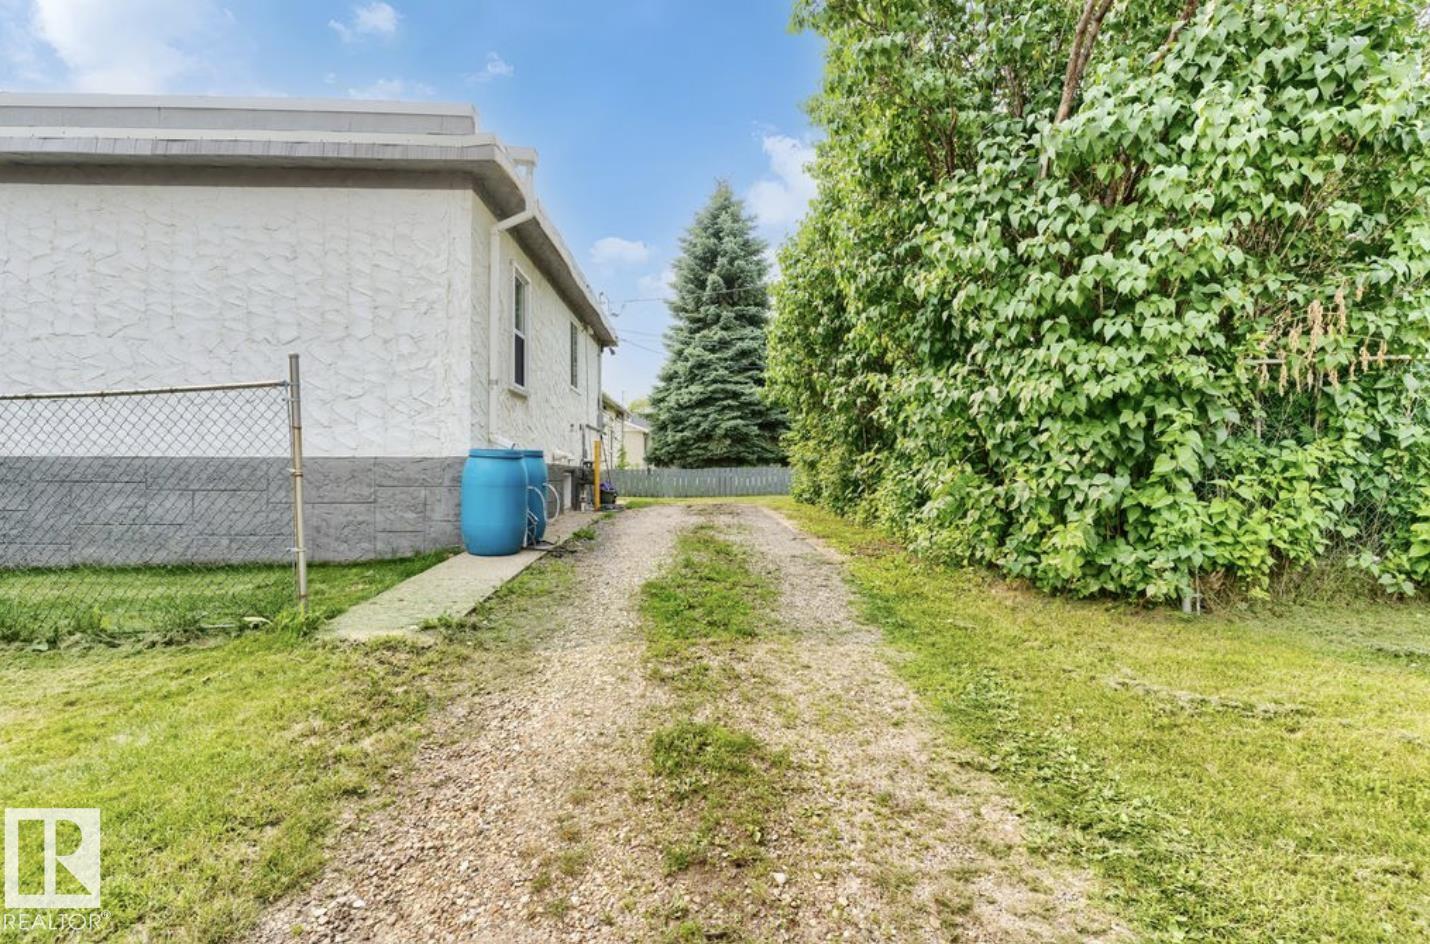
    Gravel Driveway to House
  • Last Updated
    6/5/2026 19:57
  • Property Class
    Single Family
  • Site Influences
    Back Lane, Landscaped, Picnic Area, Playground Nearby, Public Swimming Pool, Public Transportation, Schools, Shopping Nearby, See Remarks
  • Road Access
    Gravel Driveway to House
  • Last Updated
    6/5/2026 19:57
  • Property Class
    Single Family
  • Site Influences
    Back Lane
    Landscaped
    Picnic Area
    Playground Nearby
    Public Swimming Pool
    Public Transportation
    Schools
    Shopping Nearby
    See Remarks
  • Road Access
    Gravel Driveway to House
  • Last Updated
    6/5/2026 19:57

$299,800

12150 47 Street

Schedule Tour
Contact Agent

$1366/month
Est. Monthly Payment
$
$
%
Learn More

Mortgage values are calculated by Redman Technologies Inc based on values provided in the REALTOR® Association of Edmonton listing data feed.