
Courtesy of Dave Woolger of MaxWell Progressive

11827 8 Avenue, House for sale in Twin Brooks Edmonton , Alberta , T6J 6Z9

 MLS® # E4490515

3 bedrooms

3 bathrooms

1,570 sqft

Sign up to View

Days on Market

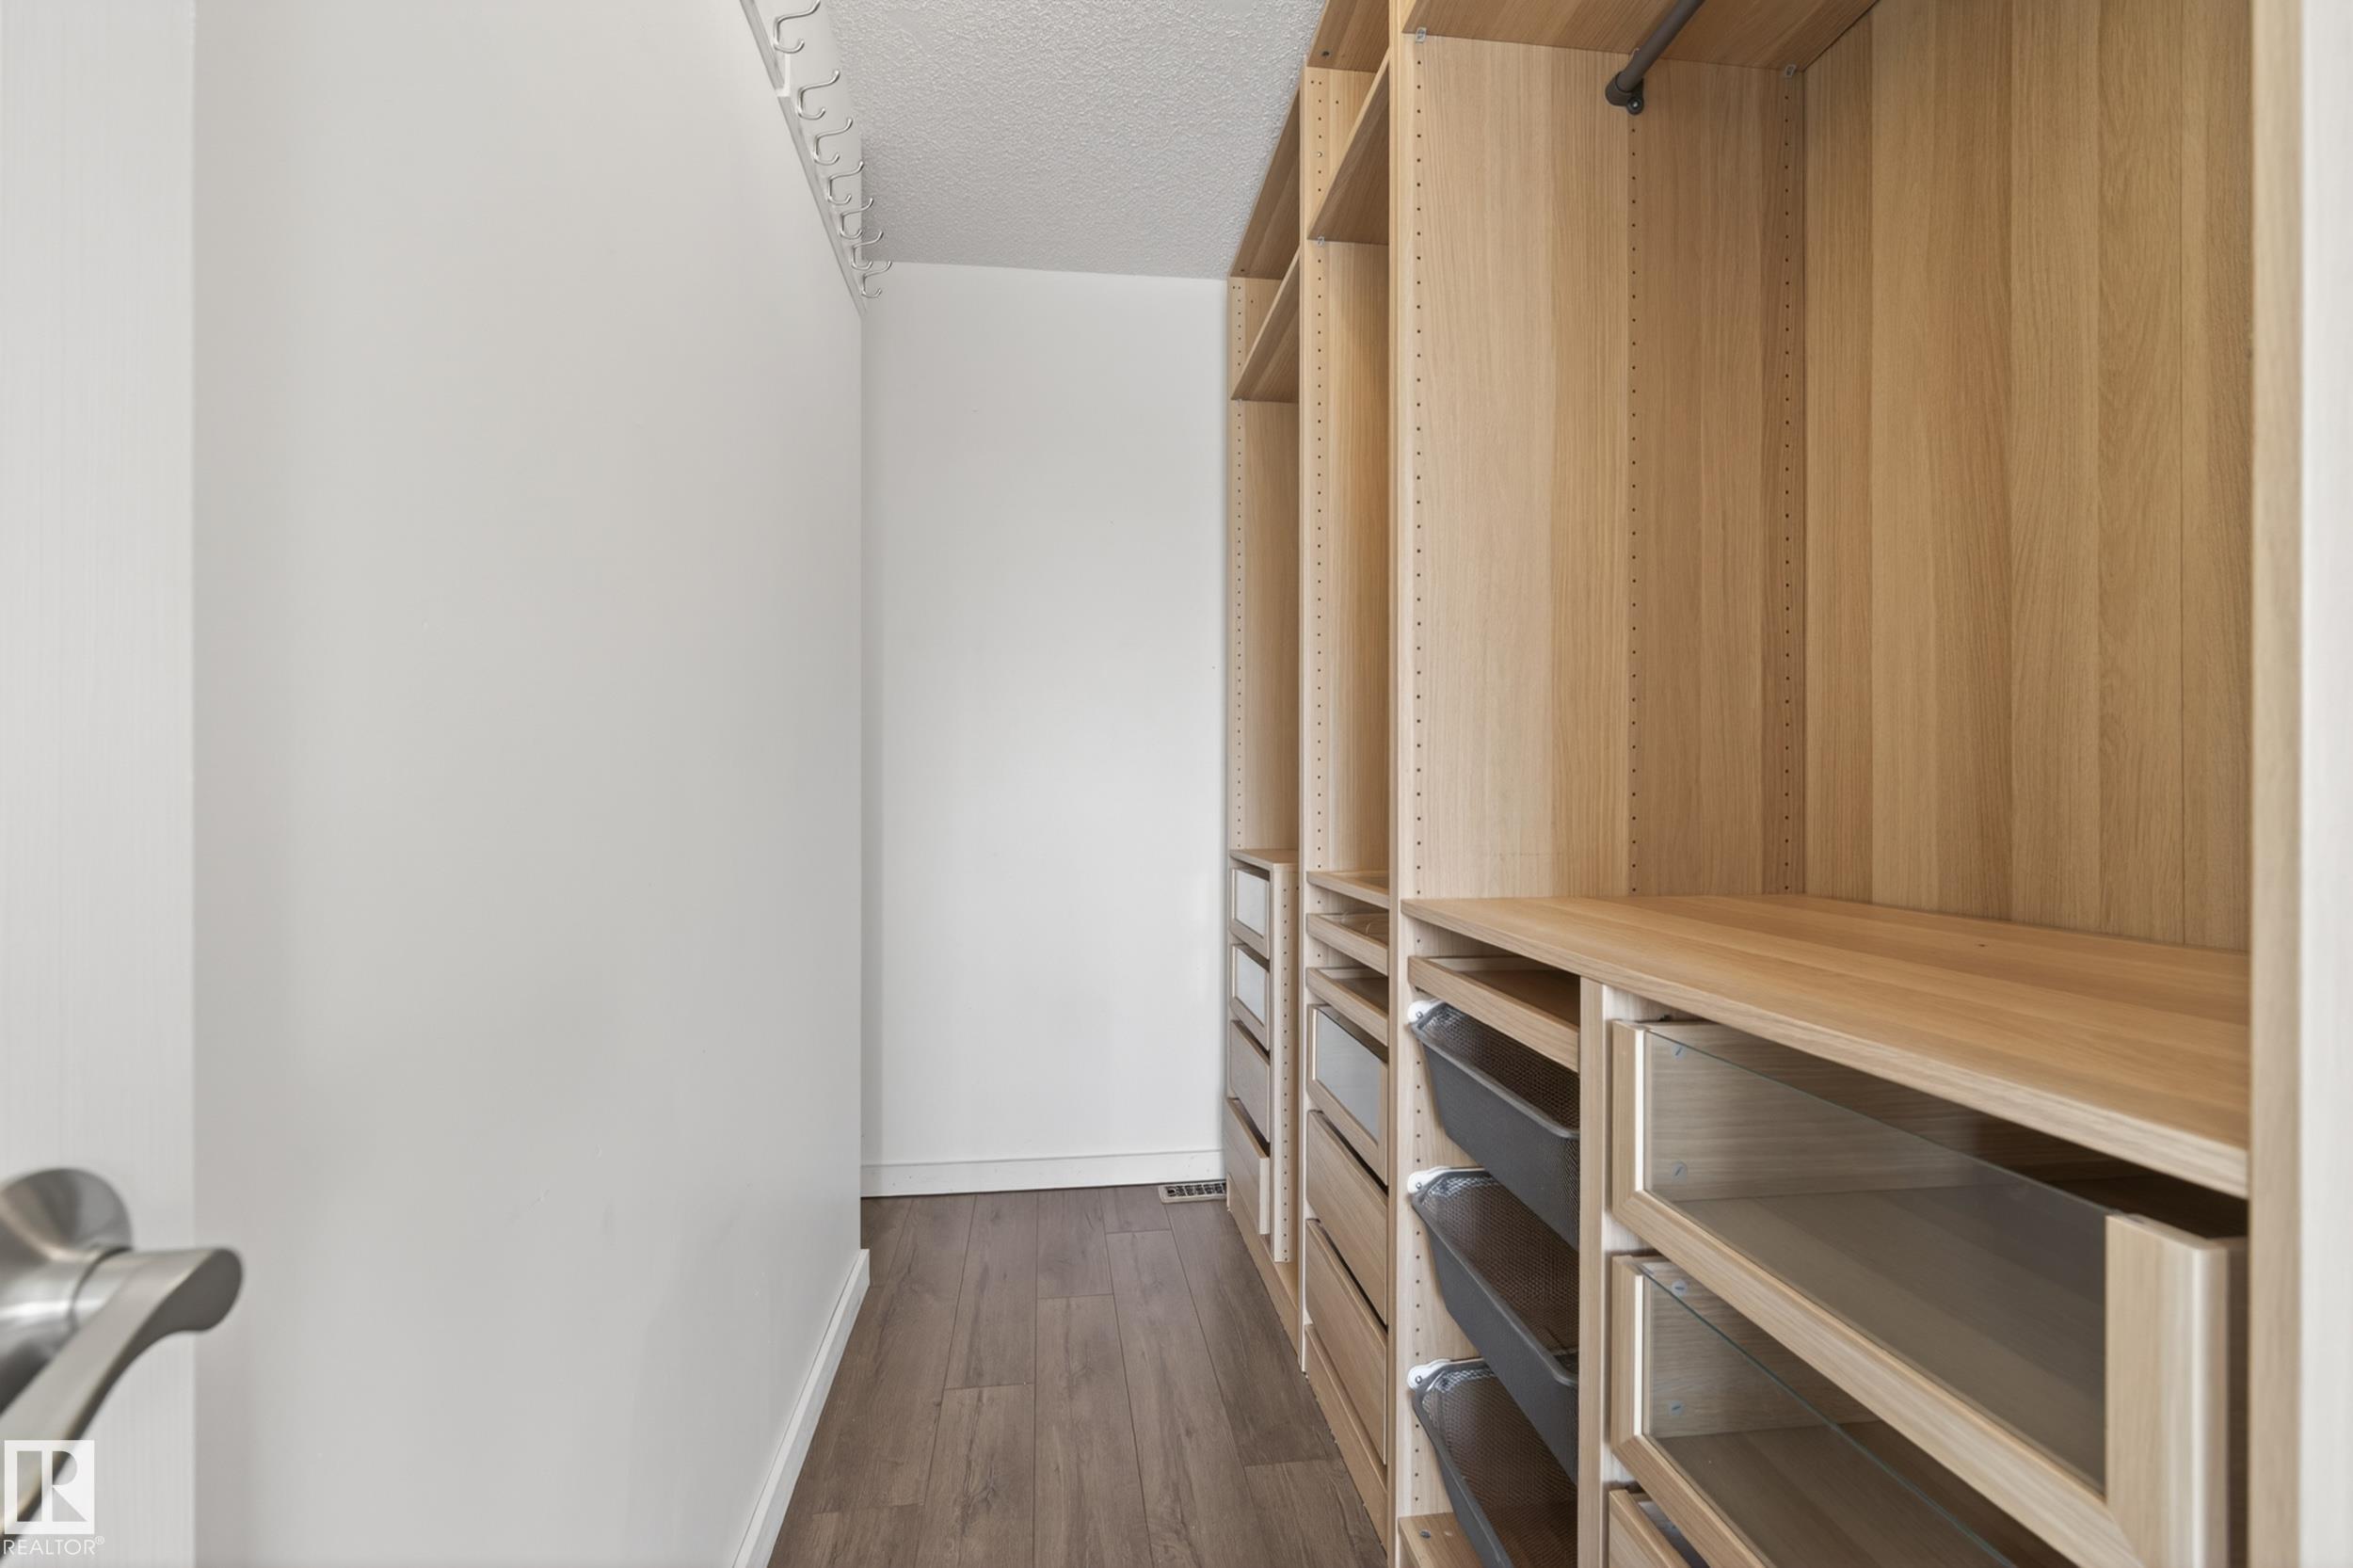
Closet Organizers Deck Exterior Walls- 2"x6" Hot Water Natural Gas Patio Vinyl Windows

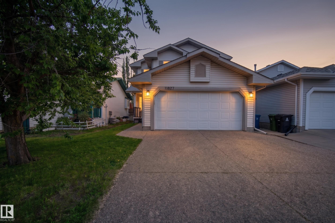
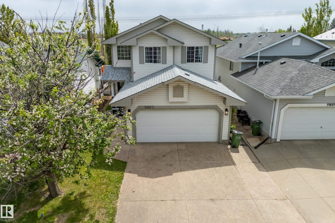
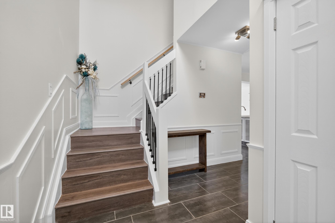
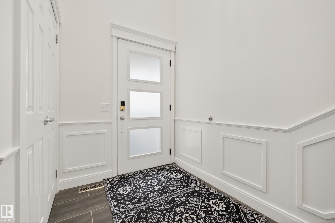
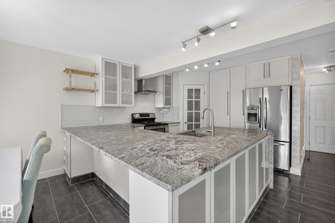
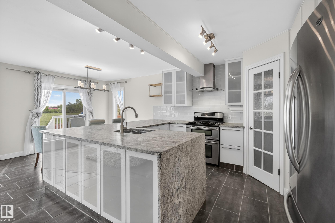
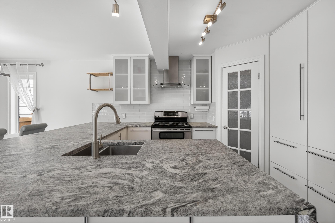
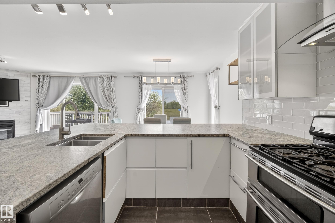
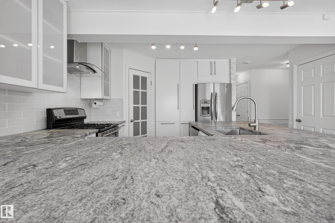
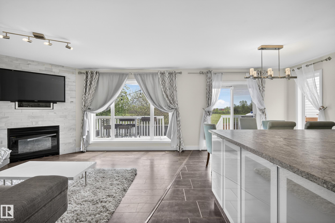
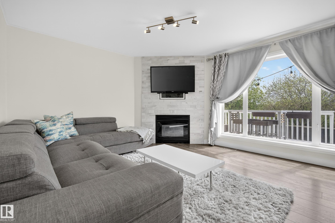
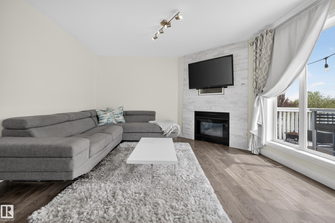
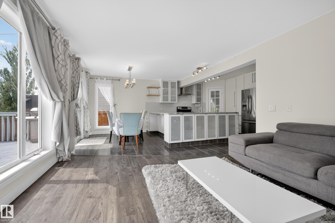
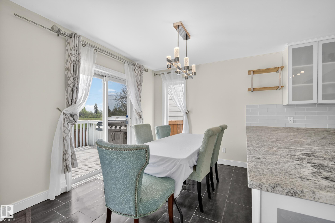
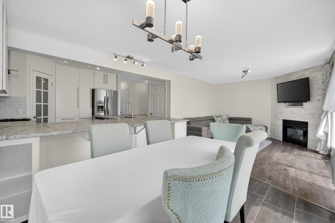
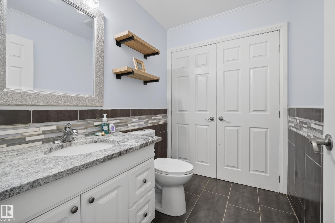
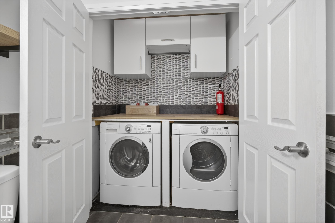
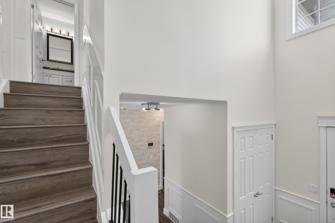
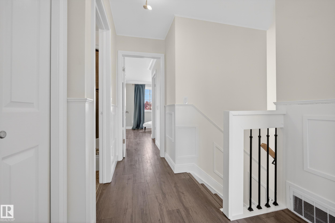
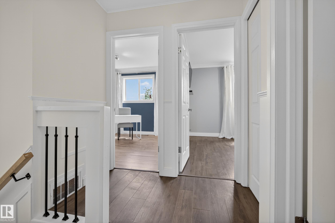
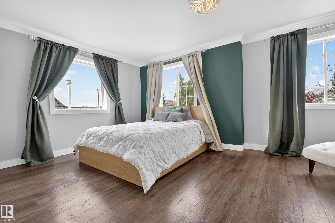
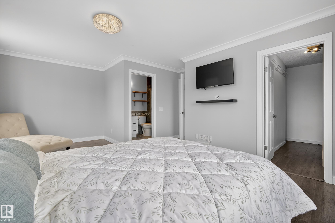
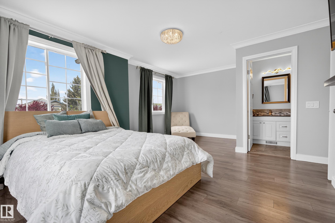
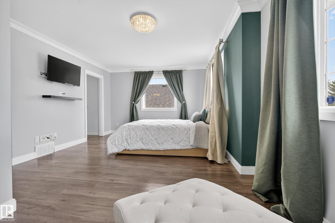
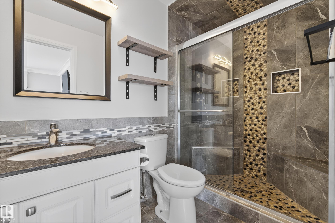
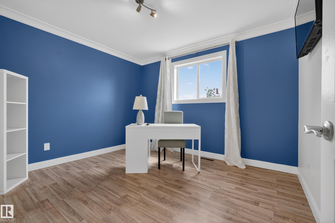
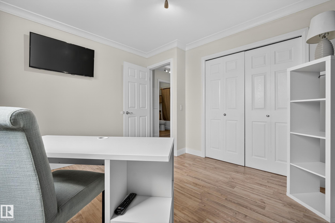
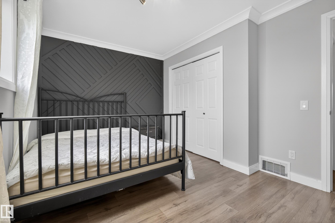
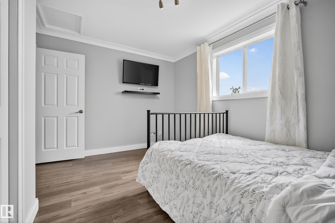
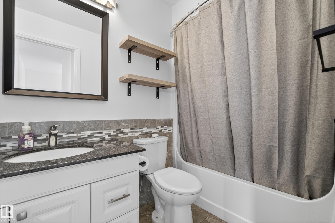
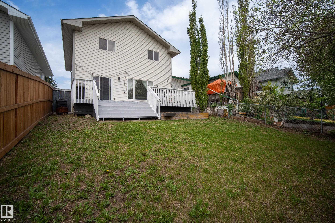
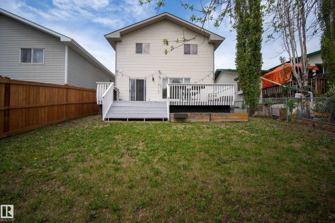
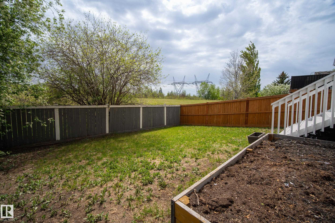
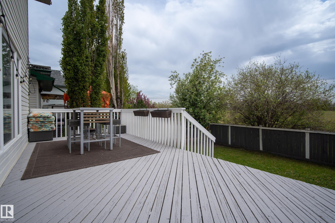
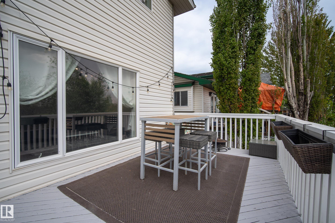
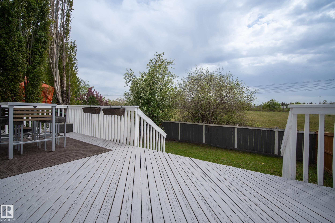
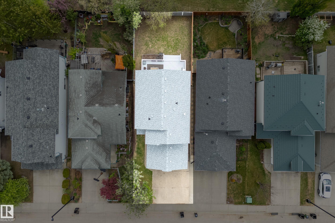
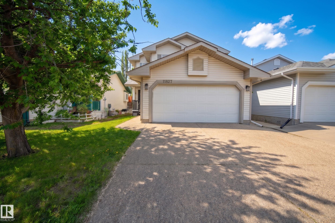
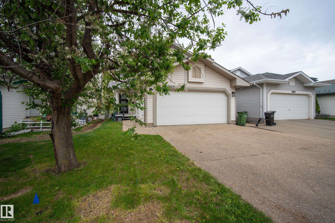
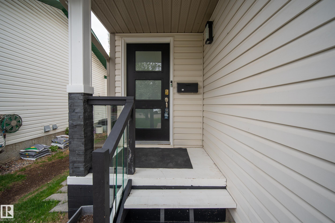
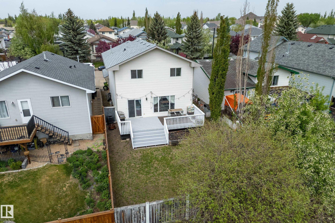
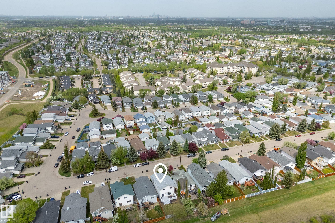
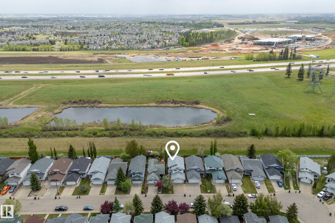
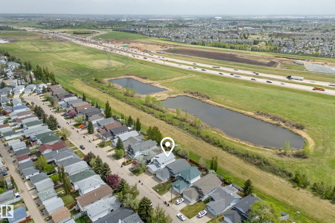
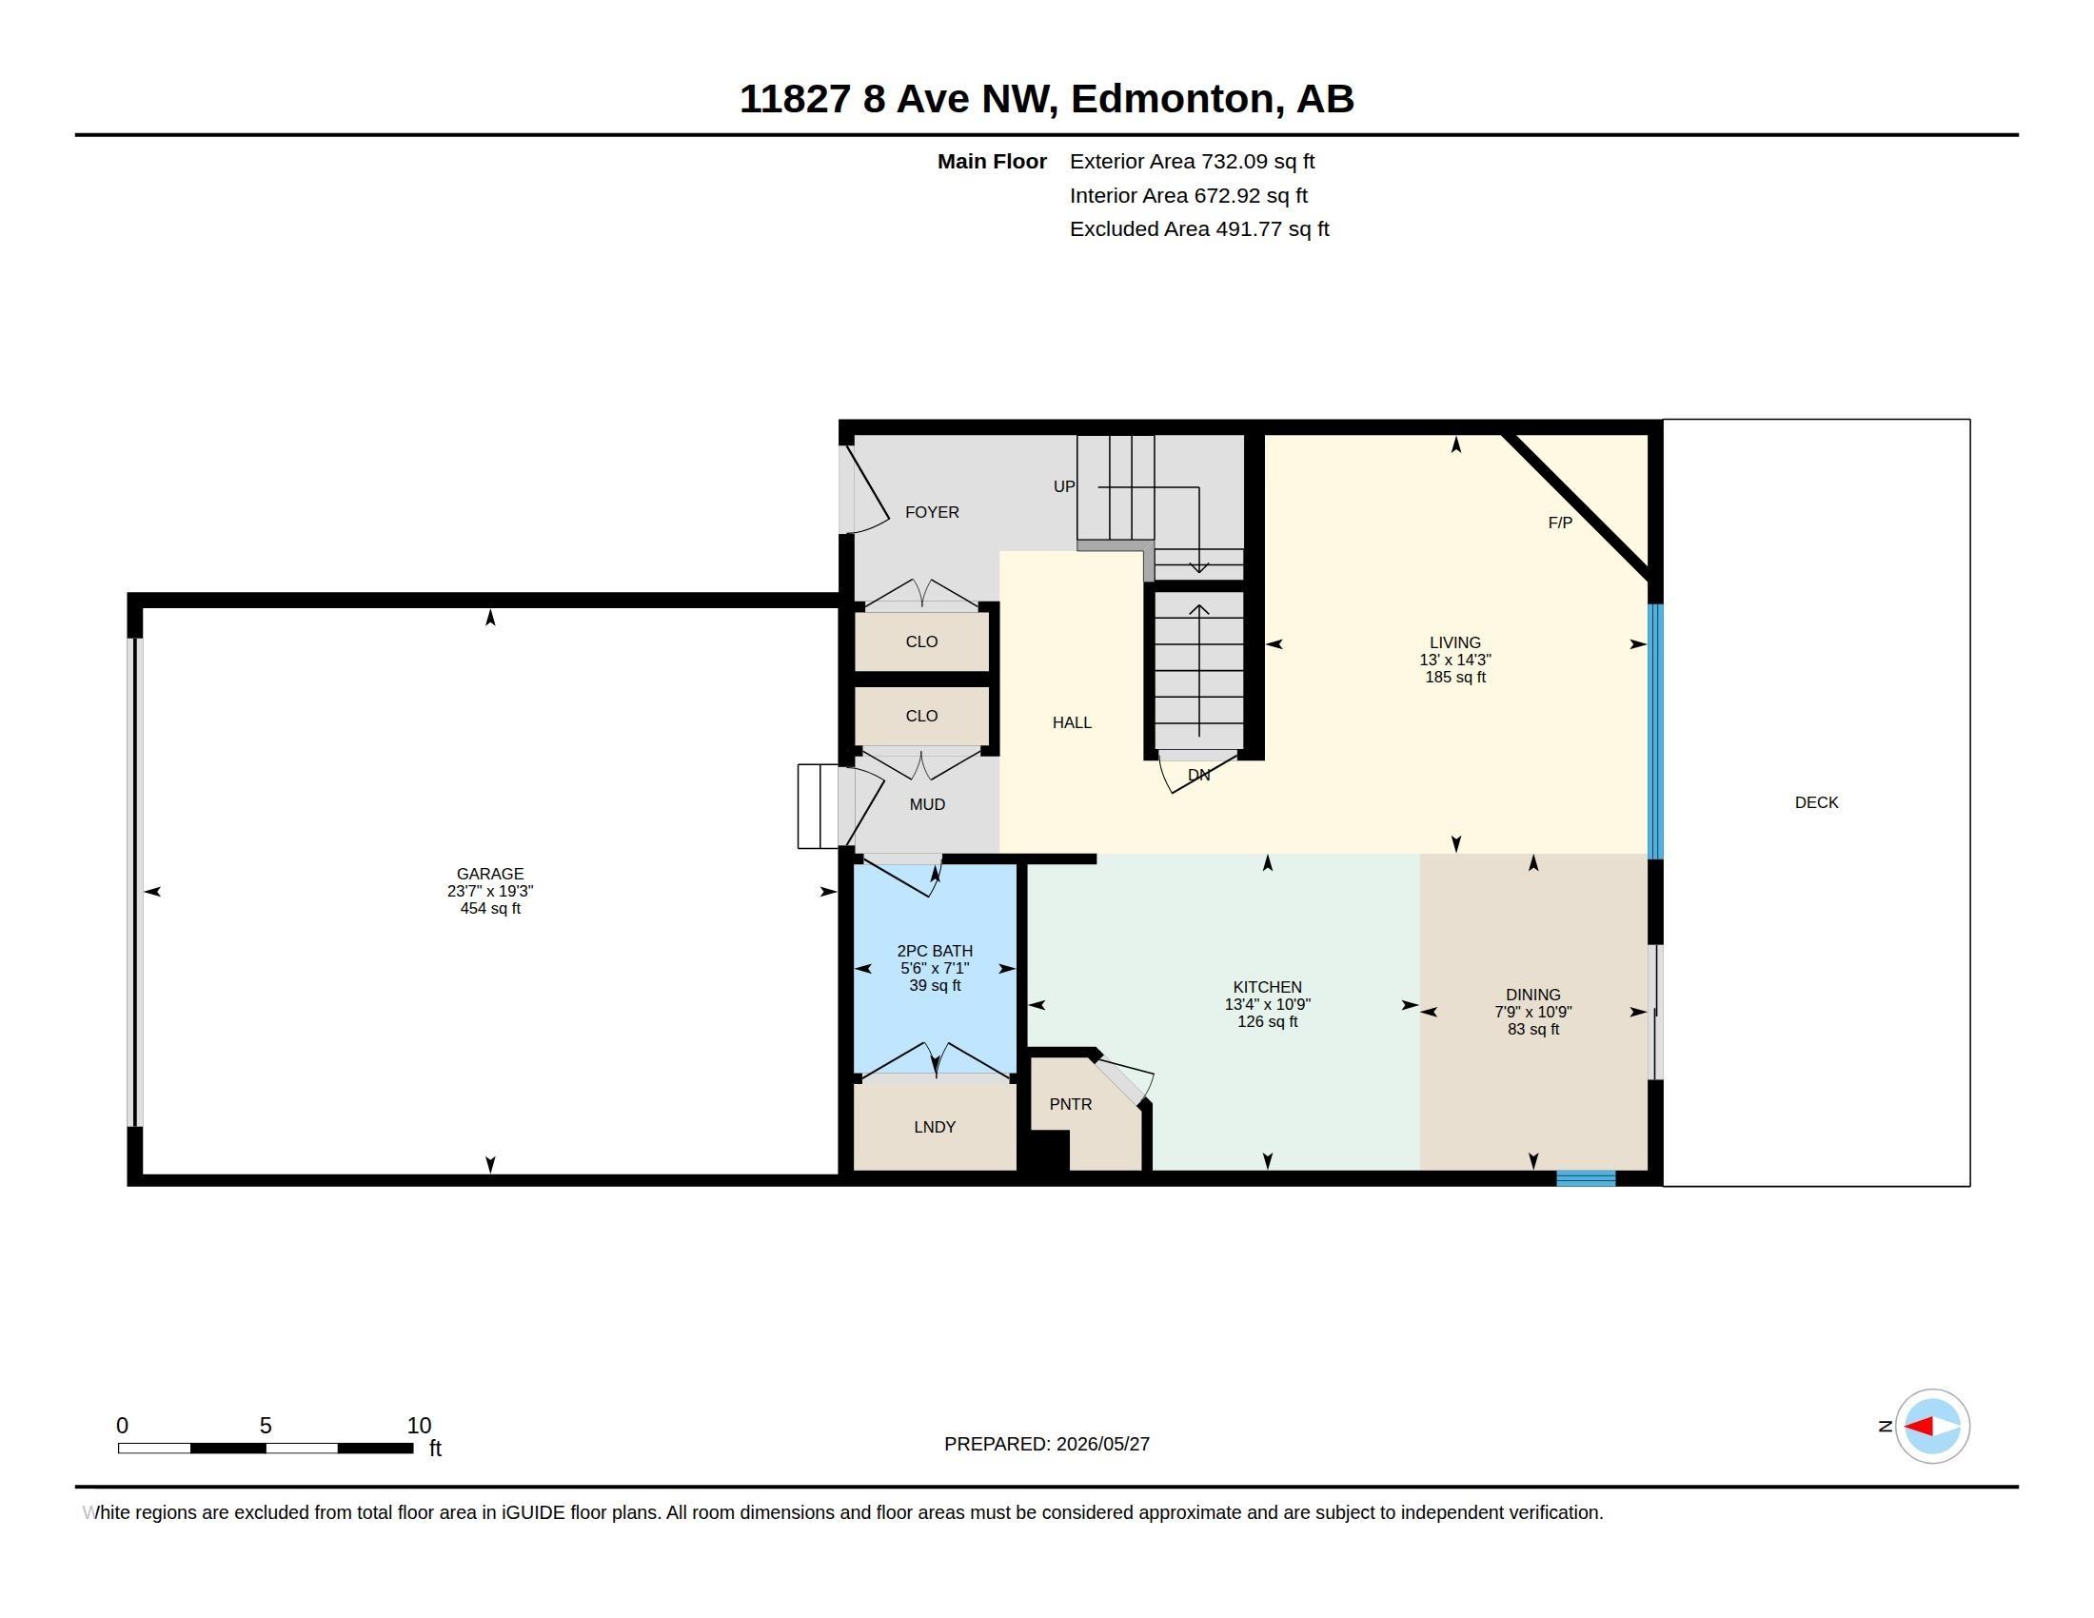
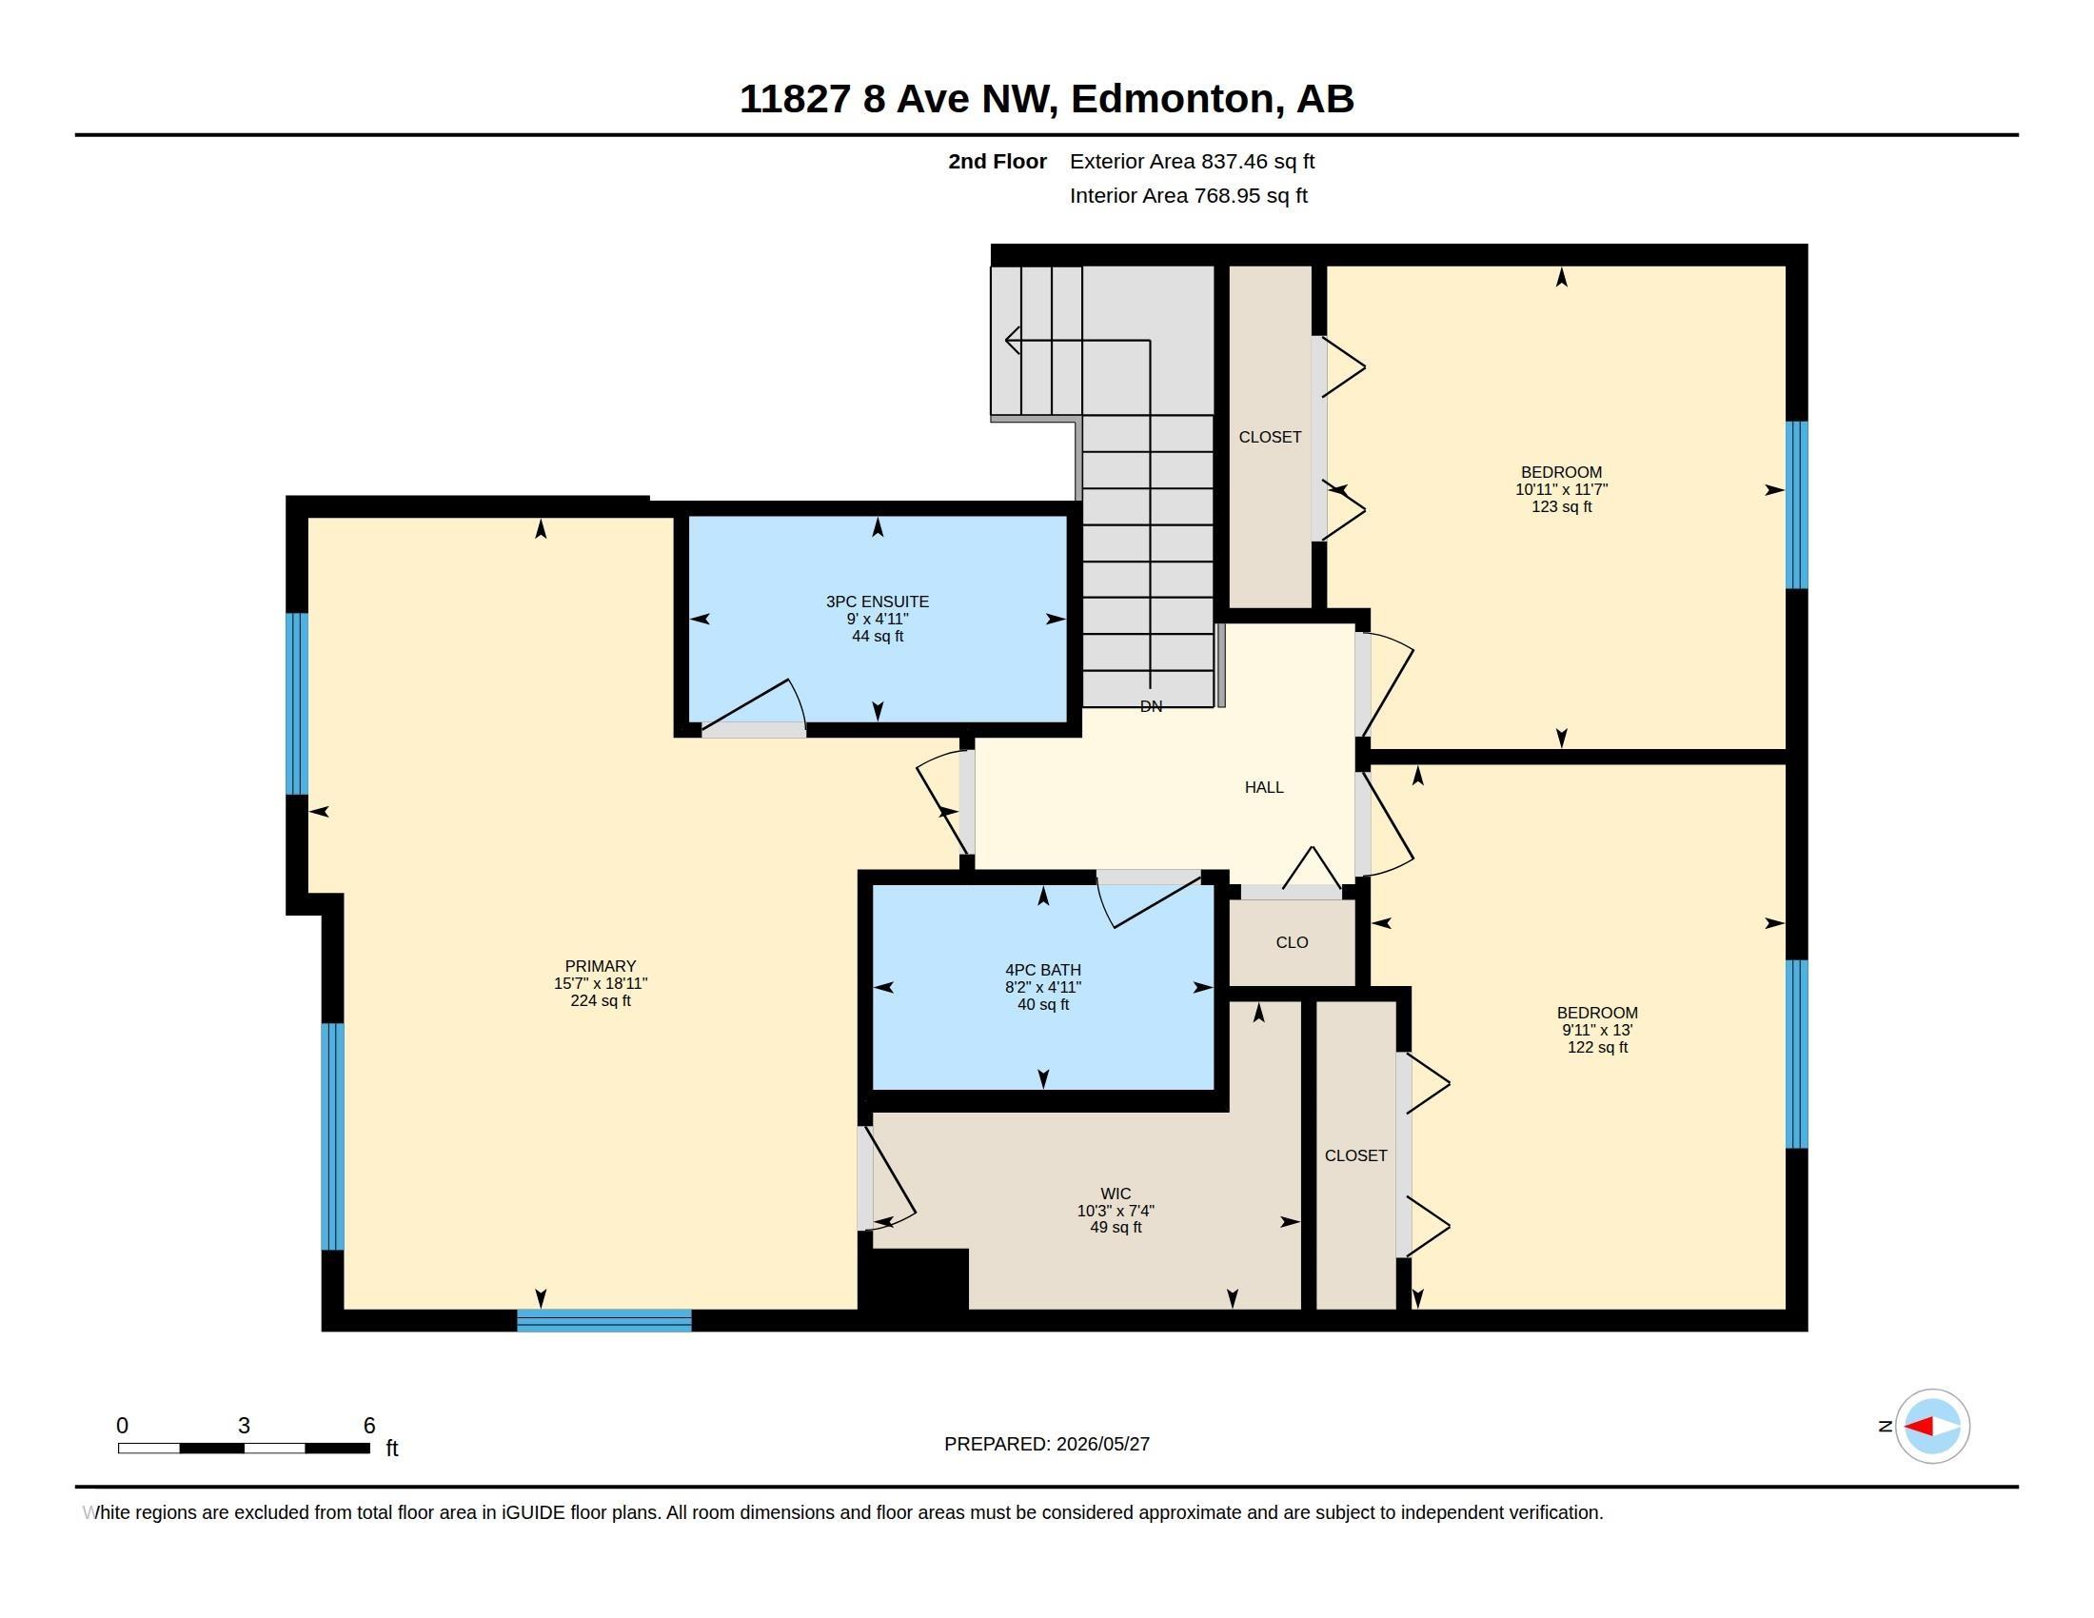
Welcome Home to this fantastic family home in Twin Brooks. This home has been substantially upgraded over the years, and is sure to impress. This 1570sqft 2-Storey features 3 Bedrooms and 2.5 baths. As you enter the home you are invited through a bright spacious foyer, and notice the brand new paint job. The main floor is a spacious open concept with a Remodelled Kitchen, S/S appliances and Waterfall Quartz Countertops. Modern Tile and Laminate flooring. Upgraded bathrooms throughout. The south facing backy...

Read More

Essential Information

  • MLS® #
    E4490515
  • Year Built
    1996
  • Property Type
    Residential
  • Property Style
    2 Storey
  • MLS® #
    E4490515
  • Year Built
    1996
  • Property Type
    Residential
  • Property Style
    2 Storey
  • MLS® #
    E4490515
  • Year Built
    1996
  • Property Type
    Residential
  • Property Style
    2 Storey

Community Information

  • Area
    Edmonton
  • Neighbourhood/Community
    Twin Brooks
  • Postal Code
    T6J 6Z9
  • Area
    Edmonton
  • Neighbourhood/Community
    Twin Brooks
  • Postal Code
    T6J 6Z9
  • Area
    Edmonton
  • Neighbourhood/Community
    Twin Brooks
  • Postal Code
    T6J 6Z9

Services & Amenities

  • Amenities
    Closet Organizers
    Deck
    Exterior Walls- 2x6
    Hot Water Natural Gas
    Patio
    Vinyl Windows
  • Amenities
    Closet Organizers, Deck, Exterior Walls- 2x6, Hot Water Natural Gas, Patio, Vinyl Windows
  • Amenities
    Closet Organizers
    Deck
    Exterior Walls- 2x6
    Hot Water Natural Gas
    Patio
    Vinyl Windows

Interior

  • Floor Finish
    Ceramic Tile
    Laminate Flooring
  • Goods Included
    Dishwasher-Built-In
    Dryer
    Hood Fan
    Refrigerator
    Stove-Electric
    Washer
  • Heating Type
    Forced Air-1
    Natural Gas
  • Basement
    Full
  • Basement Development
    Unfinished
  • Floor Finish
    Ceramic Tile, Laminate Flooring
  • Goods Included
    Dishwasher-Built-In, Dryer, Hood Fan, Refrigerator, Stove-Electric, Washer
  • Heating Type
    Forced Air-1, Natural Gas
  • Basement
    Full
  • Basement Development
    Unfinished
  • Floor Finish
    Ceramic Tile
    Laminate Flooring
  • Goods Included
    Dishwasher-Built-In
    Dryer
    Hood Fan
    Refrigerator
    Stove-Electric
    Washer
  • Heating Type
    Forced Air-1
    Natural Gas
  • Basement
    Full
  • Basement Development
    Unfinished

Exterior

  • Lot/Exterior Features
    Fenced
    Fruit Trees/Shrubs
    Landscaped
    Park/Reserve
    Playground Nearby
    Private Setting
    Shopping Nearby
  • Roof
    Asphalt Shingles
  • Foundation
    Concrete Perimeter
  • Lot/Exterior Features
    Fenced, Fruit Trees/Shrubs, Landscaped, Park/Reserve, Playground Nearby, Private Setting, Shopping Nearby
  • Roof
    Asphalt Shingles
  • Foundation
    Concrete Perimeter
  • Lot/Exterior Features
    Fenced
    Fruit Trees/Shrubs
    Landscaped
    Park/Reserve
    Playground Nearby
    Private Setting
    Shopping Nearby
  • Roof
    Asphalt Shingles
  • Foundation
    Concrete Perimeter

Additional Details

  • Property Class
    Single Family
  • Site Influences
    Fenced
    Fruit Trees/Shrubs
    Landscaped
    Park/Reserve
    Playground Nearby
    Private Setting
    Shopping Nearby
  • Road Access
    Paved Driveway to House
  • Last Updated
    4/4/2026 20:12
  • Property Class
    Single Family
  • Site Influences
    Fenced, Fruit Trees/Shrubs, Landscaped, Park/Reserve, Playground Nearby, Private Setting, Shopping Nearby
  • Road Access
    Paved Driveway to House
  • Last Updated
    4/4/2026 20:12
  • Property Class
    Single Family
  • Site Influences
    Fenced
    Fruit Trees/Shrubs
    Landscaped
    Park/Reserve
    Playground Nearby
    Private Setting
    Shopping Nearby
  • Road Access
    Paved Driveway to House
  • Last Updated
    4/4/2026 20:12

$529,900

11827 8 Avenue

Schedule Tour
Contact Agent

$2414/month
Est. Monthly Payment
$
$
%
Learn More

Mortgage values are calculated by Redman Technologies Inc based on values provided in the REALTOR® Association of Edmonton listing data feed.