
Courtesy of Daniel Israel of Royal Lepage Arteam Realty

11519 42 Avenue, House for sale in Royal Gardens (Edmonton) Edmonton , Alberta , T6J 0W4

 MLS® # E4499918

3 bedrooms

3 bathrooms

1,216 sqft

Sign up to View

Days on Market

Air Conditioner Patio

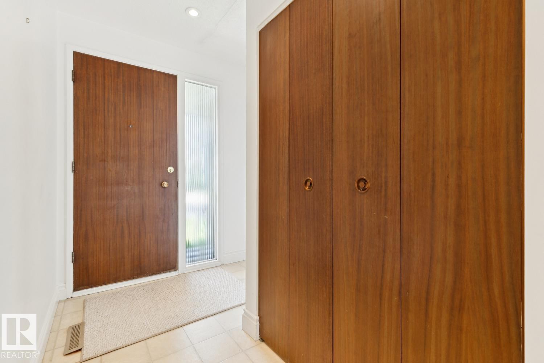
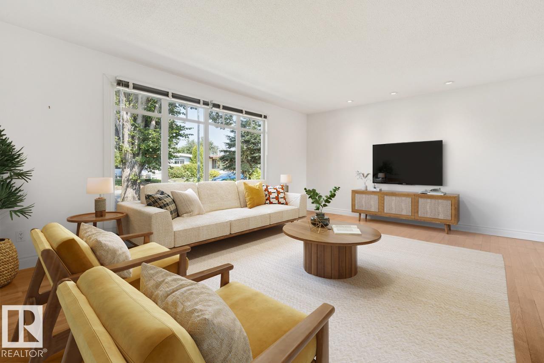
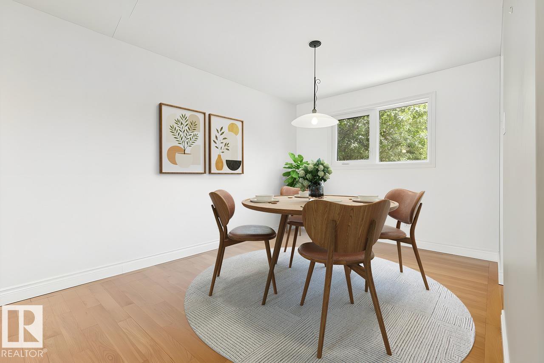
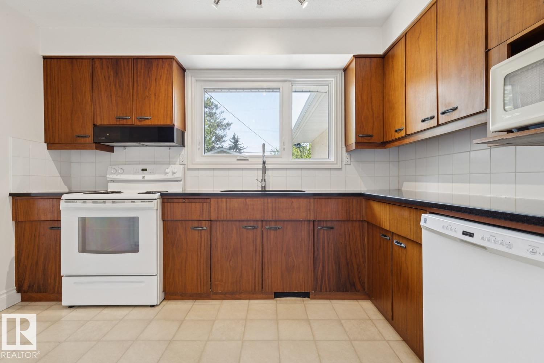
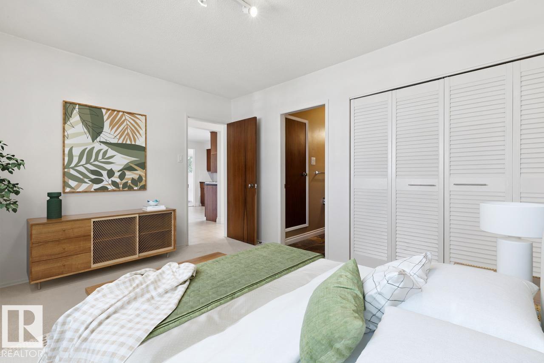
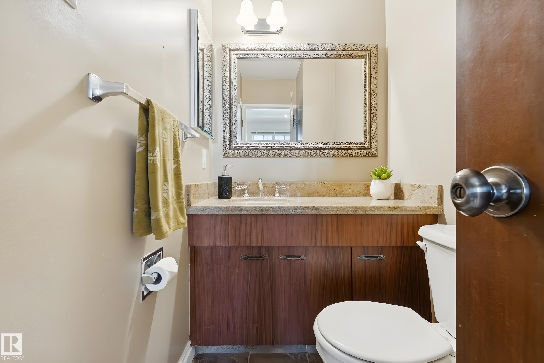
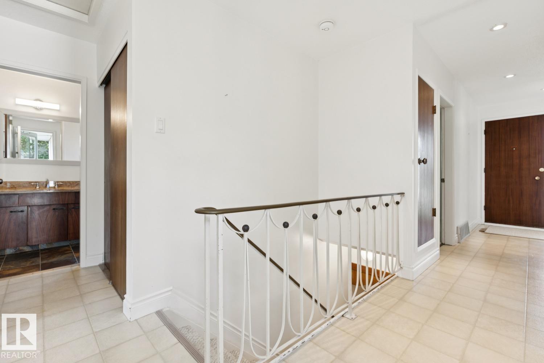
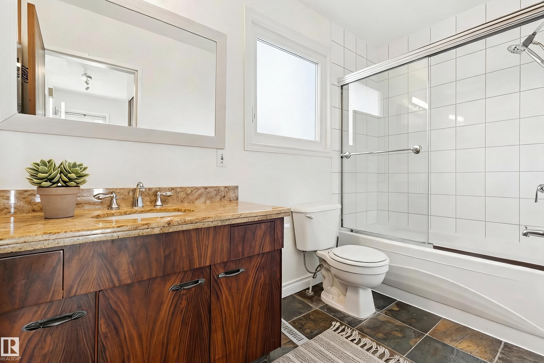
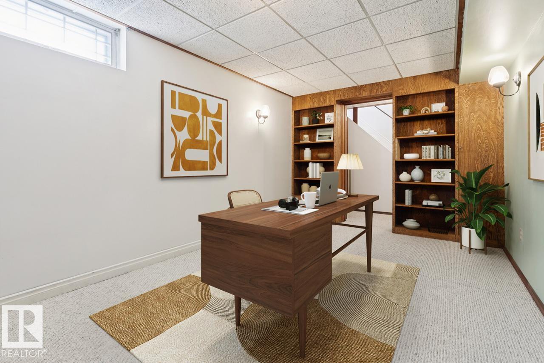
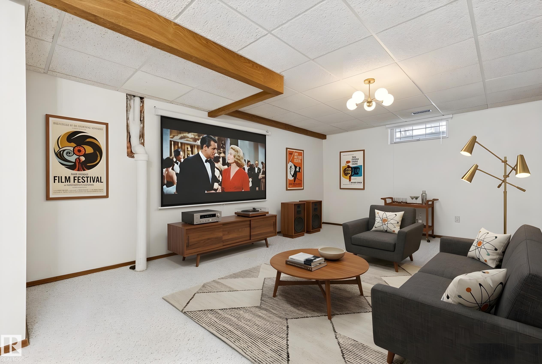
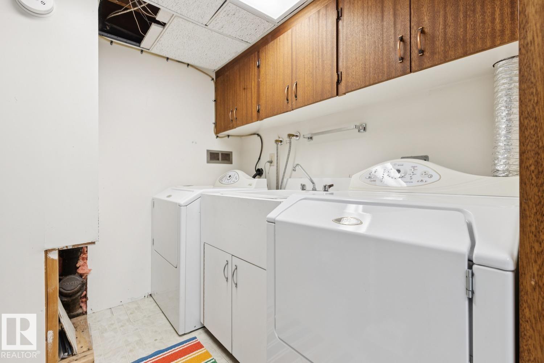
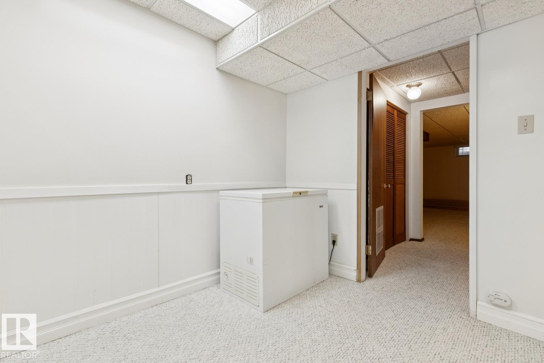
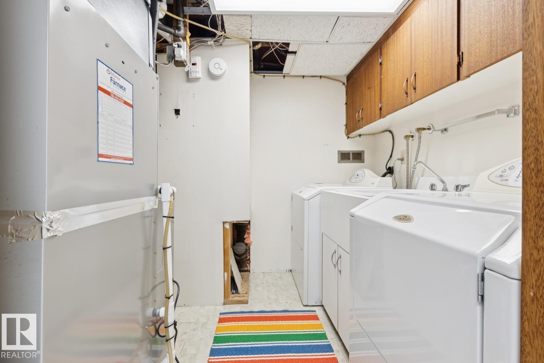
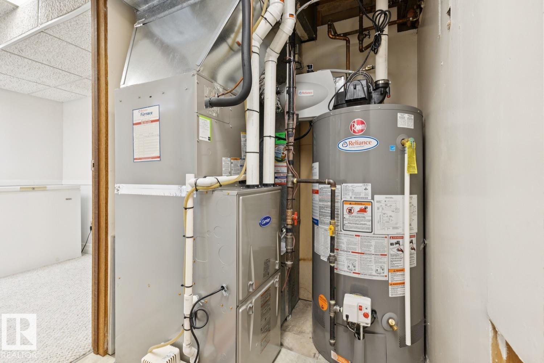
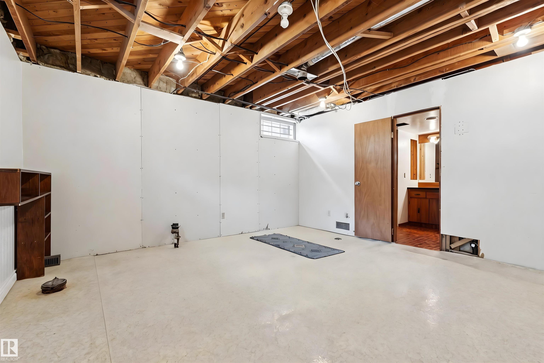
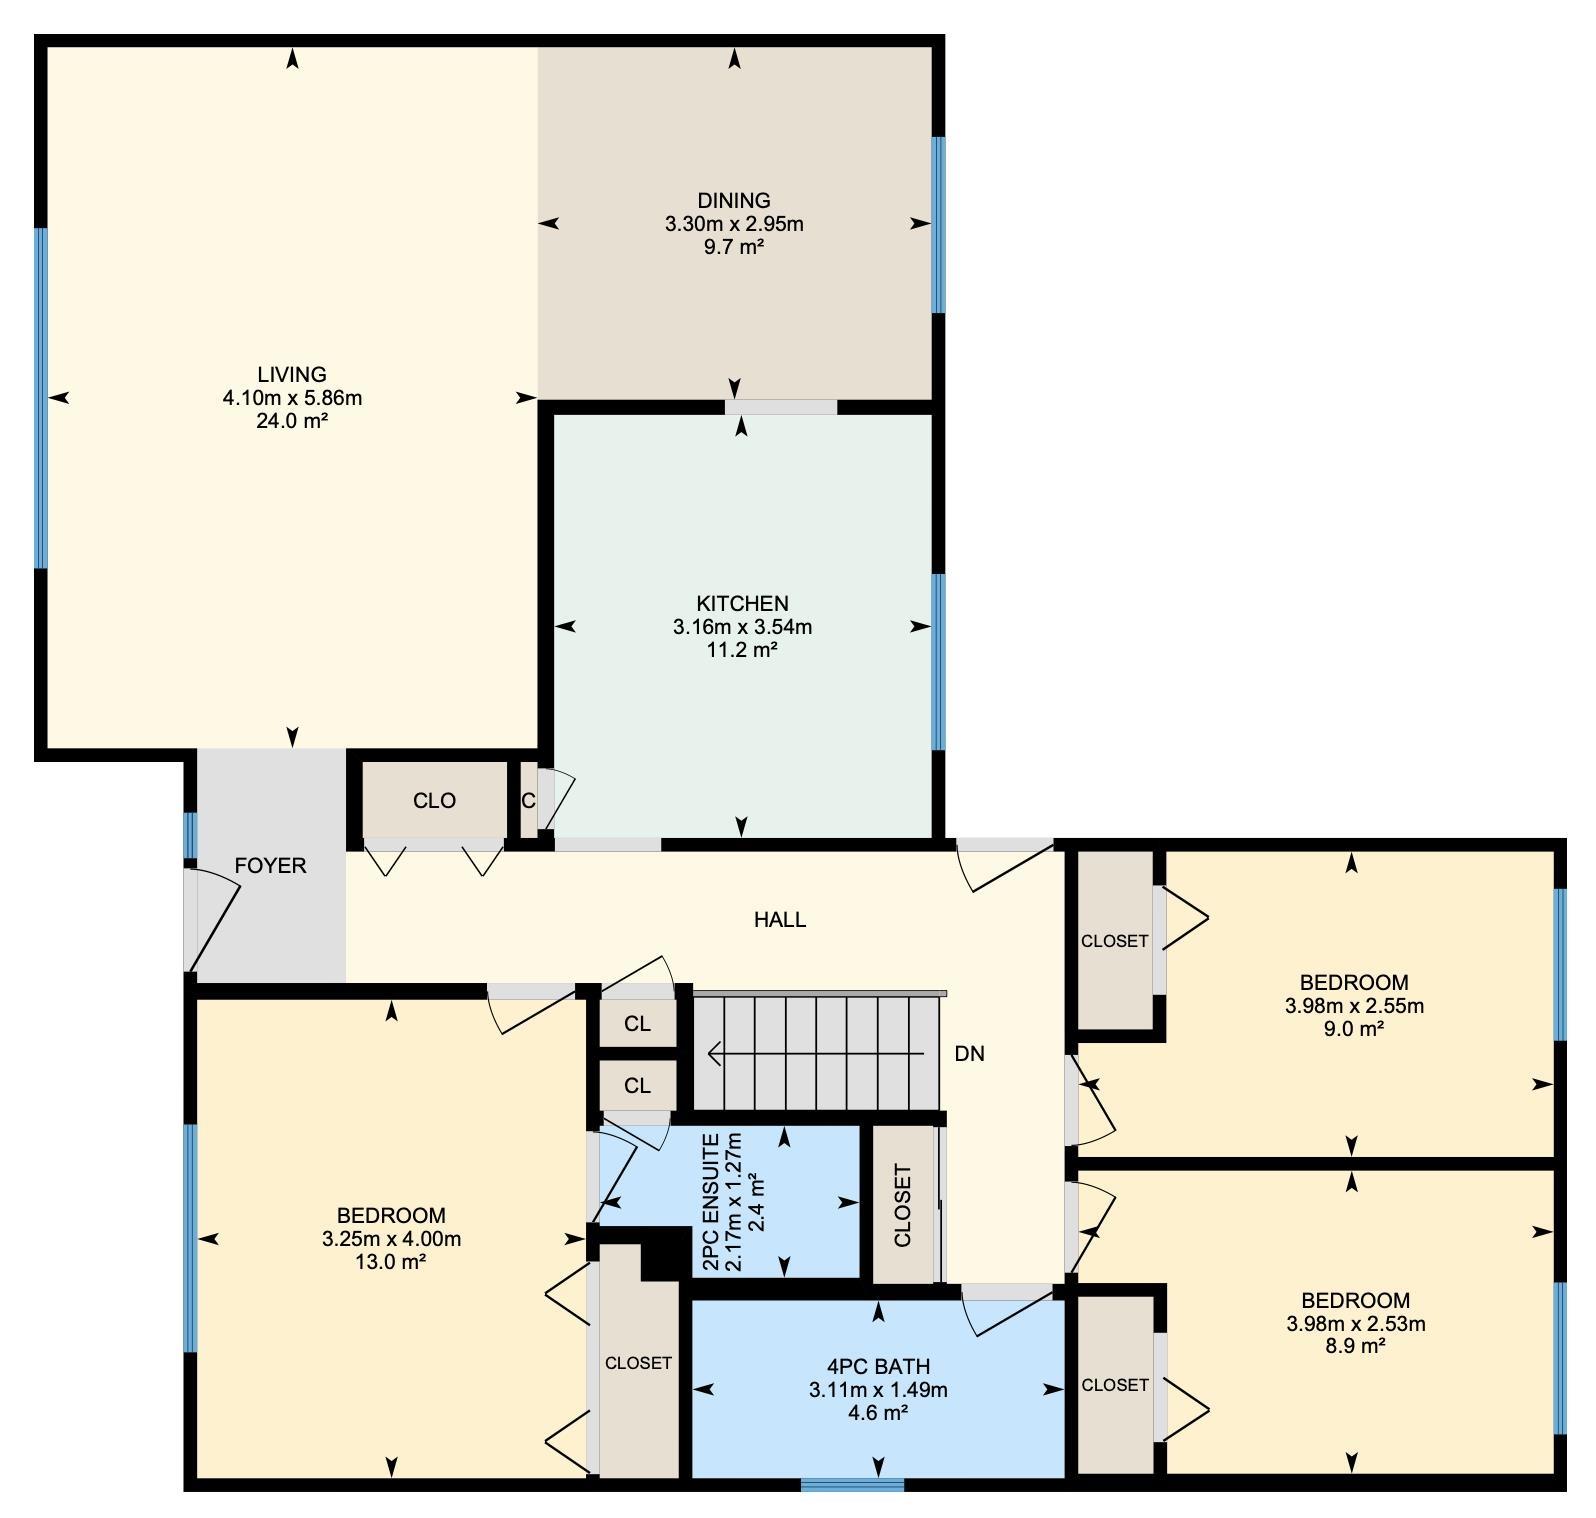
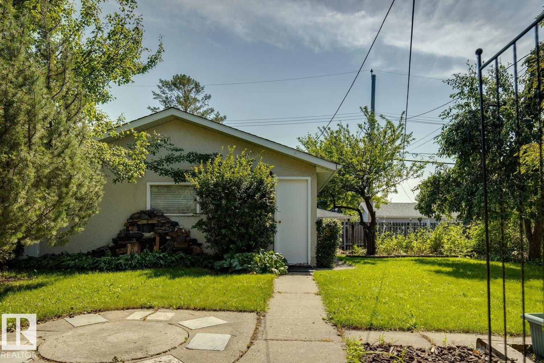
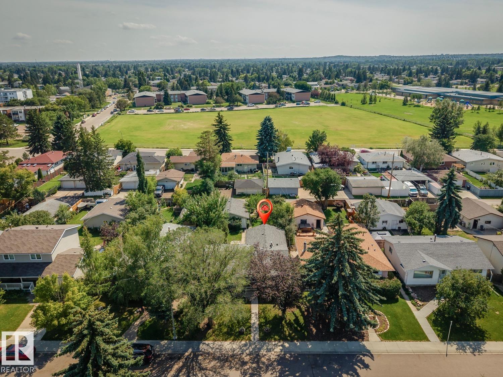
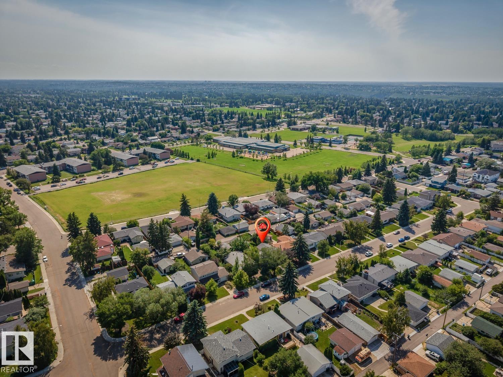
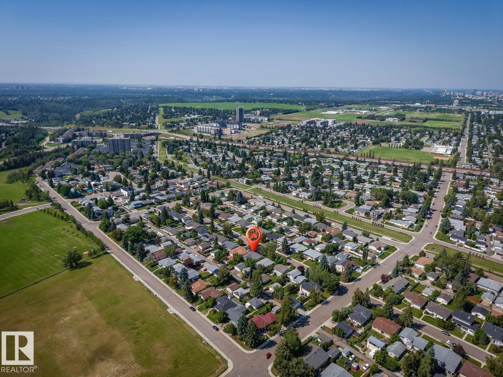
Fantastic Royal Gardens location (close to schools & shopping) + meaningful upgrades (mechanical, windows, AC) is always a great investment! Step inside this 1,216sq.ft, 3 BED bungalow & fall in love with its mid-mod layout. Newer hardwood floors run through the combined living/dining spaces, accented by a massive front window showcasing mature trees on the street outside. The classic wood kitchen features GRANITE countertops, overlooking the SOUTH-facing backyard. The primary suite includes ample storage &...

Read More

Essential Information

  • MLS® #
    E4499918
  • Year Built
    1966
  • Property Type
    Residential
  • Property Style
    Bungalow
  • MLS® #
    E4499918
  • Year Built
    1966
  • Property Type
    Residential
  • Property Style
    Bungalow
  • MLS® #
    E4499918
  • Year Built
    1966
  • Property Type
    Residential
  • Property Style
    Bungalow

Community Information

  • Area
    Edmonton
  • Neighbourhood/Community
    Royal Gardens (Edmonton)
  • Postal Code
    T6J 0W4
  • Area
    Edmonton
  • Neighbourhood/Community
    Royal Gardens (Edmonton)
  • Postal Code
    T6J 0W4
  • Area
    Edmonton
  • Neighbourhood/Community
    Royal Gardens (Edmonton)
  • Postal Code
    T6J 0W4

Services & Amenities

  • Amenities
    Air Conditioner
    Patio
  • Amenities
    Air Conditioner, Patio
  • Amenities
    Air Conditioner
    Patio

Interior

  • Floor Finish
    Carpet
    Hardwood
    Linoleum
  • Goods Included
    Air Conditioning-Central
    Dishwasher-Built-In
    Dryer
    Freezer
    Garage Control
    Garage Opener
    Hood Fan
    Oven-Microwave
    Refrigerator
    Stove-Electric
    Washer
    Window Coverings
  • Heating Type
    Forced Air-1
    Natural Gas
  • Basement
    Full
  • Basement Development
    Partly Finished
  • Floor Finish
    Carpet, Hardwood, Linoleum
  • Goods Included
    Air Conditioning-Central, Dishwasher-Built-In, Dryer, Freezer, Garage Control, Garage Opener, Hood Fan, Oven-Microwave, Refrigerator, Stove-Electric, Washer, Window Coverings
  • Heating Type
    Forced Air-1, Natural Gas
  • Basement
    Full
  • Basement Development
    Partly Finished
  • Floor Finish
    Carpet
    Hardwood
    Linoleum
  • Goods Included
    Air Conditioning-Central
    Dishwasher-Built-In
    Dryer
    Freezer
    Garage Control
    Garage Opener
    Hood Fan
    Oven-Microwave
    Refrigerator
    Stove-Electric
    Washer
    Window Coverings
  • Heating Type
    Forced Air-1
    Natural Gas
  • Basement
    Full
  • Basement Development
    Partly Finished

Exterior

  • Lot/Exterior Features
    Back Lane
    Fenced
    Golf Nearby
    Paved Lane
    Schools
    Shopping Nearby
    Subdividable Lot
  • Roof
    Asphalt Shingles
  • Foundation
    Concrete Perimeter
  • Lot/Exterior Features
    Back Lane, Fenced, Golf Nearby, Paved Lane, Schools, Shopping Nearby, Subdividable Lot
  • Roof
    Asphalt Shingles
  • Foundation
    Concrete Perimeter
  • Lot/Exterior Features
    Back Lane
    Fenced
    Golf Nearby
    Paved Lane
    Schools
    Shopping Nearby
    Subdividable Lot
  • Roof
    Asphalt Shingles
  • Foundation
    Concrete Perimeter

Additional Details

  • Property Class
    Single Family
  • Site Influences
    Back Lane
    Fenced
    Golf Nearby
    Paved Lane
    Schools
    Shopping Nearby
    Subdividable Lot
  • Road Access
    Paved
  • Last Updated
    6/2/2026 14:48
  • Property Class
    Single Family
  • Site Influences
    Back Lane, Fenced, Golf Nearby, Paved Lane, Schools, Shopping Nearby, Subdividable Lot
  • Road Access
    Paved
  • Last Updated
    6/2/2026 14:48
  • Property Class
    Single Family
  • Site Influences
    Back Lane
    Fenced
    Golf Nearby
    Paved Lane
    Schools
    Shopping Nearby
    Subdividable Lot
  • Road Access
    Paved
  • Last Updated
    6/2/2026 14:48

$499,900

11519 42 Avenue

Schedule Tour
Contact Agent

$2277/month
Est. Monthly Payment
$
$
%
Learn More

Mortgage values are calculated by Redman Technologies Inc based on values provided in the REALTOR® Association of Edmonton listing data feed.