
Courtesy of James Bhullar of Royal Lepage Arteam Realty

1102 7339 SOUTH TERWILLEGAR Drive, Condo for sale in South Terwillegar Edmonton , Alberta , T6R 0E1

 MLS® # E4499900

2 bedrooms

2 bathrooms

844 sqft

Sign up to View

Days on Market

No Animal Home No Smoking Home Parking-Plug-Ins Parking-Visitor Patio

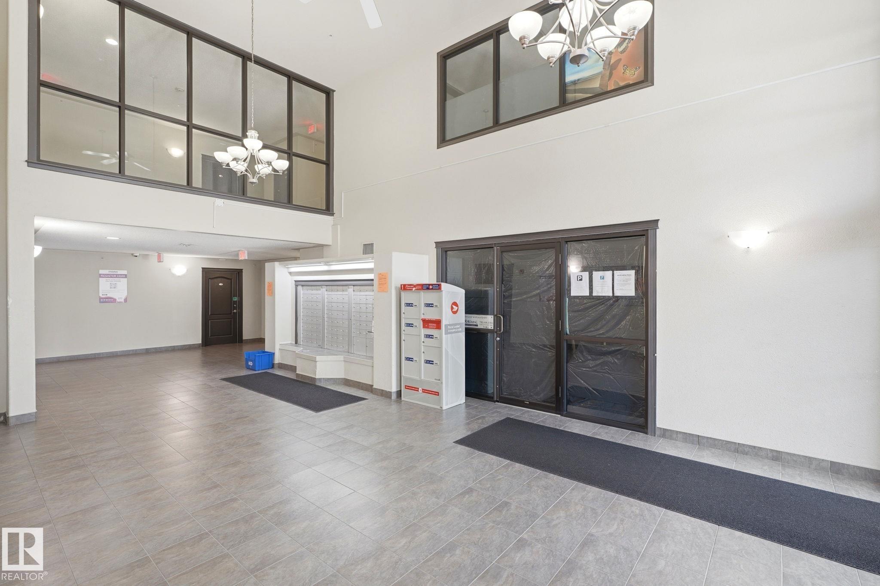
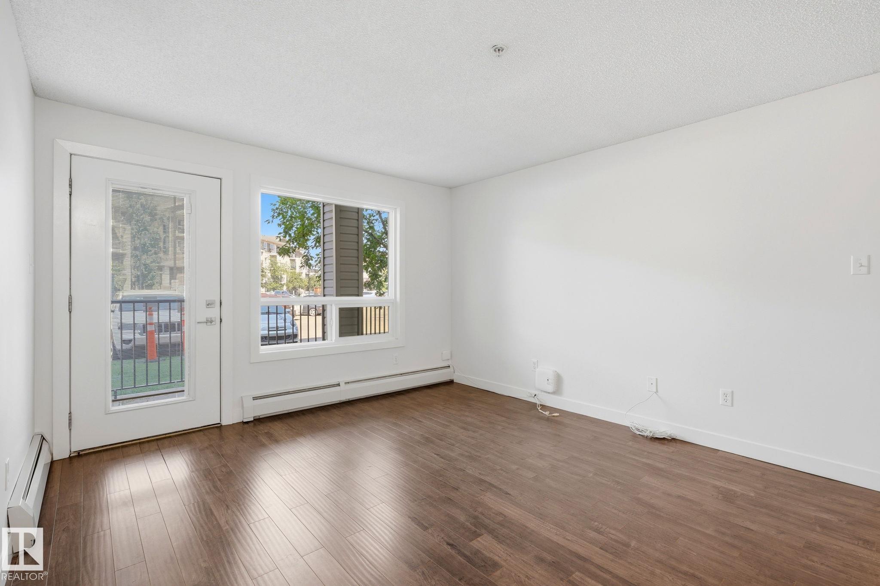
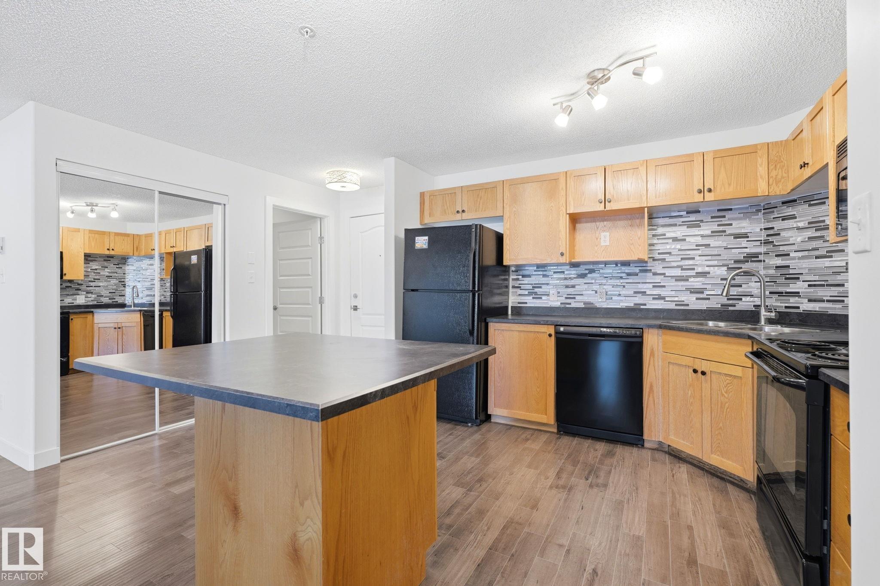
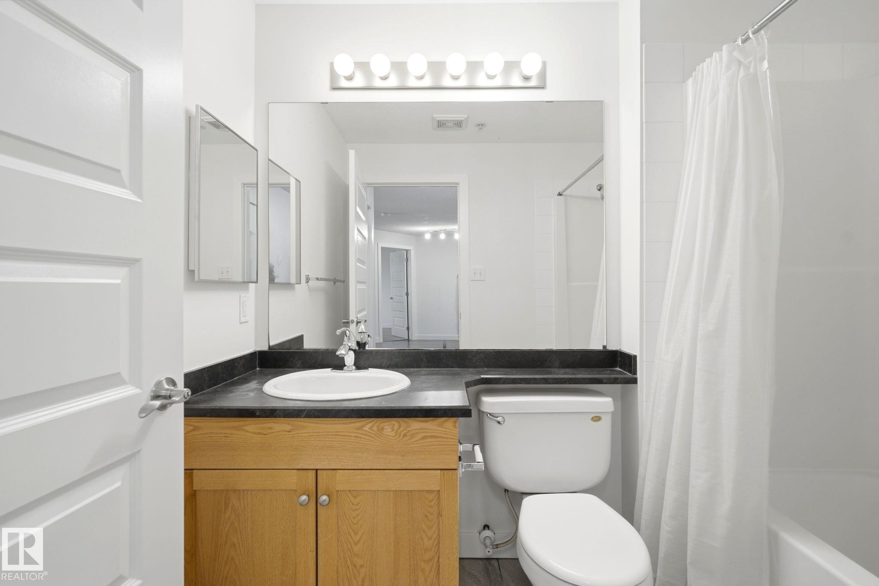
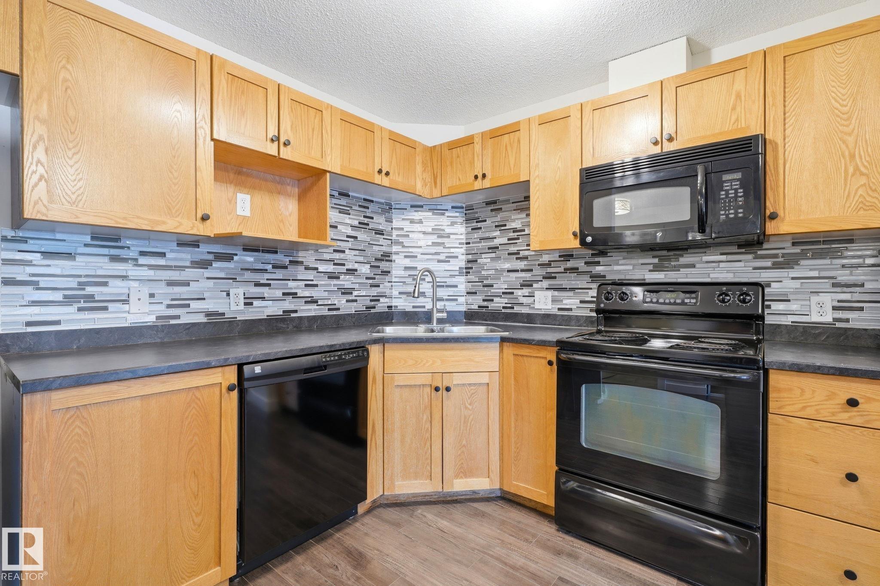
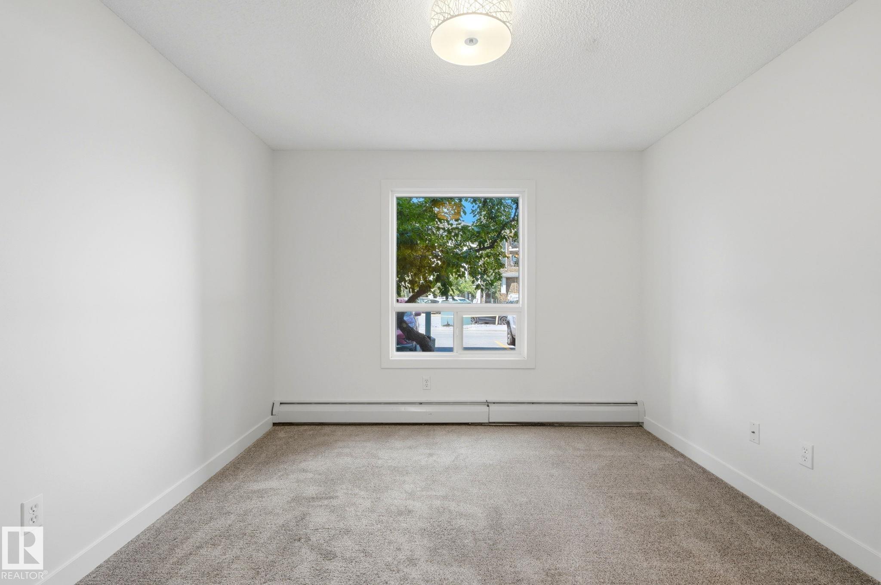
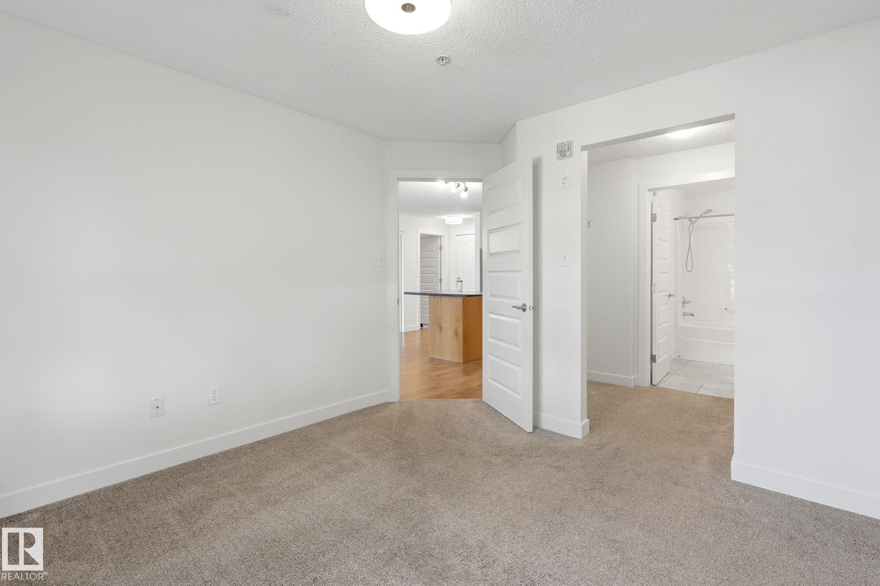
Step into ownership with this bright, well-maintained, pet-friendly 2 BED, 2 BATH main-floor condo in sought-after South Terwillegar! This open-concept layout offers a warm, inviting space with the kitchen flowing seamlessly into the living area, perfect for everyday living or entertaining. Facing AWAY from traffic, the unit stays quiet and filled with natural light. The primary bedroom includes a walk-through closet and private 4-piece ensuite, while the second bedroom sits near the additional full bath, i...

Read More

Essential Information

  • MLS® #
    E4499900
  • Year Built
    2007
  • Property Type
    Residential
  • Property Style
    Single Level Apartment
  • MLS® #
    E4499900
  • Year Built
    2007
  • Property Type
    Residential
  • Property Style
    Single Level Apartment
  • MLS® #
    E4499900
  • Year Built
    2007
  • Property Type
    Residential
  • Property Style
    Single Level Apartment

Community Information

  • Area
    Edmonton
  • Neighbourhood/Community
    South Terwillegar
  • Condo Name
    Park Place South Terwillegar
  • Postal Code
    T6R 0E1
  • Area
    Edmonton
  • Neighbourhood/Community
    South Terwillegar
  • Condo Name
    Park Place South Terwillegar
  • Postal Code
    T6R 0E1
  • Area
    Edmonton
  • Neighbourhood/Community
    South Terwillegar
  • Condo Name
    Park Place South Terwillegar
  • Postal Code
    T6R 0E1

Services & Amenities

  • Amenities
    No Animal Home
    No Smoking Home
    Parking-Plug-Ins
    Parking-Visitor
    Patio
  • Amenities
    No Animal Home, No Smoking Home, Parking-Plug-Ins, Parking-Visitor, Patio
  • Amenities
    No Animal Home
    No Smoking Home
    Parking-Plug-Ins
    Parking-Visitor
    Patio

Interior

  • Floor Finish
    Carpet
    Ceramic Tile
  • Goods Included
    Dishwasher-Built-In
    Euro Washer/Dryer Combo
    Microwave Hood Fan
    Oven-Built-In
    Refrigerator
    Stove-Electric
    Curtains and Blinds
  • Heating Type
    Baseboard
    Water
  • Storeys
    4
  • Basement
    None
  • Basement Development
    No Basement
  • Floor Finish
    Carpet, Ceramic Tile
  • Goods Included
    Dishwasher-Built-In, Euro Washer/Dryer Combo, Microwave Hood Fan, Oven-Built-In, Refrigerator, Stove-Electric, Curtains and Blinds
  • Heating Type
    Baseboard, Water
  • Storeys
    4
  • Basement
    None
  • Basement Development
    No Basement
  • Floor Finish
    Carpet
    Ceramic Tile
  • Goods Included
    Dishwasher-Built-In
    Euro Washer/Dryer Combo
    Microwave Hood Fan
    Oven-Built-In
    Refrigerator
    Stove-Electric
    Curtains and Blinds
  • Heating Type
    Baseboard
    Water
  • Storeys
    4
  • Basement
    None
  • Basement Development
    No Basement

Exterior

  • Lot/Exterior Features
    Golf Nearby
    Playground Nearby
    Public Swimming Pool
    Public Transportation
    Schools
    Shopping Nearby
    Stream/Pond
  • Roof
    Asphalt Shingles
  • Foundation
    Concrete Perimeter
  • Lot/Exterior Features
    Golf Nearby, Playground Nearby, Public Swimming Pool, Public Transportation, Schools, Shopping Nearby, Stream/Pond
  • Roof
    Asphalt Shingles
  • Foundation
    Concrete Perimeter
  • Lot/Exterior Features
    Golf Nearby
    Playground Nearby
    Public Swimming Pool
    Public Transportation
    Schools
    Shopping Nearby
    Stream/Pond
  • Roof
    Asphalt Shingles
  • Foundation
    Concrete Perimeter

Additional Details

  • Property Class
    Condo
  • Site Influences
    Golf Nearby
    Playground Nearby
    Public Swimming Pool
    Public Transportation
    Schools
    Shopping Nearby
    Stream/Pond
  • Road Access
    Paved Driveway to House
  • Last Updated
    6/2/2026 18:48
  • Property Class
    Condo
  • Site Influences
    Golf Nearby, Playground Nearby, Public Swimming Pool, Public Transportation, Schools, Shopping Nearby, Stream/Pond
  • Road Access
    Paved Driveway to House
  • Last Updated
    6/2/2026 18:48
  • Property Class
    Condo
  • Site Influences
    Golf Nearby
    Playground Nearby
    Public Swimming Pool
    Public Transportation
    Schools
    Shopping Nearby
    Stream/Pond
  • Road Access
    Paved Driveway to House
  • Last Updated
    6/2/2026 18:48

$212,000

1102 7339 SOUTH TERWILLEGAR Drive

Schedule Tour
Contact Agent

$966/month
Est. Monthly Payment
$
$
%
Learn More

Mortgage values are calculated by Redman Technologies Inc based on values provided in the REALTOR® Association of Edmonton listing data feed.