
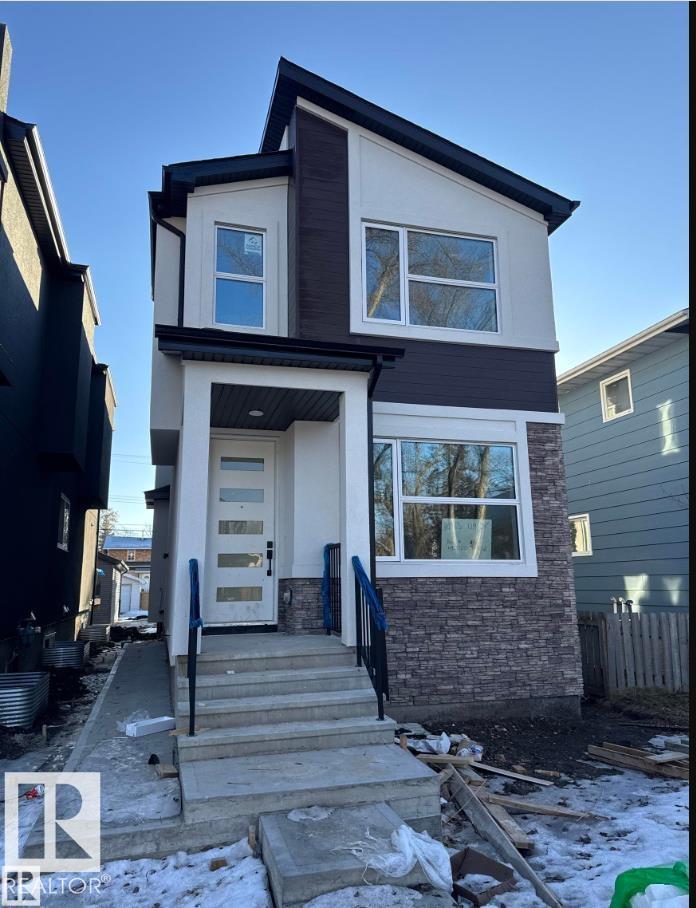
Courtesy of Gurpreet Sran of smartPRO Realty

10963 129 Street, House for sale in Westmount Edmonton , Alberta , T5M 0Y2

 MLS® # E4512368

5 bedrooms

4 bathrooms

1,829 sqft

Sign up to View

Days on Market

Deck No Animal Home No Smoking Home

This exquisitely finished 5 bedroom and 4 full bathroom home is the dream in the heart of Westmount. Two bedroom LEGAL SUITE with SEPARATE ENTRANCE is fully finished with all the Stainless steel appliances included. Double detach garage for your convenience. The open concept layout is enhanced by large windows and high ceilings, boasting high-end finishes including a chef’s kitchen with gas range, oversized island countertop. An electric fireplace adds elegance and grandeur to the living area. This house ha...

Read More

Essential Information

  • MLS® #
    E4512368
  • Year Built
    2024
  • Property Type
    Residential
  • Property Style
    2 Storey
  • MLS® #
    E4512368
  • Year Built
    2024
  • Property Type
    Residential
  • Property Style
    2 Storey
  • MLS® #
    E4512368
  • Year Built
    2024
  • Property Type
    Residential
  • Property Style
    2 Storey

Community Information

  • Area
    Edmonton
  • Neighbourhood/Community
    Westmount
  • Postal Code
    T5M 0Y2
  • Area
    Edmonton
  • Neighbourhood/Community
    Westmount
  • Postal Code
    T5M 0Y2
  • Area
    Edmonton
  • Neighbourhood/Community
    Westmount
  • Postal Code
    T5M 0Y2

Services & Amenities

  • Amenities
    Deck
    No Animal Home
    No Smoking Home
  • Amenities
    Deck, No Animal Home, No Smoking Home
  • Amenities
    Deck
    No Animal Home
    No Smoking Home

Interior

  • Floor Finish
    Carpet
    Hardwood
  • Goods Included
    Garage Opener
    Oven-Built-In
    Oven-Microwave
    Stove-Electric
    Stove-Gas
    Dryer-Two
    Refrigerators-Two
    Washers-Two
    Dishwasher-Two
  • Heating Type
    Forced Air-1
    Natural Gas
  • Basement
    Full
  • Basement Development
    Fully Finished
  • Floor Finish
    Carpet, Hardwood
  • Goods Included
    Garage Opener, Oven-Built-In, Oven-Microwave, Stove-Electric, Stove-Gas, Dryer-Two, Refrigerators-Two, Washers-Two, Dishwasher-Two
  • Heating Type
    Forced Air-1, Natural Gas
  • Basement
    Full
  • Basement Development
    Fully Finished
  • Floor Finish
    Carpet
    Hardwood
  • Goods Included
    Garage Opener
    Oven-Built-In
    Oven-Microwave
    Stove-Electric
    Stove-Gas
    Dryer-Two
    Refrigerators-Two
    Washers-Two
    Dishwasher-Two
  • Heating Type
    Forced Air-1
    Natural Gas
  • Basement
    Full
  • Basement Development
    Fully Finished

Exterior

  • Lot/Exterior Features
    Playground Nearby
    Public Swimming Pool
    Public Transportation
    Schools
    Shopping Nearby
  • Roof
    Asphalt Shingles
  • Foundation
    Concrete Perimeter
  • Lot/Exterior Features
    Playground Nearby, Public Swimming Pool, Public Transportation, Schools, Shopping Nearby
  • Roof
    Asphalt Shingles
  • Foundation
    Concrete Perimeter
  • Lot/Exterior Features
    Playground Nearby
    Public Swimming Pool
    Public Transportation
    Schools
    Shopping Nearby
  • Roof
    Asphalt Shingles
  • Foundation
    Concrete Perimeter

Additional Details

  • Property Class
    Single Family
  • Site Influences
    Playground Nearby
    Public Swimming Pool
    Public Transportation
    Schools
    Shopping Nearby
  • Road Access
    Paved
  • Last Updated
    9/4/2026 23:15
  • Property Class
    Single Family
  • Site Influences
    Playground Nearby, Public Swimming Pool, Public Transportation, Schools, Shopping Nearby
  • Road Access
    Paved
  • Last Updated
    9/4/2026 23:15
  • Property Class
    Single Family
  • Site Influences
    Playground Nearby
    Public Swimming Pool
    Public Transportation
    Schools
    Shopping Nearby
  • Road Access
    Paved
  • Last Updated
    9/4/2026 23:15

$949,000

10963 129 Street

Schedule Tour
Contact Agent

$4322/month
Est. Monthly Payment
$
$
%
Learn More

Mortgage values are calculated by Redman Technologies Inc based on values provided in the REALTOR® Association of Edmonton listing data feed.