
Courtesy of Sunny Dhillon of MaxWell Progressive

10912 5 Avenue SW, House for sale in Richford Edmonton , Alberta , T6W 1A2

 MLS® # E4498951

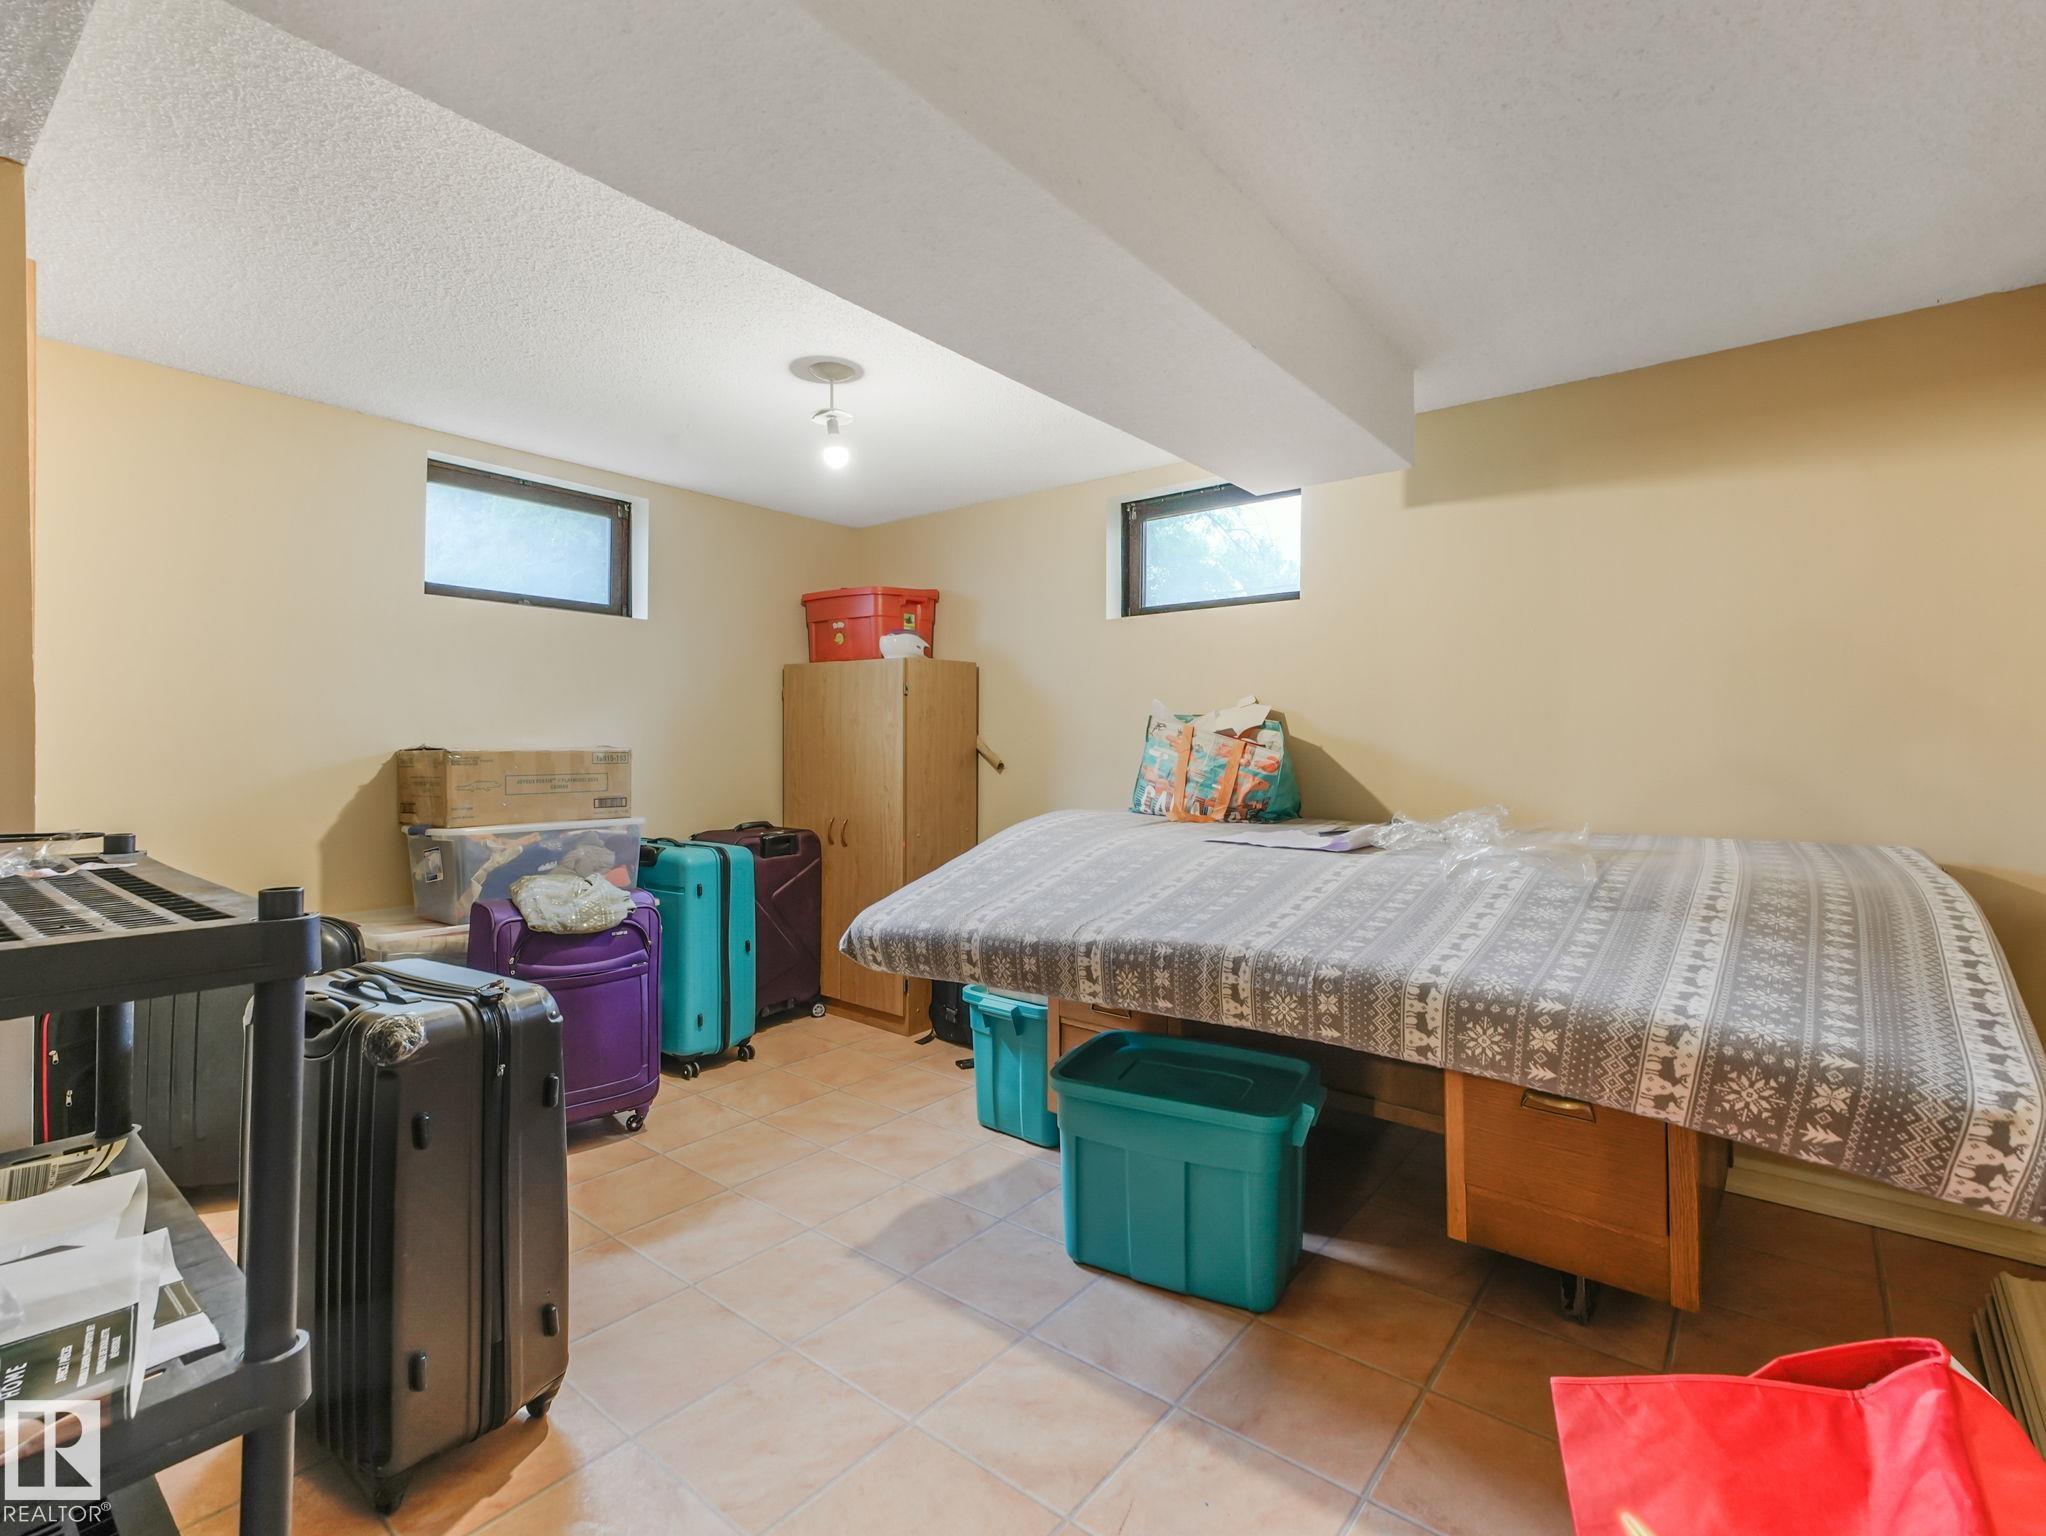
4 bedrooms

2 bathrooms

2,323 sqft

Sign up to View

Days on Market

Deck Detectors Smoke Front Porch No Smoking Home

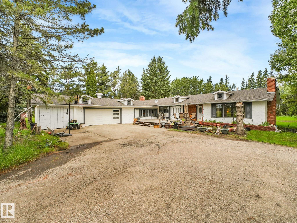
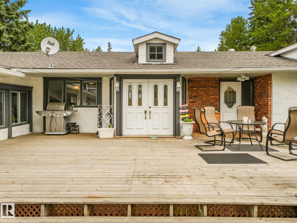
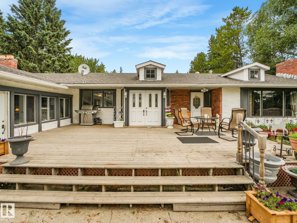
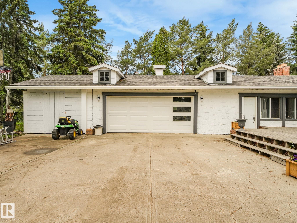
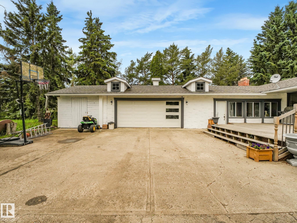
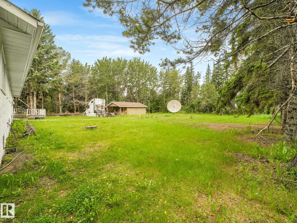
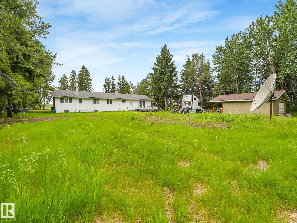
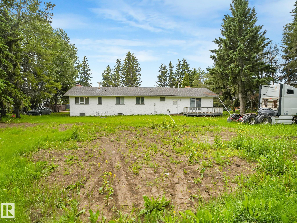
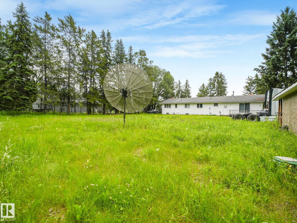
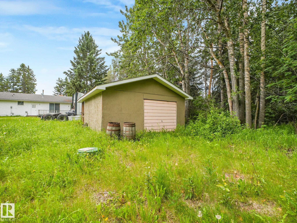
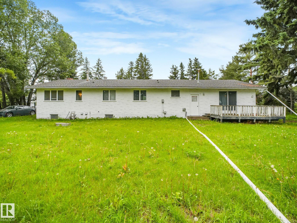
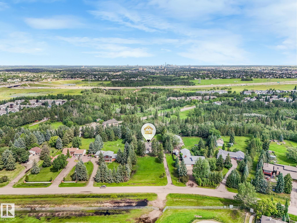
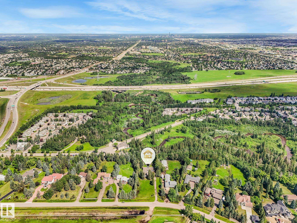
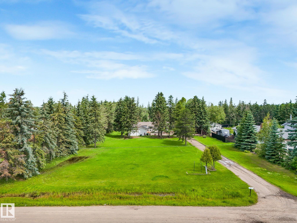
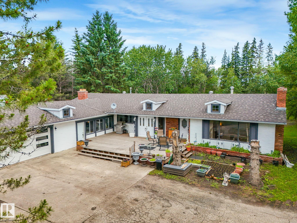
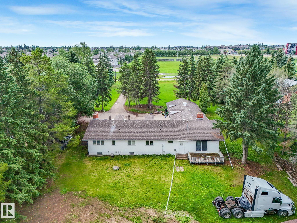
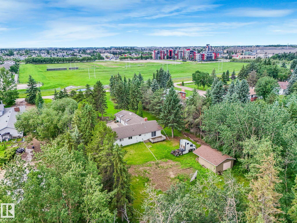
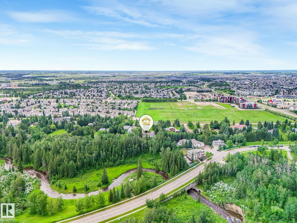
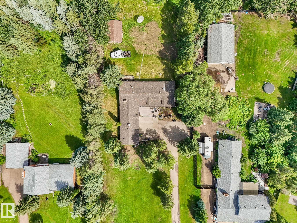
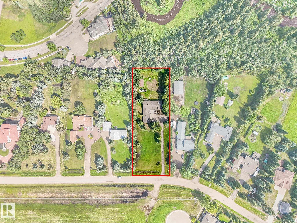
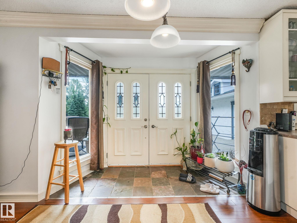
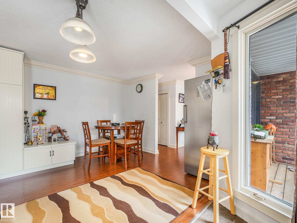
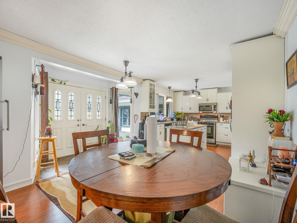
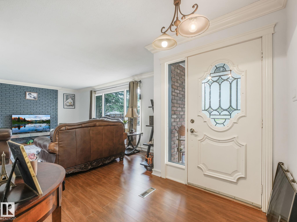
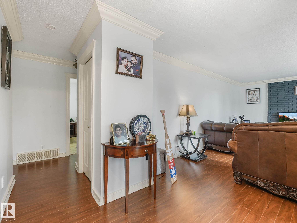
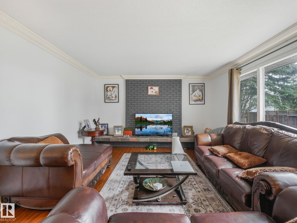
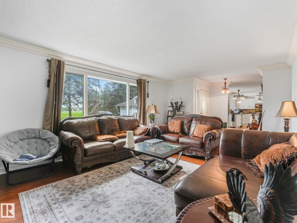
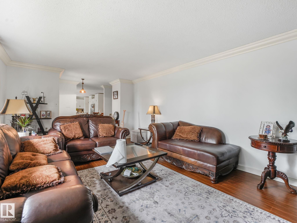
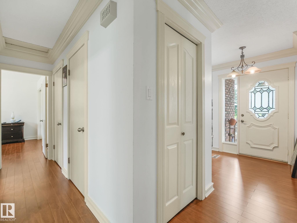
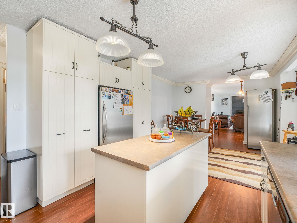
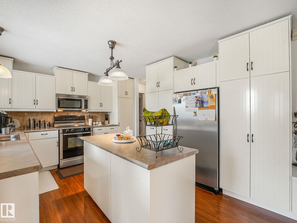
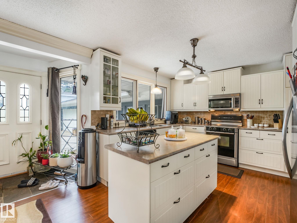
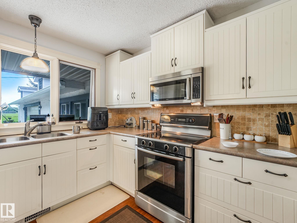
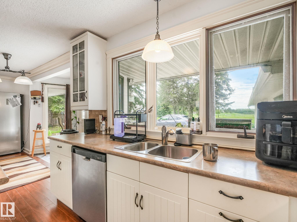
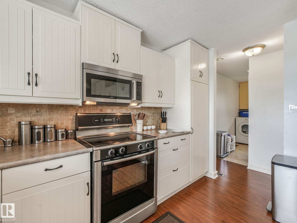
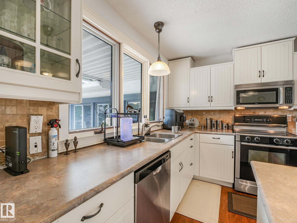
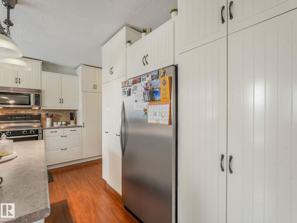
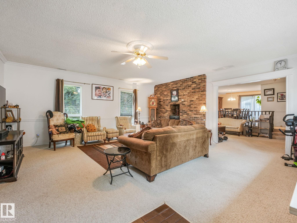
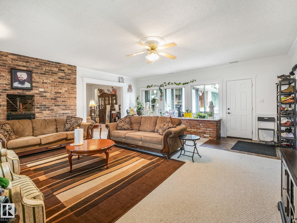
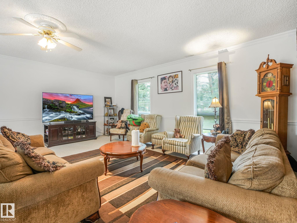
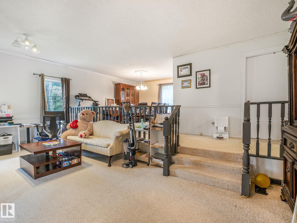
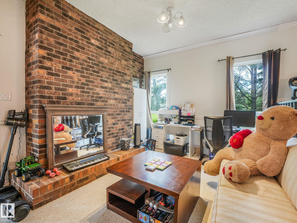
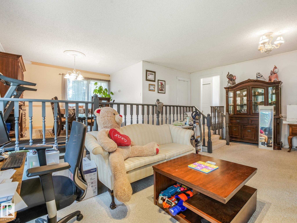
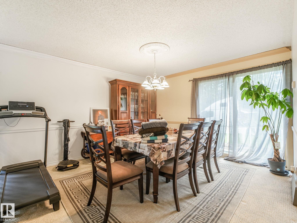
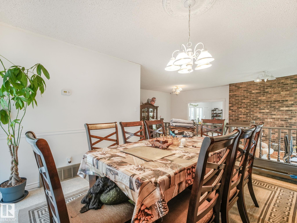
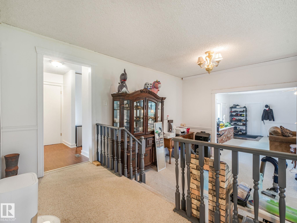
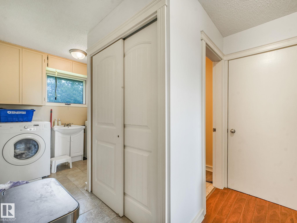
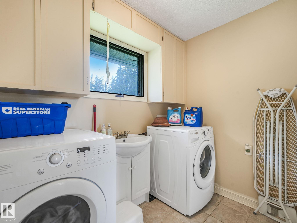
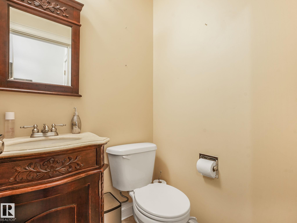
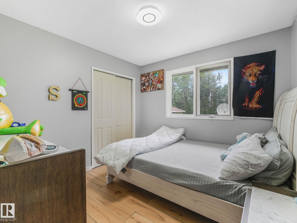
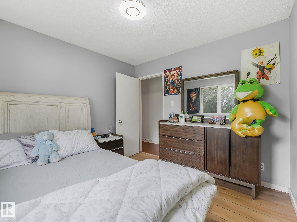
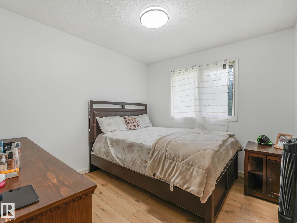
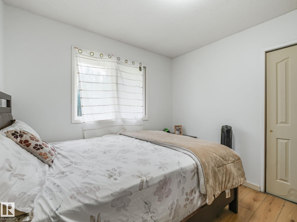
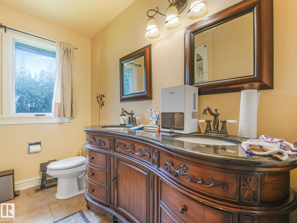
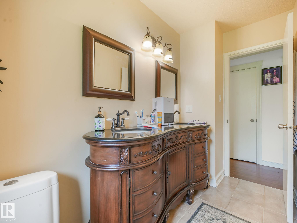
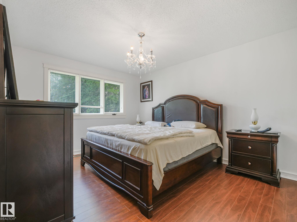
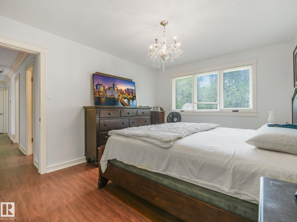
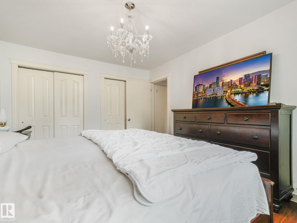
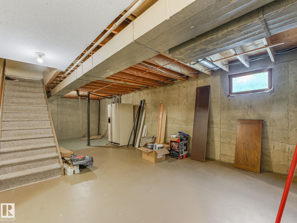
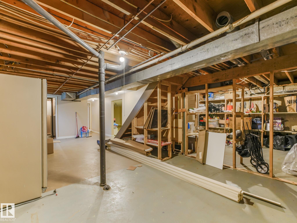
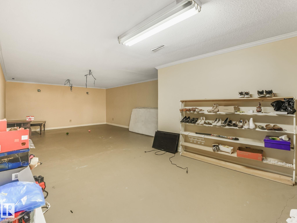
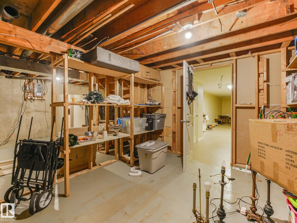
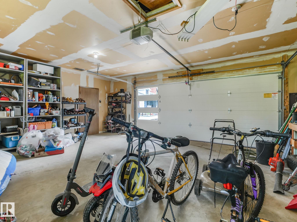
Rare opportunity in prestigious Richford! Situated on an incredible 135' x 368' lot (1.14 acre), this spacious bungalow offers exceptional privacy within city limits. Featuring 3 bedrooms up, 1 bedroom down, 1.5 bathrooms, a bright living room, formal dining room, family room with a brick fireplace, breakfast nook, den, updated kitchen with island, and a partially finished basement with a massive recreation room. Enjoy mature trees, a large rear deck, an attached double garage, and a park-like setting just ...

Read More

Essential Information

  • MLS® #
    E4498951
  • Year Built
    1973
  • Property Type
    Residential
  • Property Style
    Bungalow
  • MLS® #
    E4498951
  • Year Built
    1973
  • Property Type
    Residential
  • Property Style
    Bungalow
  • MLS® #
    E4498951
  • Year Built
    1973
  • Property Type
    Residential
  • Property Style
    Bungalow

Community Information

  • Area
    Edmonton
  • Neighbourhood/Community
    Richford
  • Postal Code
    T6W 1A2
  • Area
    Edmonton
  • Neighbourhood/Community
    Richford
  • Postal Code
    T6W 1A2
  • Area
    Edmonton
  • Neighbourhood/Community
    Richford
  • Postal Code
    T6W 1A2

Services & Amenities

  • Amenities
    Deck
    Detectors Smoke
    Front Porch
    No Smoking Home
  • Amenities
    Deck, Detectors Smoke, Front Porch, No Smoking Home
  • Amenities
    Deck
    Detectors Smoke
    Front Porch
    No Smoking Home

Interior

  • Floor Finish
    Carpet
    Concrete
    Vinyl Plank
  • Goods Included
    Dishwasher-Built-In
    Dryer
    Microwave Hood Fan
    Stove-Electric
    Washer
    Refrigerators-Two
  • Heating Type
    Forced Air-2
    Natural Gas
  • Basement
    Full
  • Basement Development
    Partly Finished
  • Floor Finish
    Carpet, Concrete, Vinyl Plank
  • Goods Included
    Dishwasher-Built-In, Dryer, Microwave Hood Fan, Stove-Electric, Washer, Refrigerators-Two
  • Heating Type
    Forced Air-2, Natural Gas
  • Basement
    Full
  • Basement Development
    Partly Finished
  • Floor Finish
    Carpet
    Concrete
    Vinyl Plank
  • Goods Included
    Dishwasher-Built-In
    Dryer
    Microwave Hood Fan
    Stove-Electric
    Washer
    Refrigerators-Two
  • Heating Type
    Forced Air-2
    Natural Gas
  • Basement
    Full
  • Basement Development
    Partly Finished

Exterior

  • Lot/Exterior Features
    Backs Onto Park/Trees
    Private Setting
    Public Transportation
    Ravine View
    Schools
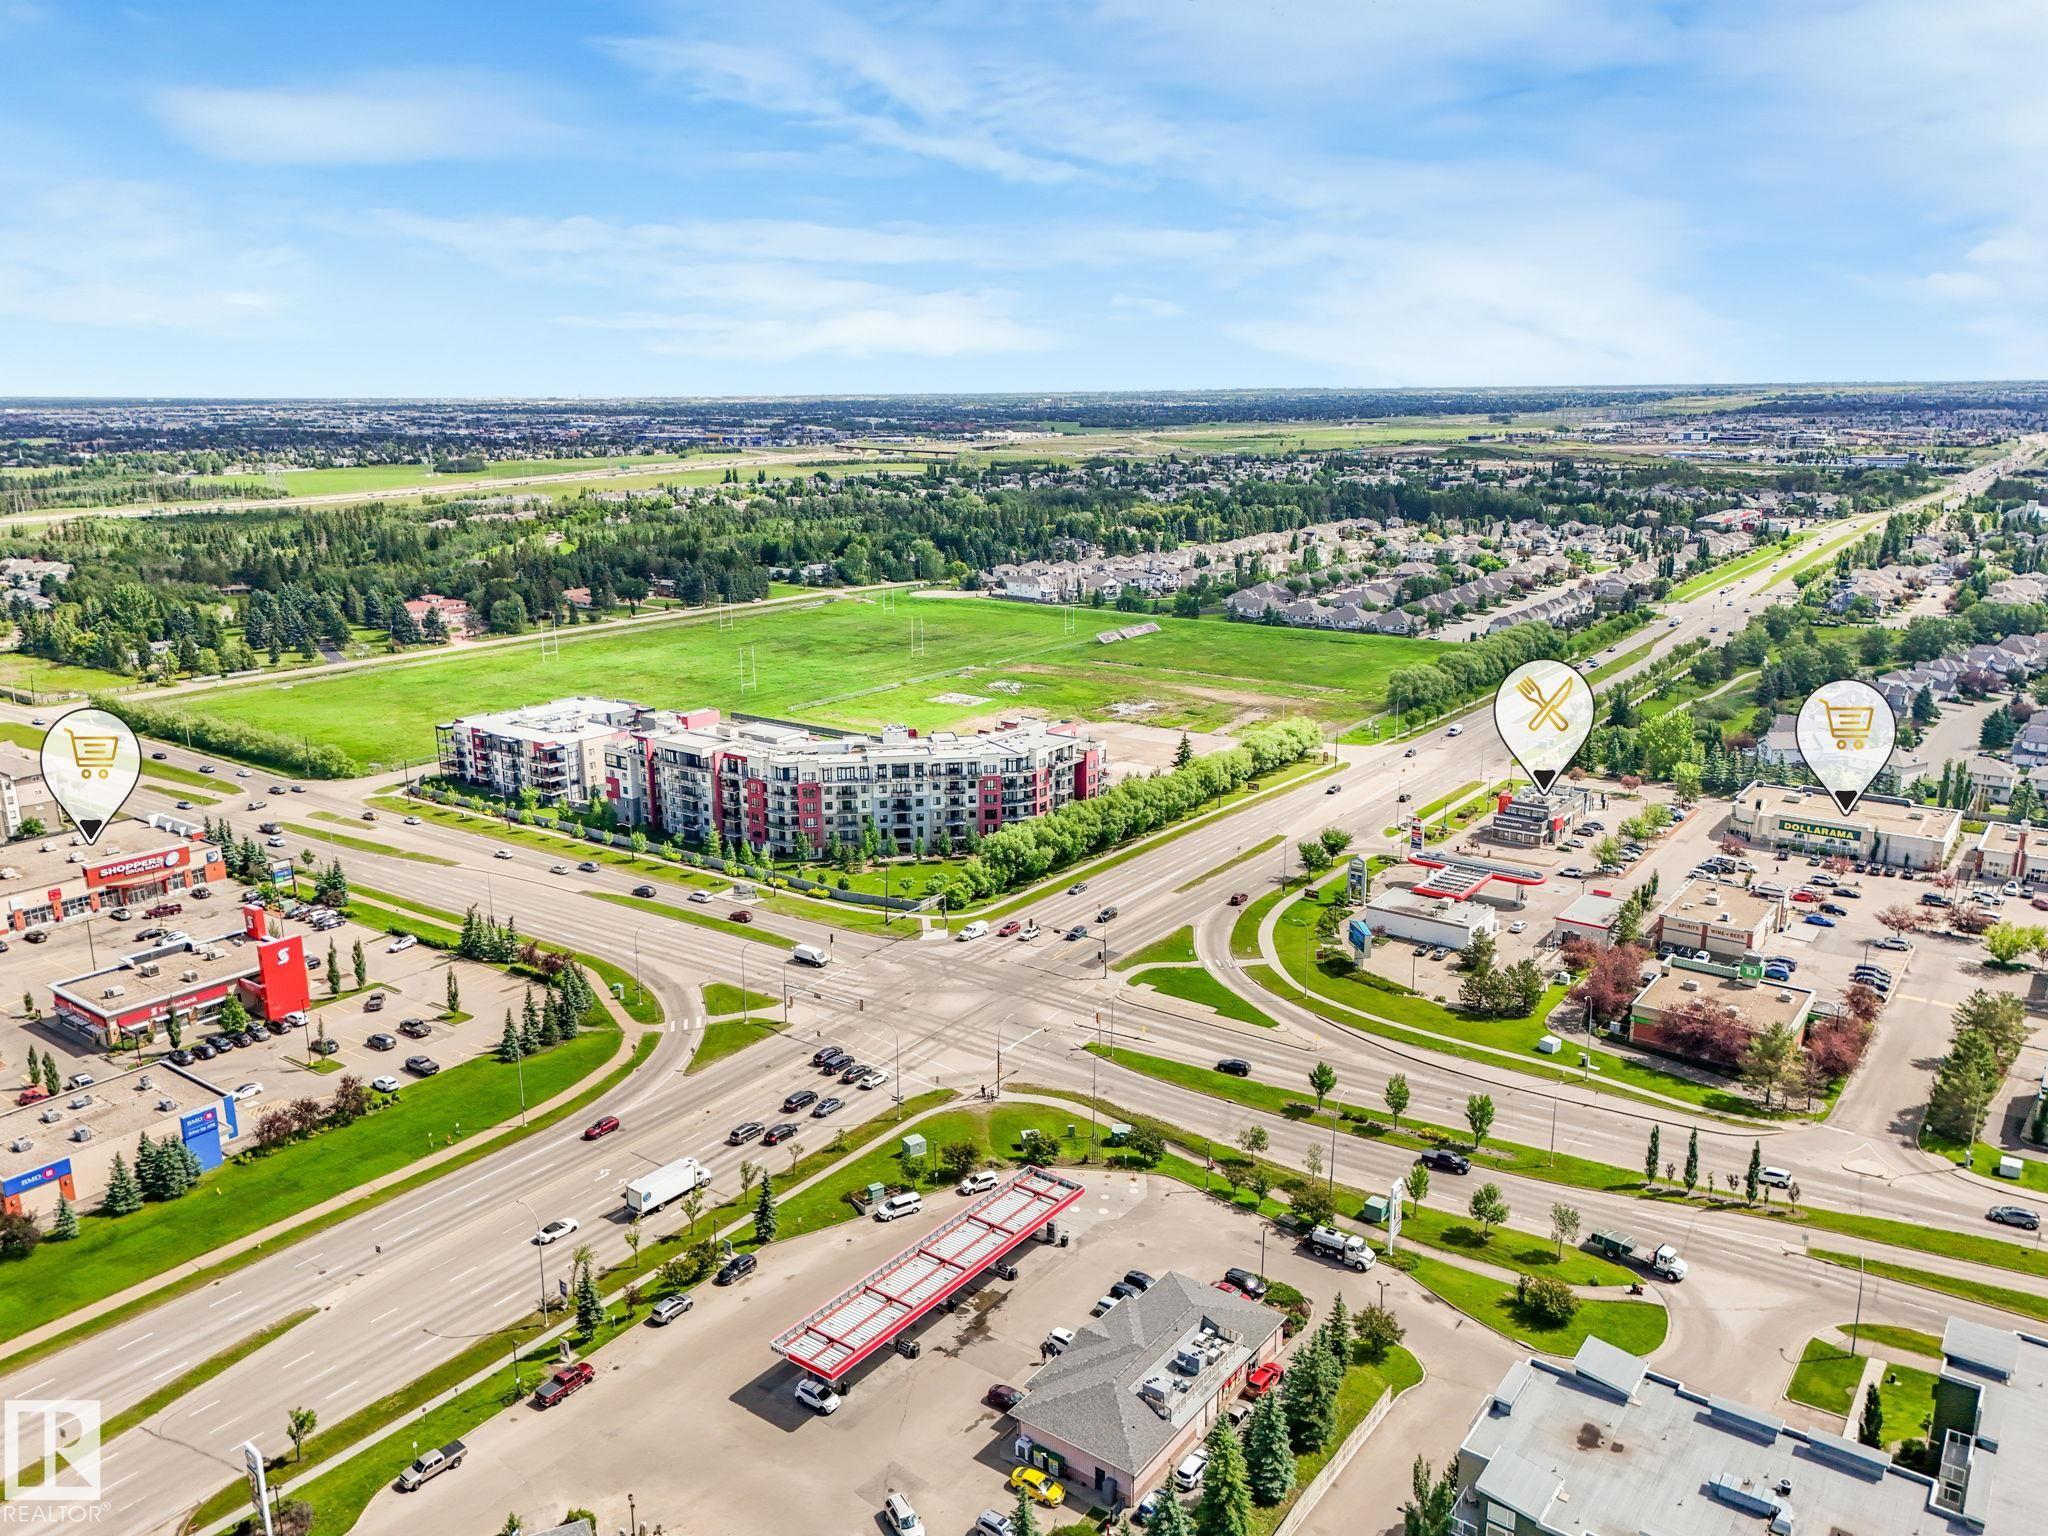
    Shopping Nearby
    Treed Lot
  • Roof
    Asphalt Shingles
  • Foundation
    Concrete Perimeter
  • Lot/Exterior Features
    Backs Onto Park/Trees, Private Setting, Public Transportation, Ravine View, Schools, Shopping Nearby, Treed Lot
  • Roof
    Asphalt Shingles
  • Foundation
    Concrete Perimeter
  • Lot/Exterior Features
    Backs Onto Park/Trees
    Private Setting
    Public Transportation
    Ravine View
    Schools
    Shopping Nearby
    Treed Lot
  • Roof
    Asphalt Shingles
  • Foundation
    Concrete Perimeter

Additional Details

  • Property Class
    Single Family
  • Site Influences
    Backs Onto Park/Trees
    Private Setting
    Public Transportation
    Ravine View
    Schools
    Shopping Nearby
    Treed Lot
  • Road Access
    Gravel Driveway to House
  • Last Updated
    6/3/2026 20:40
  • Property Class
    Single Family
  • Site Influences
    Backs Onto Park/Trees, Private Setting, Public Transportation, Ravine View, Schools, Shopping Nearby, Treed Lot
  • Road Access
    Gravel Driveway to House
  • Last Updated
    6/3/2026 20:40
  • Property Class
    Single Family
  • Site Influences
    Backs Onto Park/Trees
    Private Setting
    Public Transportation
    Ravine View
    Schools
    Shopping Nearby
    Treed Lot
  • Road Access
    Gravel Driveway to House
  • Last Updated
    6/3/2026 20:40

$1,500,000

10912 5 Avenue SW

Schedule Tour
Contact Agent

$6831/month
Est. Monthly Payment
$
$
%
Learn More

Mortgage values are calculated by Redman Technologies Inc based on values provided in the REALTOR® Association of Edmonton listing data feed.