
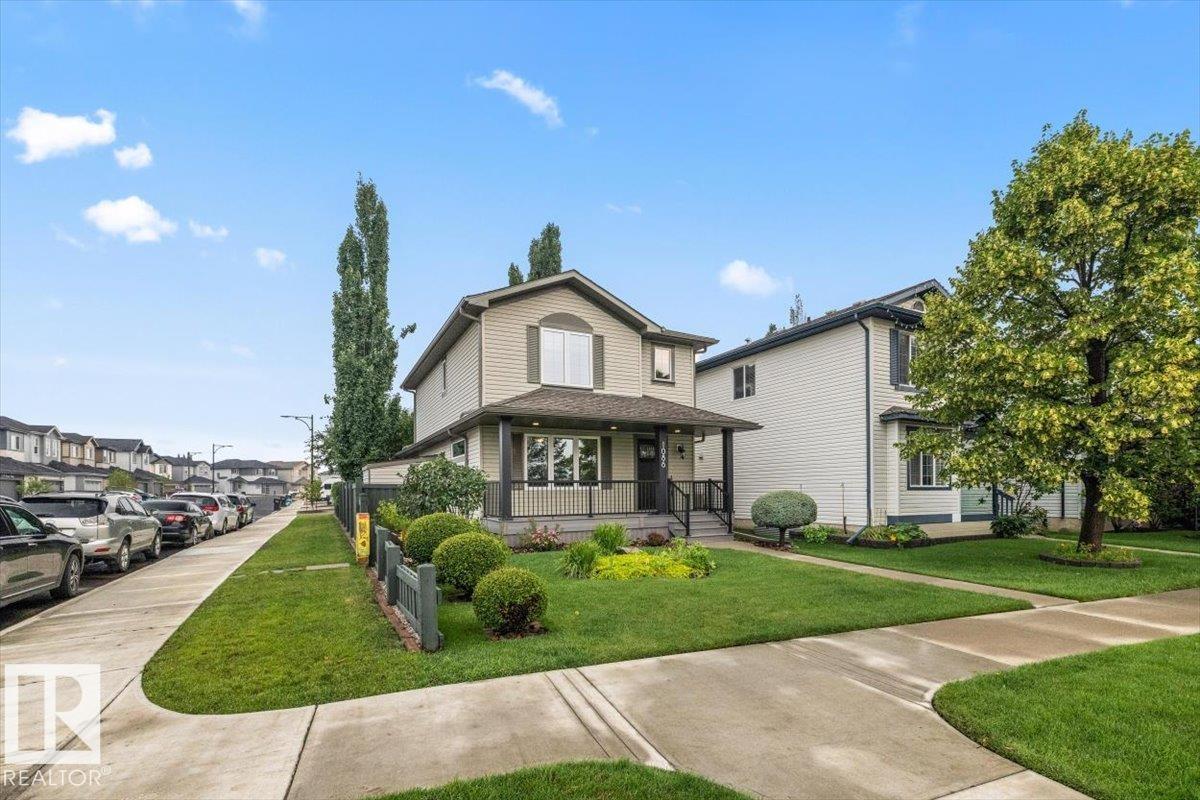
Courtesy of Amie Brown of REMAX River City

1086 Grantham Drive, House for sale in Glastonbury Edmonton , Alberta , T5T 0W2

 MLS® # E4500296

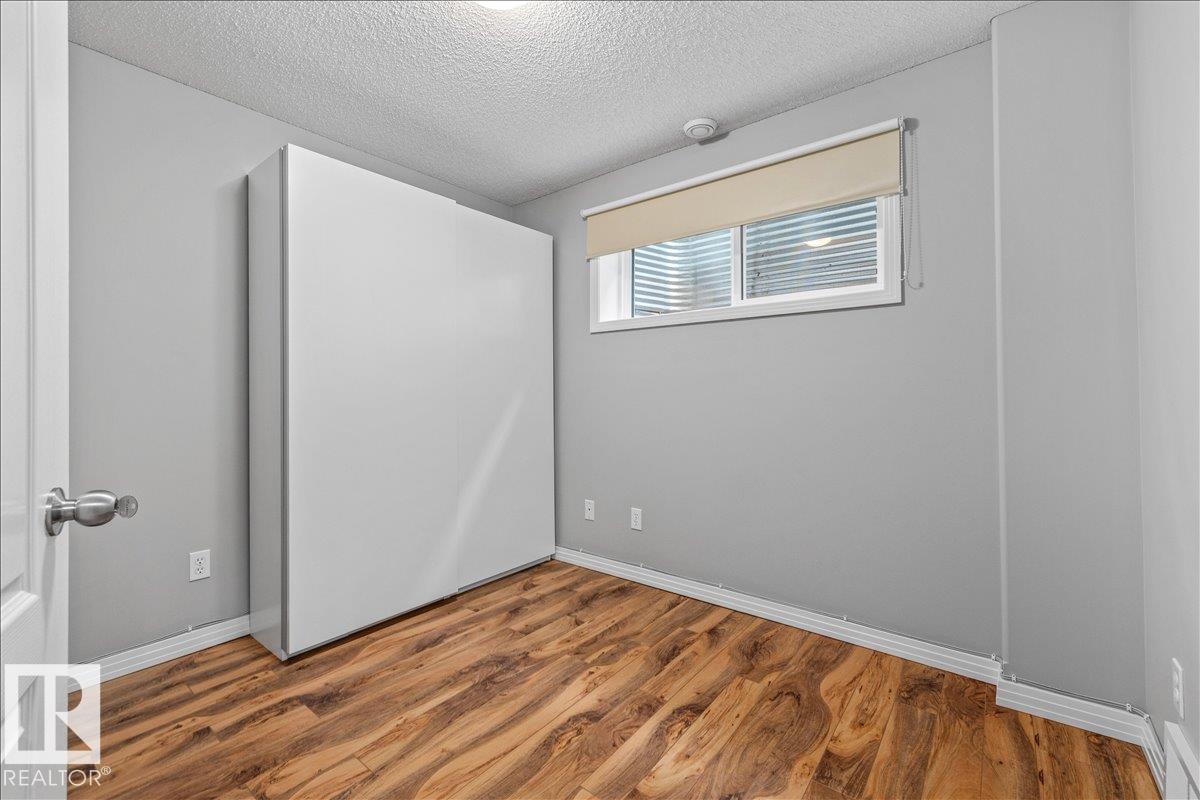
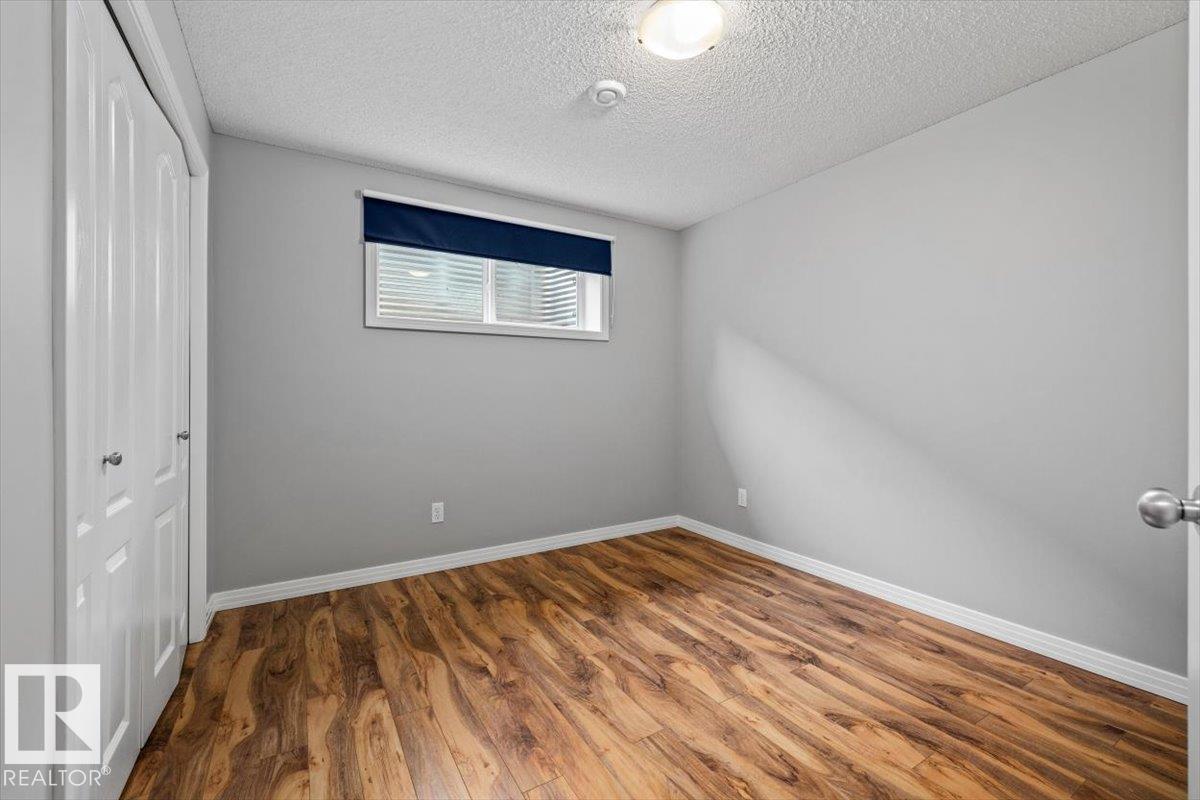
5 bedrooms

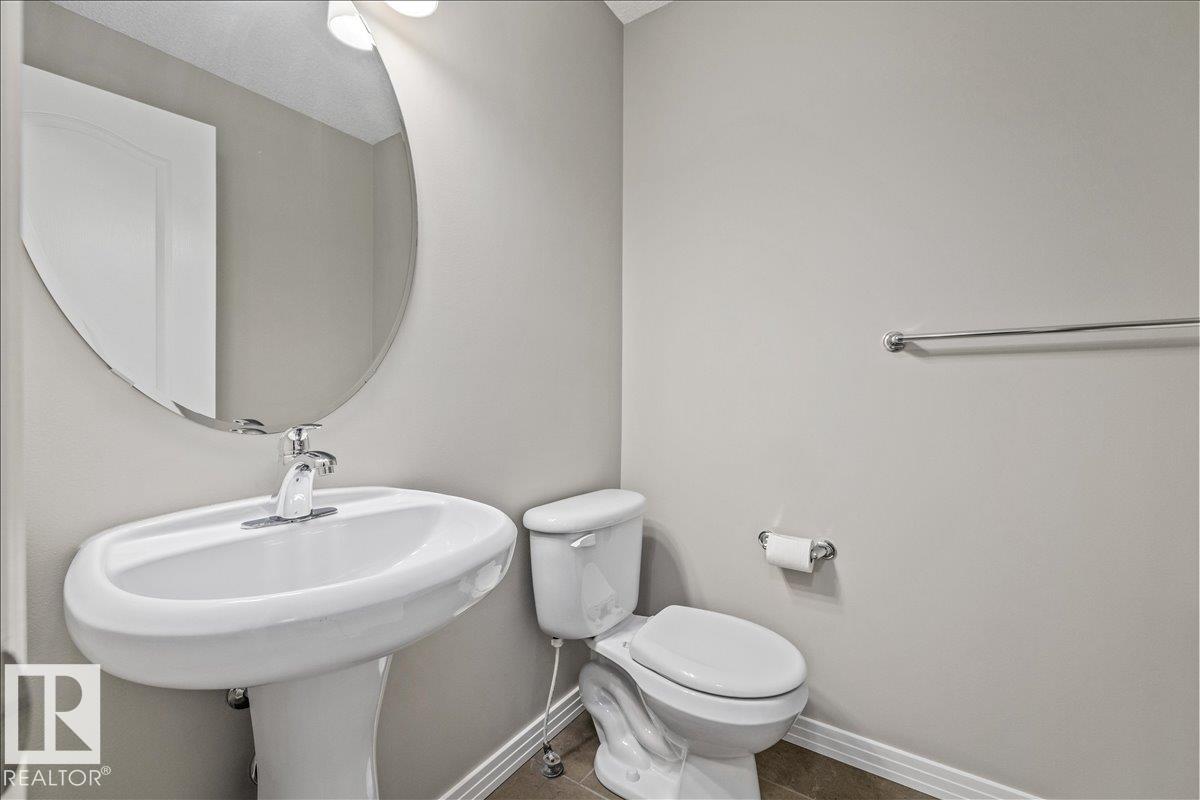
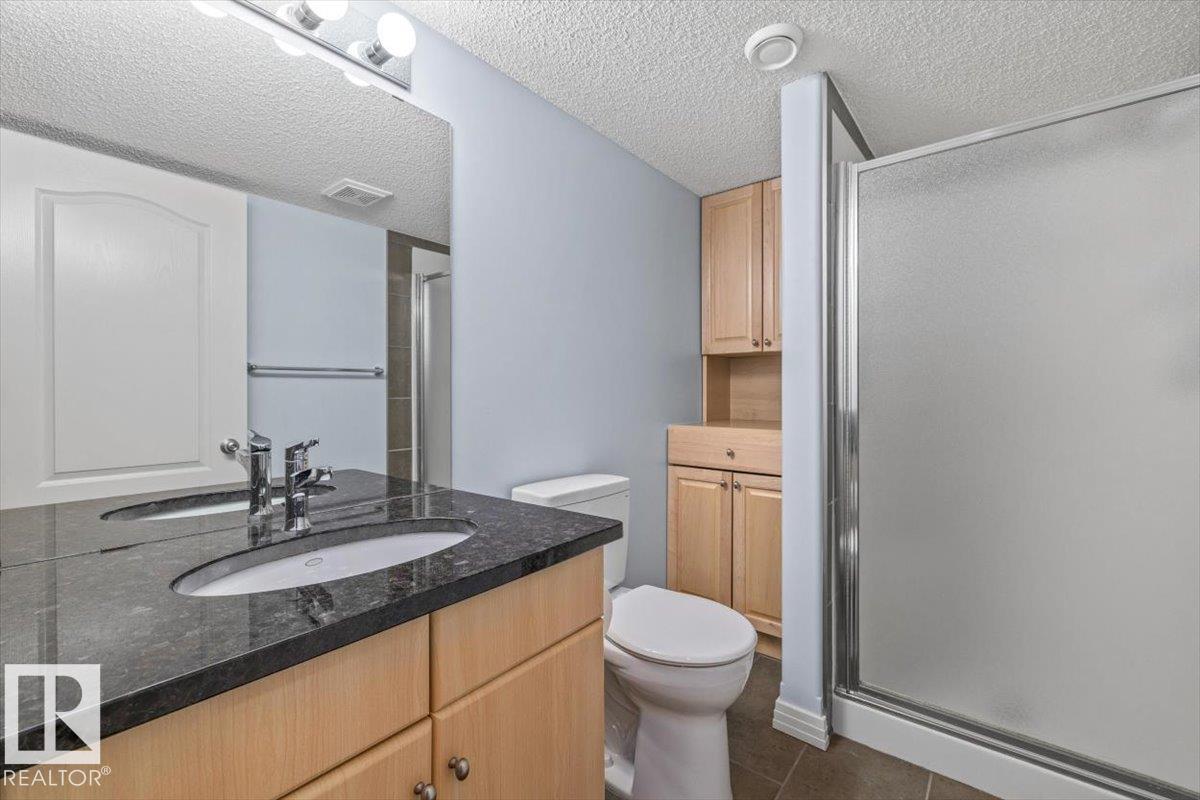
4 bathrooms

1,739 sqft

Sign up to View

Days on Market

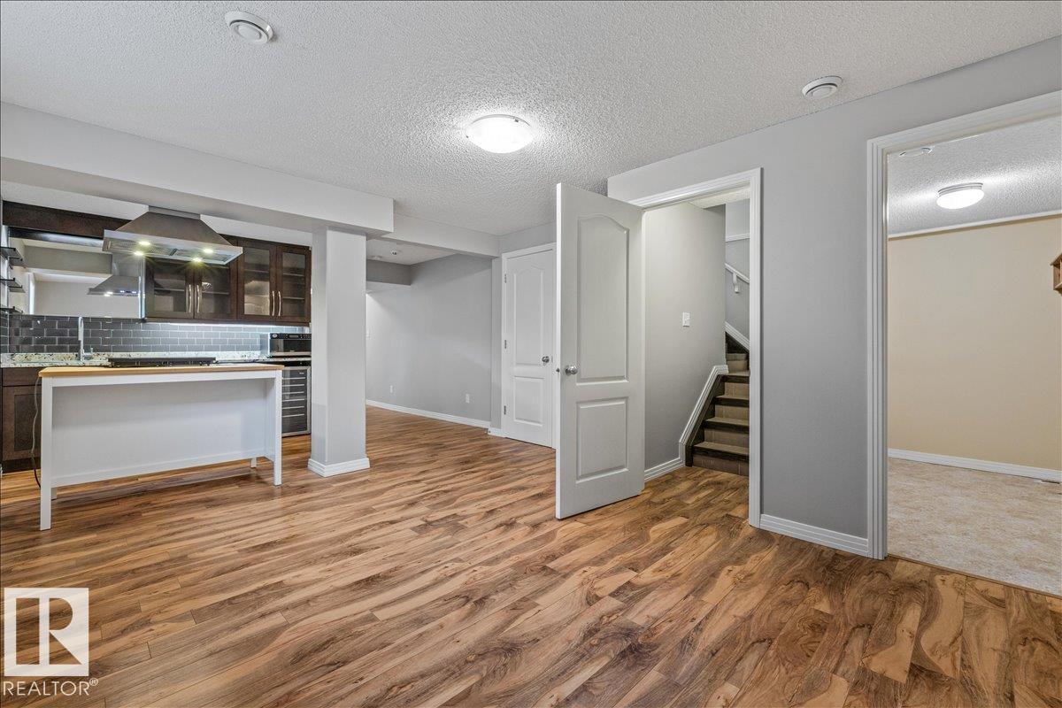
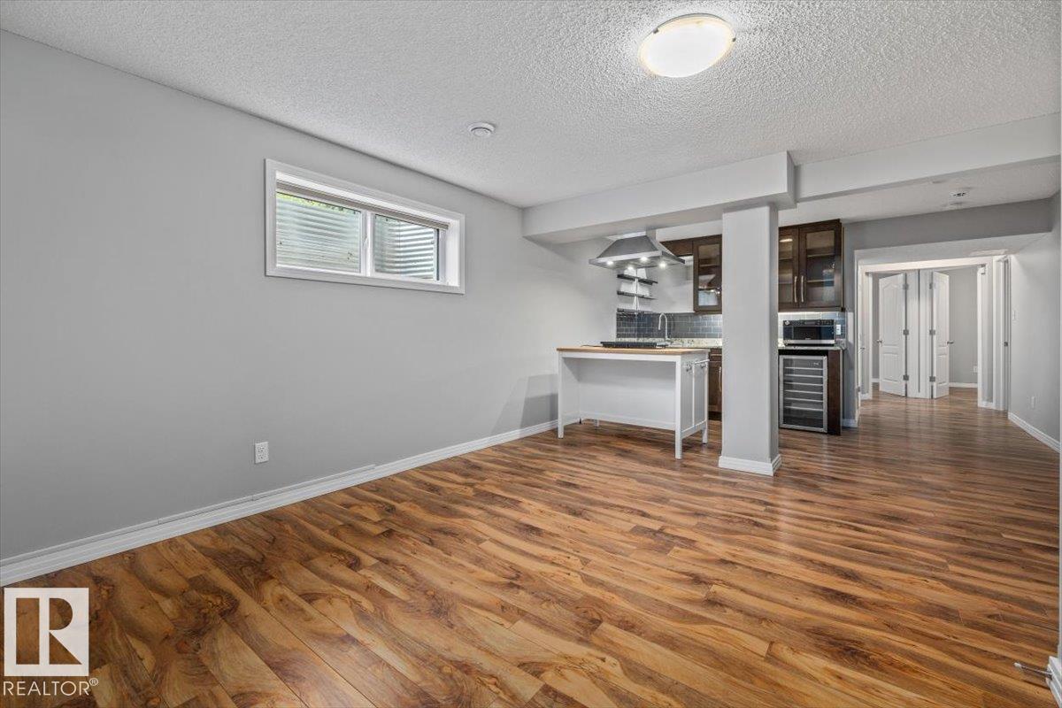
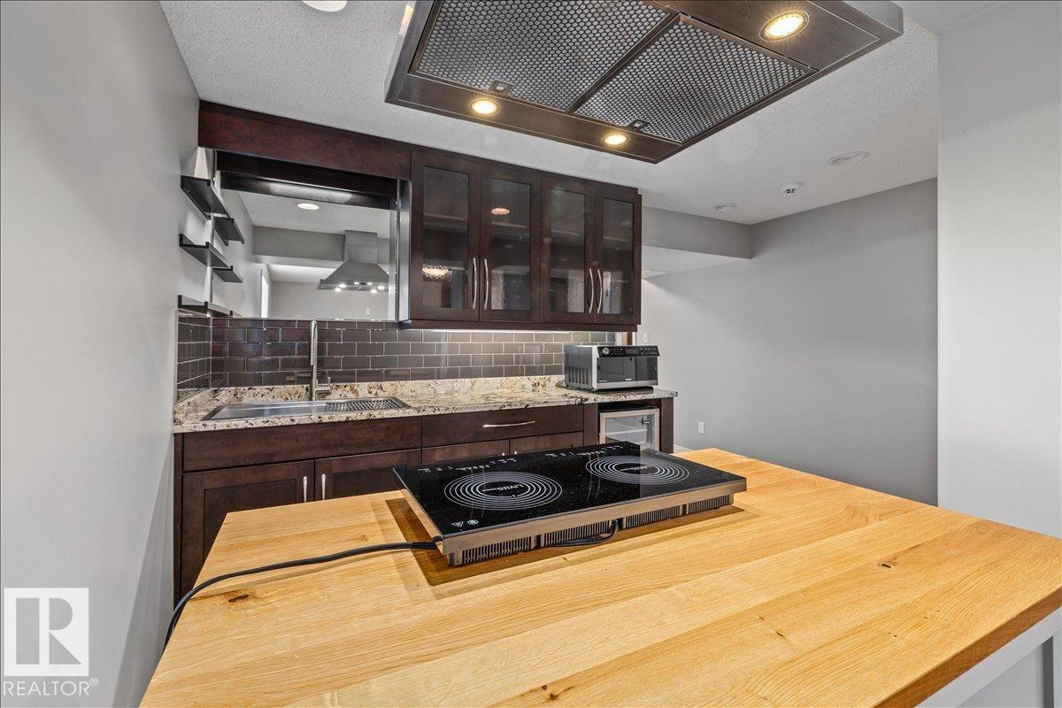
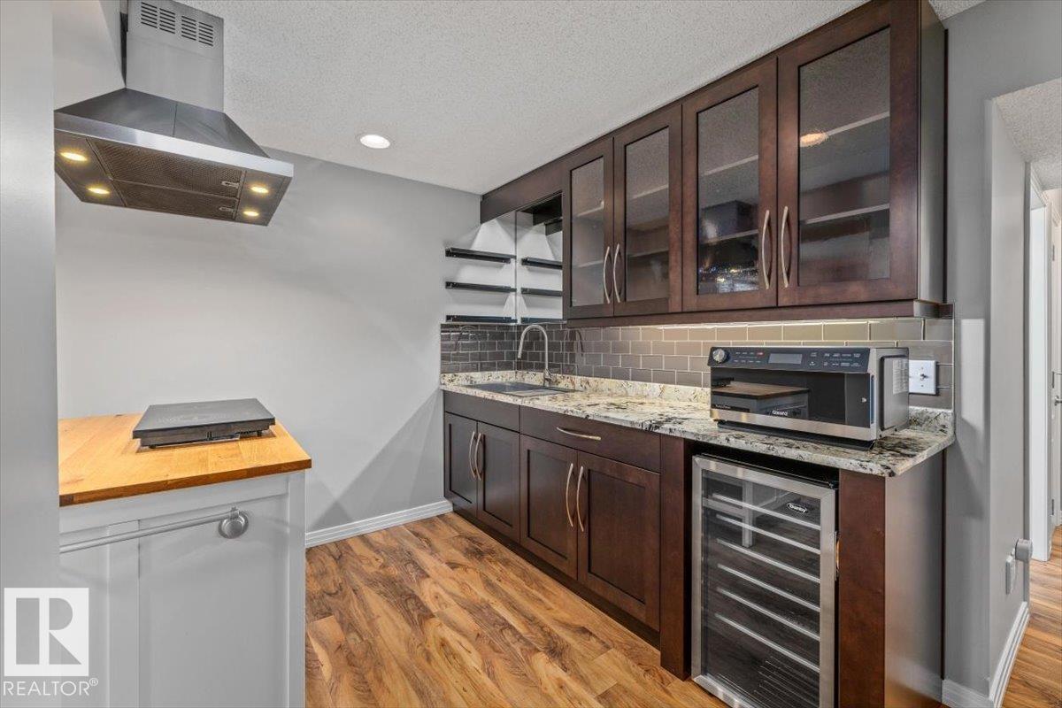
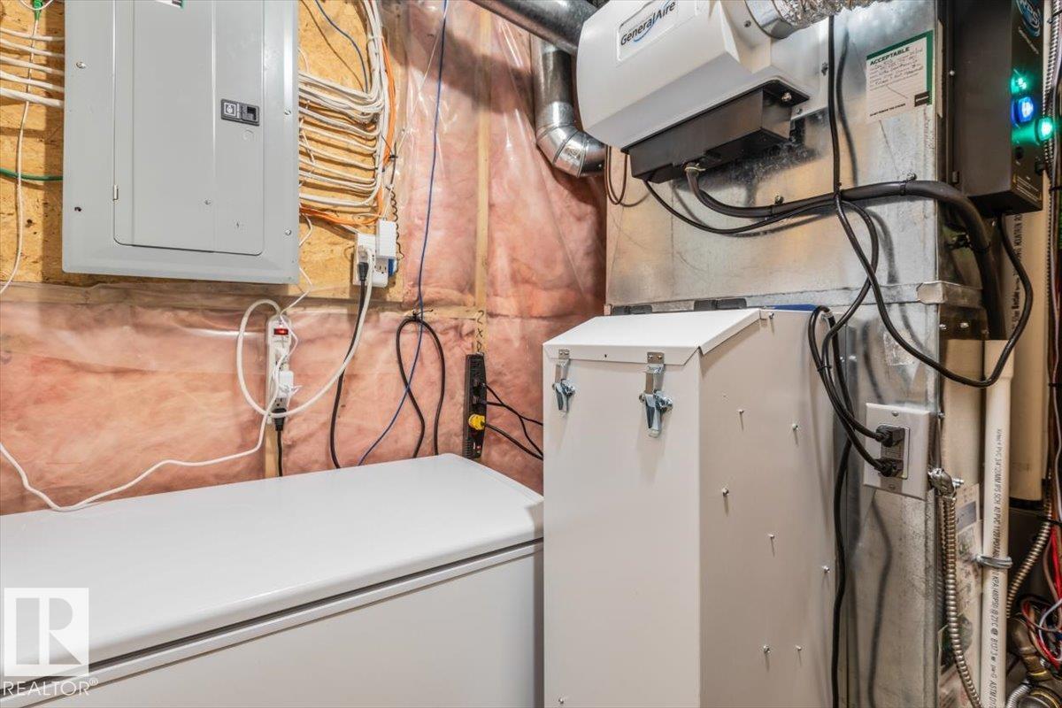
Air Conditioner Bar Ceiling 9 ft. Closet Organizers Detectors Smoke Front Porch Hot Water Tankless No Smoking Home Parking-Extra Patio Smart/Program. Thermostat R.V. Storage Security Door Vinyl Windows HRV System Natural Gas BBQ Hookup Natural Gas Stove Hookup 9 ft. Basement Ceiling

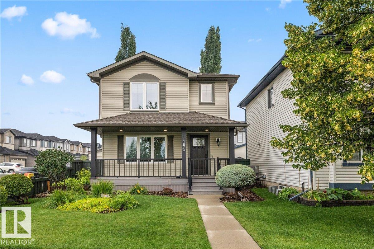
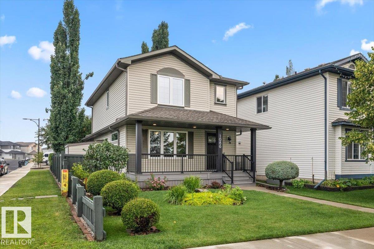
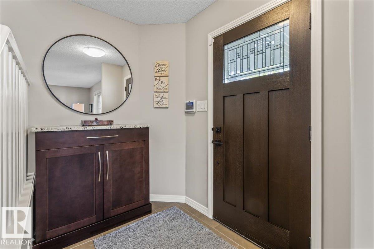
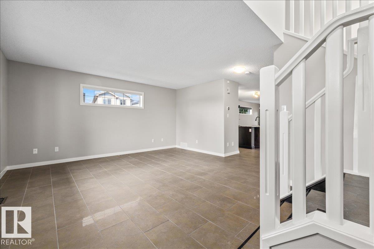
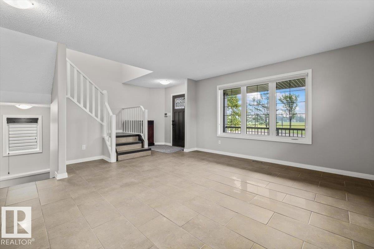
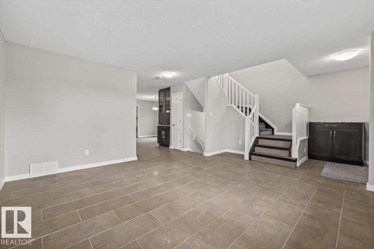
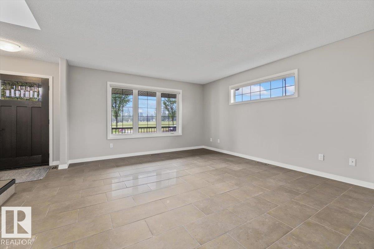
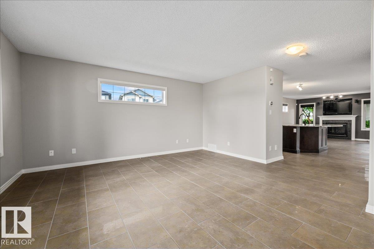
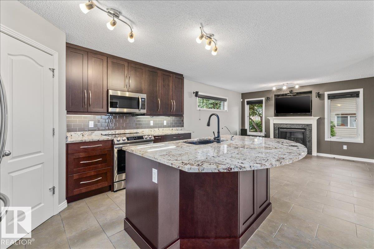
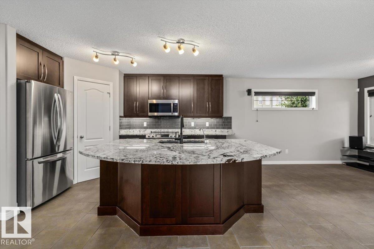
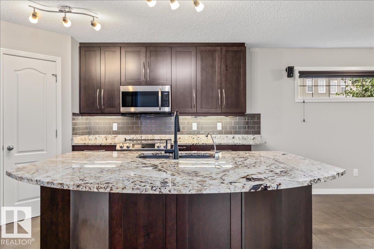
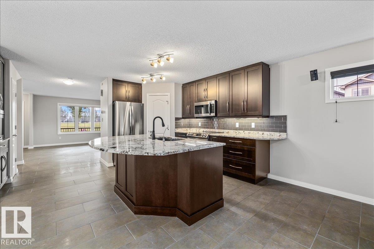
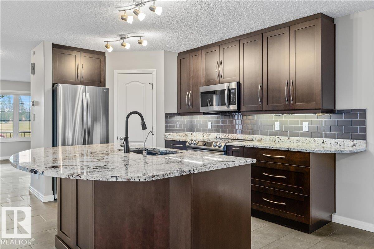
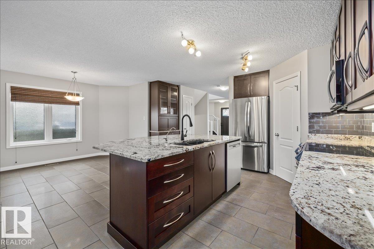
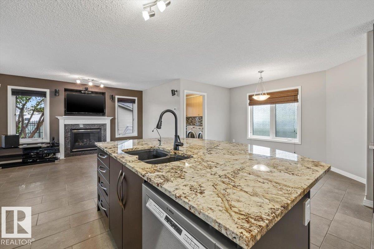
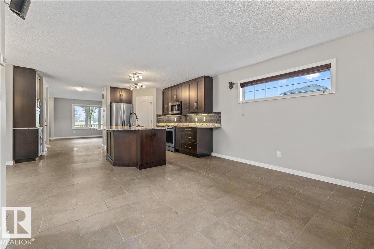
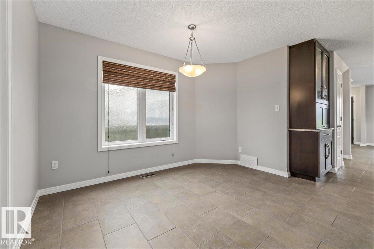
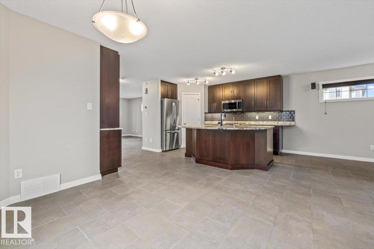
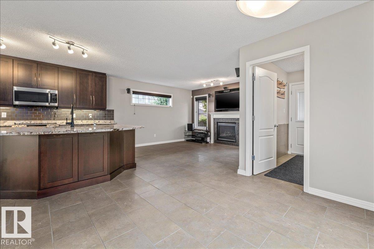
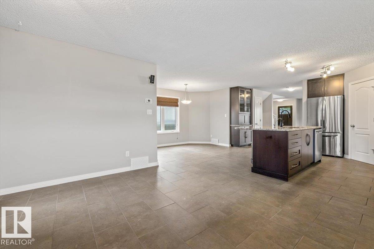
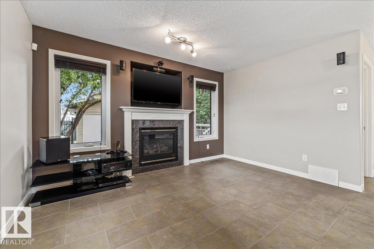
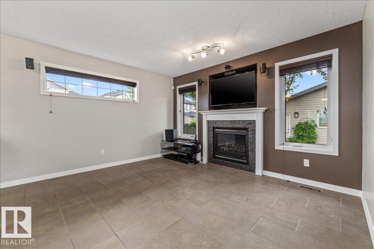
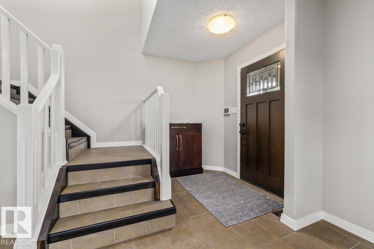
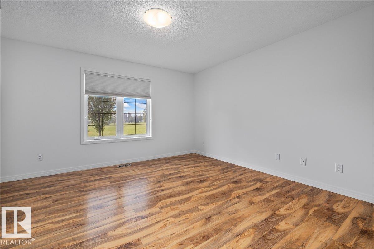
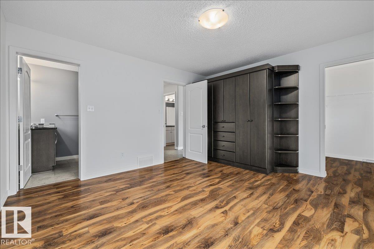
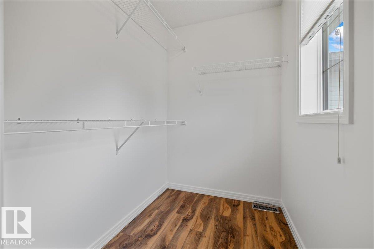
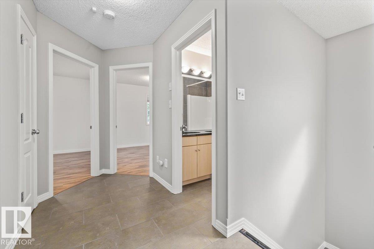
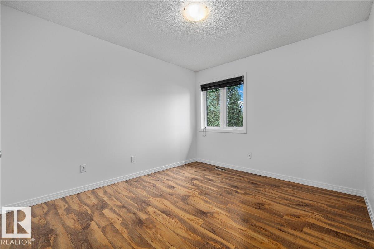
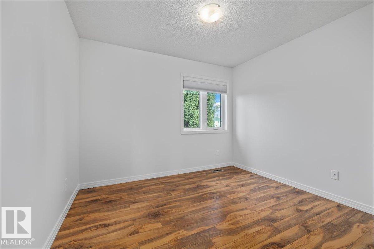
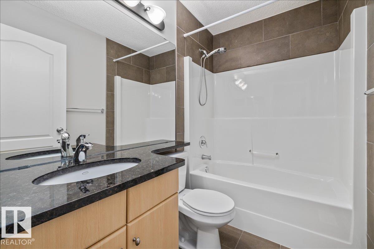
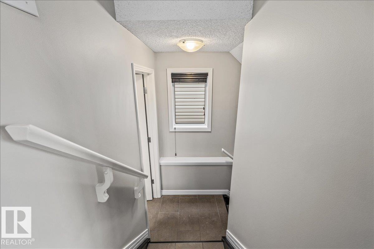
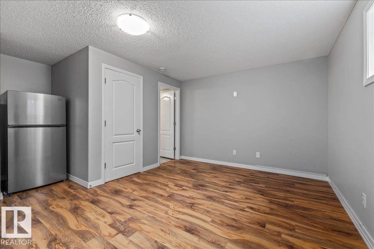
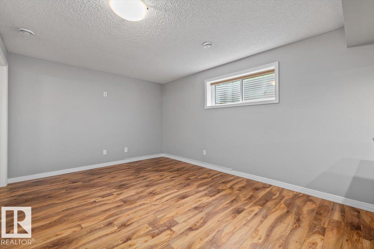
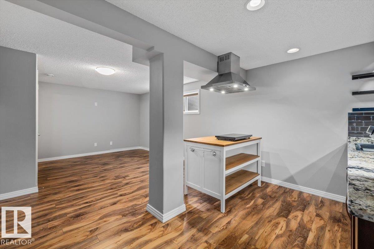
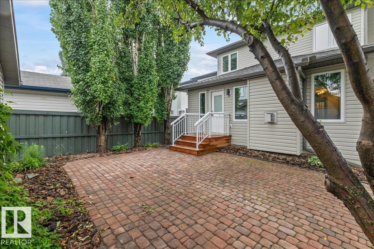
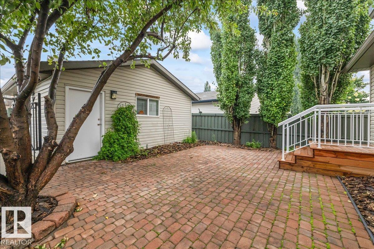
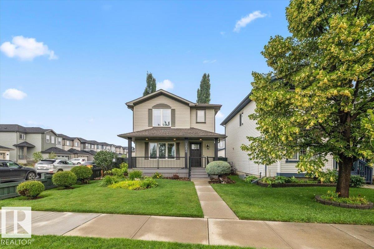
Some homes are updated; this one is one of one. Meticulously cared for by an owner with an exceptional eye for quality and detail, this property represents years of investment and uncompromising pride of ownership. Rather than a single renovation, every element has been carefully maintained, enhanced, and improved over time, creating a home that feels exceptional. Features include a custom Town & Country kitchen remodel, California Closets, triple pane windows throughout (2017), 50-year shingles (2021), two...

Read More

Essential Information

  • MLS® #
    E4500296
  • Year Built
    2005
  • Property Type
    Residential
  • Property Style
    2 Storey
  • MLS® #
    E4500296
  • Year Built
    2005
  • Property Type
    Residential
  • Property Style
    2 Storey
  • MLS® #
    E4500296
  • Year Built
    2005
  • Property Type
    Residential
  • Property Style
    2 Storey

Community Information

  • Area
    Edmonton
  • Neighbourhood/Community
    Glastonbury
  • Postal Code
    T5T 0W2
  • Area
    Edmonton
  • Neighbourhood/Community
    Glastonbury
  • Postal Code
    T5T 0W2
  • Area
    Edmonton
  • Neighbourhood/Community
    Glastonbury
  • Postal Code
    T5T 0W2

Services & Amenities

  • Amenities
    Air Conditioner
    Bar
    Ceiling 9 ft.
    Closet Organizers
    Detectors Smoke
    Front Porch
    Hot Water Tankless
    No Smoking Home
    Parking-Extra
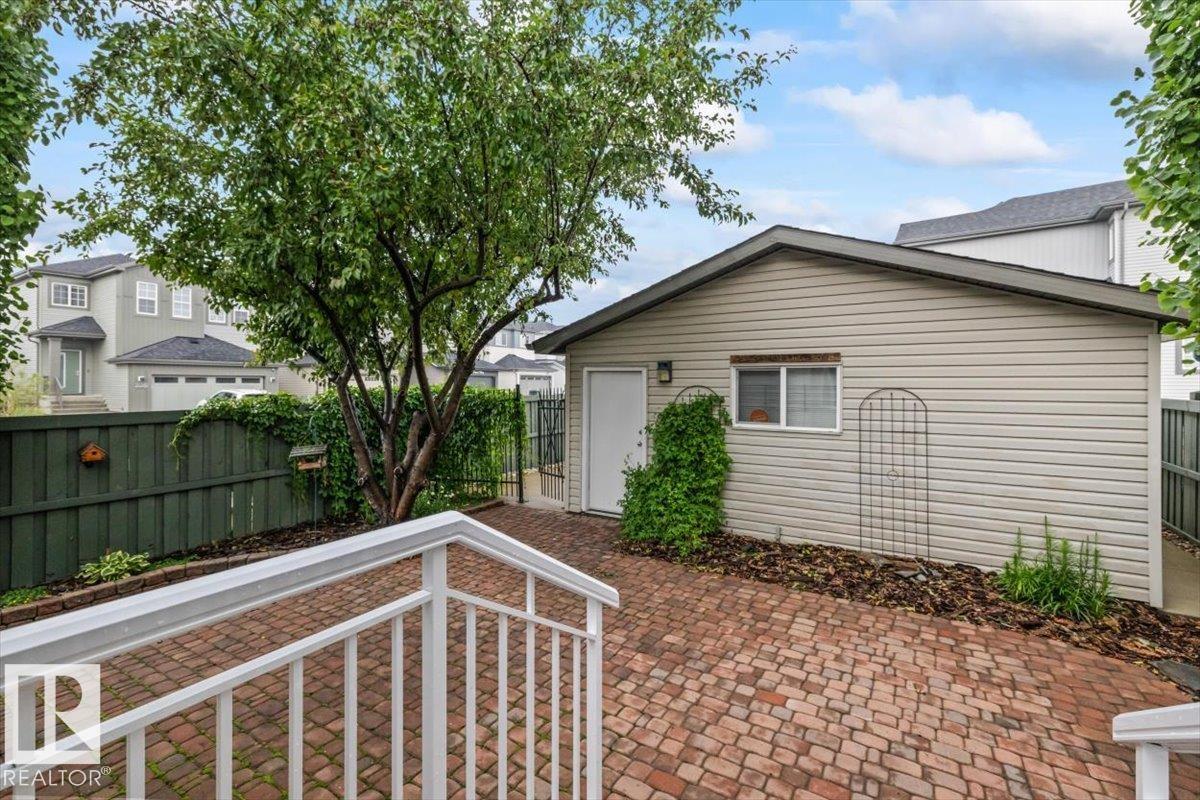
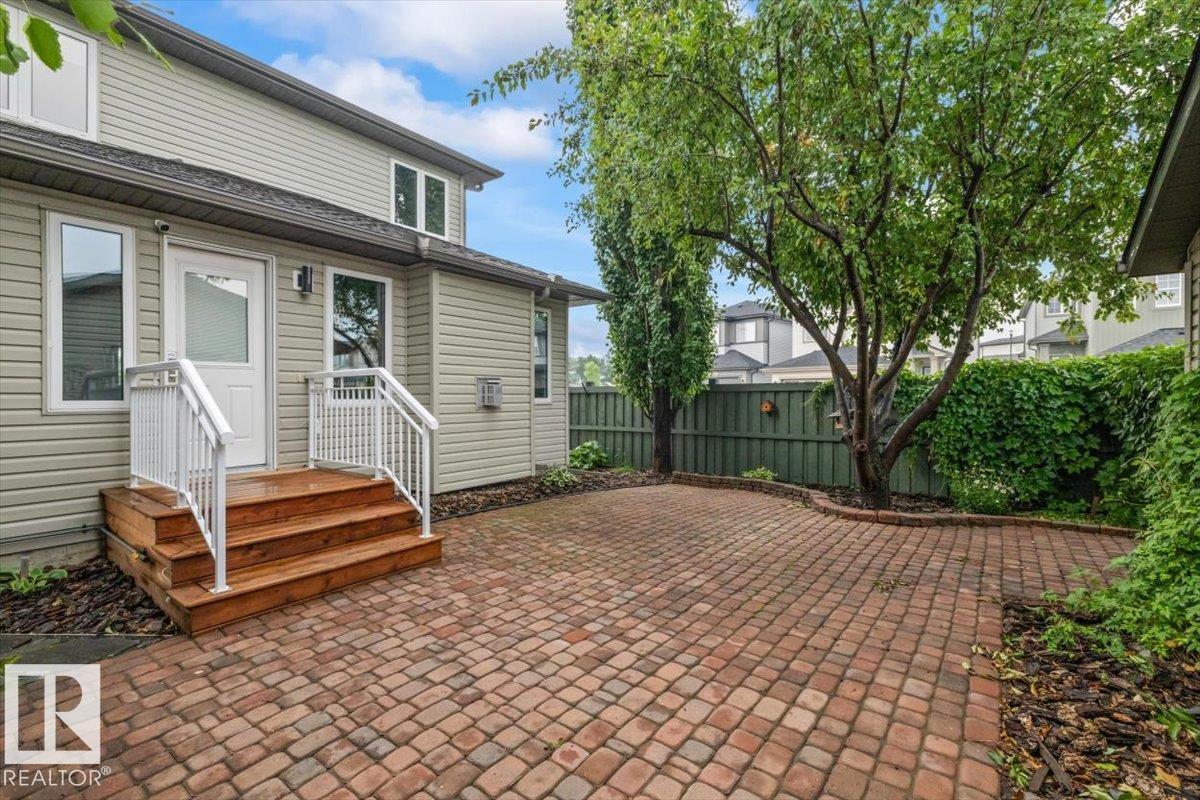
    Patio
    Smart/Program. Thermostat
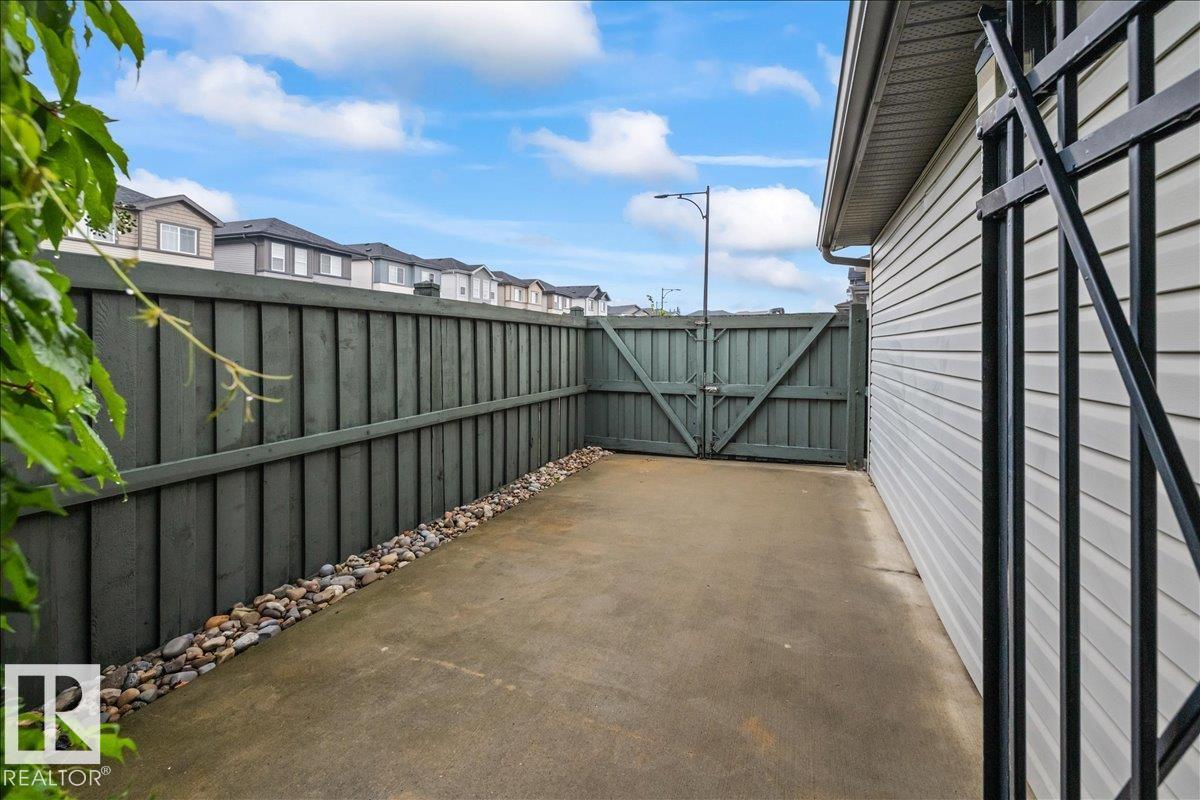
    R.V. Storage
    Security Door
    Vinyl Windows
    HRV System
    Natural Gas BBQ Hookup
    Natural Gas Stove Hookup
    9 ft. Basement Ceiling
  • Amenities
    Air Conditioner, Bar, Ceiling 9 ft., Closet Organizers, Detectors Smoke, Front Porch, Hot Water Tankless, No Smoking Home, Parking-Extra, Patio, Smart/Program. Thermostat, R.V. Storage, Security Door, Vinyl Windows, HRV System, Natural Gas BBQ Hookup, Natural Gas Stove Hookup, 9 ft. Basement Ceiling
  • Amenities
    Air Conditioner
    Bar
    Ceiling 9 ft.
    Closet Organizers
    Detectors Smoke
    Front Porch
    Hot Water Tankless
    No Smoking Home
    Parking-Extra
    Patio
    Smart/Program. Thermostat
    R.V. Storage
    Security Door
    Vinyl Windows
    HRV System
    Natural Gas BBQ Hookup
    Natural Gas Stove Hookup
    9 ft. Basement Ceiling

Interior

  • Floor Finish
    Ceramic Tile
    Hardwood
  • Goods Included
    Air Cleaner-Electronic
    Air Conditioning-Central
    Dishwasher-Built-In
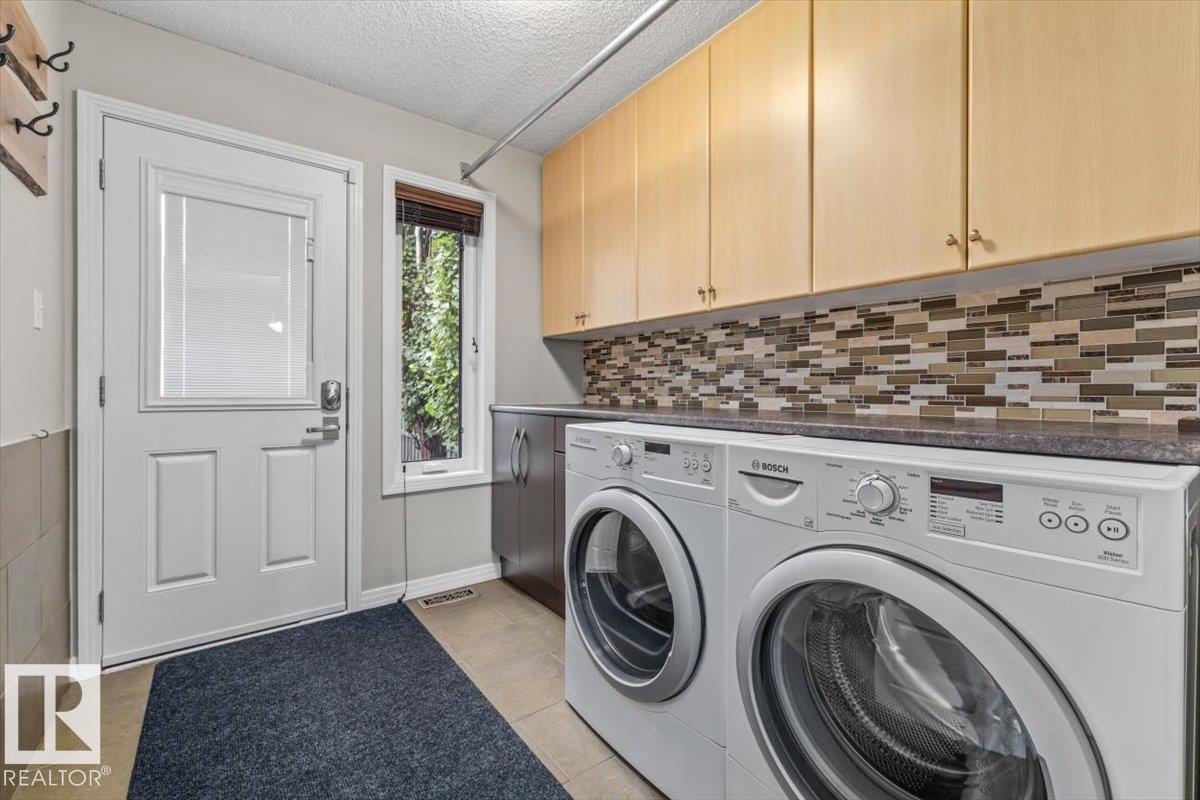
    Dryer
    Hood Fan
    Microwave Hood Fan
    Storage Shed
    Vacuum System Attachments
    Vacuum Systems
    Washer
    Water Softener
    Window Coverings
    Wine/Beverage Cooler
    Refrigerators-Two
    Stove-Induction
  • Heating Type
    Forced Air-1
    Natural Gas
  • Fireplace Fuel
    Gas
  • Basement
    Full
  • Basement Development
    Fully Finished
  • Floor Finish
    Ceramic Tile, Hardwood
  • Goods Included
    Air Cleaner-Electronic, Air Conditioning-Central, Dishwasher-Built-In, Dryer, Hood Fan, Microwave Hood Fan, Storage Shed, Vacuum System Attachments, Vacuum Systems, Washer, Water Softener, Window Coverings, Wine/Beverage Cooler, Refrigerators-Two, Stove-Induction
  • Heating Type
    Forced Air-1, Natural Gas
  • Fireplace Fuel
    Gas
  • Basement
    Full
  • Basement Development
    Fully Finished
  • Floor Finish
    Ceramic Tile
    Hardwood
  • Goods Included
    Air Cleaner-Electronic
    Air Conditioning-Central
    Dishwasher-Built-In
    Dryer
    Hood Fan
    Microwave Hood Fan
    Storage Shed
    Vacuum System Attachments
    Vacuum Systems
    Washer
    Water Softener
    Window Coverings
    Wine/Beverage Cooler
    Refrigerators-Two
    Stove-Induction
  • Heating Type
    Forced Air-1
    Natural Gas
  • Fireplace Fuel
    Gas
  • Basement
    Full
  • Basement Development
    Fully Finished

Exterior

  • Lot/Exterior Features
    Back Lane
    Corner Lot
    Fenced
    Golf Nearby
    Landscaped
    Low Maintenance Landscape
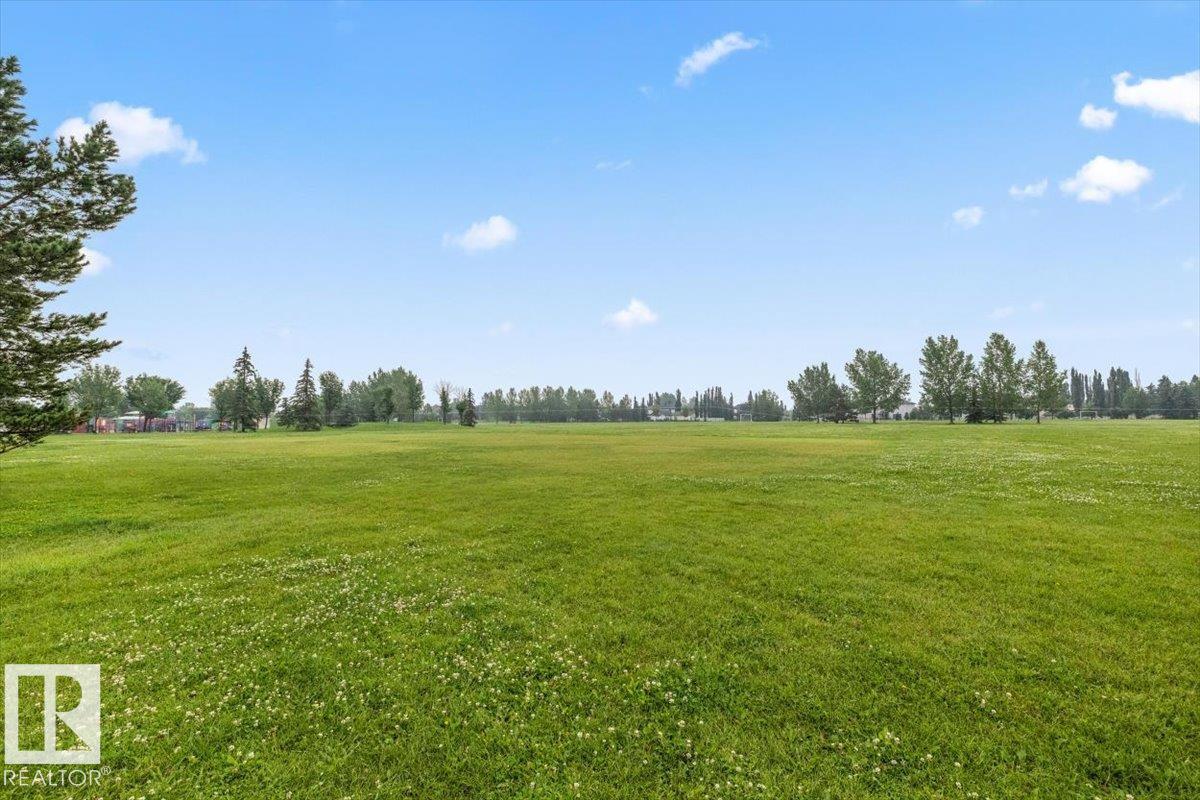
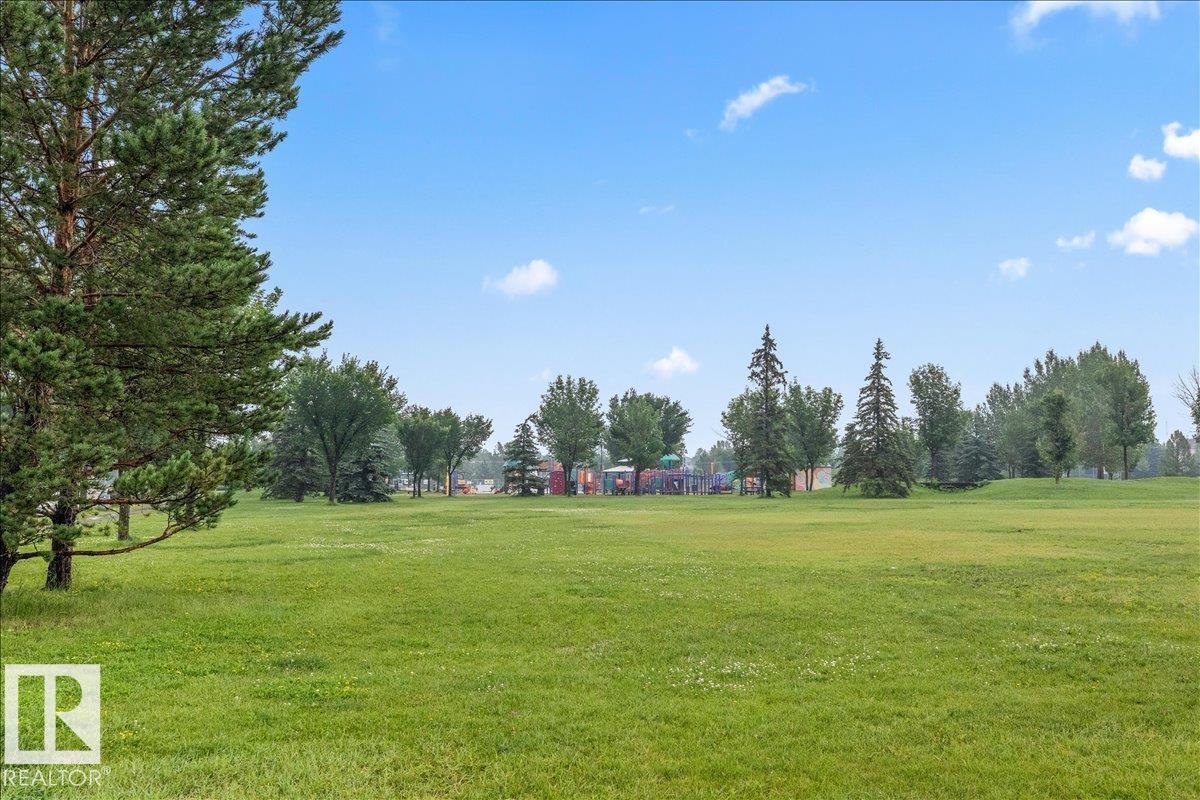
    Park/Reserve
    Paved Lane
    Picnic Area
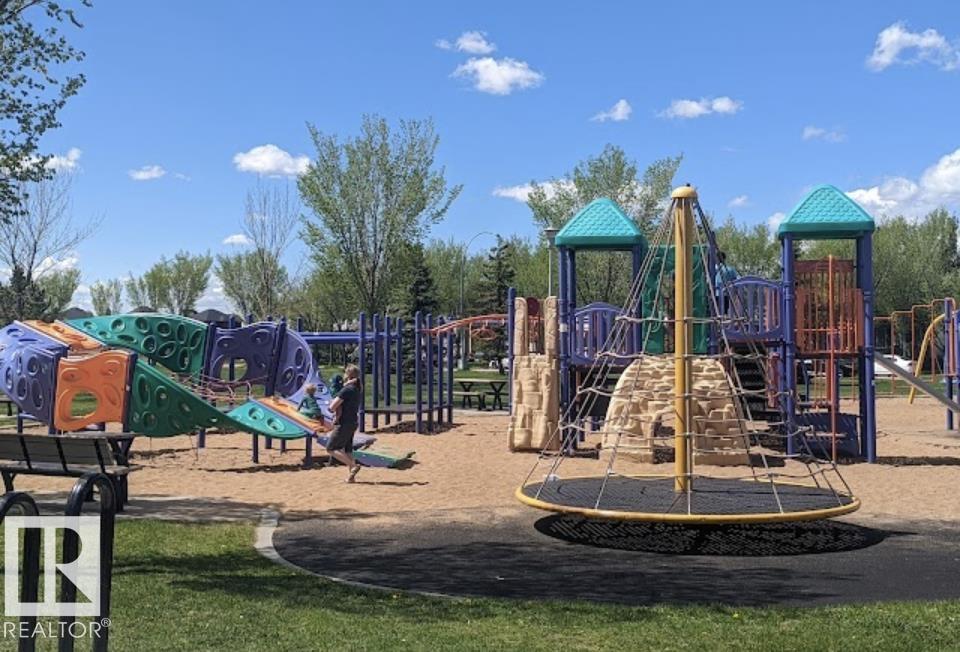
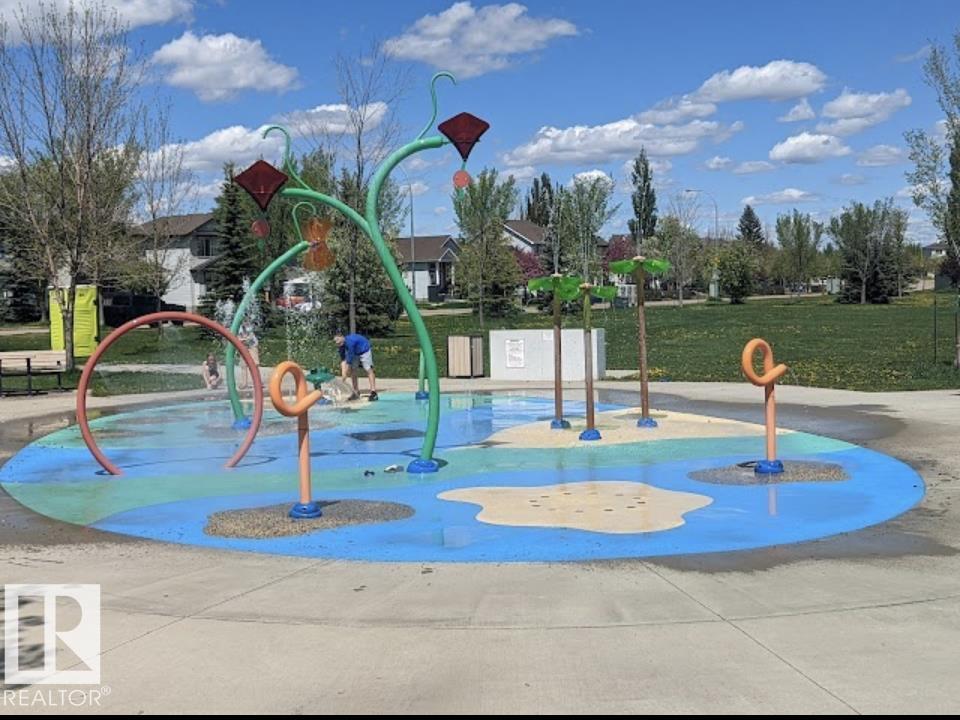
    Playground Nearby
    Public Transportation
    Schools
    Shopping Nearby
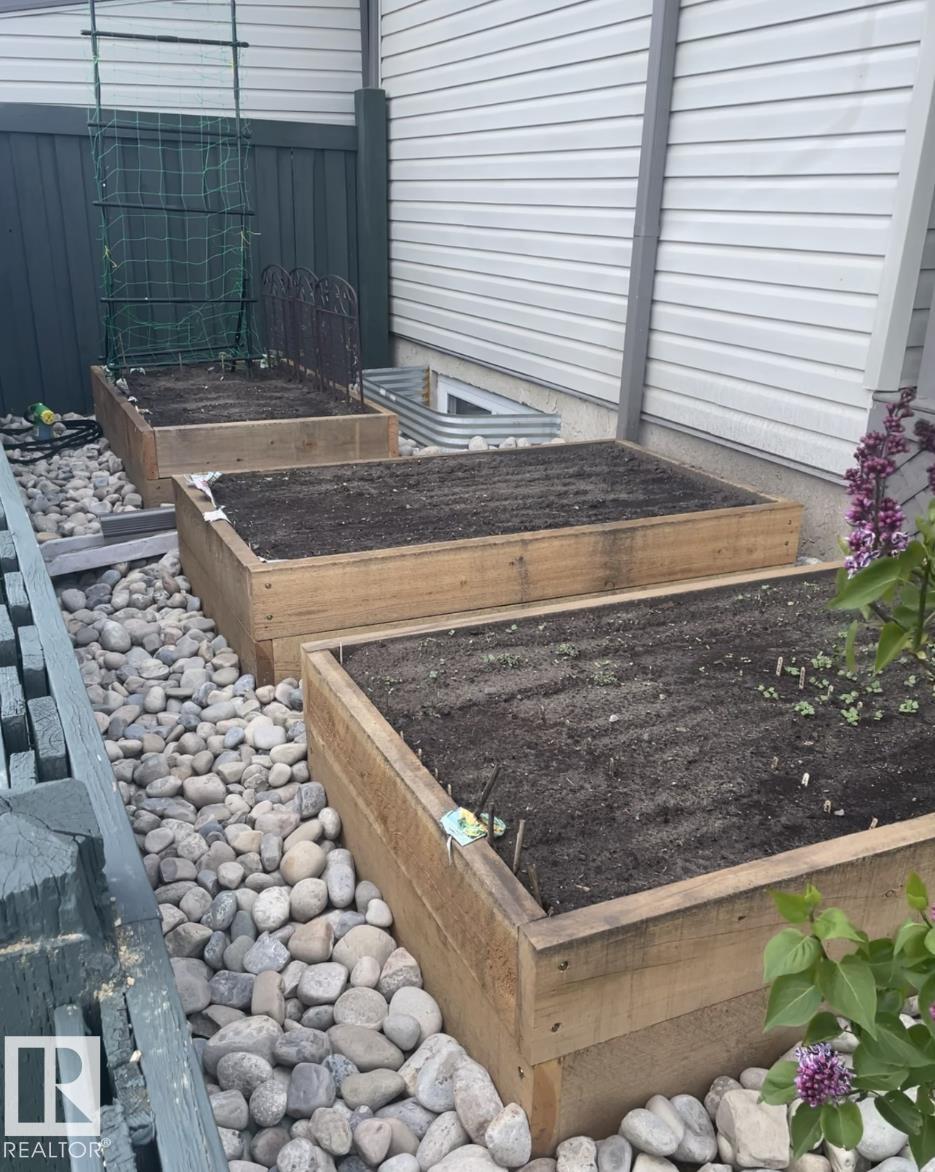
    Vegetable Garden
  • Roof
    Asphalt Shingles
  • Foundation
    Concrete Perimeter
  • Lot/Exterior Features
    Back Lane, Corner Lot, Fenced, Golf Nearby, Landscaped, Low Maintenance Landscape, Park/Reserve, Paved Lane, Picnic Area, Playground Nearby, Public Transportation, Schools, Shopping Nearby, Vegetable Garden
  • Roof
    Asphalt Shingles
  • Foundation
    Concrete Perimeter
  • Lot/Exterior Features
    Back Lane
    Corner Lot
    Fenced
    Golf Nearby
    Landscaped
    Low Maintenance Landscape
    Park/Reserve
    Paved Lane
    Picnic Area
    Playground Nearby
    Public Transportation
    Schools
    Shopping Nearby
    Vegetable Garden
  • Roof
    Asphalt Shingles
  • Foundation
    Concrete Perimeter

Additional Details

  • Property Class
    Single Family
  • Site Influences
    Back Lane
    Corner Lot
    Fenced
    Golf Nearby
    Landscaped
    Low Maintenance Landscape
    Park/Reserve
    Paved Lane
    Picnic Area
    Playground Nearby
    Public Transportation
    Schools
    Shopping Nearby
    Vegetable Garden
  • Road Access
    Paved
  • Last Updated
    6/4/2026 17:47
  • Property Class
    Single Family
  • Site Influences
    Back Lane, Corner Lot, Fenced, Golf Nearby, Landscaped, Low Maintenance Landscape, Park/Reserve, Paved Lane, Picnic Area, Playground Nearby, Public Transportation, Schools, Shopping Nearby, Vegetable Garden
  • Road Access
    Paved
  • Last Updated
    6/4/2026 17:47
  • Property Class
    Single Family
  • Site Influences
    Back Lane
    Corner Lot
    Fenced
    Golf Nearby
    Landscaped
    Low Maintenance Landscape
    Park/Reserve
    Paved Lane
    Picnic Area
    Playground Nearby
    Public Transportation
    Schools
    Shopping Nearby
    Vegetable Garden
  • Road Access
    Paved
  • Last Updated
    6/4/2026 17:47

$590,000

1086 Grantham Drive

Schedule Tour
Contact Agent

$2687/month
Est. Monthly Payment
$
$
%
Learn More

Mortgage values are calculated by Redman Technologies Inc based on values provided in the REALTOR® Association of Edmonton listing data feed.