
Courtesy of James McSporran of MaxWell Progressive

10814 125 Street NW, House for sale in Westmount Edmonton , Alberta , T5M 0L4

 MLS® # E4506378

3 bedrooms

3 bathrooms

1,902 sqft

Sign up to View

Days on Market

Deck Detectors Smoke Front Porch

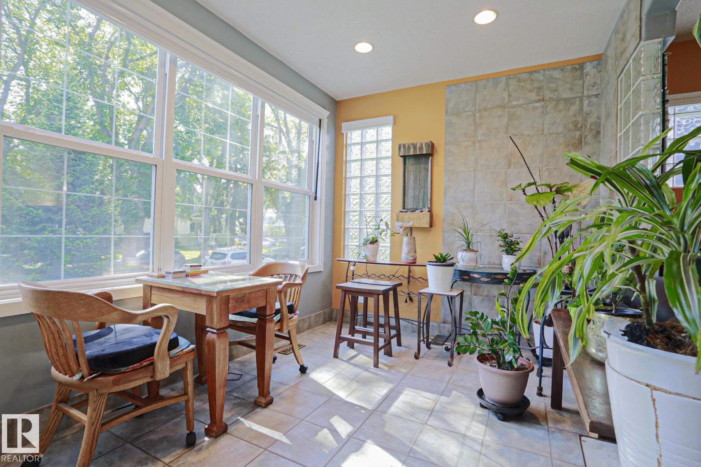
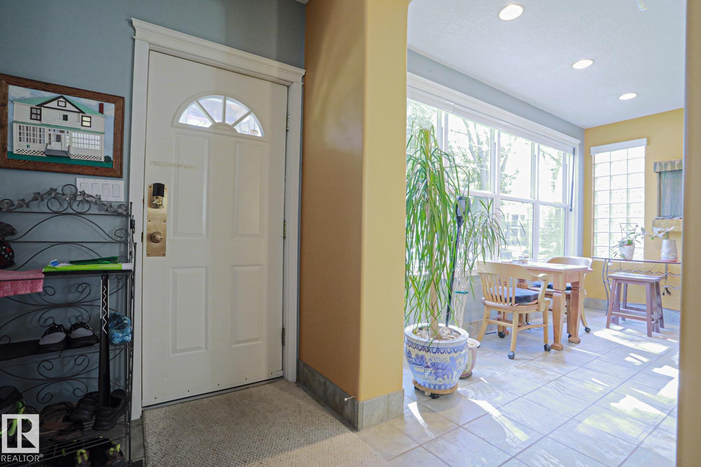
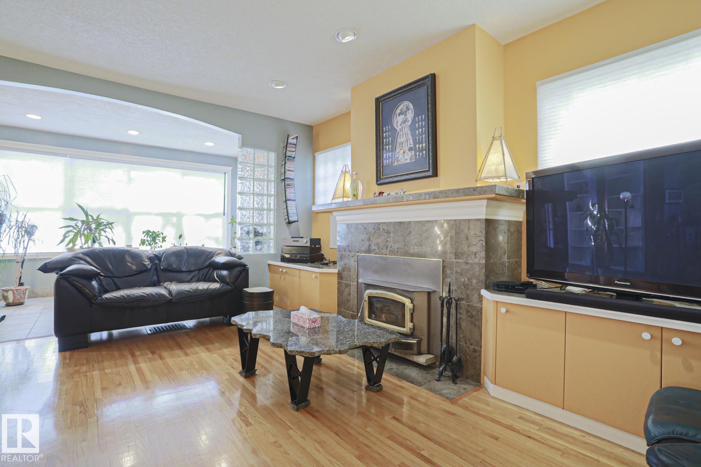
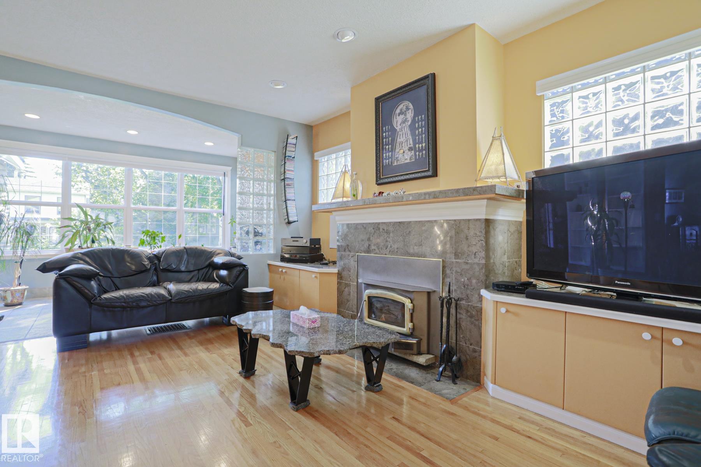
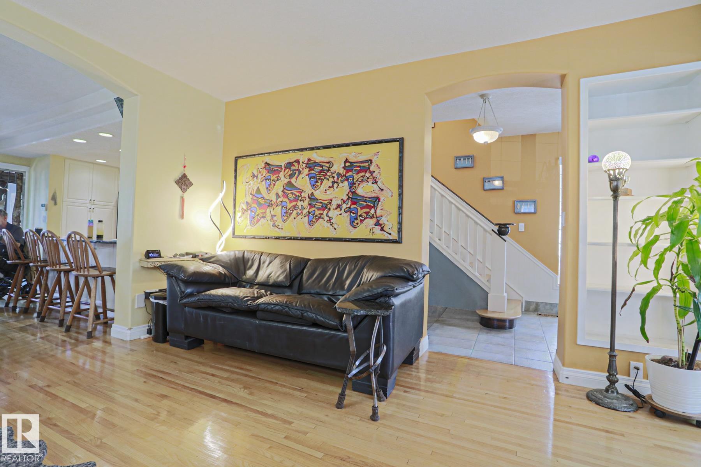
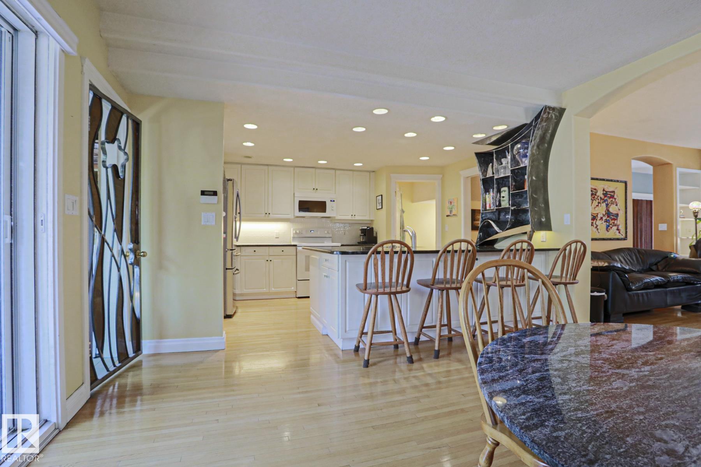
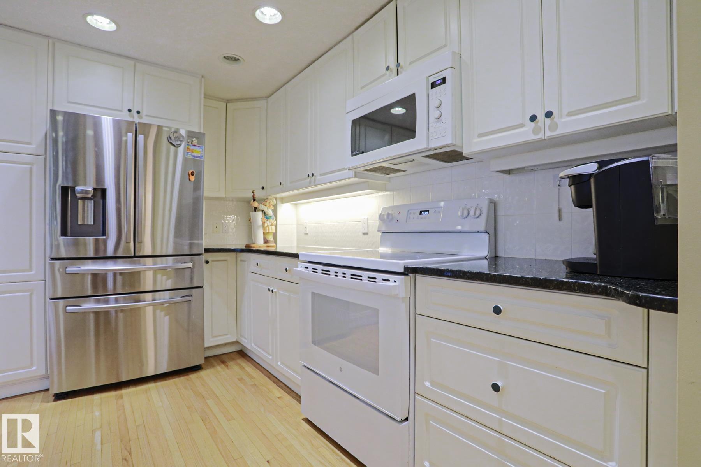
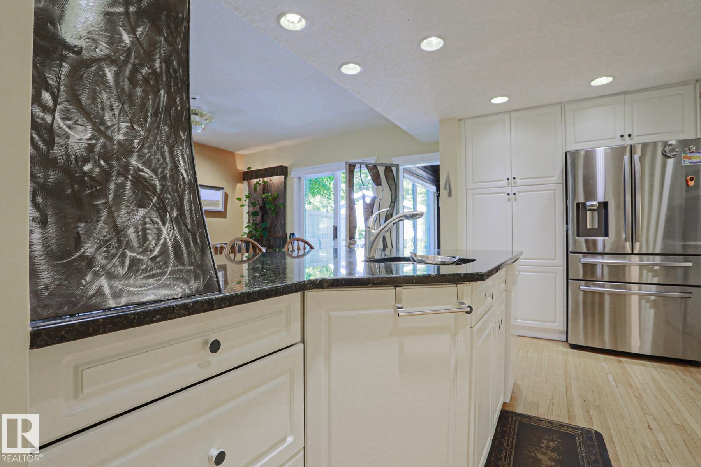
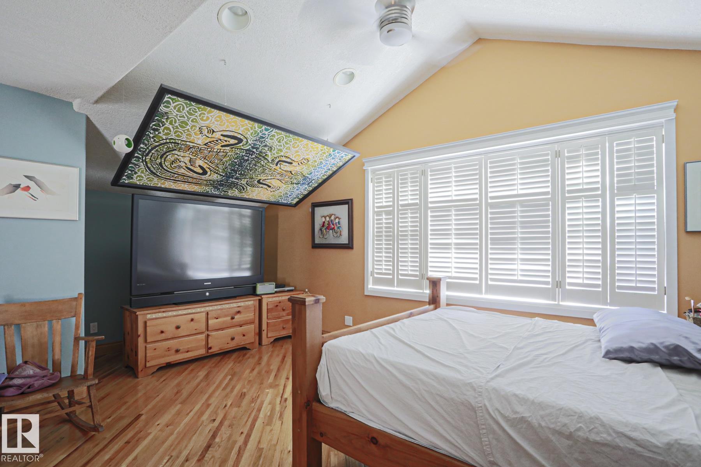
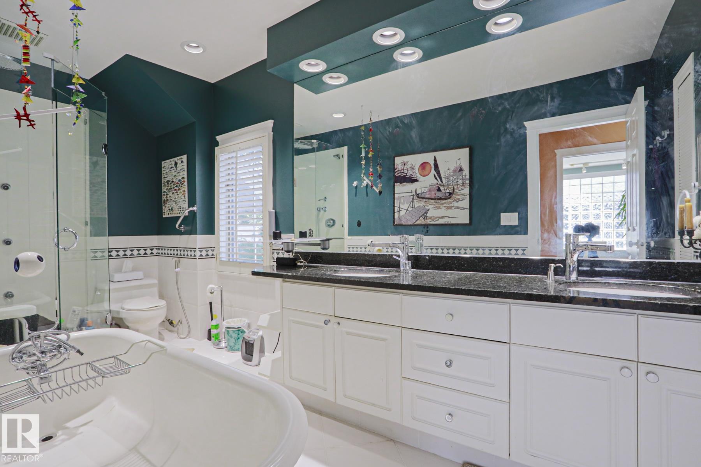
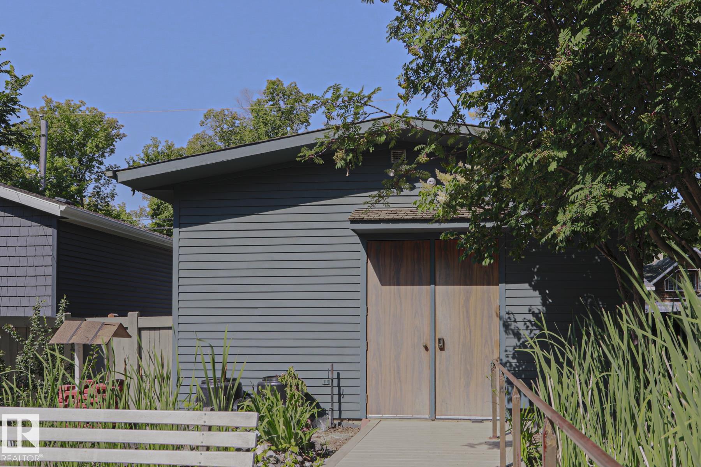
This 1900’s character showcase property, located in the well known and prestigious Westmount’s Architectural Heritage area of Royal Gardens is one to see. While honoring its original character the seller went through a thoughtful process that required balance, patience and intentional decision making over the past 38 years. The seller was drawn to this property because of the craftmanship, architectural detail yet he still wanted the comfort, efficiency and functionality and long lasting value expected in c...

Read More

Essential Information

  • MLS® #
    E4506378
  • Year Built
    1912
  • Property Type
    Residential
  • Property Style
    2 Storey
  • MLS® #
    E4506378
  • Year Built
    1912
  • Property Type
    Residential
  • Property Style
    2 Storey
  • MLS® #
    E4506378
  • Year Built
    1912
  • Property Type
    Residential
  • Property Style
    2 Storey

Community Information

  • Area
    Edmonton
  • Neighbourhood/Community
    Westmount
  • Postal Code
    T5M 0L4
  • Area
    Edmonton
  • Neighbourhood/Community
    Westmount
  • Postal Code
    T5M 0L4
  • Area
    Edmonton
  • Neighbourhood/Community
    Westmount
  • Postal Code
    T5M 0L4

Services & Amenities

  • Amenities
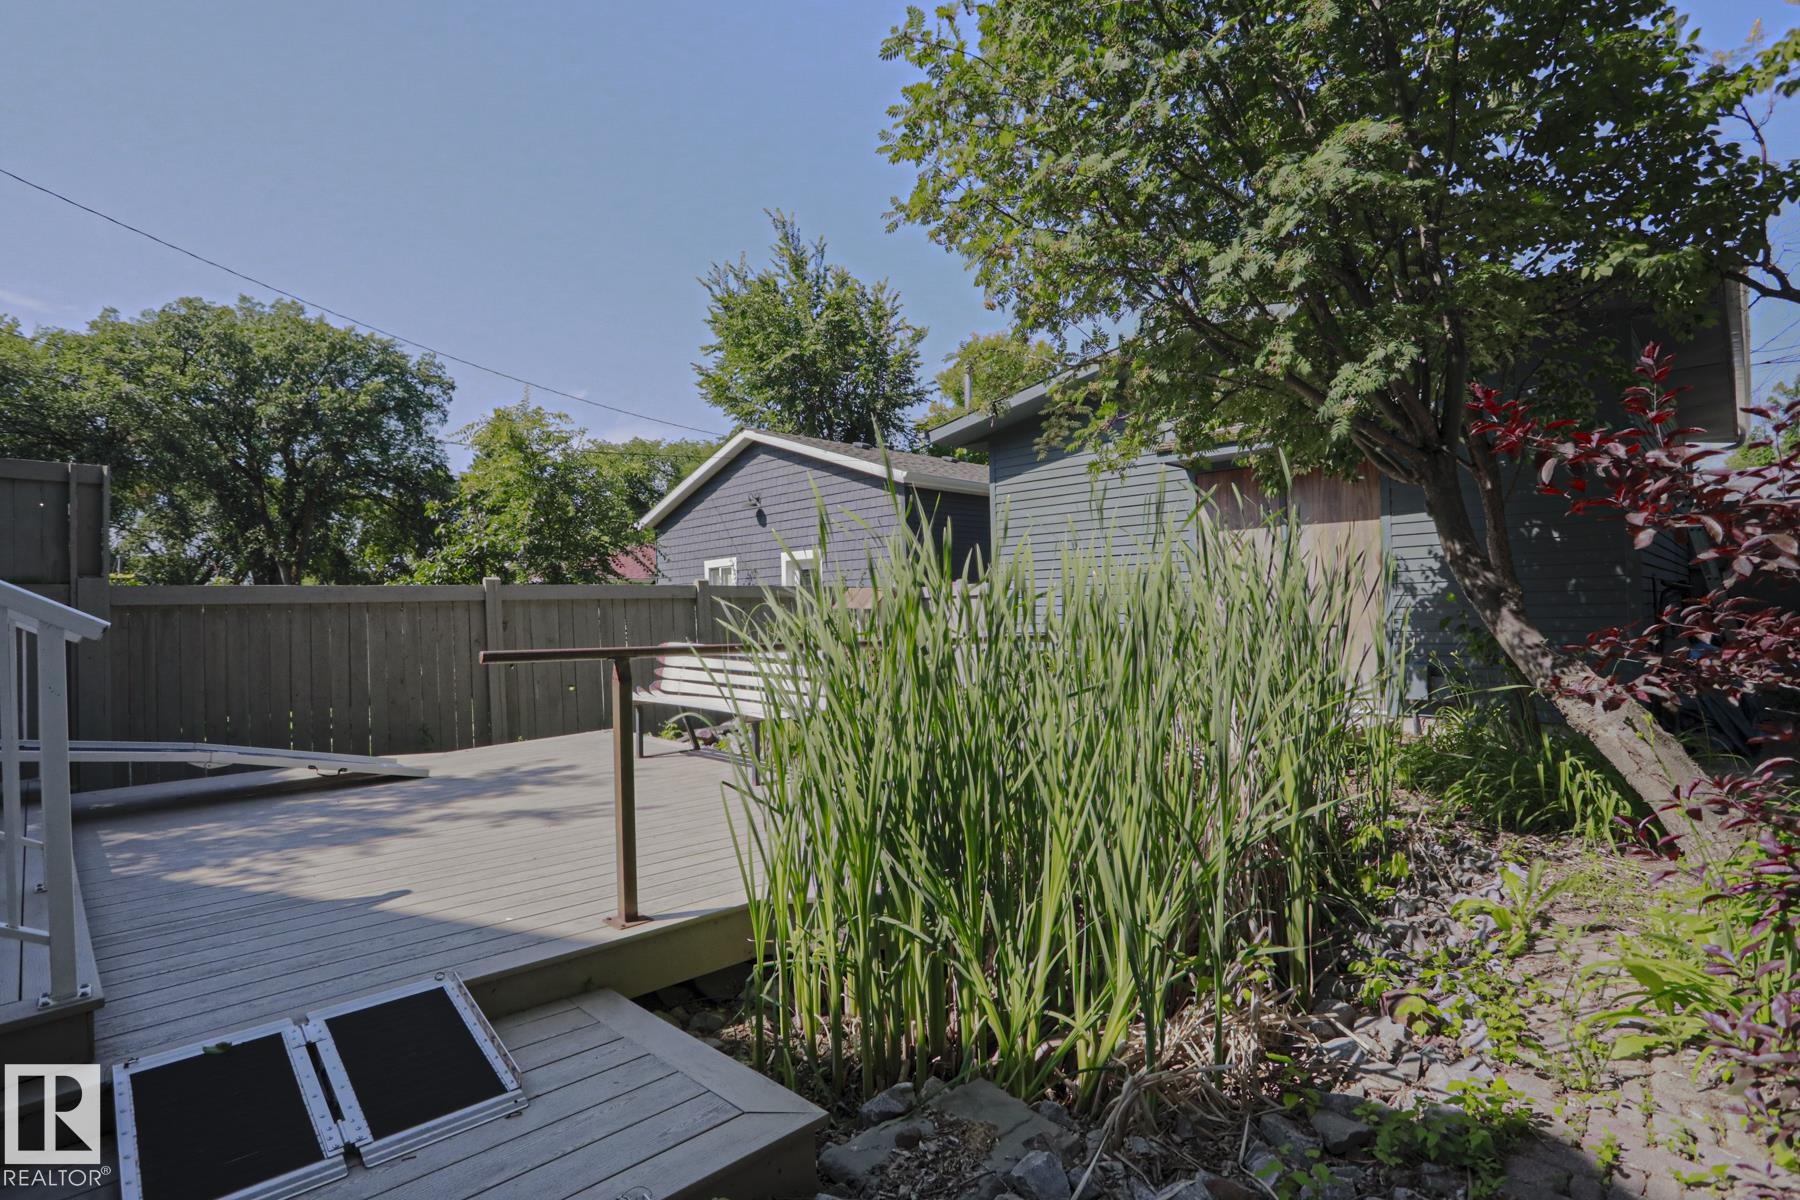
    Deck
    Detectors Smoke
    Front Porch
  • Amenities
    Deck, Detectors Smoke, Front Porch
  • Amenities
    Deck
    Detectors Smoke
    Front Porch

Interior

  • Floor Finish
    Ceramic Tile
    Hardwood
  • Goods Included
    Dishwasher-Built-In
    Dryer
    Fan-Ceiling
    Garage Control
    Garage Opener
    Microwave Hood Fan
    Refrigerator
    Stove-Electric
    Vacuum System Attachments
    Washer
    Window Coverings
    See Remarks
    Garage Heater
  • Heating Type
    Forced Air-1
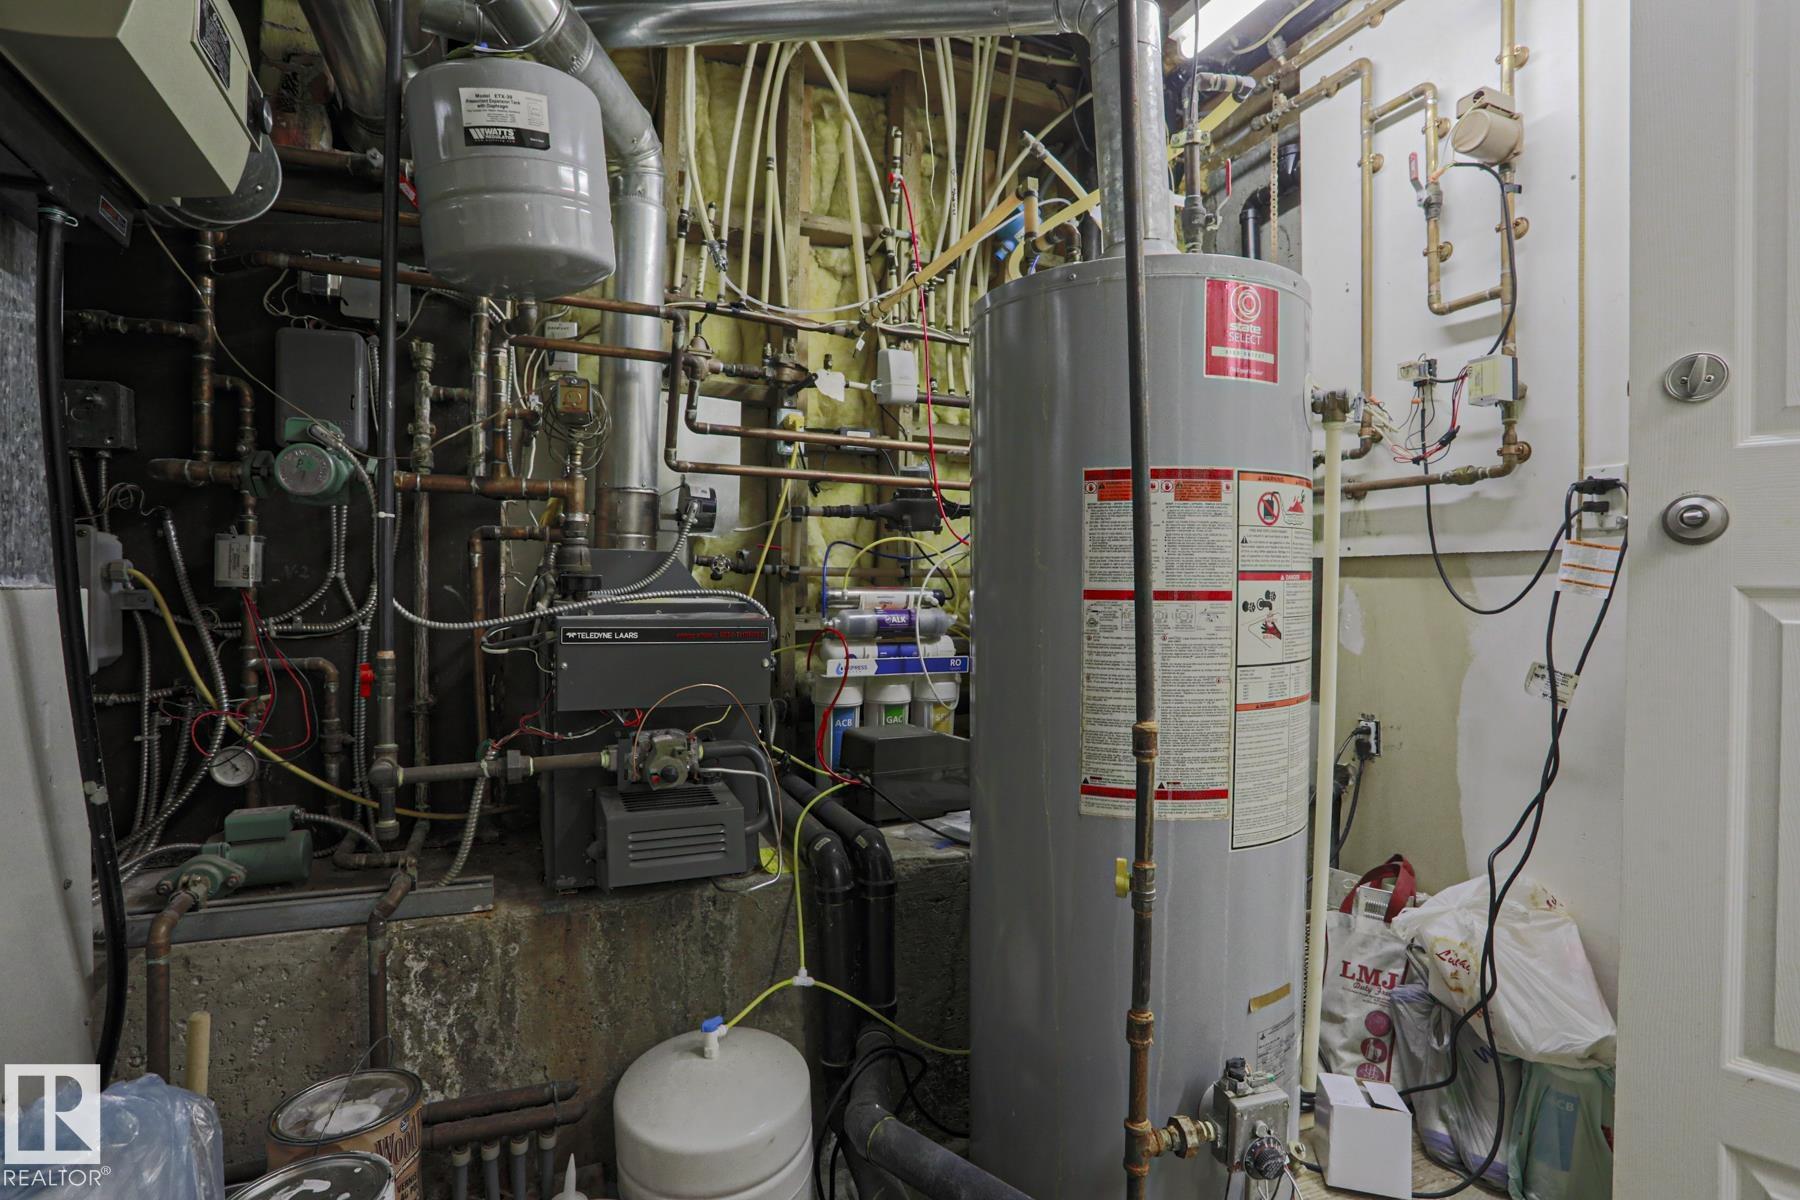
    In Floor Heat System
    Natural Gas
    Water
  • Fireplace Fuel
    Wood
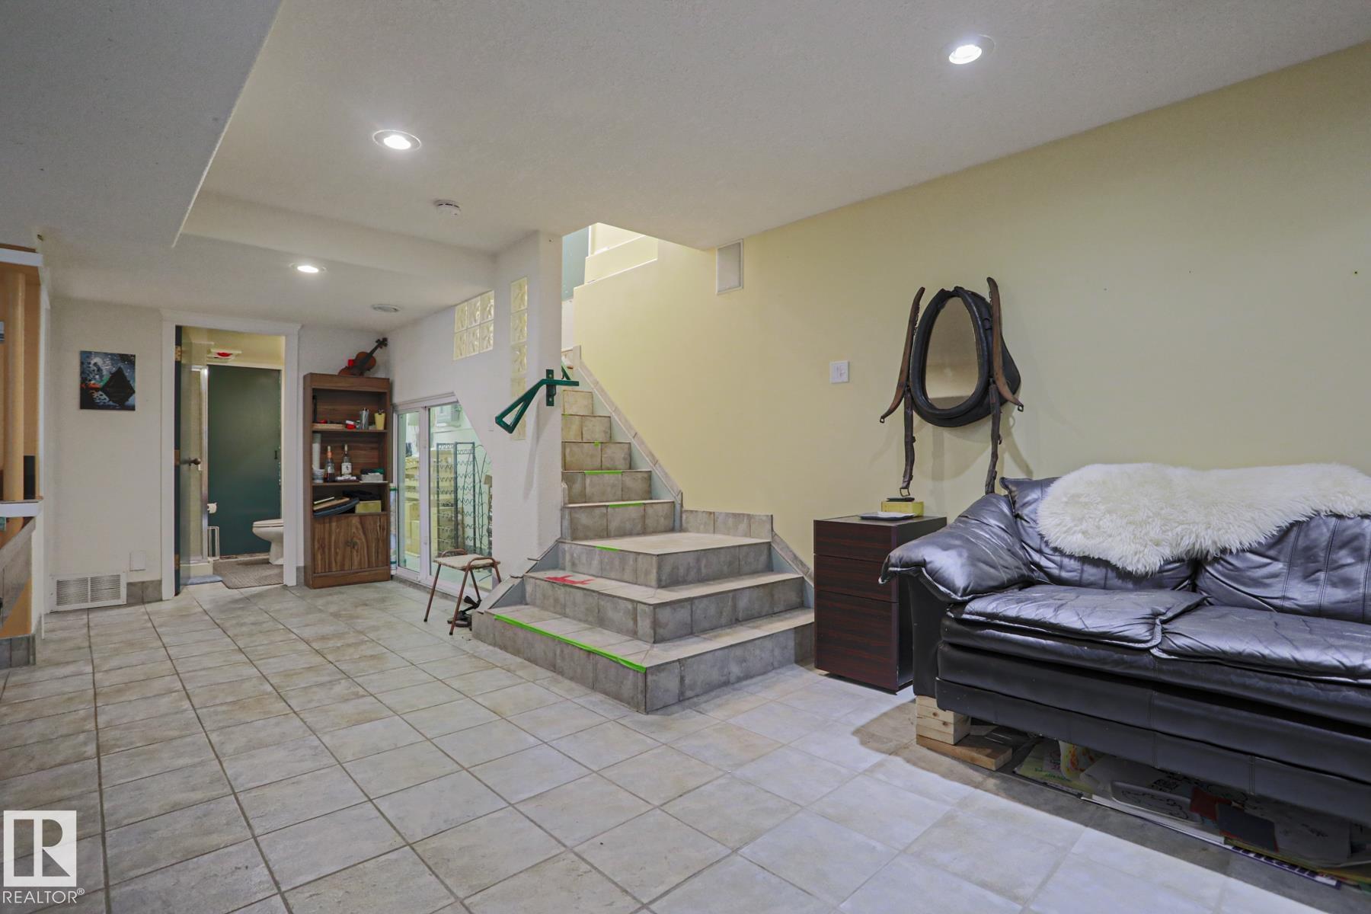
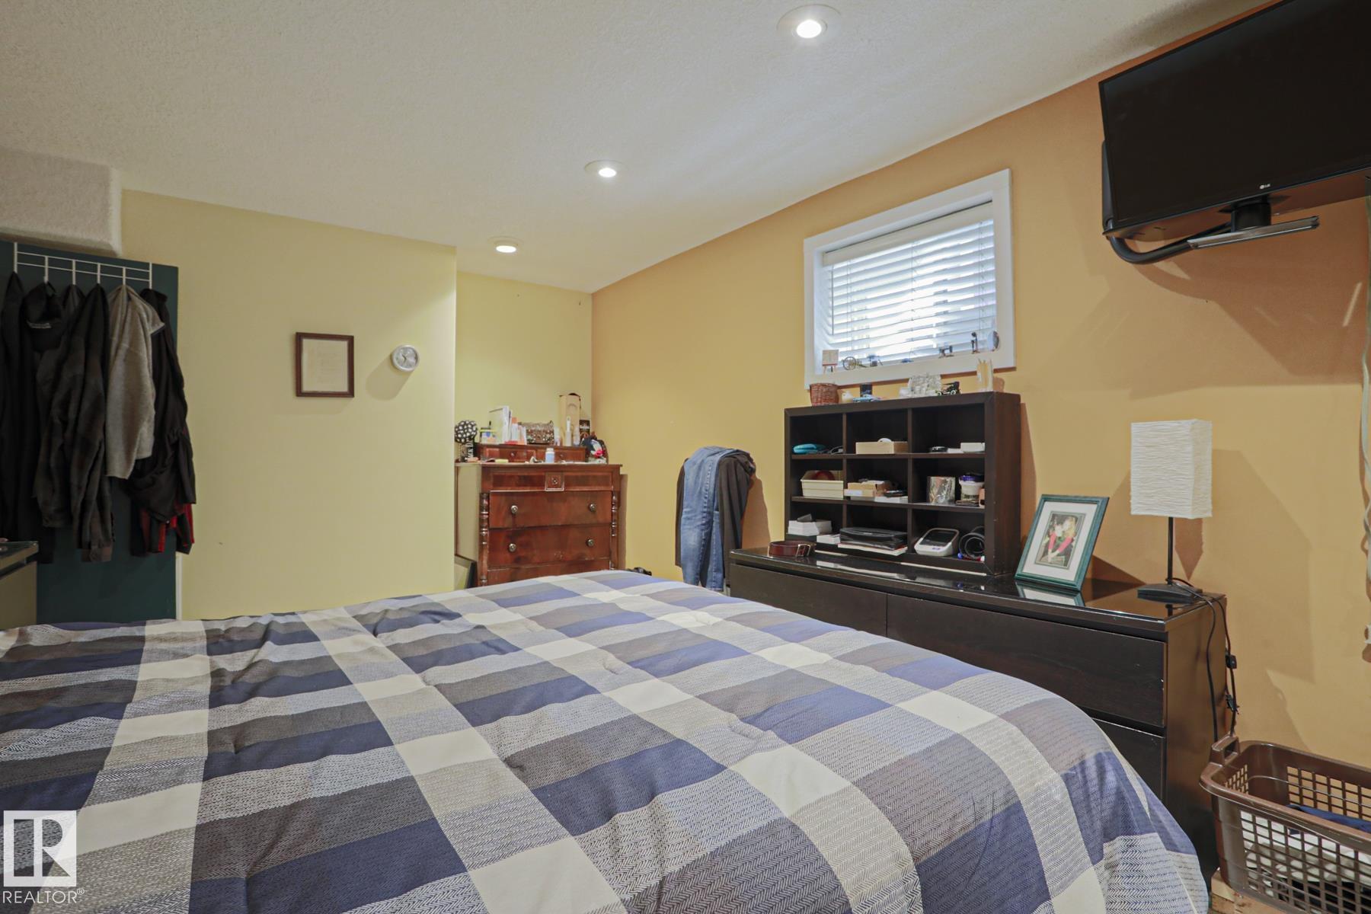
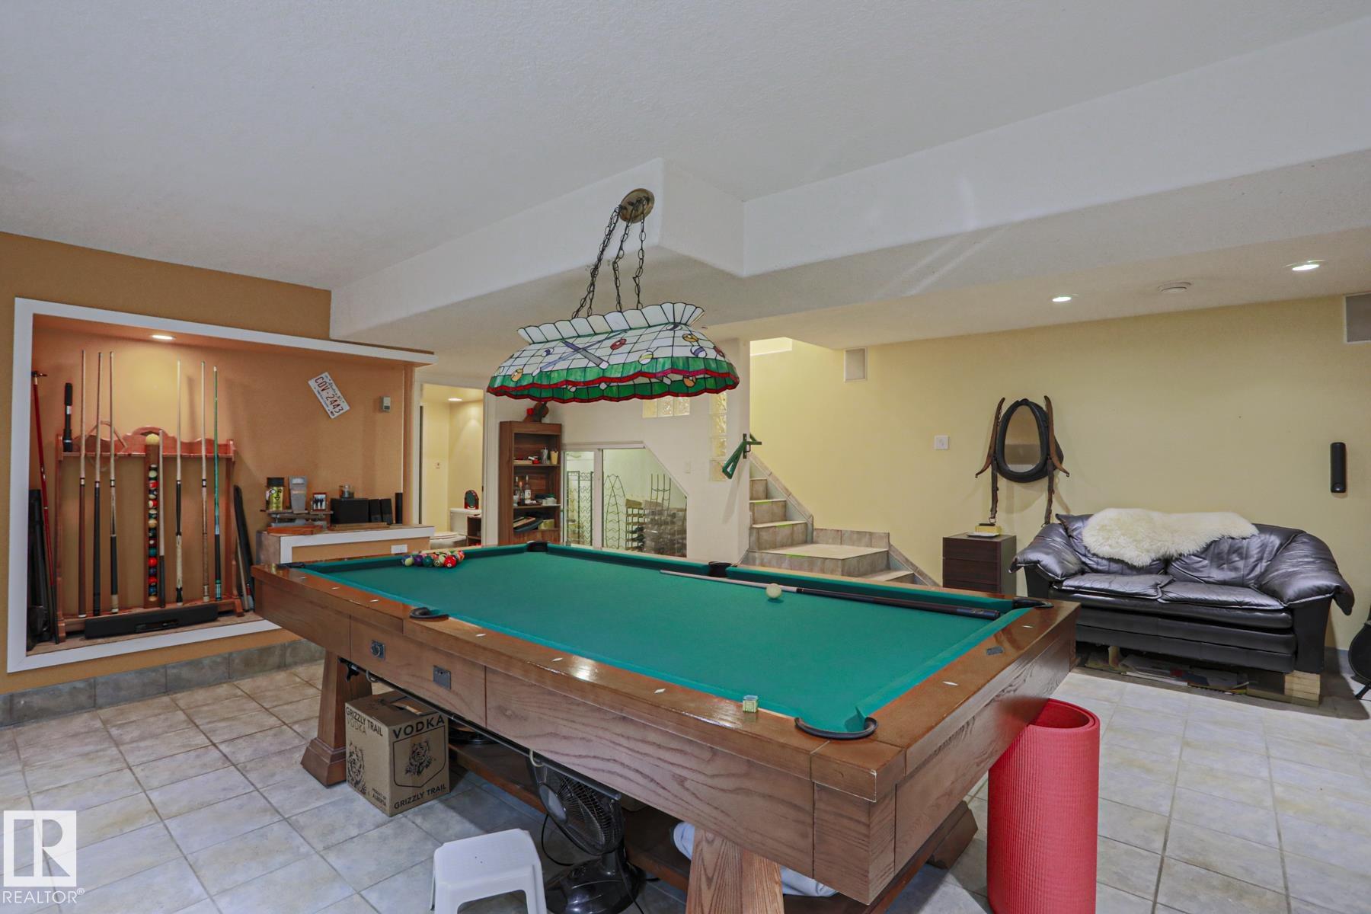
  • Basement
    Full
  • Basement Development
    Fully Finished
  • Floor Finish
    Ceramic Tile, Hardwood
  • Goods Included
    Dishwasher-Built-In, Dryer, Fan-Ceiling, Garage Control, Garage Opener, Microwave Hood Fan, Refrigerator, Stove-Electric, Vacuum System Attachments, Washer, Window Coverings, See Remarks, Garage Heater
  • Heating Type
    Forced Air-1, In Floor Heat System, Natural Gas, Water
  • Fireplace Fuel
    Wood
  • Basement
    Full
  • Basement Development
    Fully Finished
  • Floor Finish
    Ceramic Tile
    Hardwood
  • Goods Included
    Dishwasher-Built-In
    Dryer
    Fan-Ceiling
    Garage Control
    Garage Opener
    Microwave Hood Fan
    Refrigerator
    Stove-Electric
    Vacuum System Attachments
    Washer
    Window Coverings
    See Remarks
    Garage Heater
  • Heating Type
    Forced Air-1
    In Floor Heat System
    Natural Gas
    Water
  • Fireplace Fuel
    Wood
  • Basement
    Full
  • Basement Development
    Fully Finished

Exterior

  • Lot/Exterior Features
    Back Lane
    Fenced
    Flat Site
    Fruit Trees/Shrubs
    Landscaped
    Level Land
    Low Maintenance Landscape
    Paved Lane
    Public Transportation
    Schools
    Shopping Nearby
    Treed Lot
  • Roof
    Asphalt Shingles
    Wood Shingles
  • Foundation
    Concrete Perimeter
  • Lot/Exterior Features
    Back Lane, Fenced, Flat Site, Fruit Trees/Shrubs, Landscaped, Level Land, Low Maintenance Landscape, Paved Lane, Public Transportation, Schools, Shopping Nearby, Treed Lot
  • Roof
    Asphalt Shingles, Wood Shingles
  • Foundation
    Concrete Perimeter
  • Lot/Exterior Features
    Back Lane
    Fenced
    Flat Site
    Fruit Trees/Shrubs
    Landscaped
    Level Land
    Low Maintenance Landscape
    Paved Lane
    Public Transportation
    Schools
    Shopping Nearby
    Treed Lot
  • Roof
    Asphalt Shingles
    Wood Shingles
  • Foundation
    Concrete Perimeter

Additional Details

  • Property Class
    Single Family
  • Site Influences
    Back Lane
    Fenced
    Flat Site
    Fruit Trees/Shrubs
    Landscaped
    Level Land
    Low Maintenance Landscape
    Paved Lane
    Public Transportation
    Schools
    Shopping Nearby
    Treed Lot
  • Road Access
    Paved Driveway to House
  • Last Updated
    8/2/2026 18:28
  • Property Class
    Single Family
  • Site Influences
    Back Lane, Fenced, Flat Site, Fruit Trees/Shrubs, Landscaped, Level Land, Low Maintenance Landscape, Paved Lane, Public Transportation, Schools, Shopping Nearby, Treed Lot
  • Road Access
    Paved Driveway to House
  • Last Updated
    8/2/2026 18:28
  • Property Class
    Single Family
  • Site Influences
    Back Lane
    Fenced
    Flat Site
    Fruit Trees/Shrubs
    Landscaped
    Level Land
    Low Maintenance Landscape
    Paved Lane
    Public Transportation
    Schools
    Shopping Nearby
    Treed Lot
  • Road Access
    Paved Driveway to House
  • Last Updated
    8/2/2026 18:28

$1,400,000

10814 125 Street NW

Schedule Tour
Contact Agent

$6376/month
Est. Monthly Payment
$
$
%
Learn More

Mortgage values are calculated by Redman Technologies Inc based on values provided in the REALTOR® Association of Edmonton listing data feed.