
Courtesy of Sonia Tarabay of RE/MAX Elite

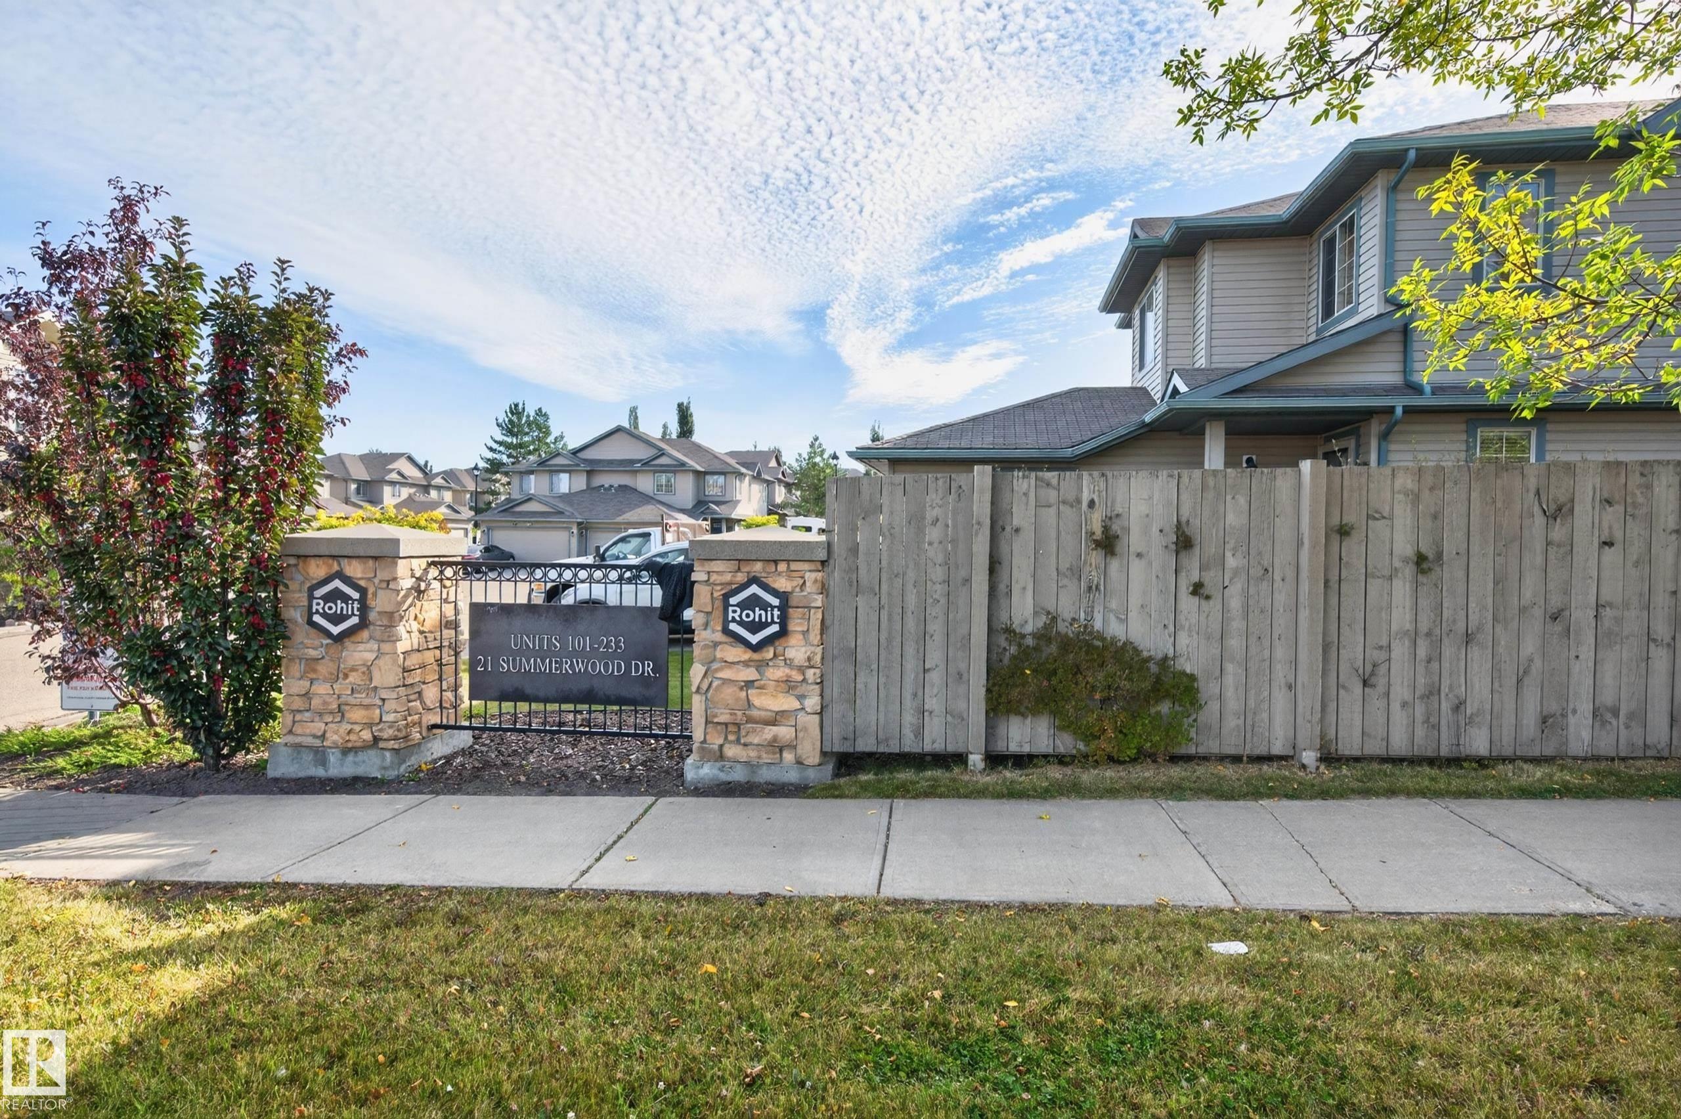
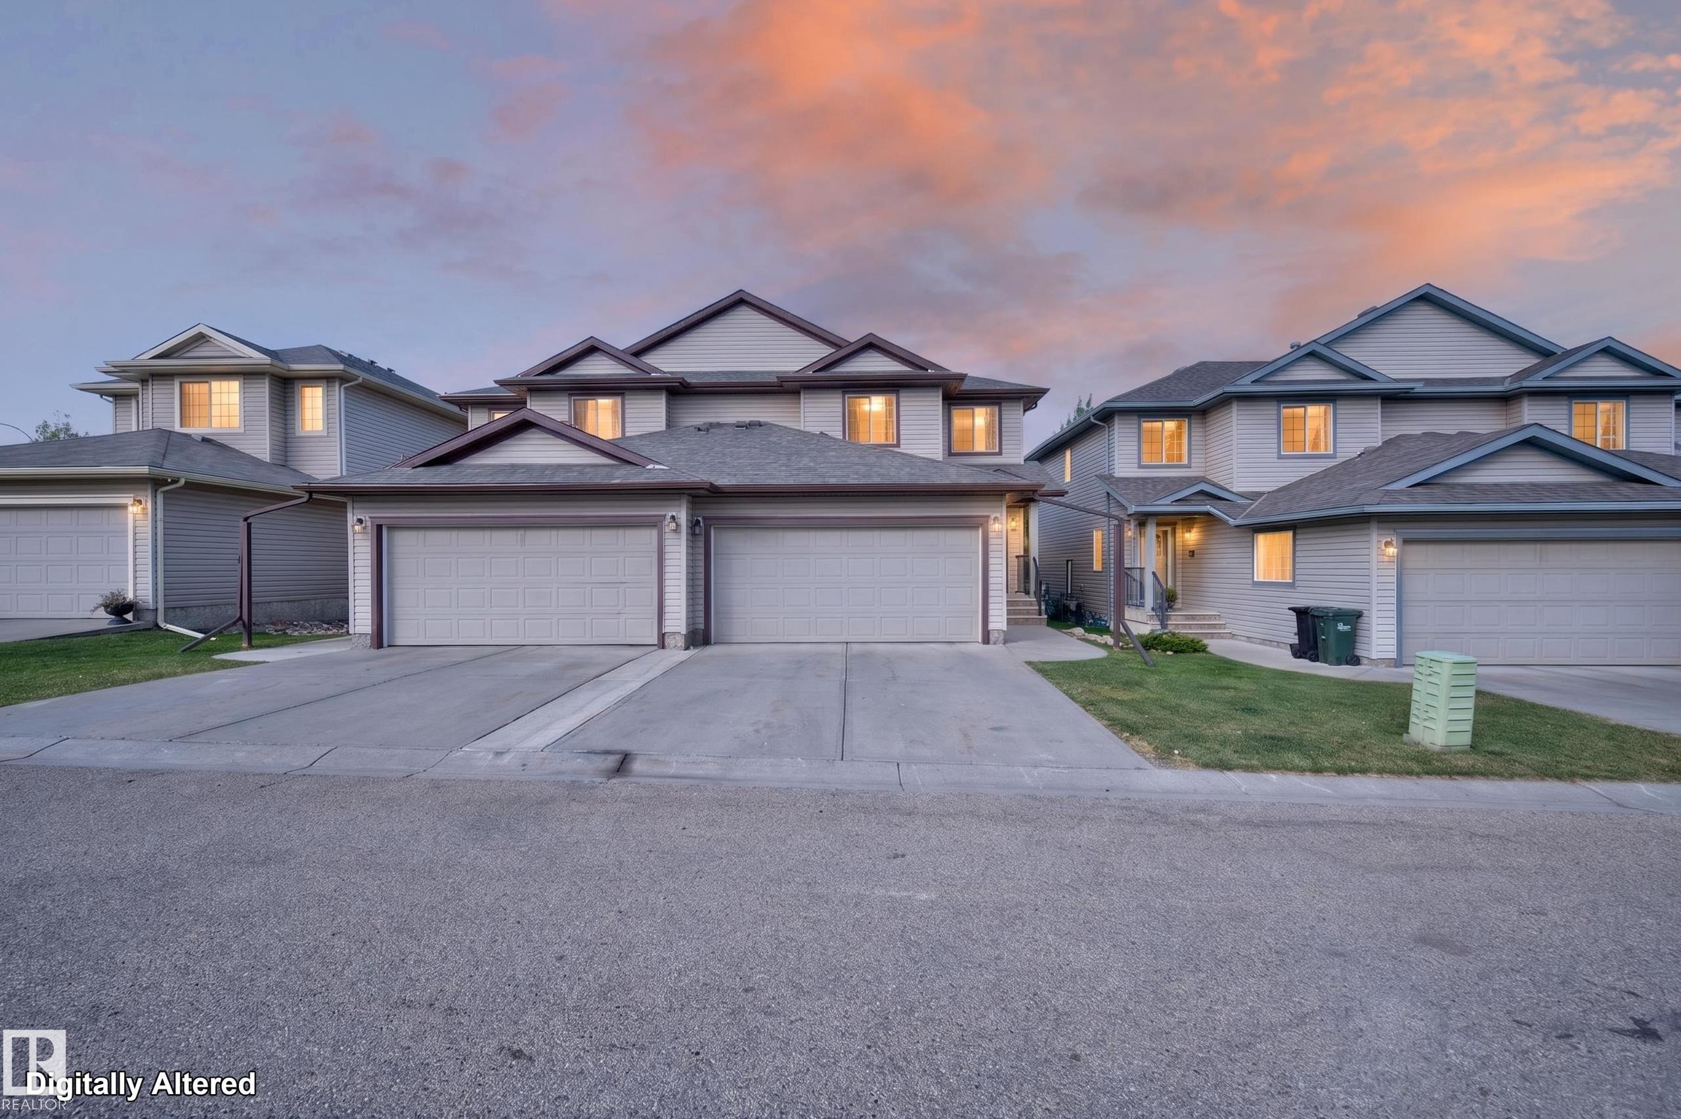
106 21 SUMMERWOOD Drive Sherwood Park , Alberta , T8H 0C5

 MLS® # E4509706

4 bedrooms

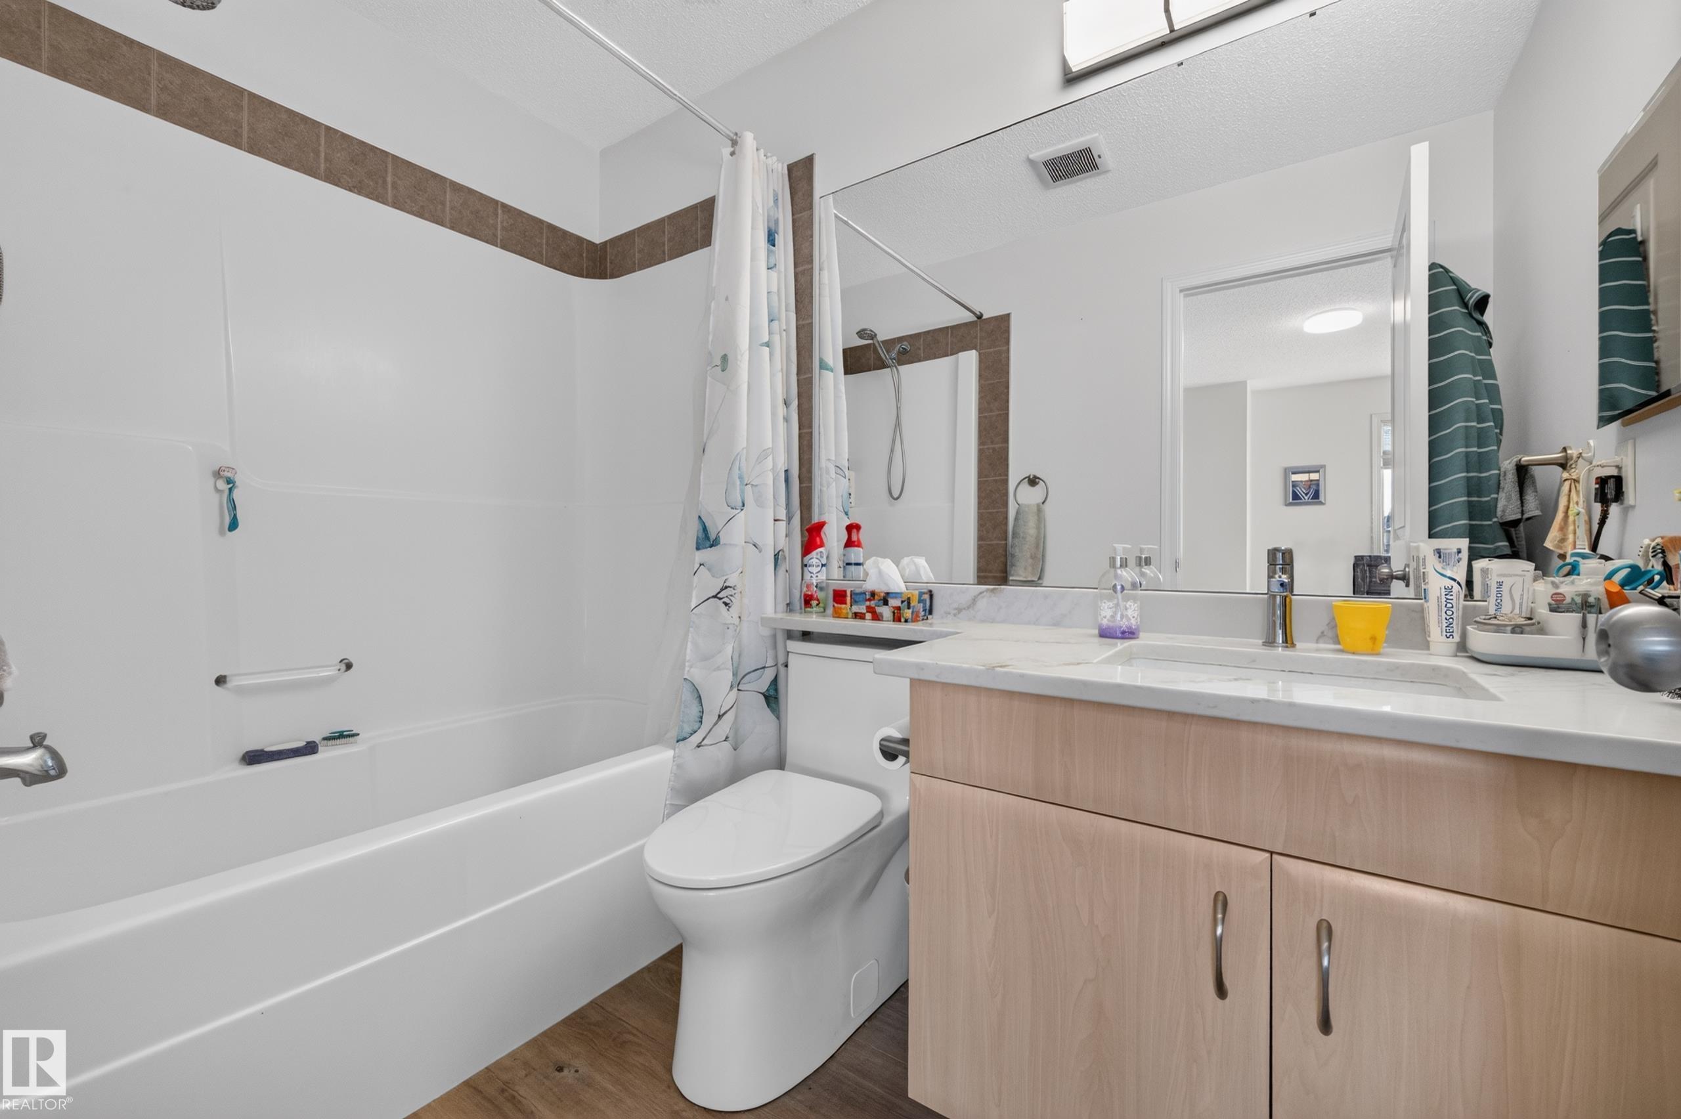
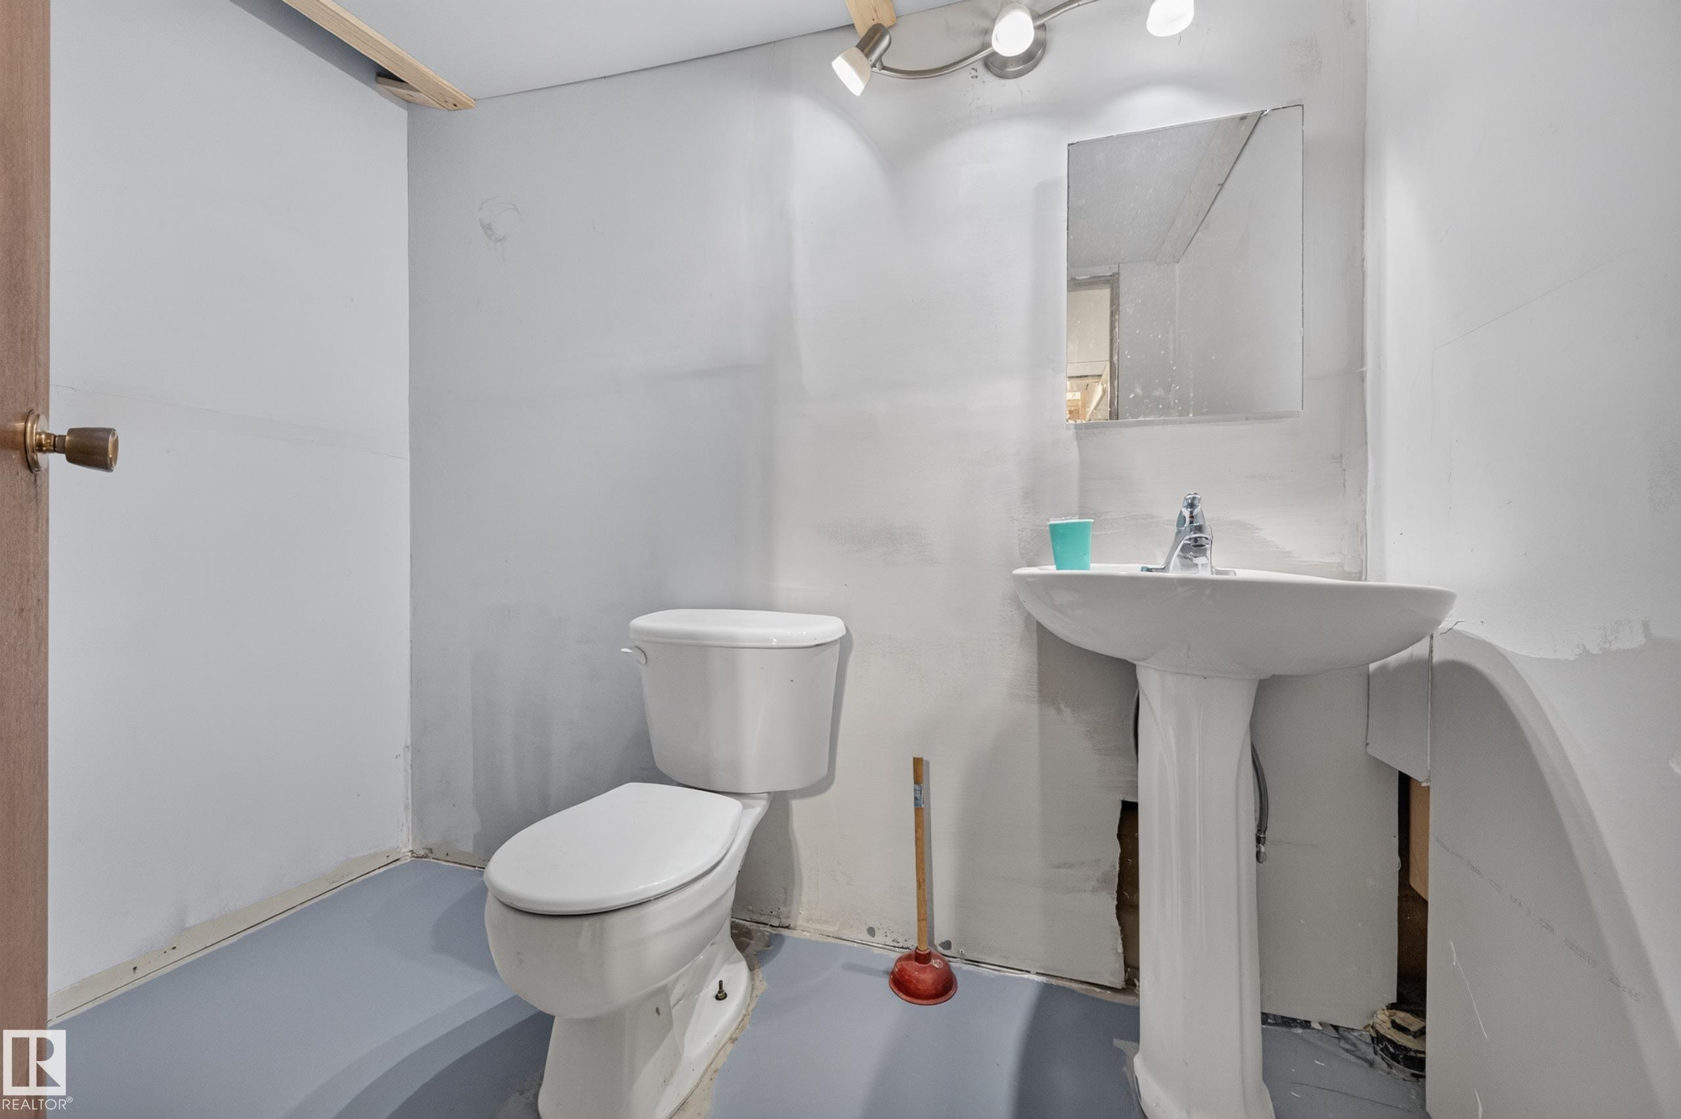
4 bathrooms

1,459 sqft

Sign up to View

Days on Market

Air Conditioner

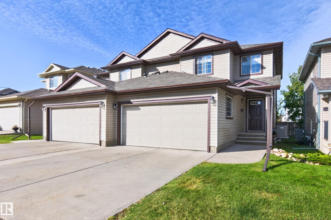
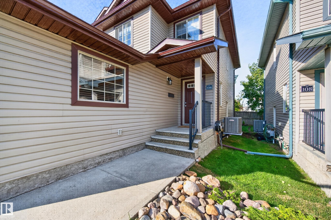
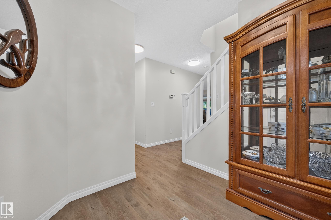
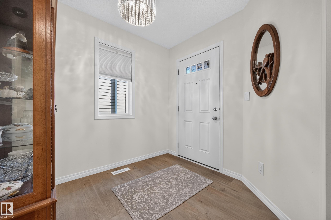
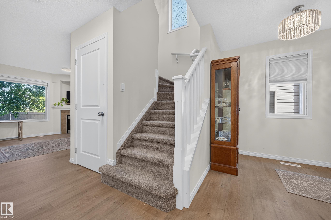
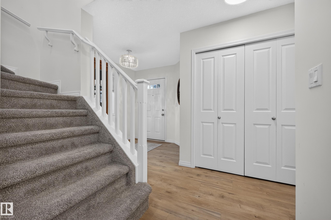
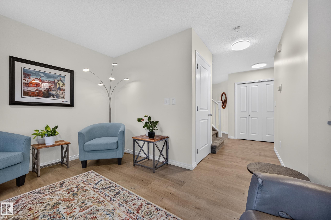
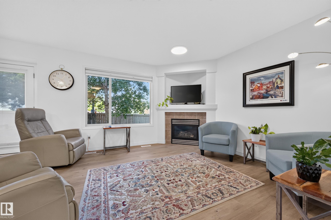
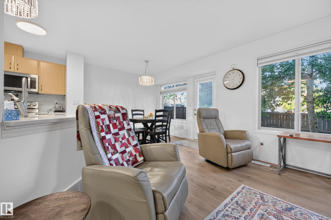
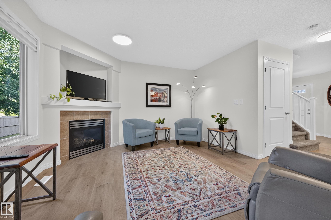
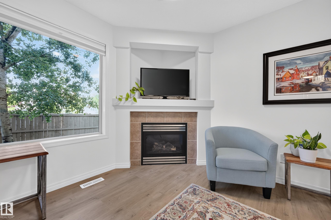
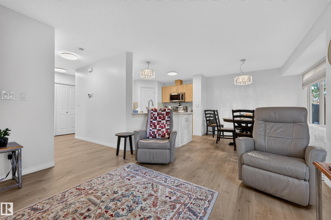
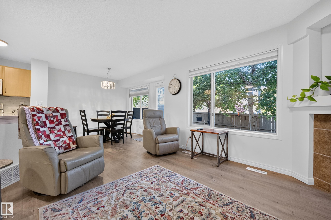
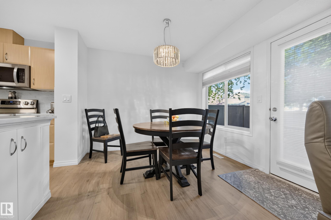
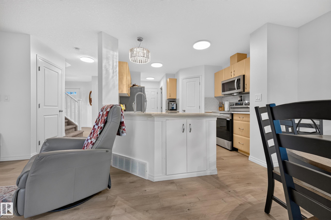
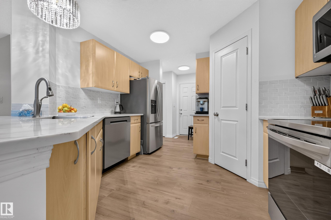
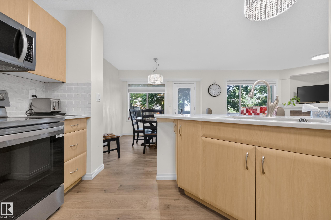
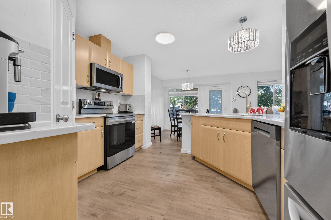
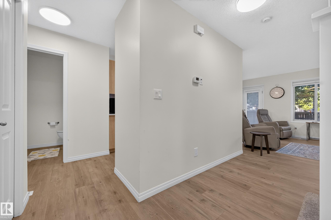
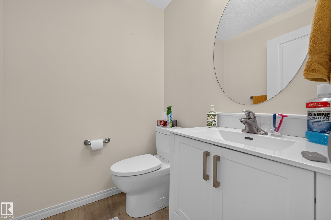
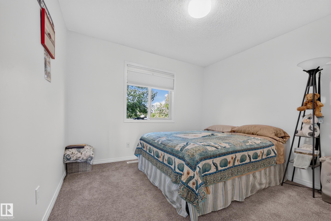
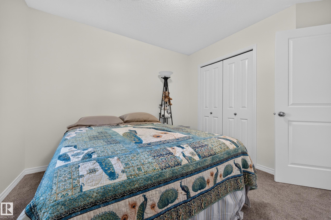
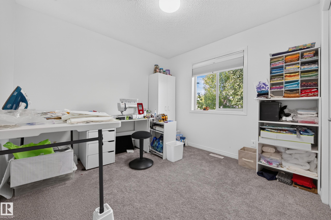
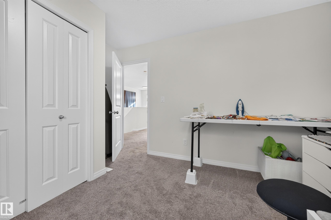
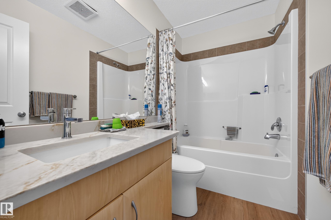
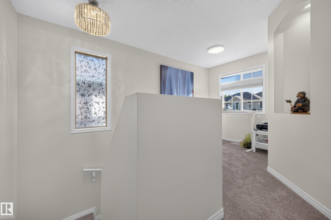
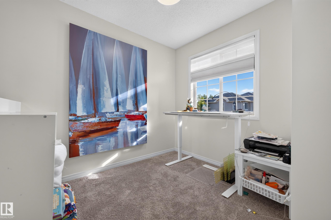
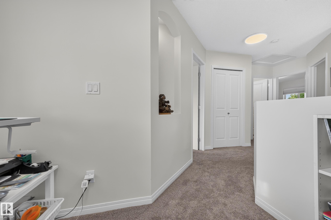
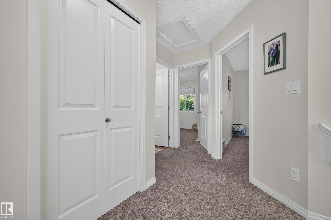
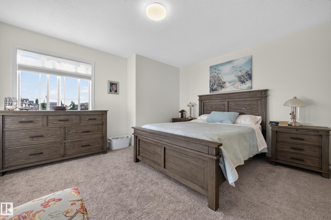
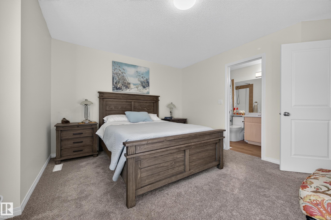
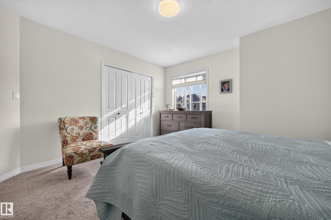
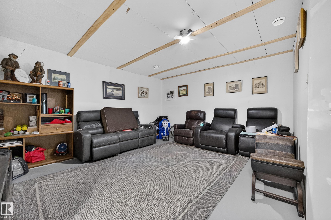
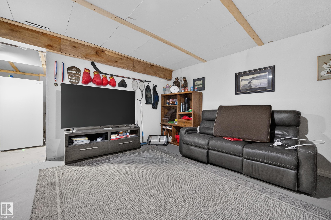
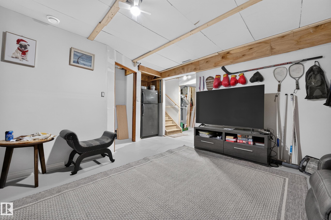
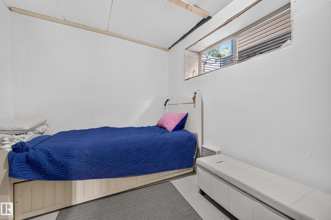
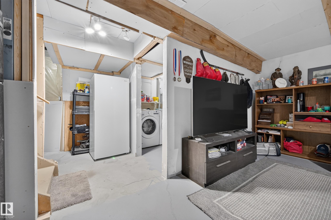
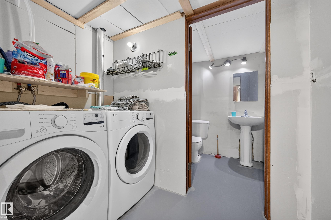
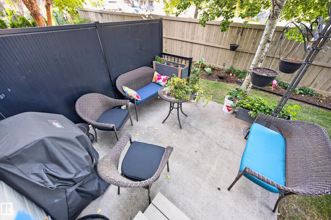
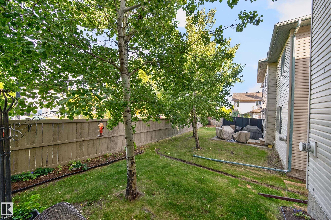
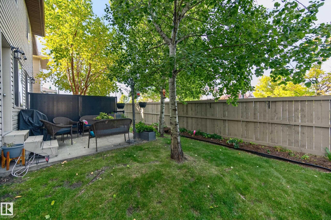
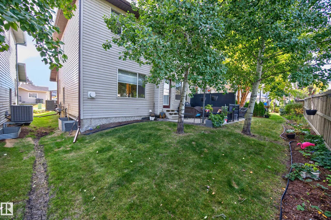
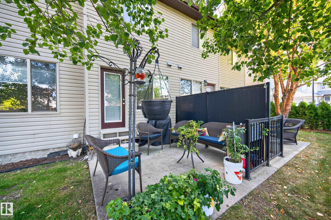
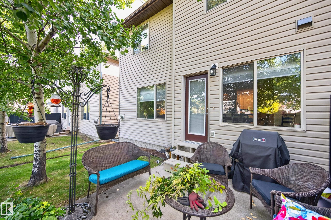
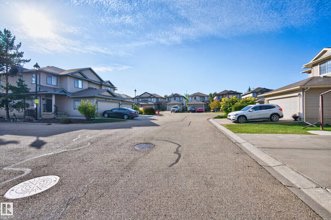
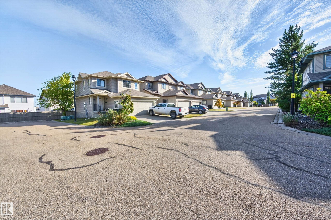
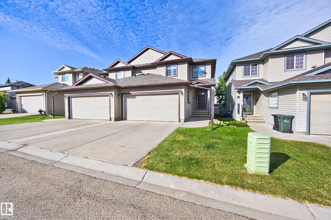
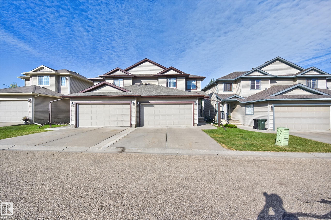
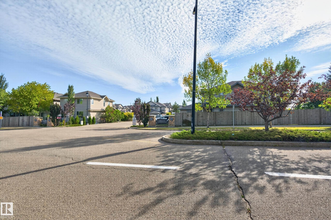
BEAUTIFULLY RENOVATED!! Welcome to the professionally managed complex of Summerwood Greens. Never worry about cutting grass or shovelling snow! Lovely floor plan with 1459 SQ. FT. 4 bedrooms, 4 bathrooms & many attractive upgrades throughout. Step inside the generous entry way...enjoy relaxing in the spacious living room with gas fireplace. This home features a gorgeous kitchen with Quartz countertops, newer stainless steel appliances, and dining area. Main floor powder room. Upstairs are 3 bedrooms & a 4-p...

Read More

Essential Information

  • MLS® #
    E4509706
  • Year Built
    2007
  • Property Type
    Residential
  • Property Style
    2 Storey
  • MLS® #
    E4509706
  • Year Built
    2007
  • Property Type
    Residential
  • Property Style
    2 Storey
  • MLS® #
    E4509706
  • Year Built
    2007
  • Property Type
    Residential
  • Property Style
    2 Storey

Community Information

  • Area
    Strathcona
  • Neighbourhood/Community
    Summerwood
  • Condo Name
    Summerwood Greens
  • Postal Code
    T8H 0C5
  • Area
    Strathcona
  • Neighbourhood/Community
    Summerwood
  • Condo Name
    Summerwood Greens
  • Postal Code
    T8H 0C5
  • Area
    Strathcona
  • Neighbourhood/Community
    Summerwood
  • Condo Name
    Summerwood Greens
  • Postal Code
    T8H 0C5

Services & Amenities

  • Amenities
    Air Conditioner
  • Amenities
    Air Conditioner,
  • Amenities
    Air Conditioner

Interior

  • Floor Finish
    Carpet
    Vinyl Plank
  • Goods Included
    Dishwasher-Built-In
    Dryer
    Freezer
    Garage Opener
    Microwave Hood Fan
    Stove-Electric
    Washer
    Window Coverings
    Refrigerators-Two
  • Heating Type
    Forced Air-1
    Natural Gas
  • Fireplace Fuel
    Gas
  • Basement
    Full
  • Basement Development
    Partly Finished
  • Floor Finish
    Carpet, Vinyl Plank
  • Goods Included
    Dishwasher-Built-In, Dryer, Freezer, Garage Opener, Microwave Hood Fan, Stove-Electric, Washer, Window Coverings, Refrigerators-Two
  • Heating Type
    Forced Air-1, Natural Gas
  • Fireplace Fuel
    Gas
  • Basement
    Full
  • Basement Development
    Partly Finished
  • Floor Finish
    Carpet
    Vinyl Plank
  • Goods Included
    Dishwasher-Built-In
    Dryer
    Freezer
    Garage Opener
    Microwave Hood Fan
    Stove-Electric
    Washer
    Window Coverings
    Refrigerators-Two
  • Heating Type
    Forced Air-1
    Natural Gas
  • Fireplace Fuel
    Gas
  • Basement
    Full
  • Basement Development
    Partly Finished

Exterior

  • Lot/Exterior Features
    Park/Reserve
    Playground Nearby
    Public Transportation
    Schools
    Shopping Nearby
  • Roof
    Asphalt Shingles
  • Foundation
    Concrete Perimeter
  • Lot/Exterior Features
    Park/Reserve, Playground Nearby, Public Transportation, Schools, Shopping Nearby
  • Roof
    Asphalt Shingles
  • Foundation
    Concrete Perimeter
  • Lot/Exterior Features
    Park/Reserve
    Playground Nearby
    Public Transportation
    Schools
    Shopping Nearby
  • Roof
    Asphalt Shingles
  • Foundation
    Concrete Perimeter

Additional Details

  • Property Class
    Condo
  • Site Influences
    Park/Reserve
    Playground Nearby
    Public Transportation
    Schools
    Shopping Nearby
  • Road Access
    Paved Driveway to House
  • Last Updated
    8/1/2026 18:42
  • Property Class
    Condo
  • Site Influences
    Park/Reserve, Playground Nearby, Public Transportation, Schools, Shopping Nearby
  • Road Access
    Paved Driveway to House
  • Last Updated
    8/1/2026 18:42
  • Property Class
    Condo
  • Site Influences
    Park/Reserve
    Playground Nearby
    Public Transportation
    Schools
    Shopping Nearby
  • Road Access
    Paved Driveway to House
  • Last Updated
    8/1/2026 18:42

$379,500

106 21 SUMMERWOOD Drive

Schedule Tour
Contact Agent

$1729/month
Est. Monthly Payment
$
$
%
Learn More

Mortgage values are calculated by Redman Technologies Inc based on values provided in the REALTOR® Association of Edmonton listing data feed.