
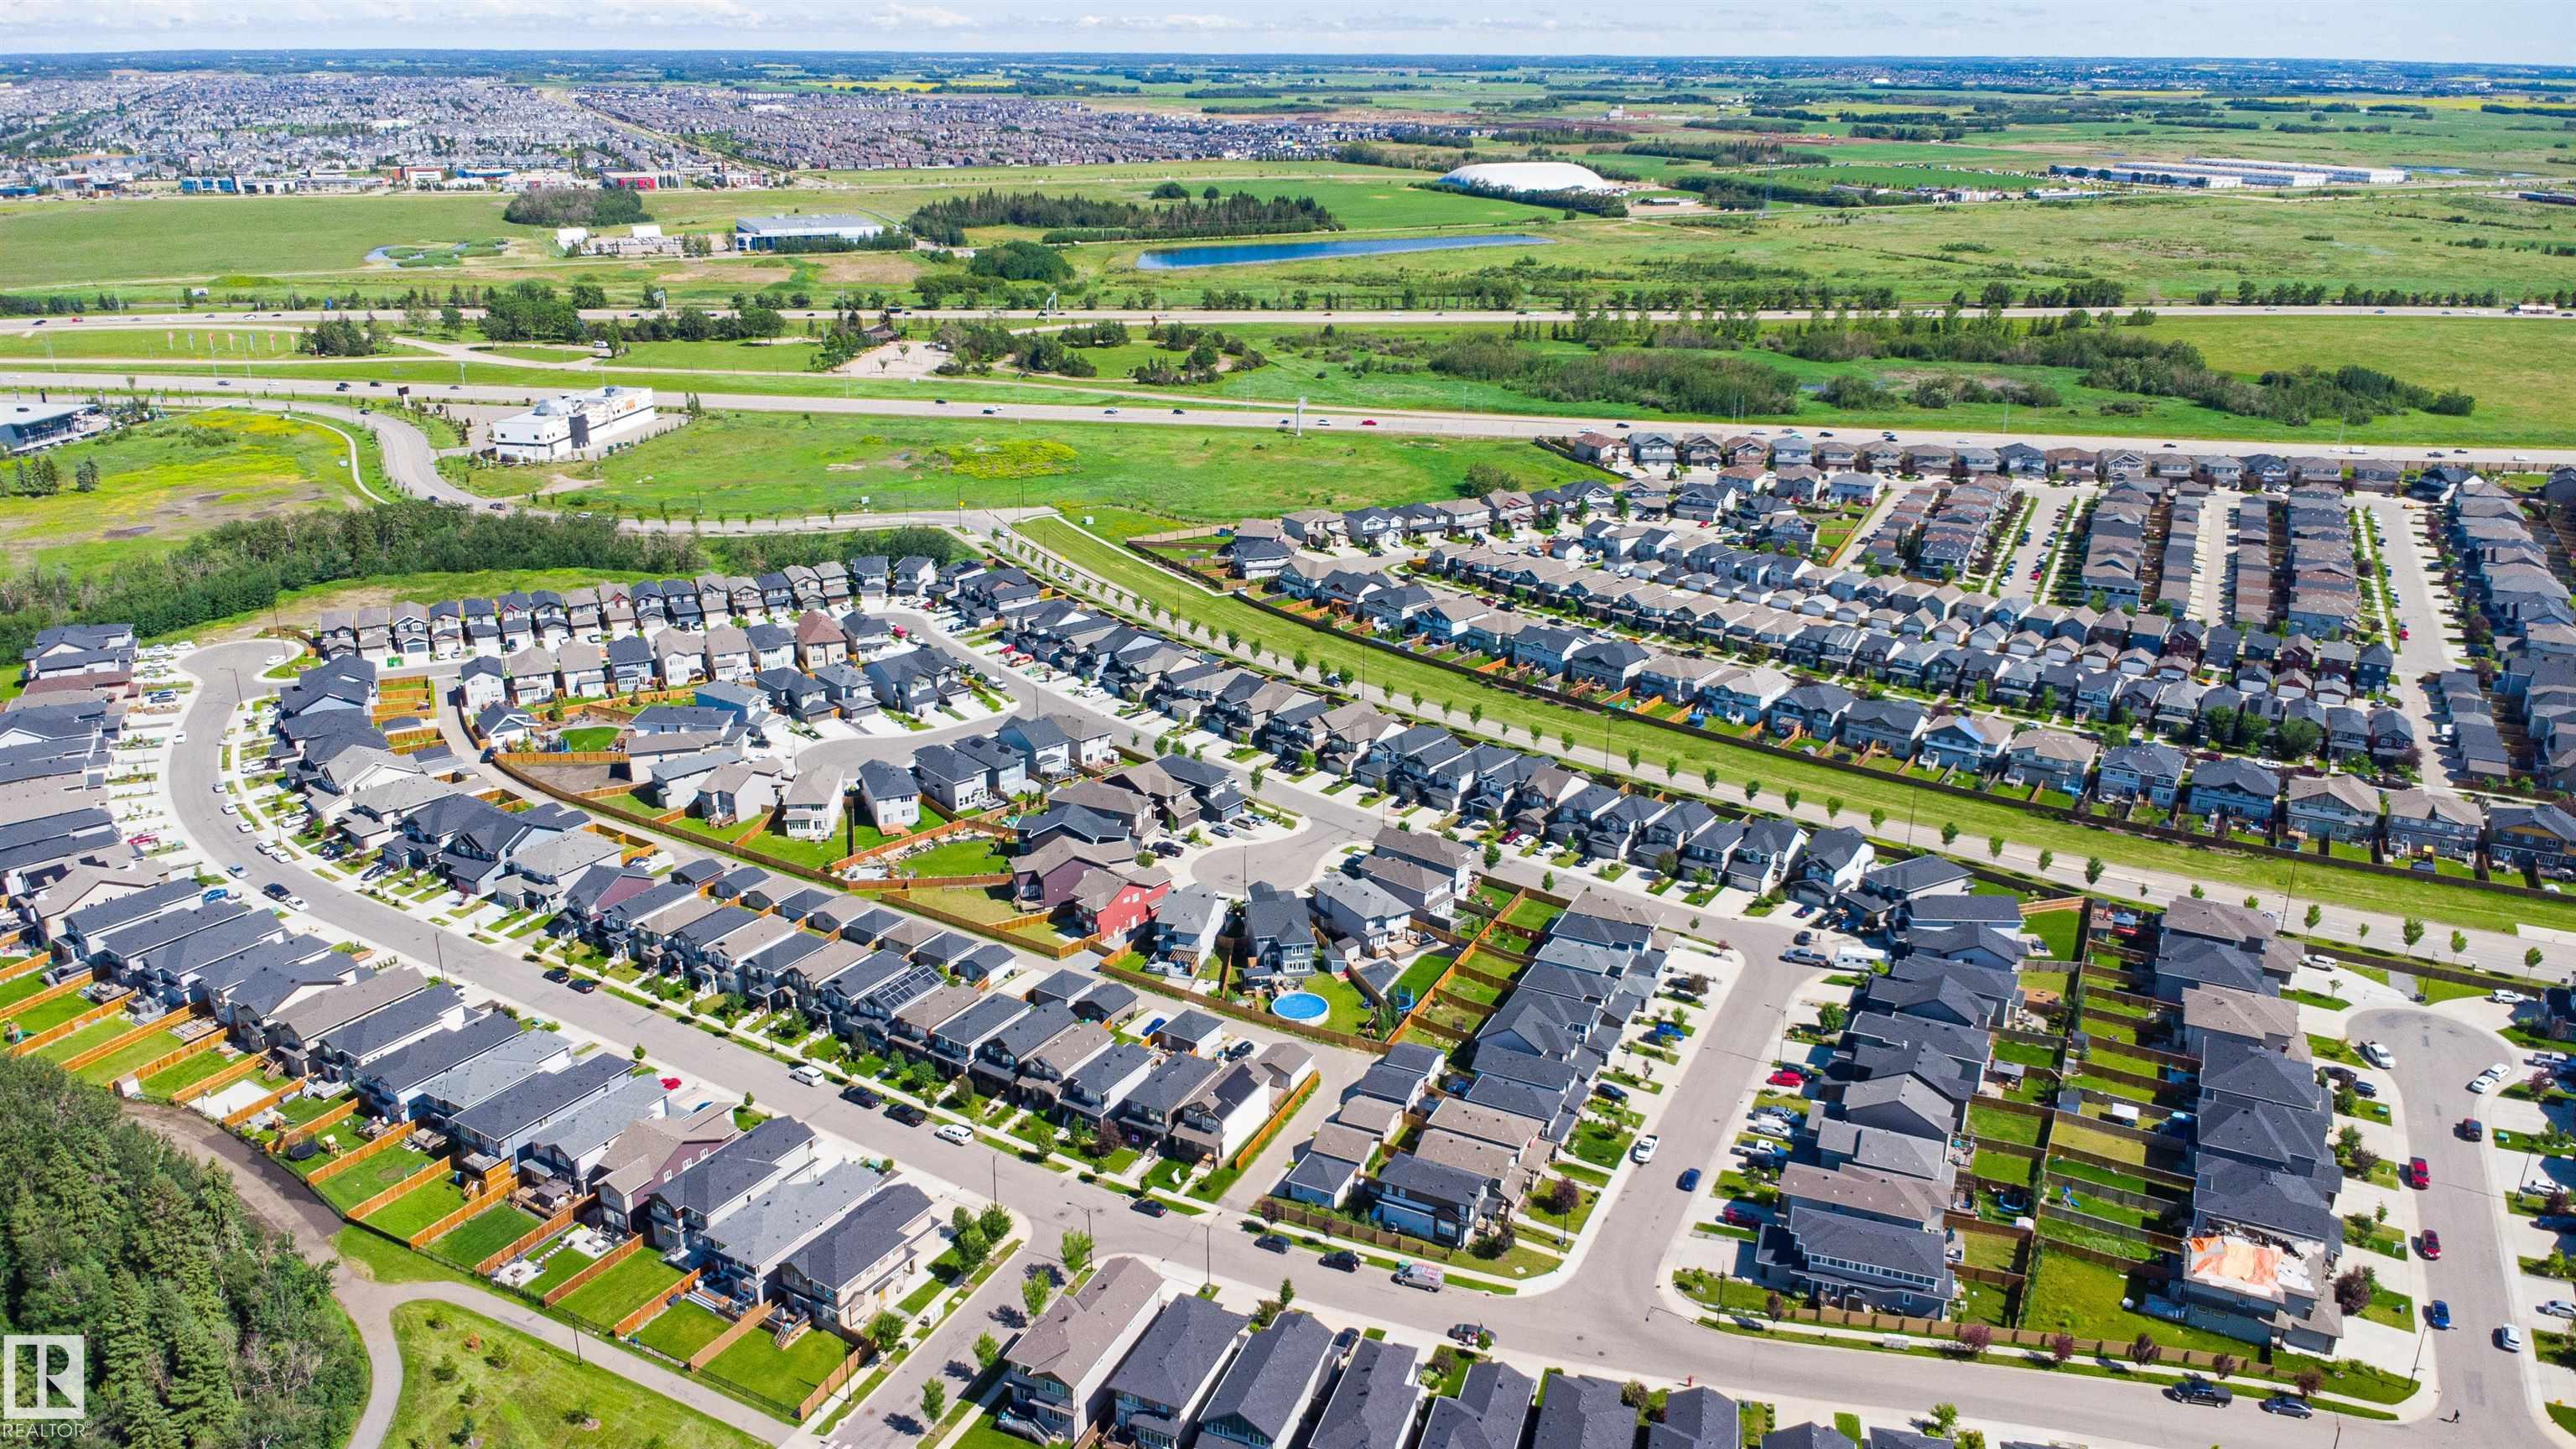
Courtesy of Randeep Dhaliwal of Royal Lepage Arteam Realty

1055 Christie Vista SW, House for sale in Cavanagh Edmonton , Alberta , T6W 4W8

 MLS® # E4499631

4 bedrooms

4 bathrooms

2,185 sqft

Sign up to View

Days on Market

Air Conditioner Ceiling 9 ft. Closet Organizers Deck No Animal Home No Smoking Home Walkout Basement

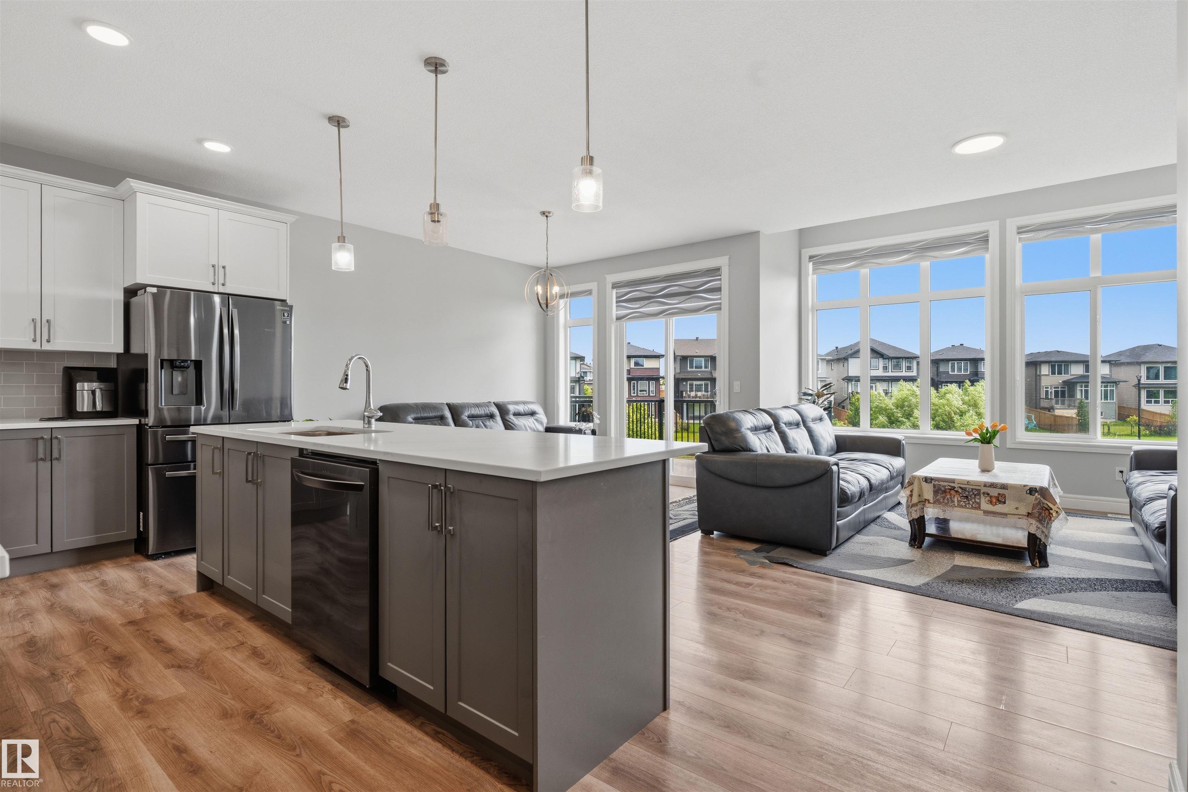
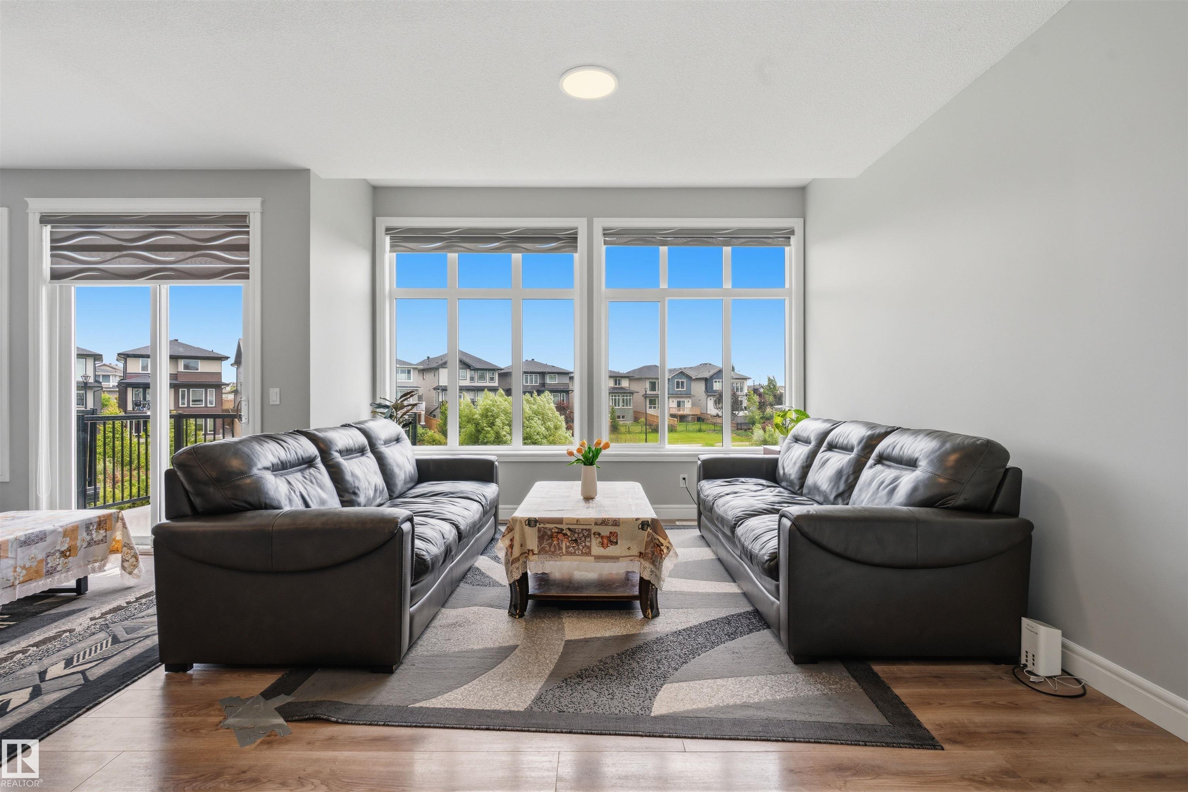
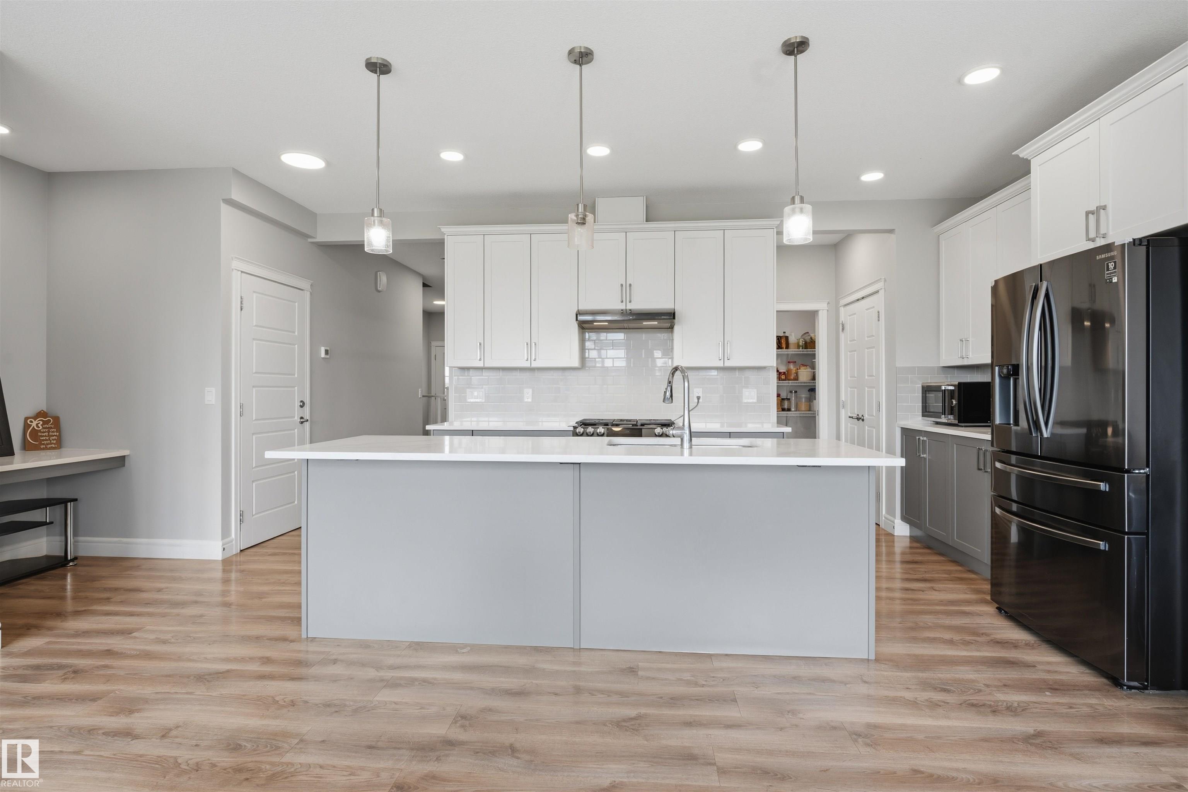
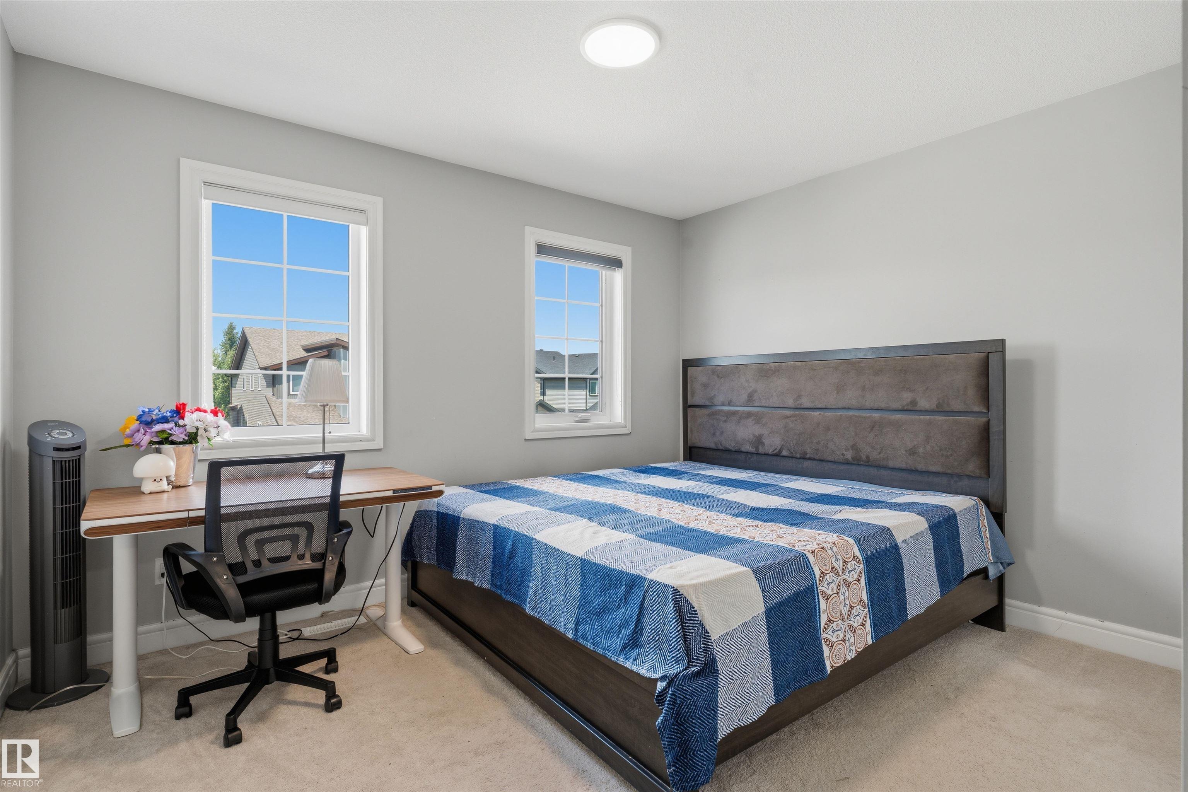
House with Developed WALKOUT Basement backing onto the POND ! Around 2200 SF, Total of 4 bedroom, 3.5 Baths , Bonus room. CAVANAGH community boasts an impressive trail network that connects your home to parks and green spaces. This beautiful and spacious 9 FT main, This home comes with great view from family room and amazing location. Main floor with a spacious enclosed den. A GOURMET kitchen with ample of storage, a HUGE pantry, QUARTZ countertops and 2-tone cabinets with LUXURY Laminate & tile flooring o...

Read More

Essential Information

  • MLS® #
    E4499631
  • Year Built
    2021
  • Property Type
    Residential
  • Property Style
    2 Storey
  • MLS® #
    E4499631
  • Year Built
    2021
  • Property Type
    Residential
  • Property Style
    2 Storey
  • MLS® #
    E4499631
  • Year Built
    2021
  • Property Type
    Residential
  • Property Style
    2 Storey

Community Information

  • Area
    Edmonton
  • Neighbourhood/Community
    Cavanagh
  • Postal Code
    T6W 4W8
  • Area
    Edmonton
  • Neighbourhood/Community
    Cavanagh
  • Postal Code
    T6W 4W8
  • Area
    Edmonton
  • Neighbourhood/Community
    Cavanagh
  • Postal Code
    T6W 4W8

Services & Amenities

  • Amenities
    Air Conditioner
    Ceiling 9 ft.
    Closet Organizers
    Deck
    No Animal Home
    No Smoking Home
    Walkout Basement
  • Amenities
    Air Conditioner, Ceiling 9 ft., Closet Organizers, Deck, No Animal Home, No Smoking Home, Walkout Basement
  • Amenities
    Air Conditioner
    Ceiling 9 ft.
    Closet Organizers
    Deck
    No Animal Home
    No Smoking Home
    Walkout Basement

Interior

  • Floor Finish
    Carpet
    Ceramic Tile
    Engineered Wood
  • Goods Included
    Dishwasher-Built-In
    Dryer
    Hood Fan
    Stove-Electric
    Stove-Gas
    Washer
    Window Coverings
    Refrigerators-Two
  • Heating Type
    Forced Air-1
    Natural Gas
  • Basement
    Full
  • Basement Development
    Fully Finished
  • Floor Finish
    Carpet, Ceramic Tile, Engineered Wood
  • Goods Included
    Dishwasher-Built-In, Dryer, Hood Fan, Stove-Electric, Stove-Gas, Washer, Window Coverings, Refrigerators-Two
  • Heating Type
    Forced Air-1, Natural Gas
  • Basement
    Full
  • Basement Development
    Fully Finished
  • Floor Finish
    Carpet
    Ceramic Tile
    Engineered Wood
  • Goods Included
    Dishwasher-Built-In
    Dryer
    Hood Fan
    Stove-Electric
    Stove-Gas
    Washer
    Window Coverings
    Refrigerators-Two
  • Heating Type
    Forced Air-1
    Natural Gas
  • Basement
    Full
  • Basement Development
    Fully Finished

Exterior

  • Lot/Exterior Features
    Airport Nearby
    Backs Onto Lake
    Cul-De-Sac
    Fenced
    Golf Nearby
    Low Maintenance Landscape
    Shopping Nearby
  • Roof
    Asphalt Shingles
  • Foundation
    Concrete Perimeter
  • Lot/Exterior Features
    Airport Nearby, Backs Onto Lake, Cul-De-Sac, Fenced, Golf Nearby, Low Maintenance Landscape, Shopping Nearby
  • Roof
    Asphalt Shingles
  • Foundation
    Concrete Perimeter
  • Lot/Exterior Features
    Airport Nearby
    Backs Onto Lake
    Cul-De-Sac
    Fenced
    Golf Nearby
    Low Maintenance Landscape
    Shopping Nearby
  • Roof
    Asphalt Shingles
  • Foundation
    Concrete Perimeter

Additional Details

  • Property Class
    Single Family
  • Site Influences
    Airport Nearby
    Backs Onto Lake
    Cul-De-Sac
    Fenced
    Golf Nearby
    Low Maintenance Landscape
    Shopping Nearby
  • Road Access
    Paved
  • Last Updated
    6/2/2026 6:48
  • Property Class
    Single Family
  • Site Influences
    Airport Nearby, Backs Onto Lake, Cul-De-Sac, Fenced, Golf Nearby, Low Maintenance Landscape, Shopping Nearby
  • Road Access
    Paved
  • Last Updated
    6/2/2026 6:48
  • Property Class
    Single Family
  • Site Influences
    Airport Nearby
    Backs Onto Lake
    Cul-De-Sac
    Fenced
    Golf Nearby
    Low Maintenance Landscape
    Shopping Nearby
  • Road Access
    Paved
  • Last Updated
    6/2/2026 6:48

$679,000

1055 Christie Vista SW

Schedule Tour
Contact Agent

$3093/month
Est. Monthly Payment
$
$
%
Learn More

Mortgage values are calculated by Redman Technologies Inc based on values provided in the REALTOR® Association of Edmonton listing data feed.