
Courtesy of Wassim Moustapha of Royal Lepage Arteam Realty

10414 134 Street, House for sale in Glenora Edmonton , Alberta , T5N 2B2

 MLS® # E4507572

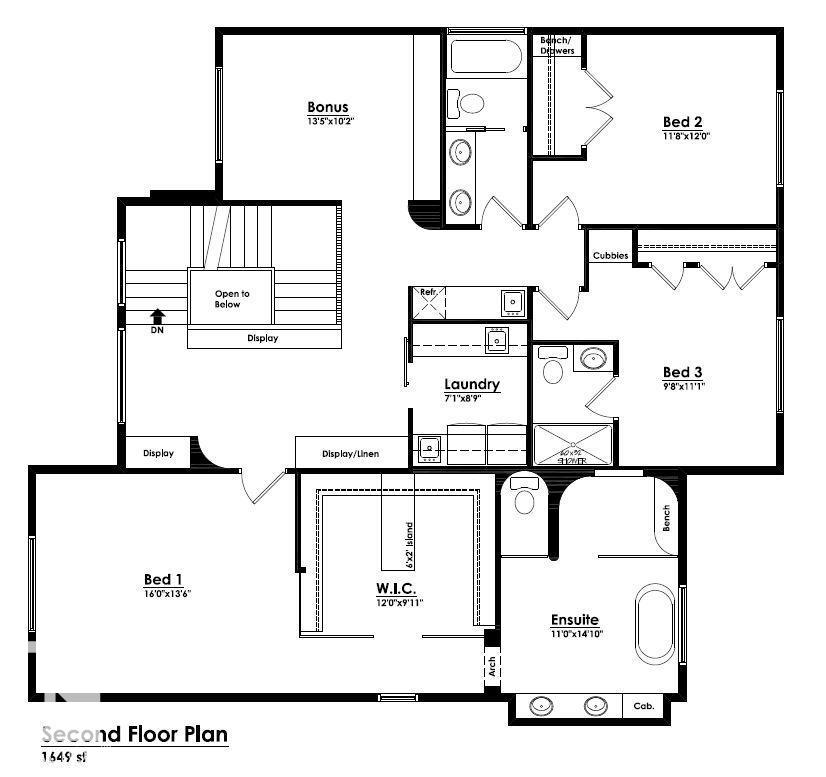
5 bedrooms

5 bathrooms

3,293 sqft

Sign up to View

Days on Market

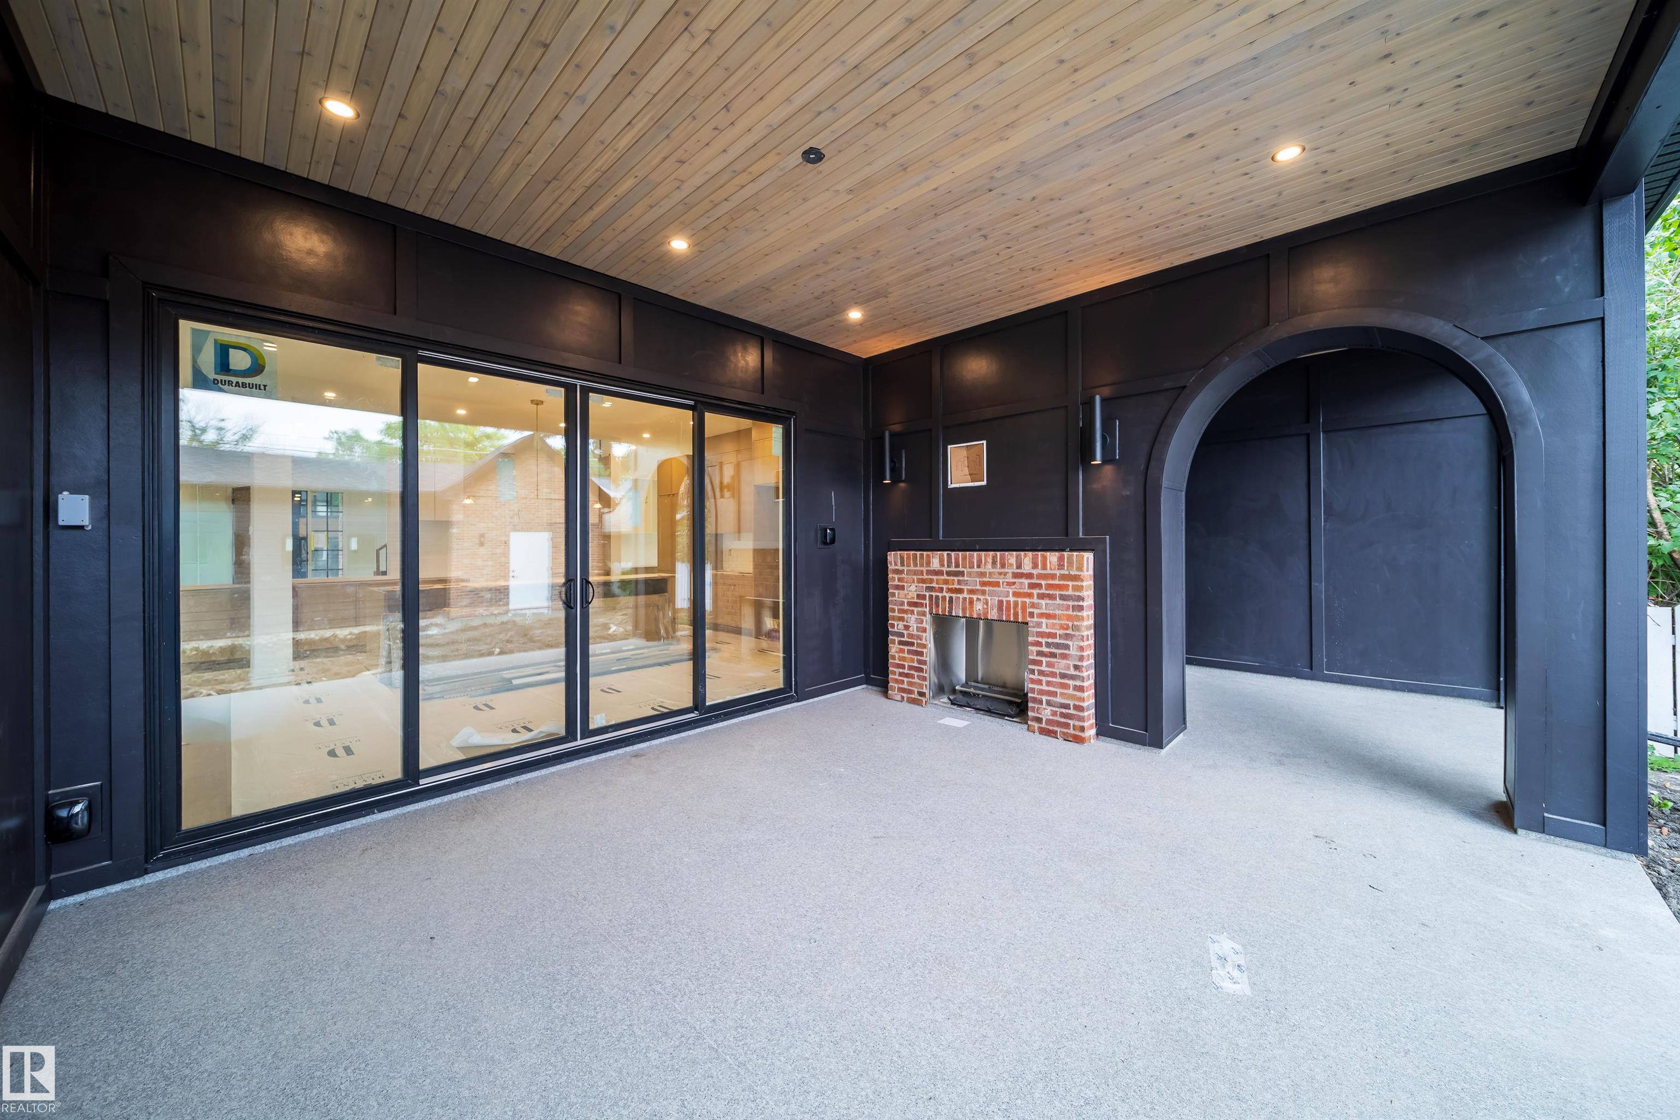
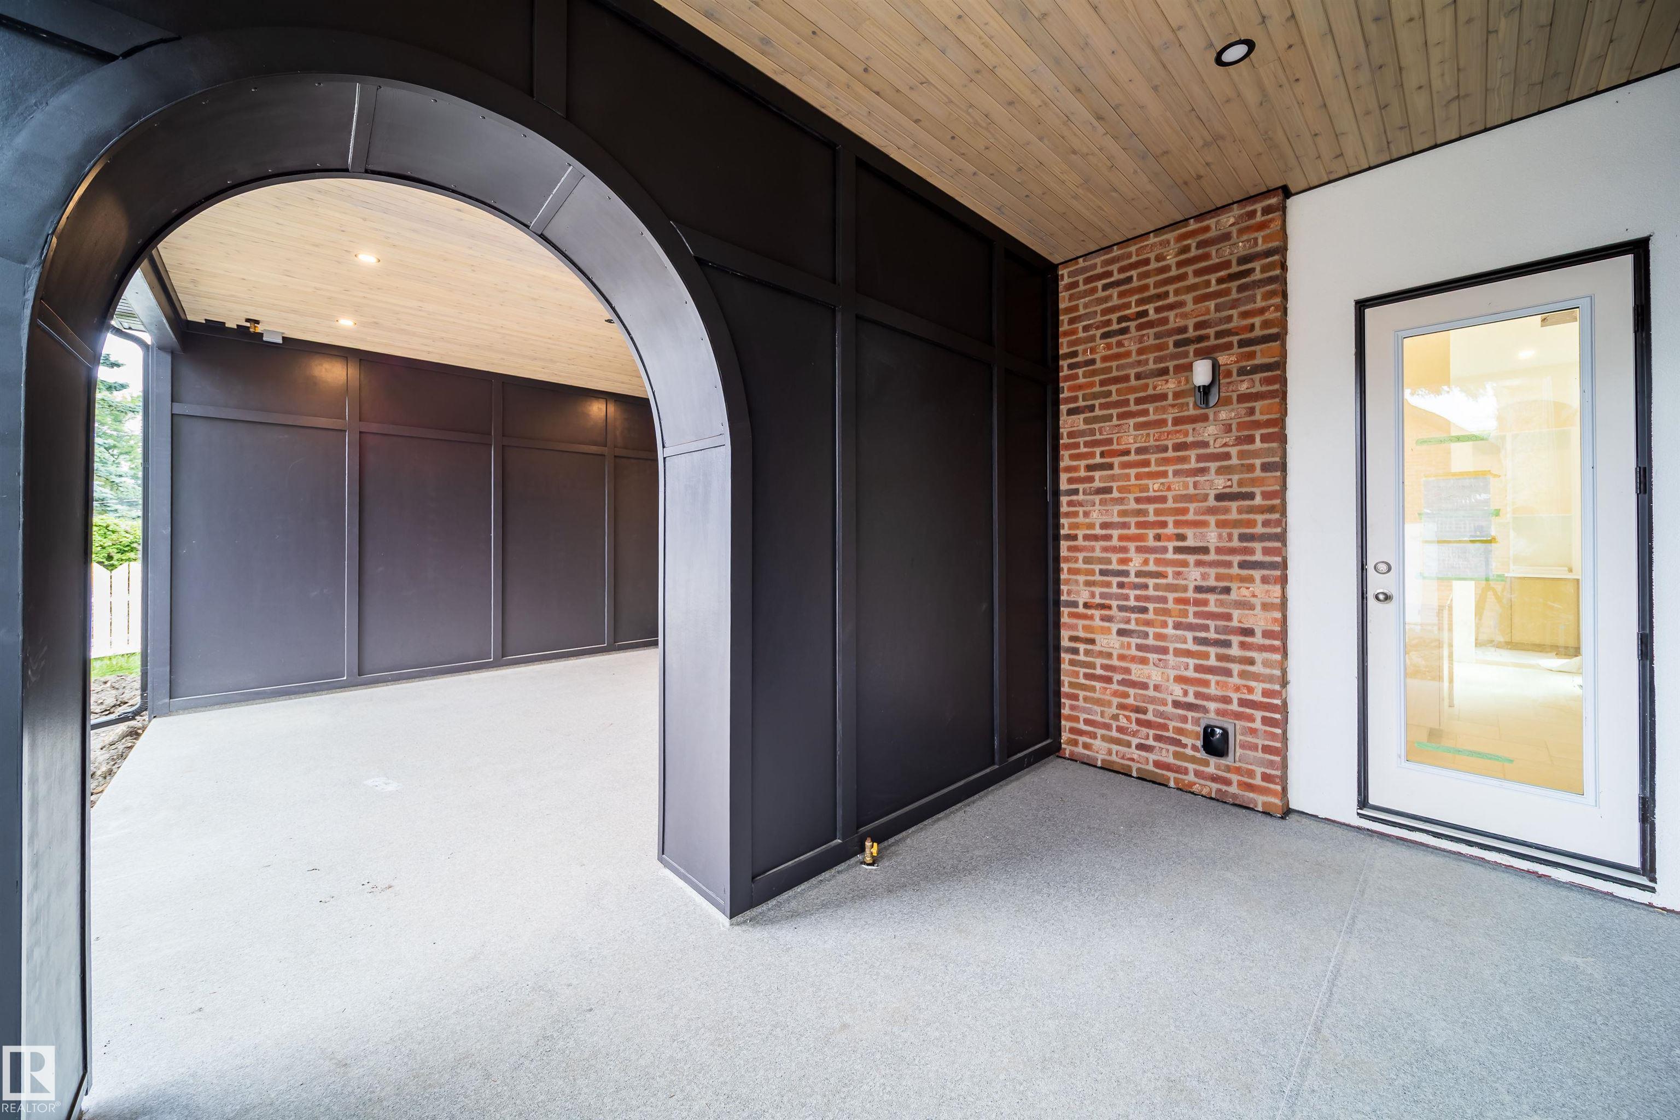
On Street Parking Air Conditioner Bar Ceiling 10 ft. Ceiling 9 ft. Closet Organizers Exercise Room Hot Water Tankless Patio Wet Bar Infill Property Natural Gas BBQ Hookup

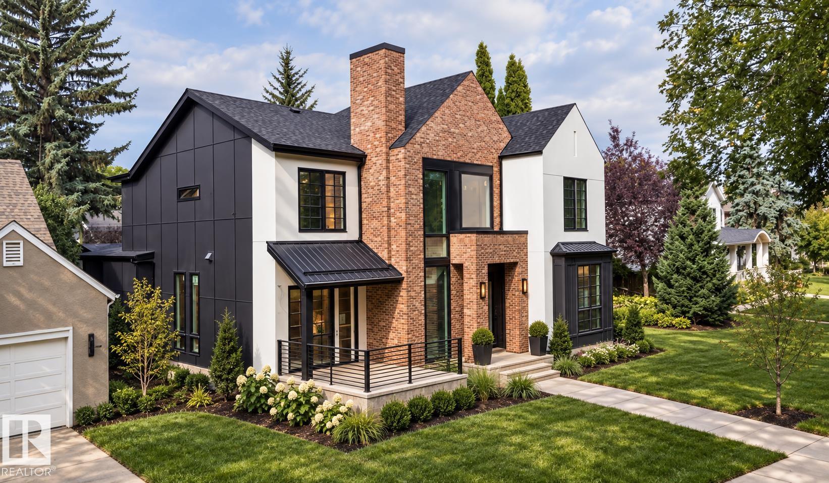
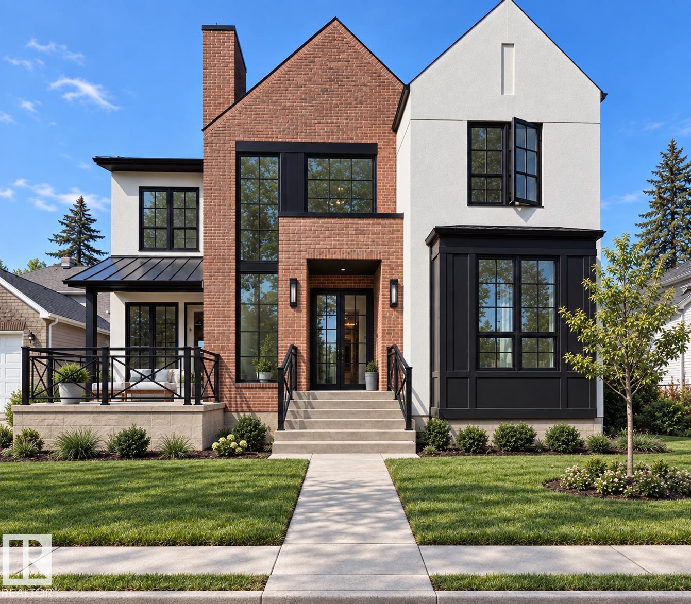
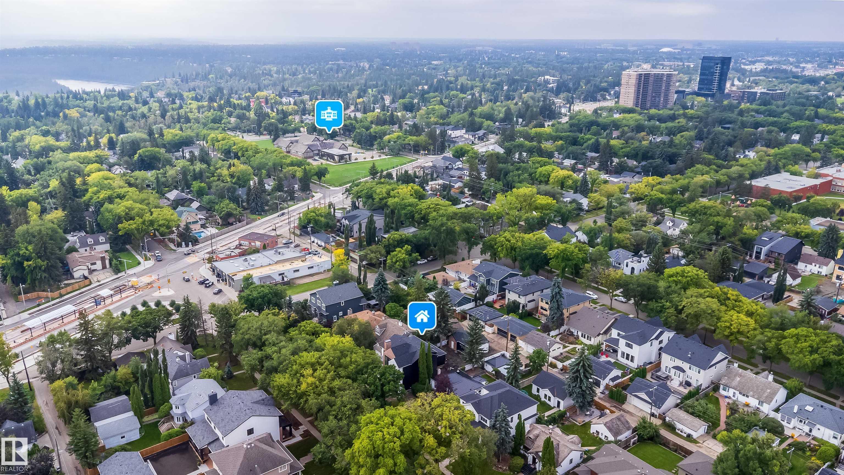
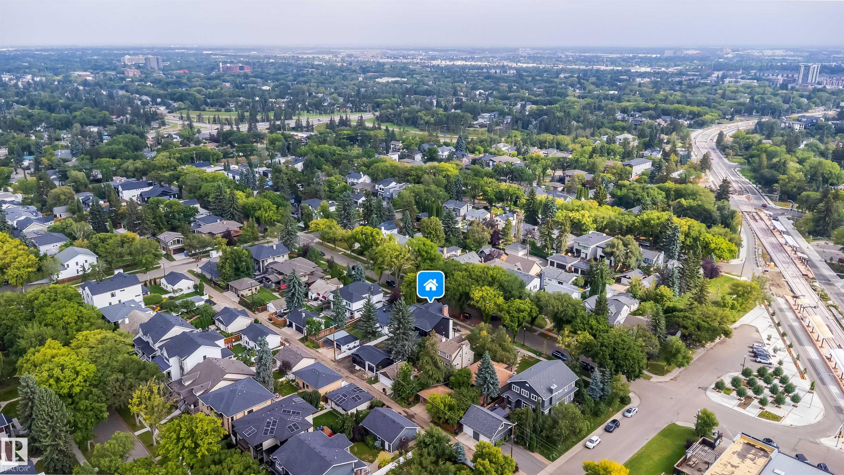
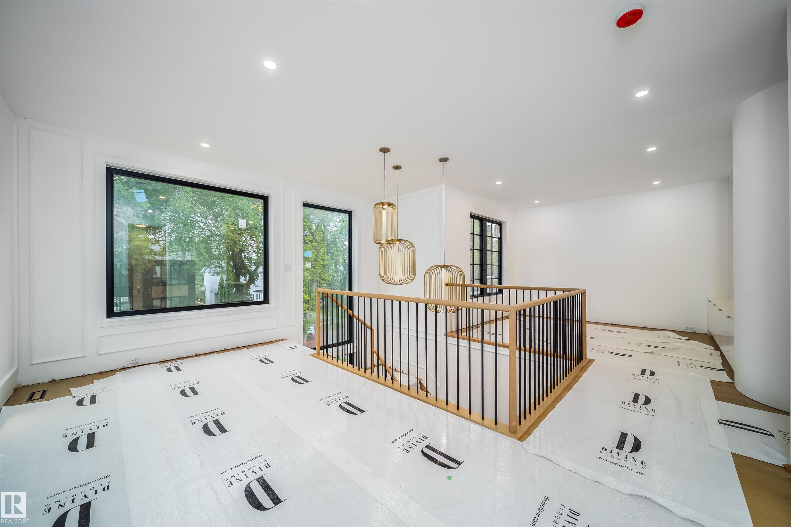
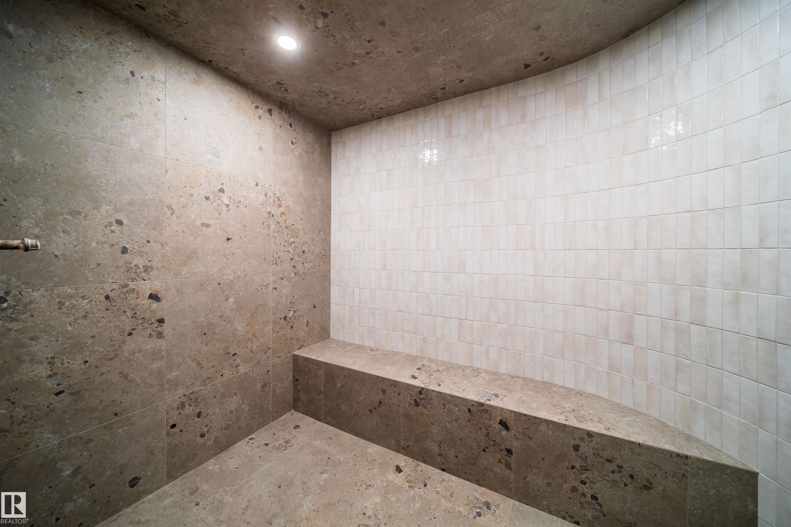
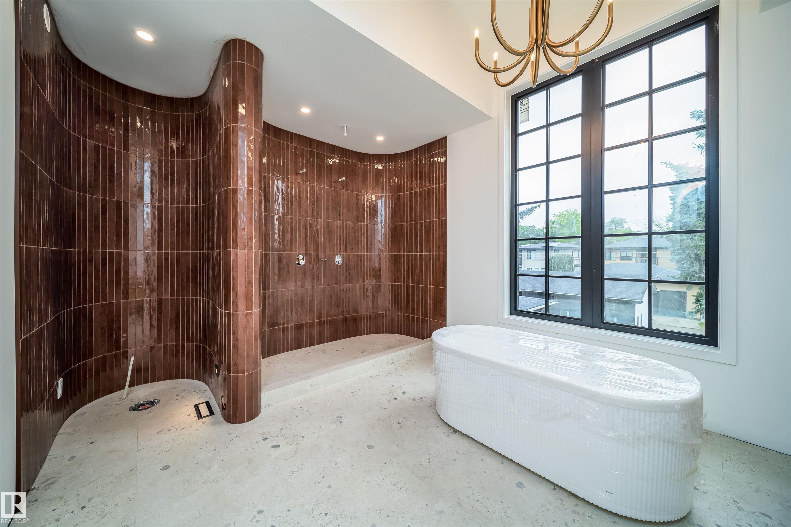
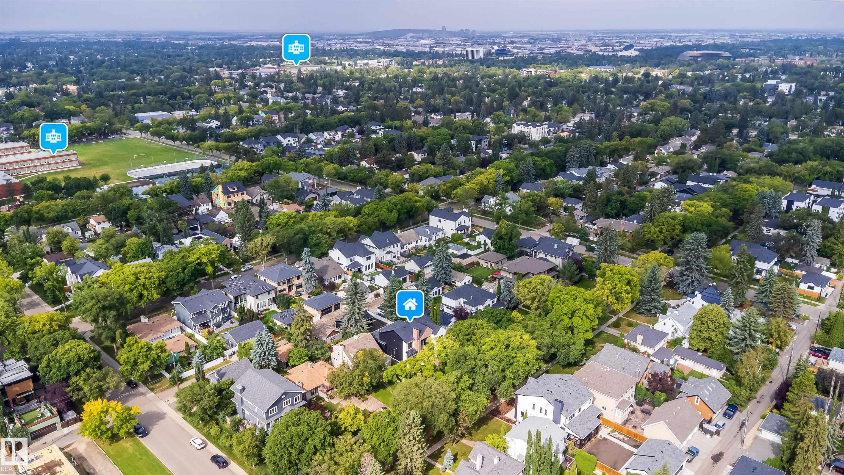
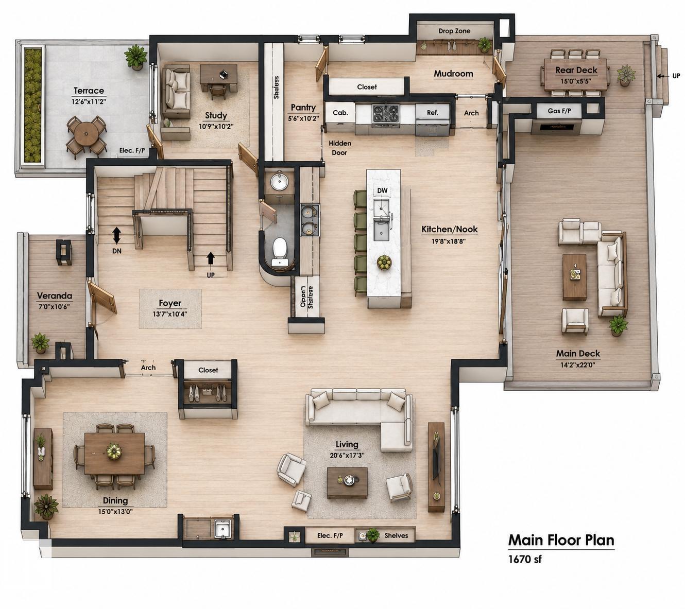
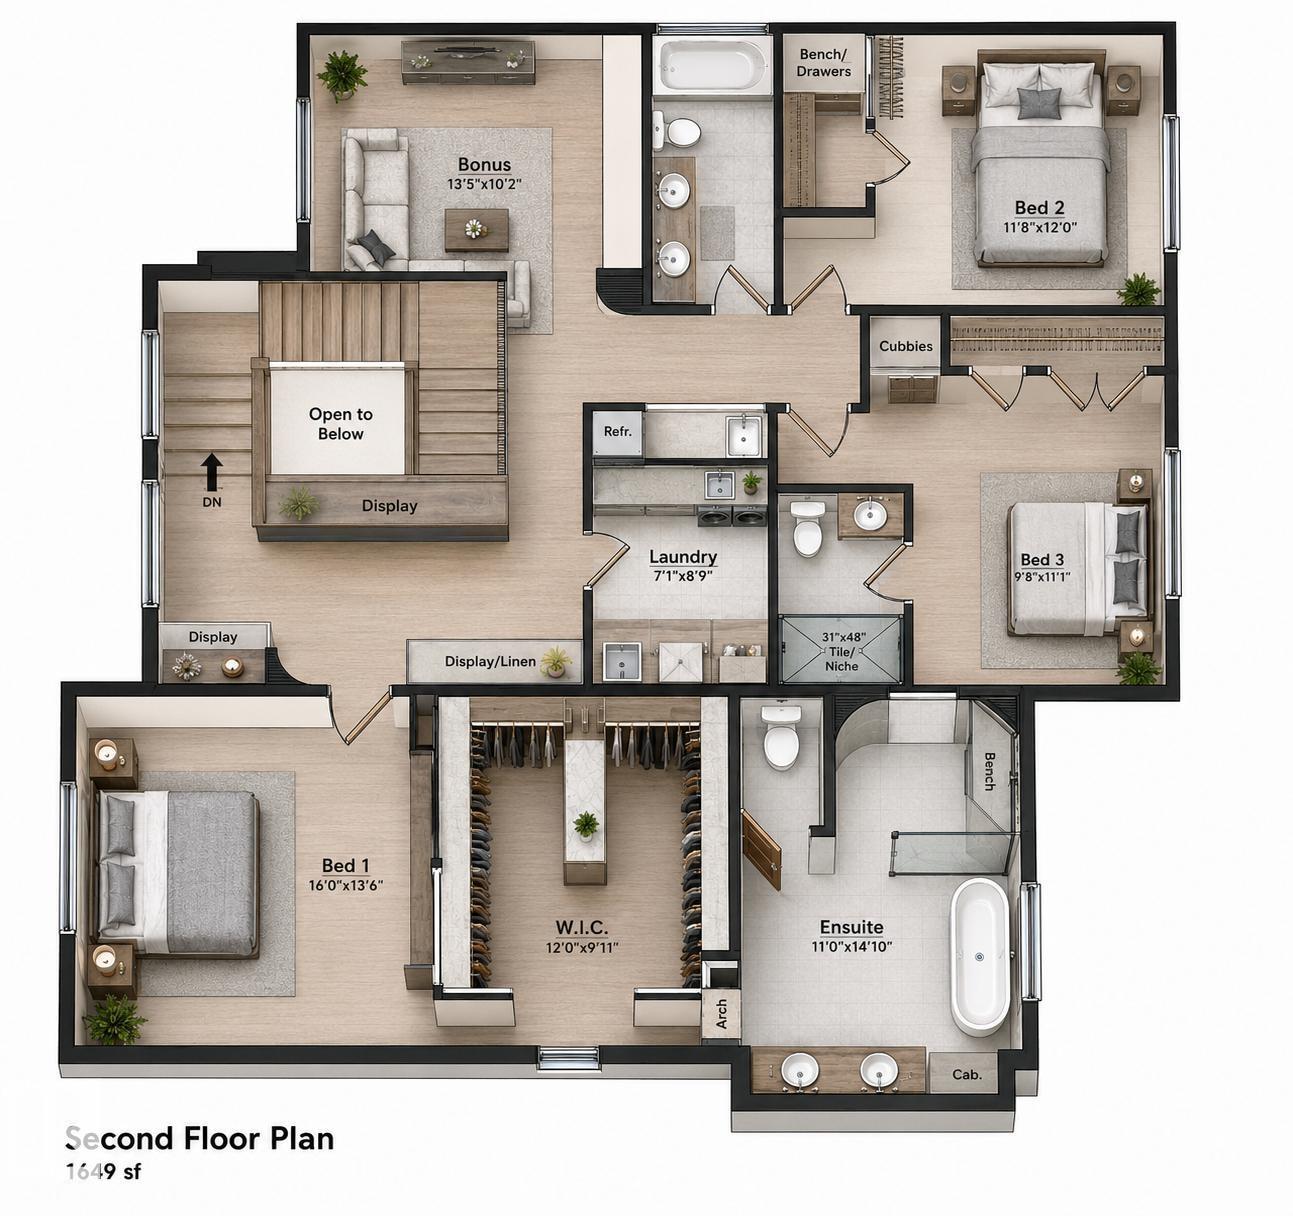
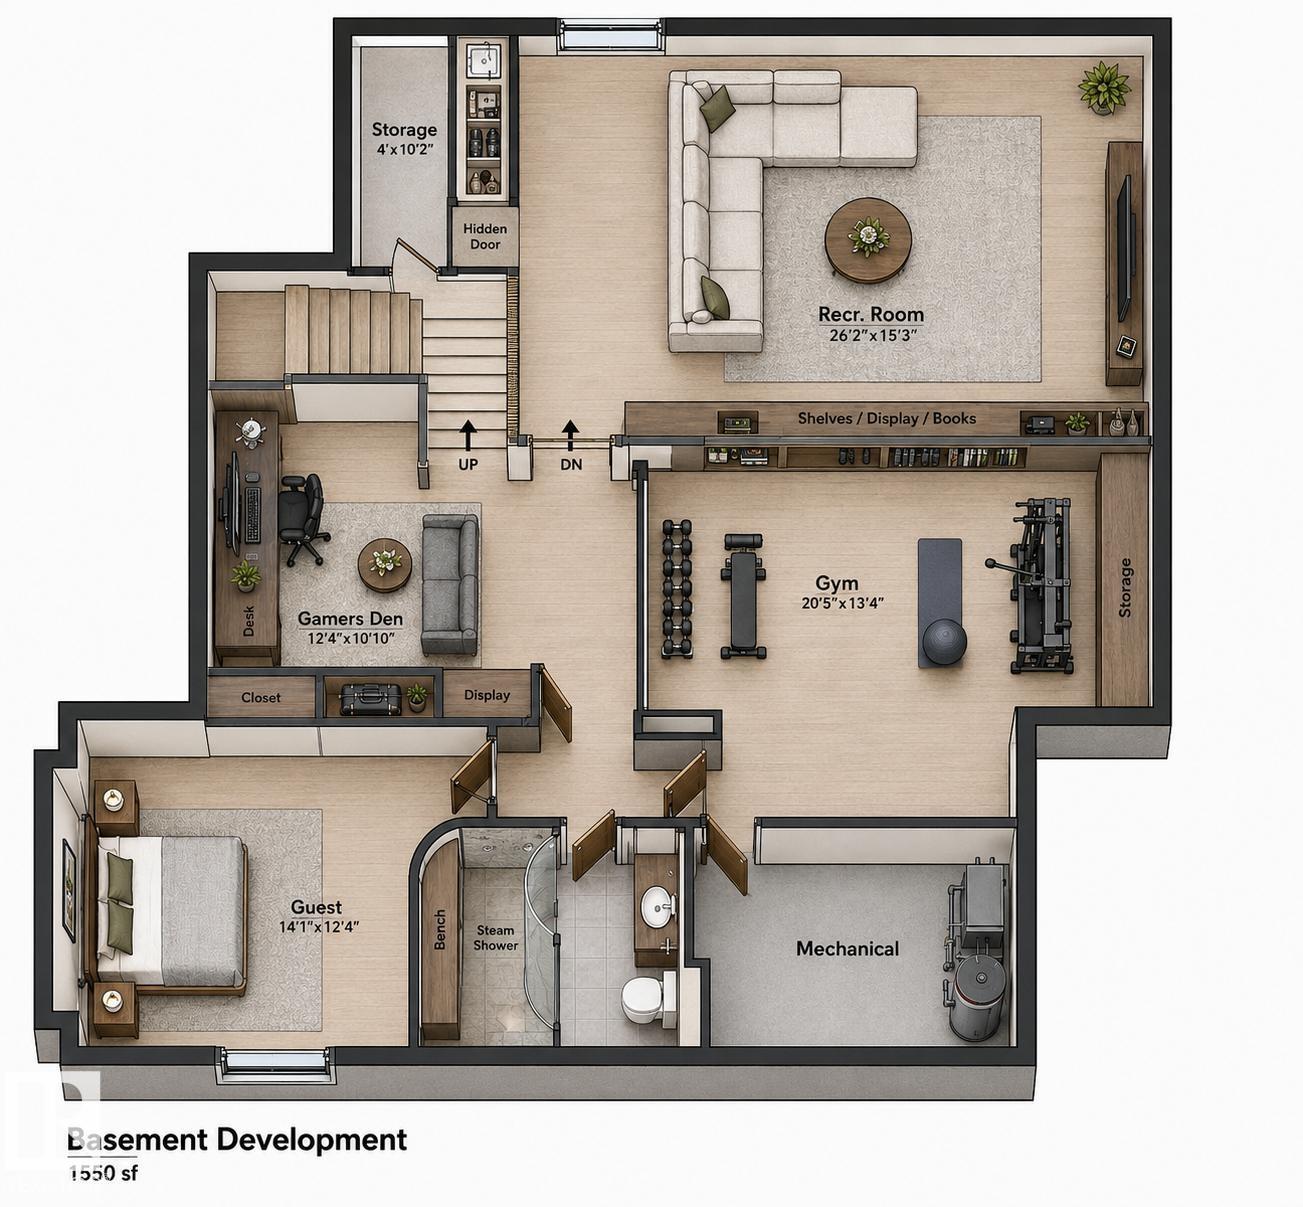
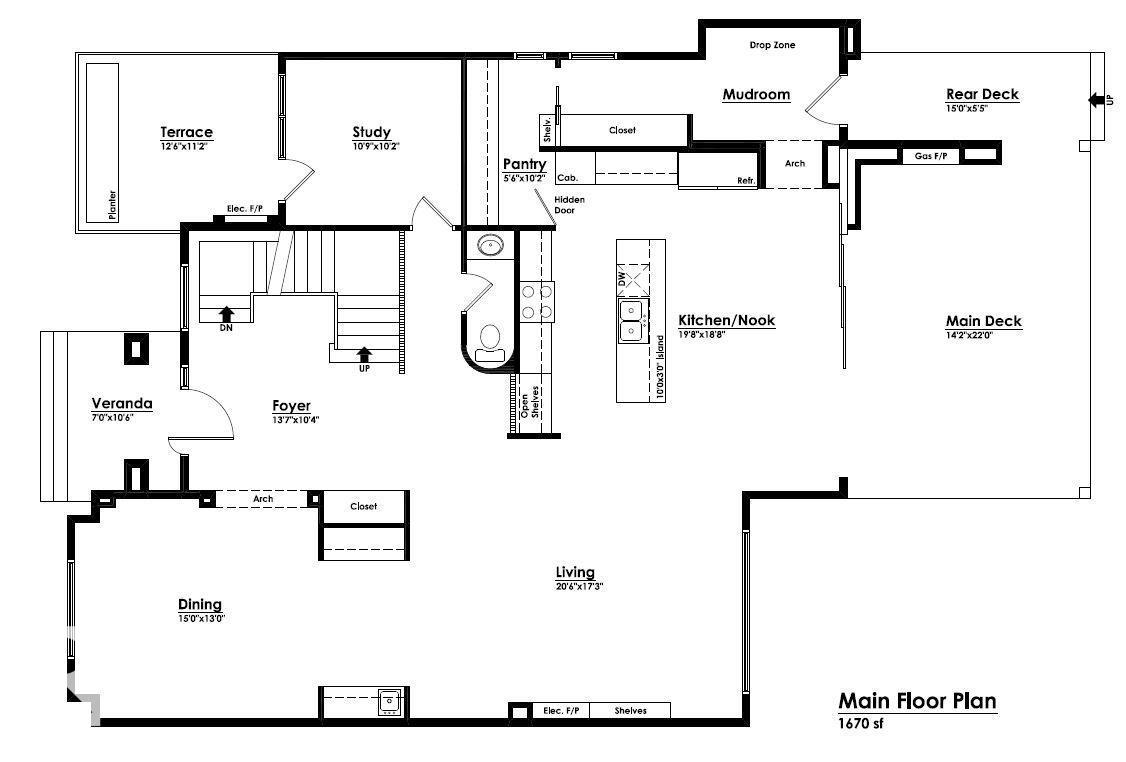
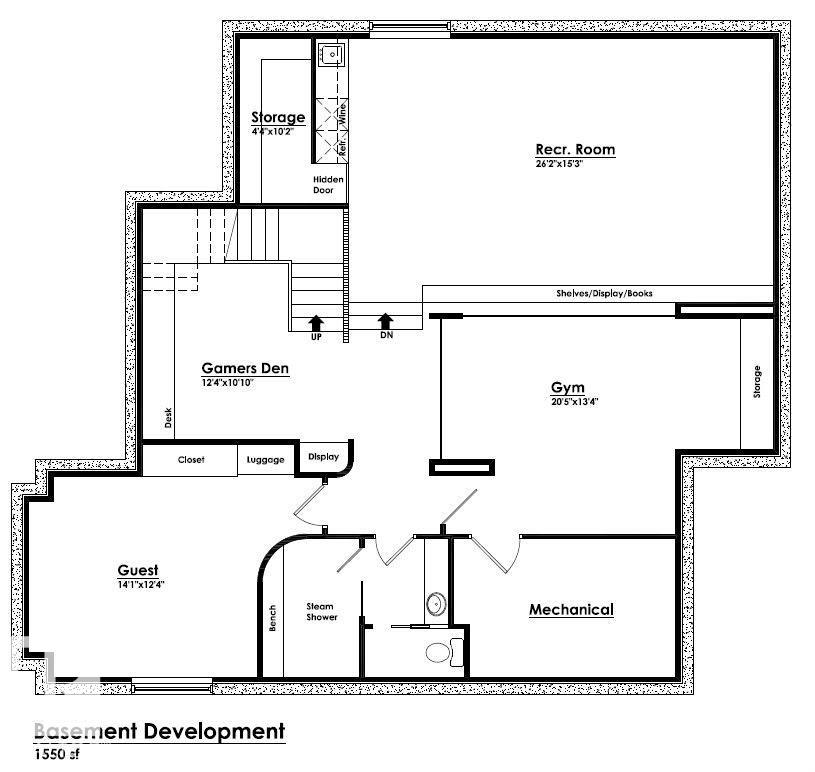
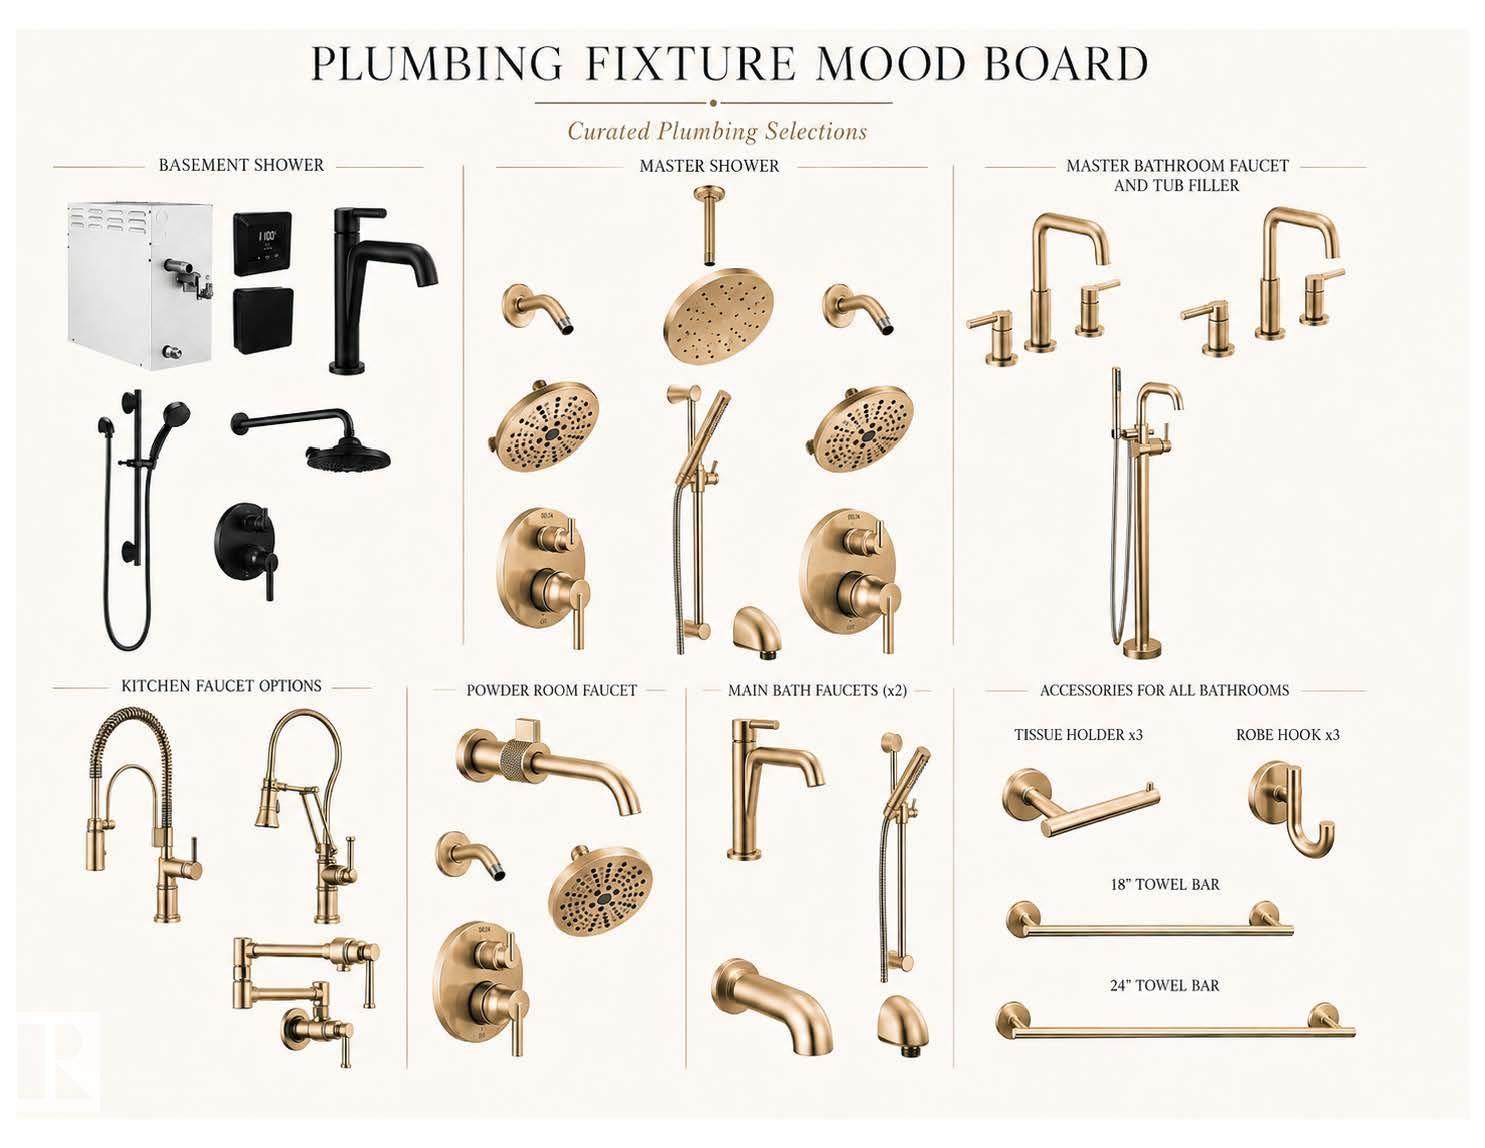
Luxury, location, and lifestyle come together in the heart of Glenora. This exceptional custom residence offers approximately 5,000± sq. ft. of beautifully designed living space with an enviable walkable lifestyle, including walking distance to Colombian Coffee House. Inside, soaring ceilings, expansive glazing, custom millwork, and a statement fireplace create a refined sense of scale. Luxury features include in-floor heating, a private sauna, a sunken lower level designed for a golf simulator, and an eleg...

Read More

Essential Information

  • MLS® #
    E4507572
  • Year Built
    2026
  • Property Type
    Residential
  • Property Style
    2 Storey
  • MLS® #
    E4507572
  • Year Built
    2026
  • Property Type
    Residential
  • Property Style
    2 Storey
  • MLS® #
    E4507572
  • Year Built
    2026
  • Property Type
    Residential
  • Property Style
    2 Storey

Community Information

  • Area
    Edmonton
  • Neighbourhood/Community
    Glenora
  • Postal Code
    T5N 2B2
  • Area
    Edmonton
  • Neighbourhood/Community
    Glenora
  • Postal Code
    T5N 2B2
  • Area
    Edmonton
  • Neighbourhood/Community
    Glenora
  • Postal Code
    T5N 2B2

Services & Amenities

  • Amenities
    On Street Parking
    Air Conditioner
    Bar
    Ceiling 10 ft.
    Ceiling 9 ft.
    Closet Organizers
    Exercise Room
    Hot Water Tankless
    Patio
    Wet Bar
    Infill Property
    Natural Gas BBQ Hookup
  • Amenities
    On Street Parking, Air Conditioner, Bar, Ceiling 10 ft., Ceiling 9 ft., Closet Organizers, Exercise Room, Hot Water Tankless, Patio, Wet Bar, Infill Property, Natural Gas BBQ Hookup
  • Amenities
    On Street Parking
    Air Conditioner
    Bar
    Ceiling 10 ft.
    Ceiling 9 ft.
    Closet Organizers
    Exercise Room
    Hot Water Tankless
    Patio
    Wet Bar
    Infill Property
    Natural Gas BBQ Hookup

Interior

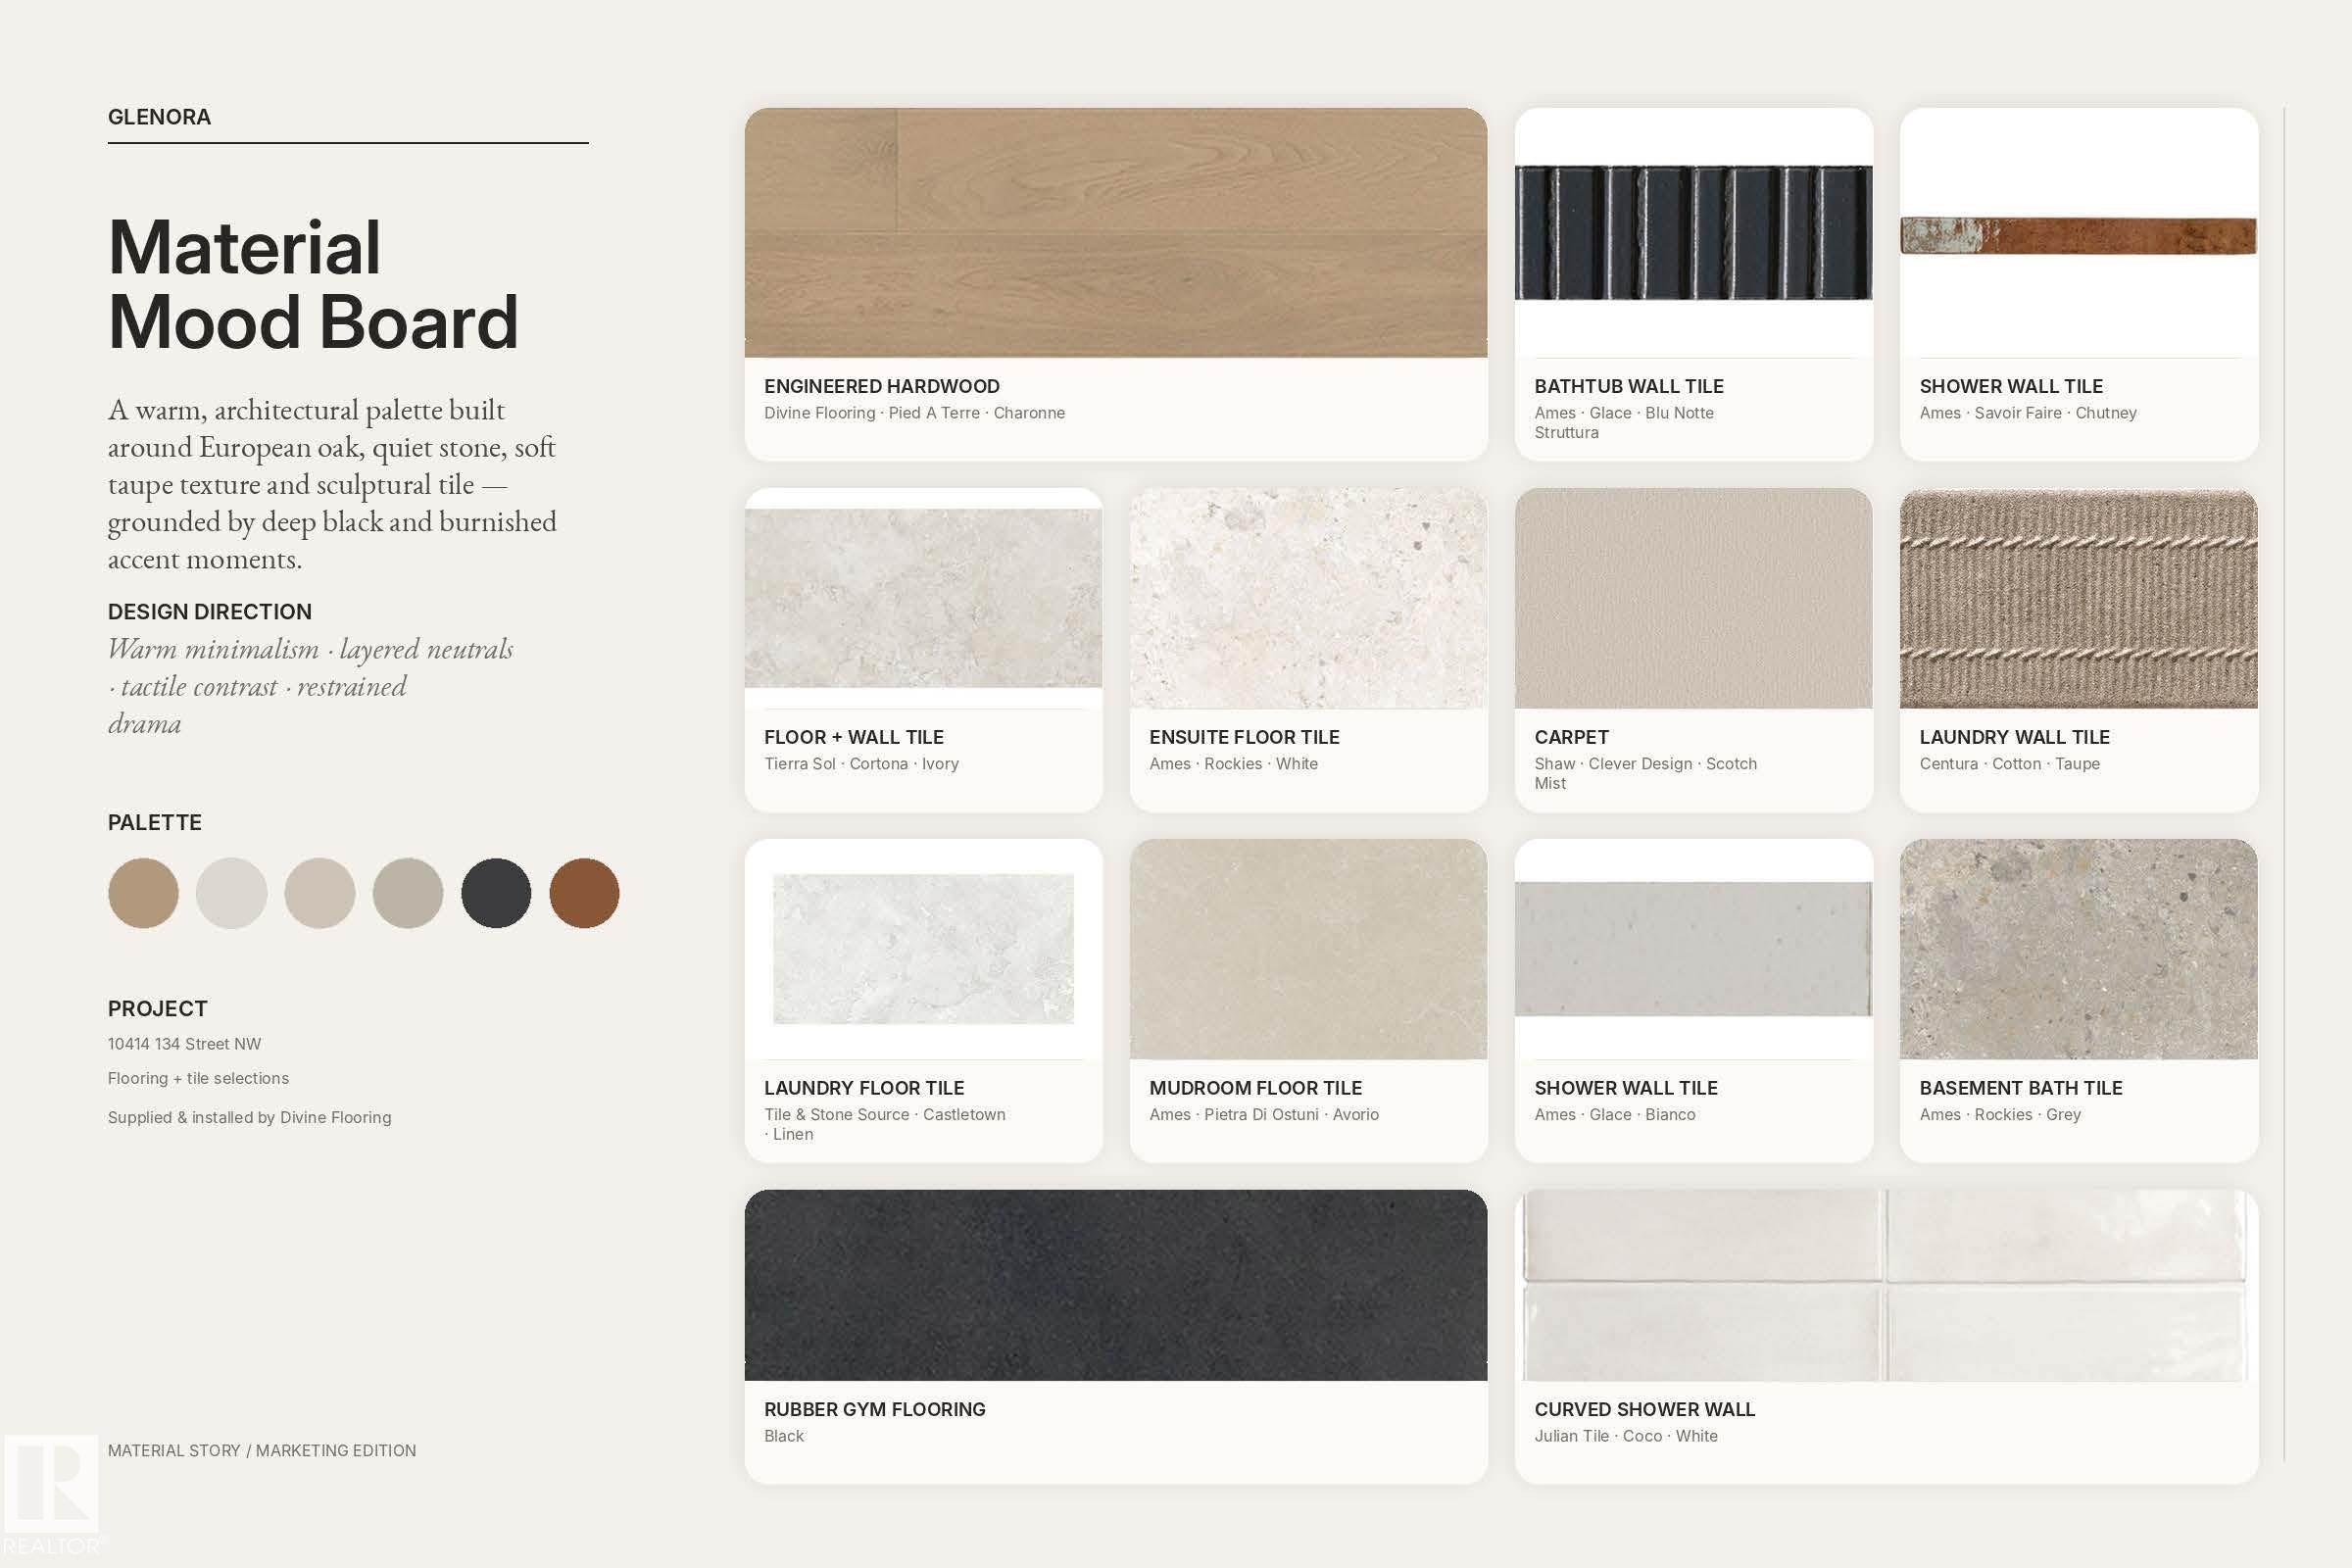
  • Floor Finish
    Ceramic Tile
    Hardwood
  • Goods Included
    Air Conditioning-Central
    Dishwasher-Built-In
    Dryer
    Garage Control
    Garage Opener
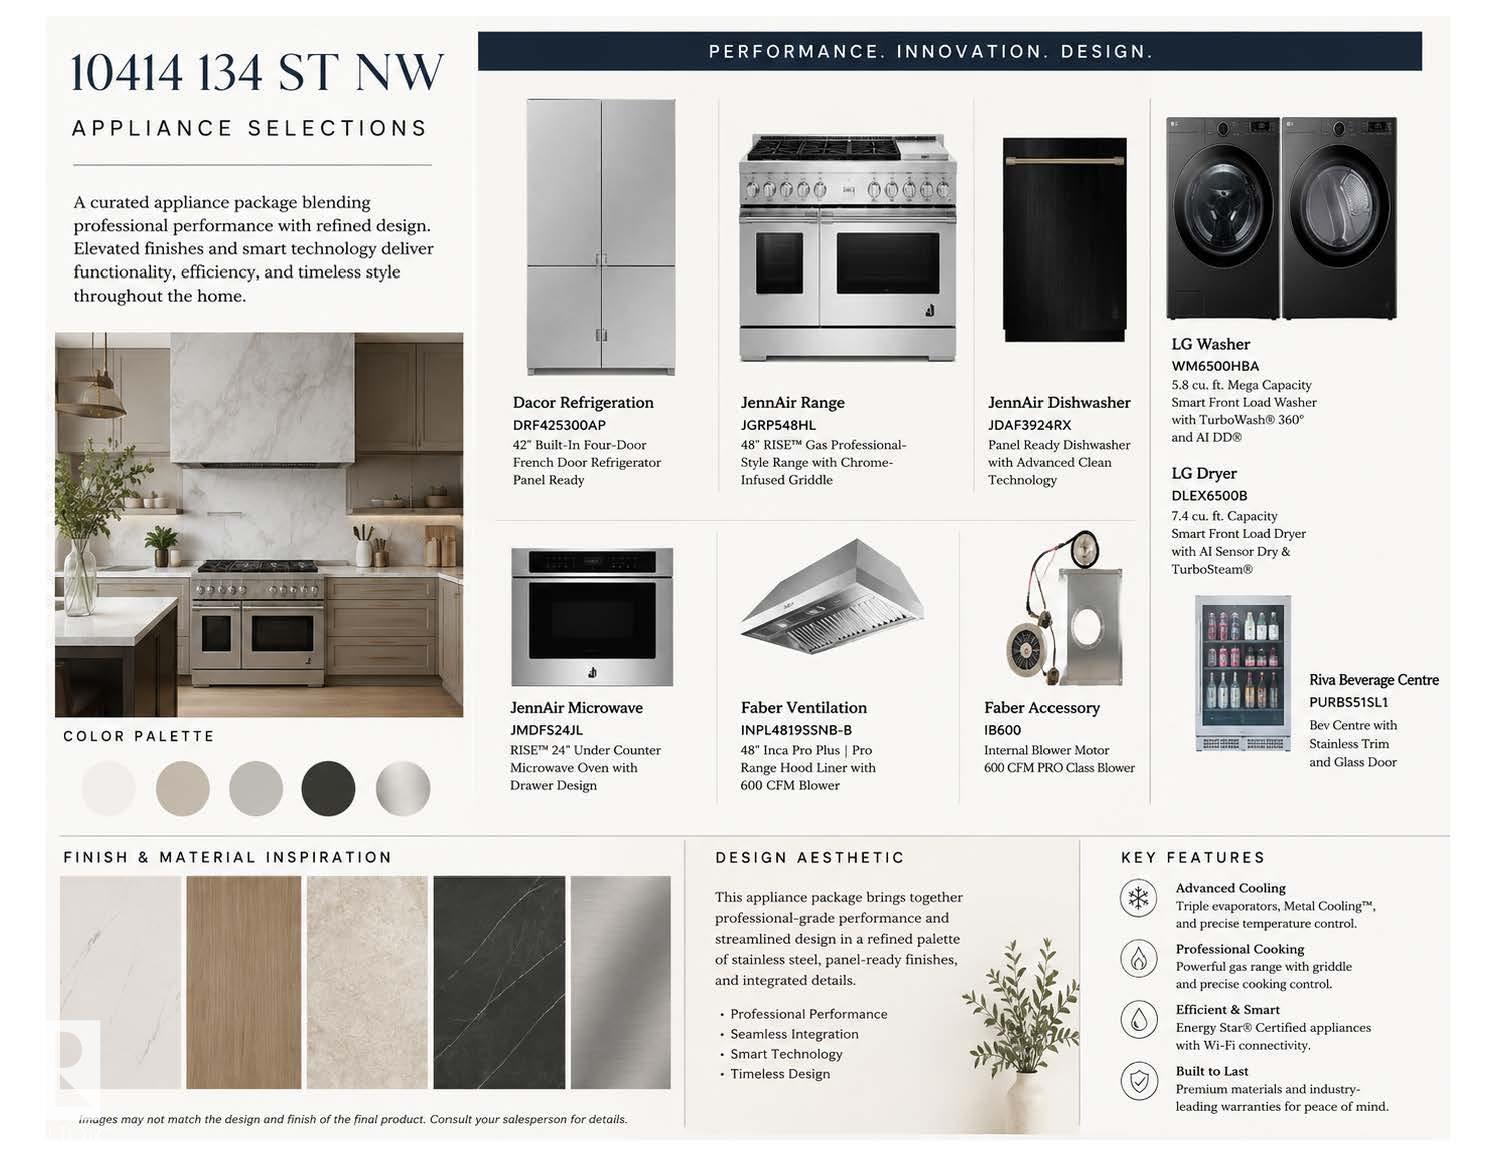
    Hood Fan
    Refrigerator
    Stove-Gas
    Washer
    Garage Heater
    Wet Bar
  • Heating Type
    Forced Air-1
    Natural Gas
  • Basement
    Full
  • Basement Development
    Fully Finished
  • Floor Finish
    Ceramic Tile, Hardwood
  • Goods Included
    Air Conditioning-Central, Dishwasher-Built-In, Dryer, Garage Control, Garage Opener, Hood Fan, Refrigerator, Stove-Gas, Washer, Garage Heater, Wet Bar
  • Heating Type
    Forced Air-1, Natural Gas
  • Basement
    Full
  • Basement Development
    Fully Finished
  • Floor Finish
    Ceramic Tile
    Hardwood
  • Goods Included
    Air Conditioning-Central
    Dishwasher-Built-In
    Dryer
    Garage Control
    Garage Opener
    Hood Fan
    Refrigerator
    Stove-Gas
    Washer
    Garage Heater
    Wet Bar
  • Heating Type
    Forced Air-1
    Natural Gas
  • Basement
    Full
  • Basement Development
    Fully Finished

Exterior

  • Lot/Exterior Features
    Fenced
    Golf Nearby
    Landscaped
    Public Transportation
    Schools
    Shopping Nearby
  • Roof
    Asphalt Shingles
  • Foundation
    Concrete Perimeter
  • Lot/Exterior Features
    Fenced, Golf Nearby, Landscaped, Public Transportation, Schools, Shopping Nearby
  • Roof
    Asphalt Shingles
  • Foundation
    Concrete Perimeter
  • Lot/Exterior Features
    Fenced
    Golf Nearby
    Landscaped
    Public Transportation
    Schools
    Shopping Nearby
  • Roof
    Asphalt Shingles
  • Foundation
    Concrete Perimeter

Additional Details

  • Property Class
    Single Family
  • Site Influences
    Fenced
    Golf Nearby
    Landscaped
    Public Transportation
    Schools
    Shopping Nearby
  • Road Access
    Paved
  • Last Updated
    8/3/2026 18:35
  • Property Class
    Single Family
  • Site Influences
    Fenced, Golf Nearby, Landscaped, Public Transportation, Schools, Shopping Nearby
  • Road Access
    Paved
  • Last Updated
    8/3/2026 18:35
  • Property Class
    Single Family
  • Site Influences
    Fenced
    Golf Nearby
    Landscaped
    Public Transportation
    Schools
    Shopping Nearby
  • Road Access
    Paved
  • Last Updated
    8/3/2026 18:35

$2,690,000

10414 134 Street

Schedule Tour
Contact Agent

$12250/month
Est. Monthly Payment
$
$
%
Learn More

Mortgage values are calculated by Redman Technologies Inc based on values provided in the REALTOR® Association of Edmonton listing data feed.