
Courtesy of Dawn Morgan of Exp Realty

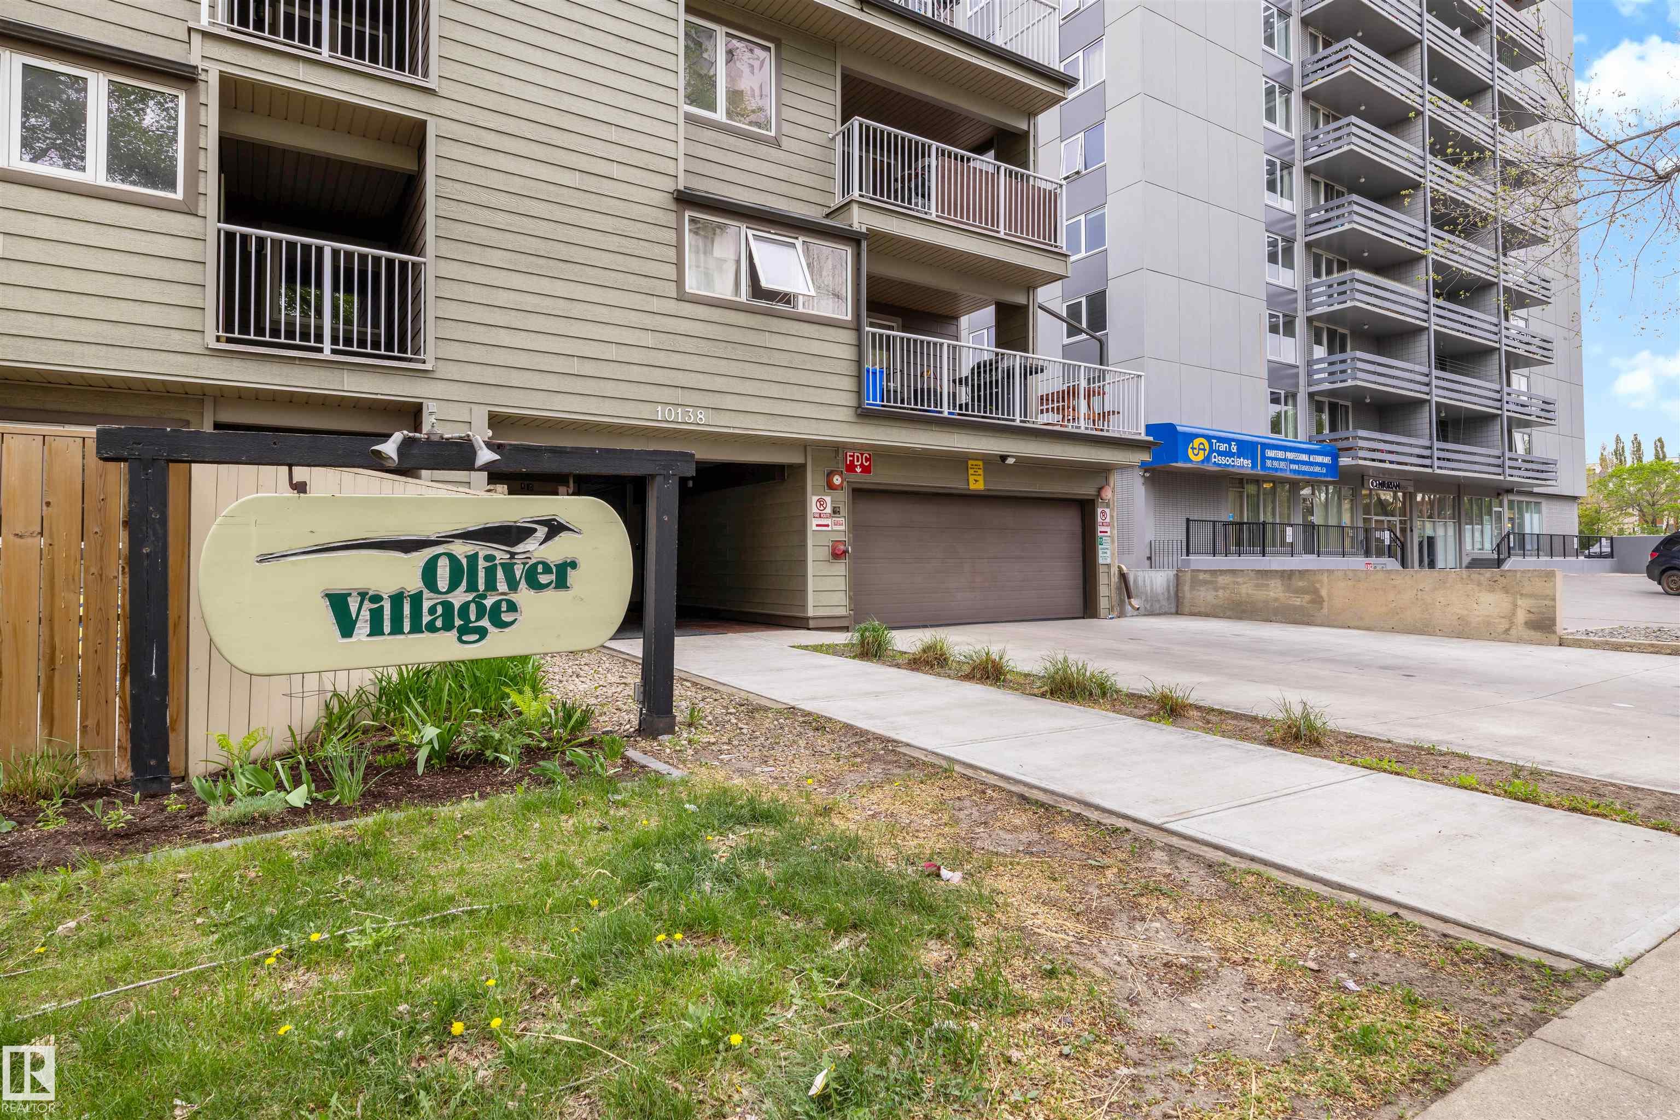
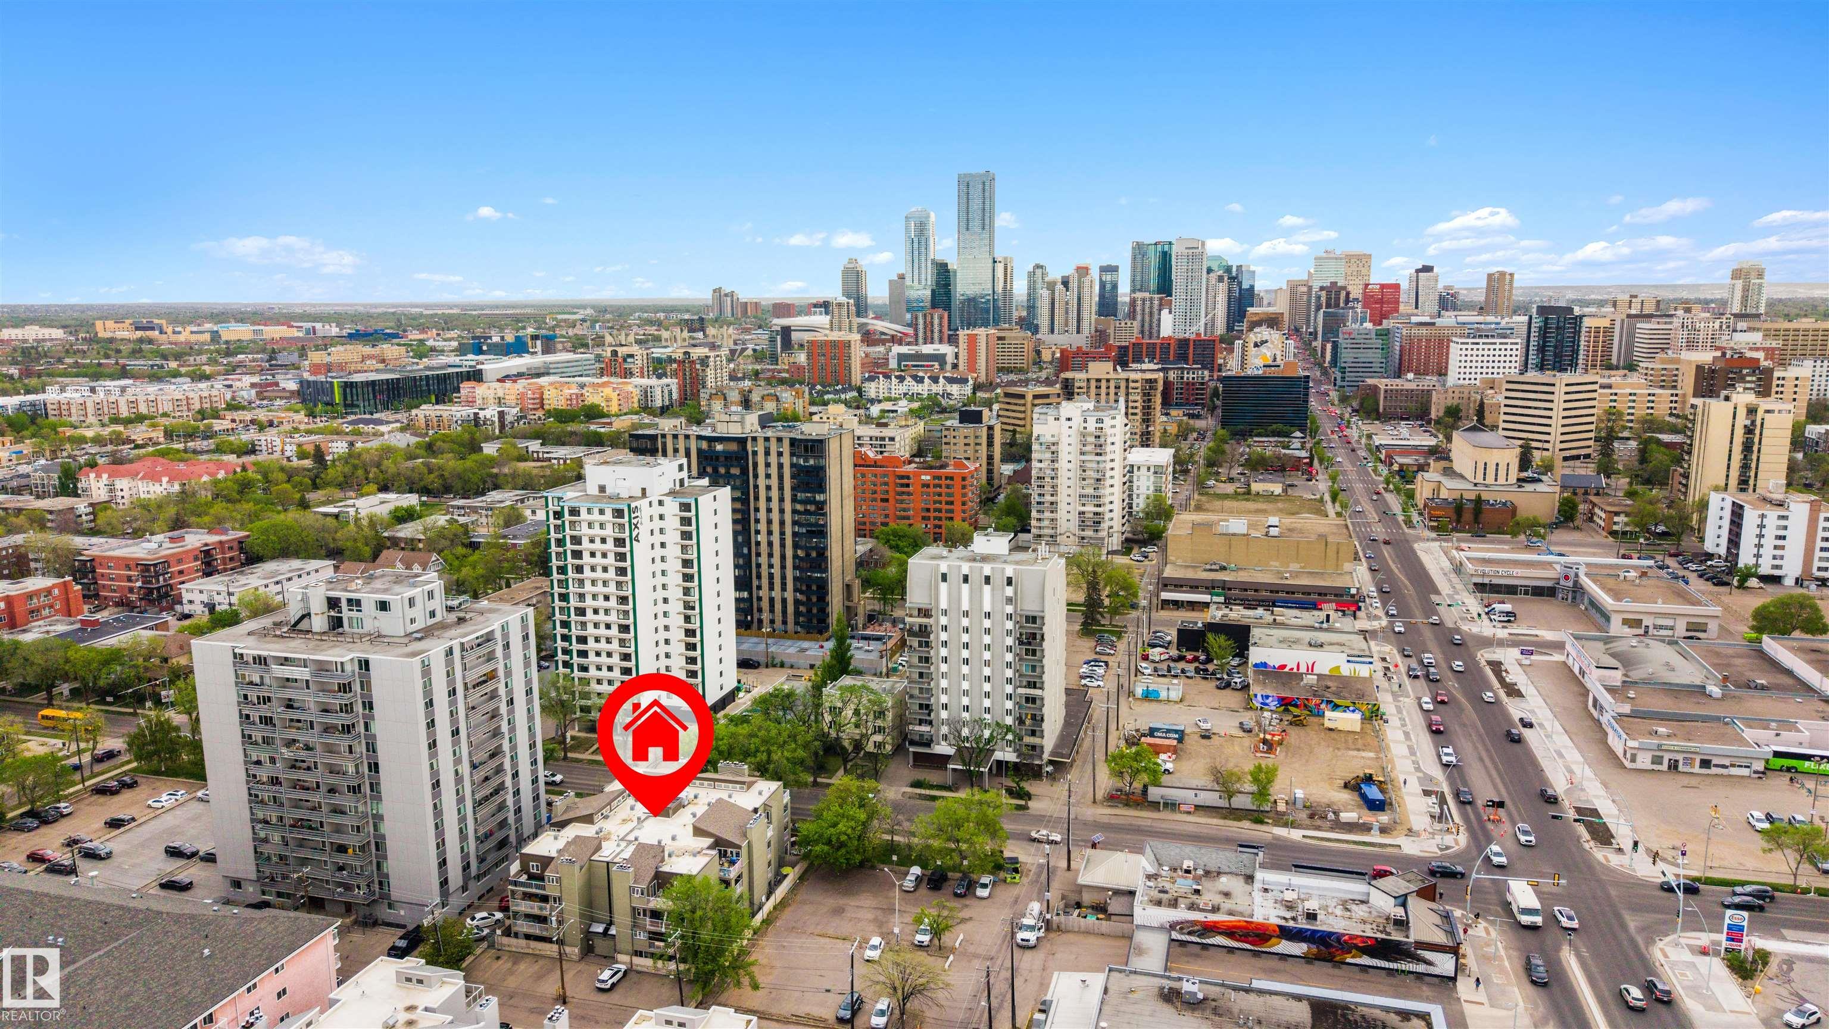
103 10138 116 Street, Condo for sale in Wîhkwêntôwin Edmonton , Alberta , T5K 1V8

 MLS® # E4490120

1 bedrooms

1 bathrooms

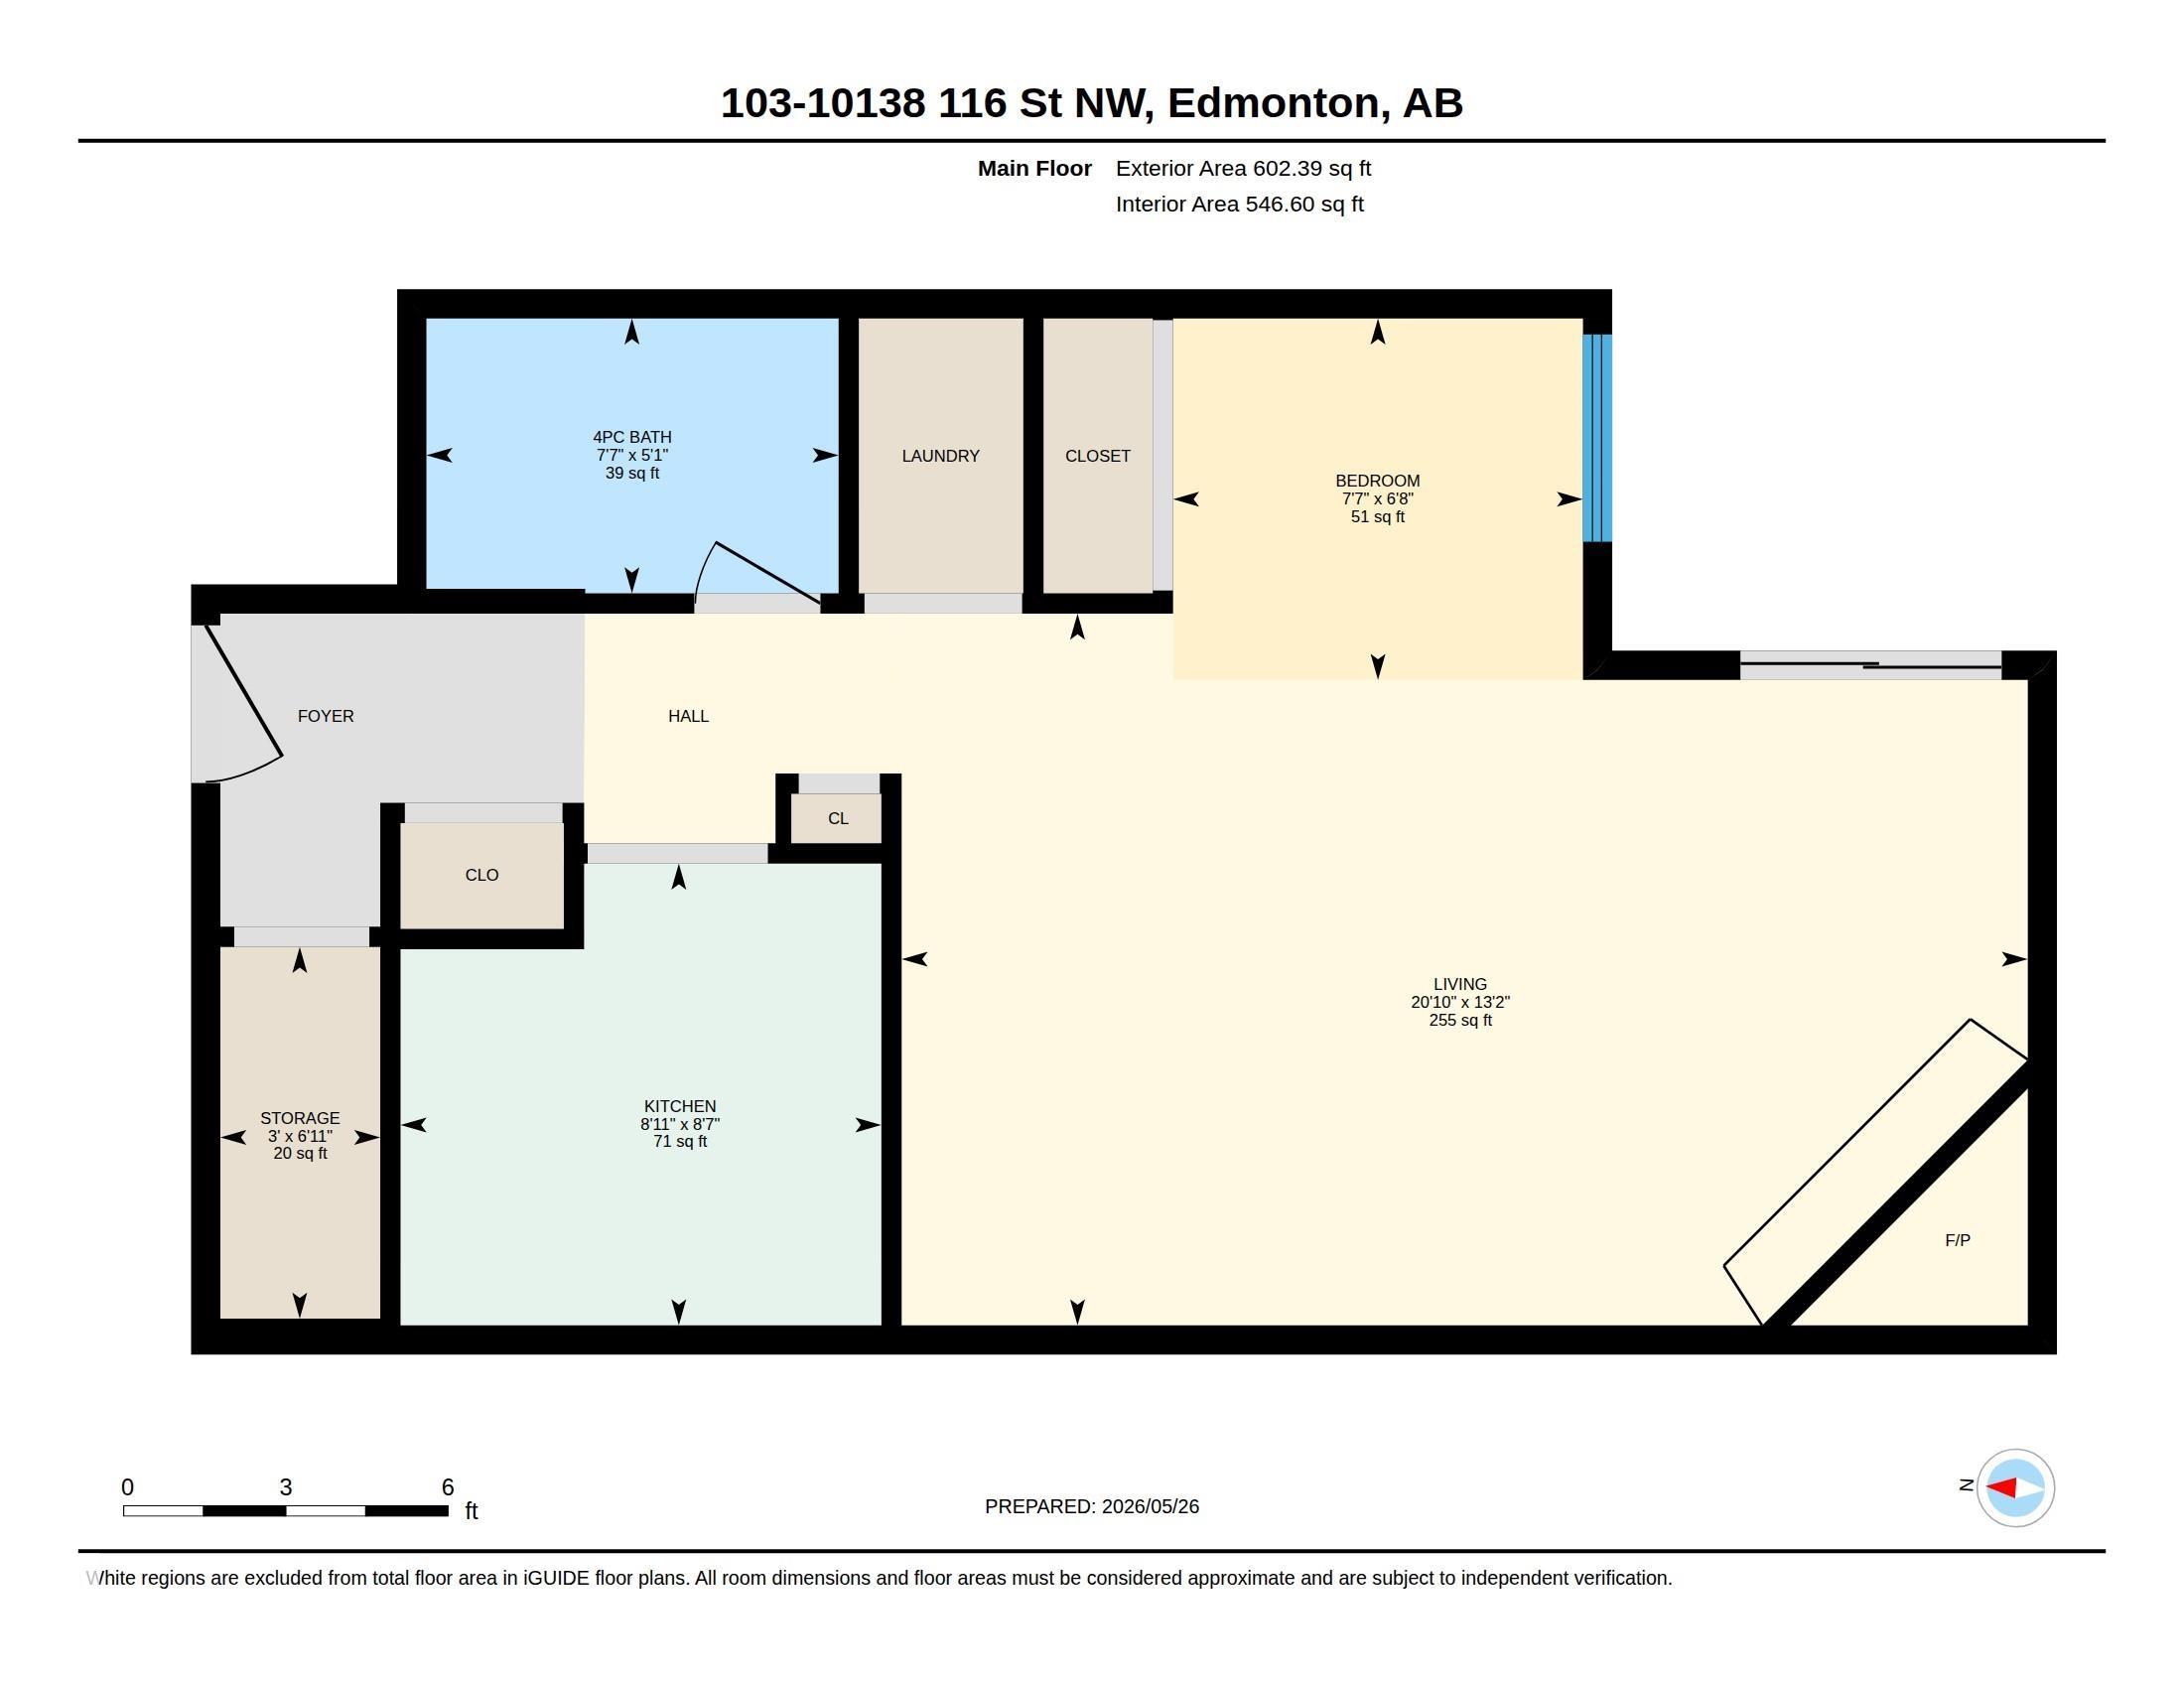
546 sqft

Sign up to View

Days on Market

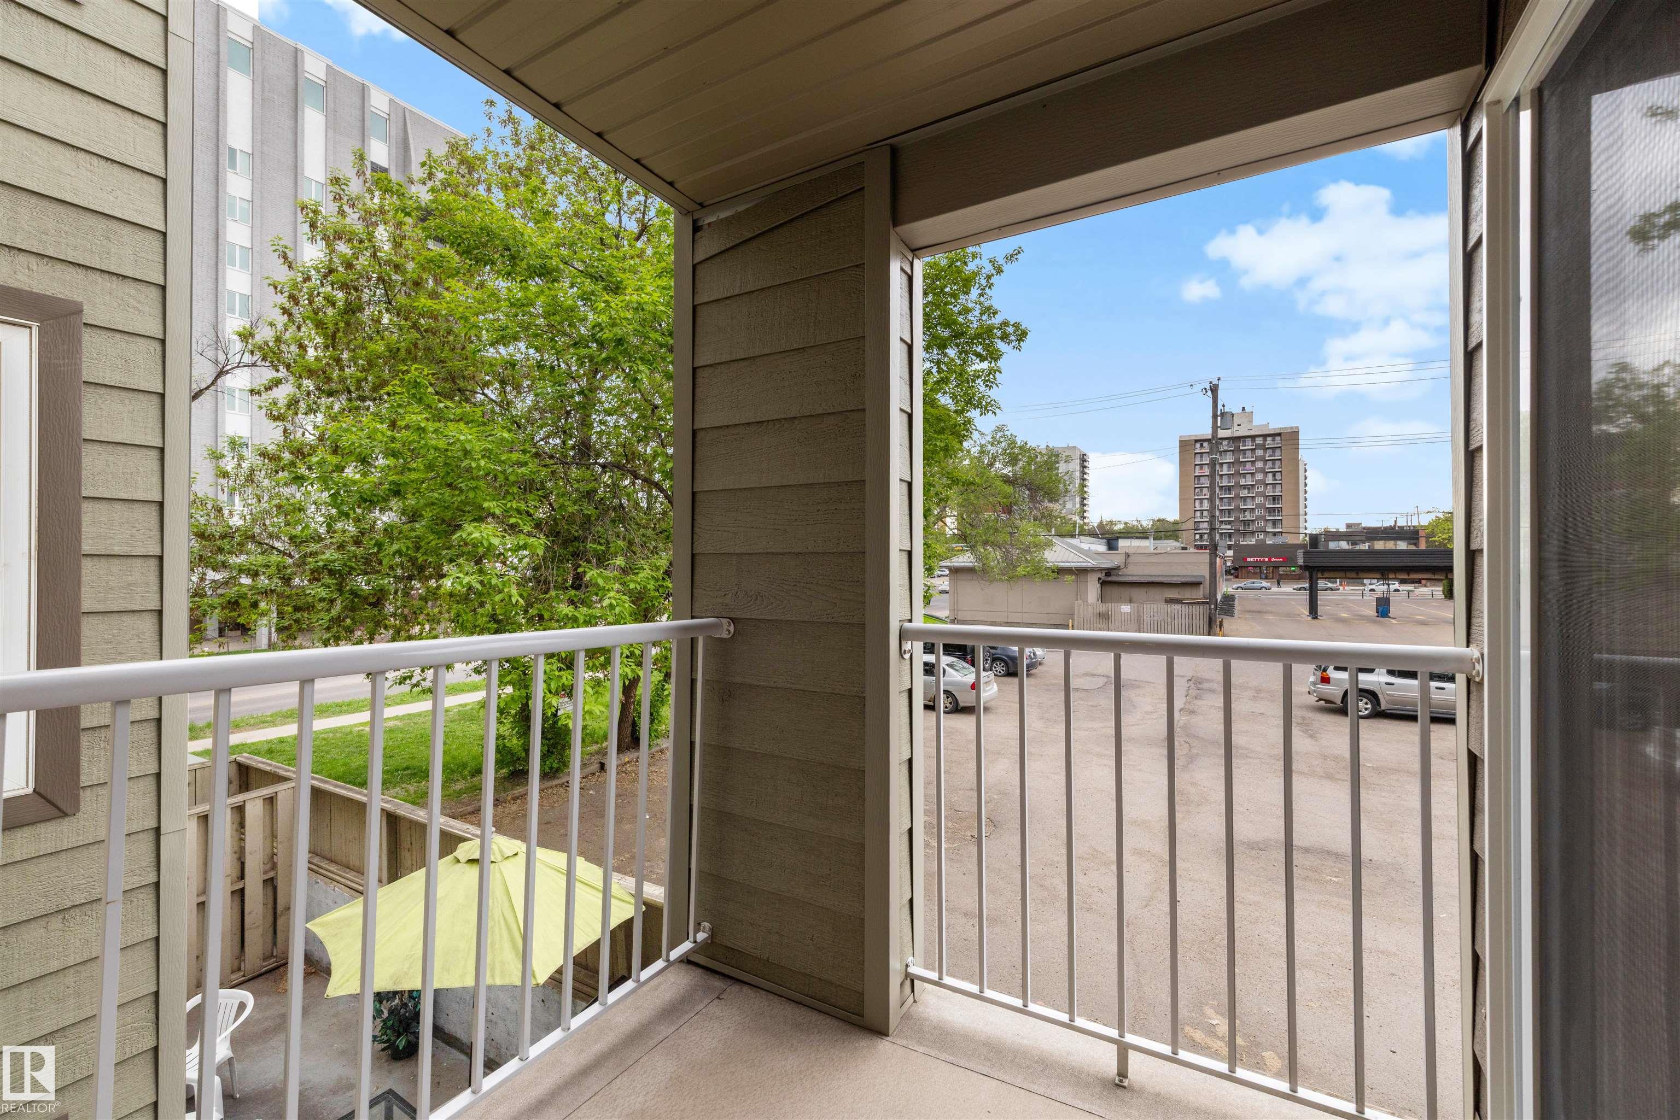
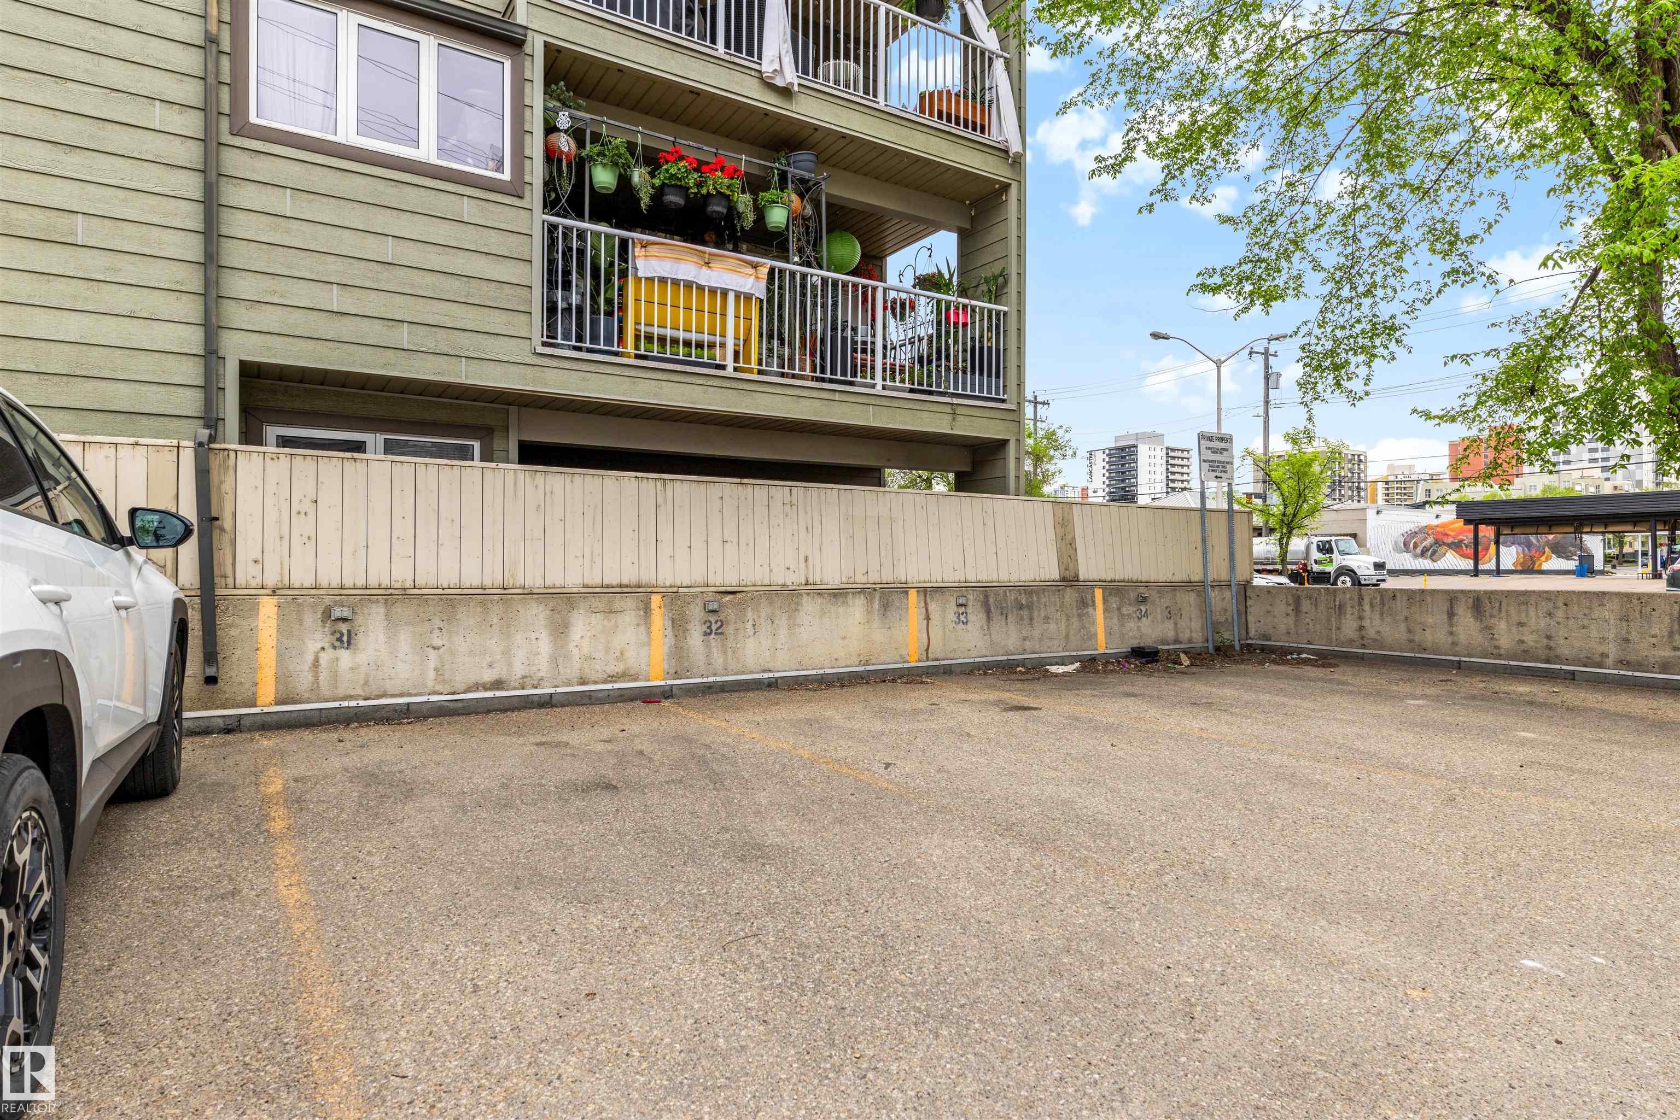
Off Street Parking No Smoking Home Parking-Extra Patio Storage-In-Suite Storage-Locker Room

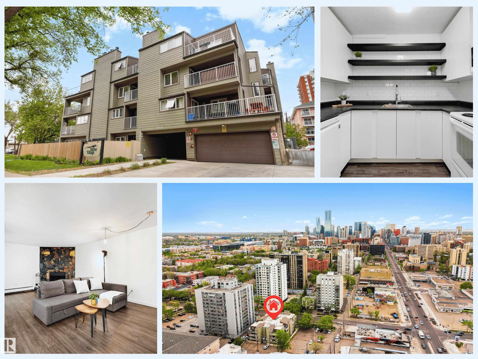
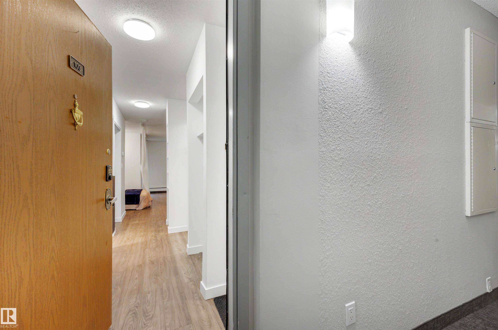
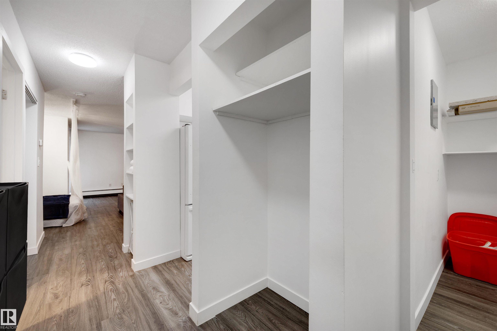
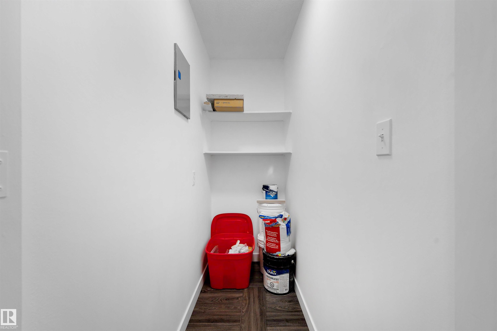
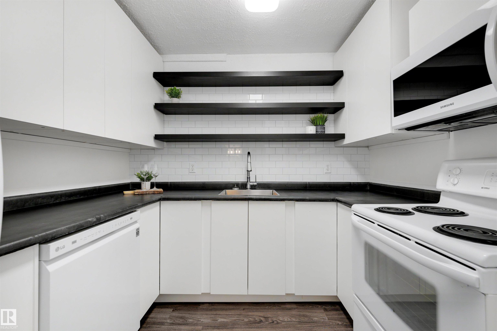
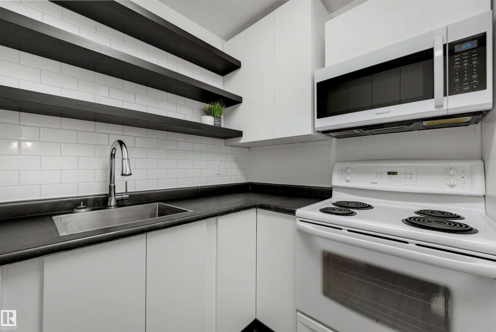
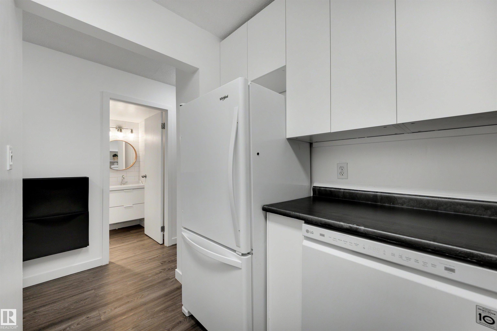
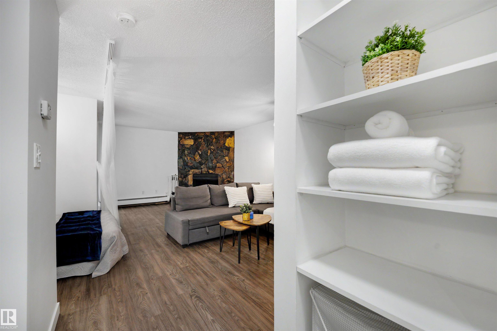
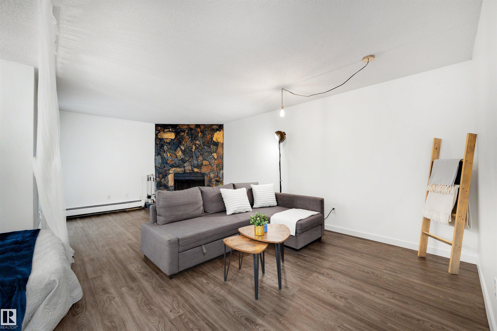
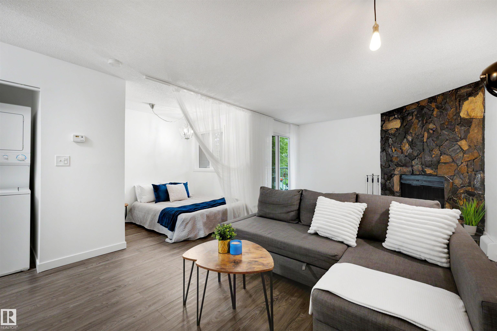
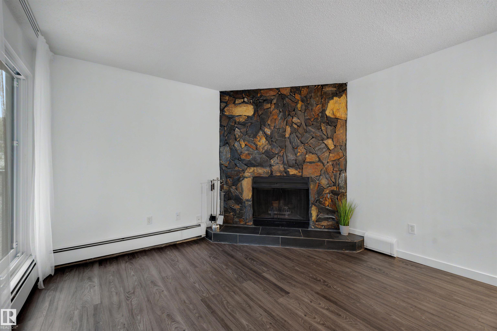
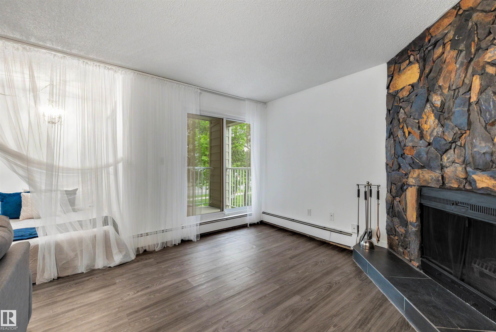
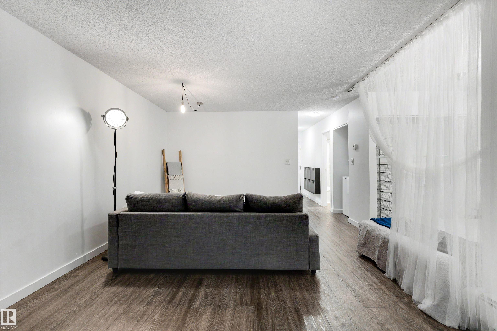
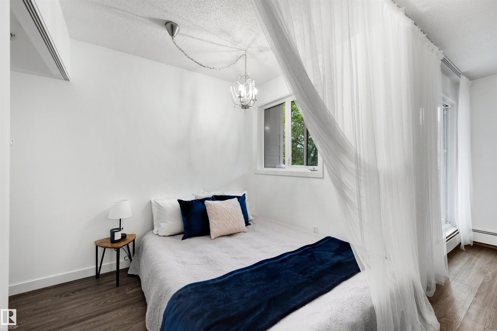
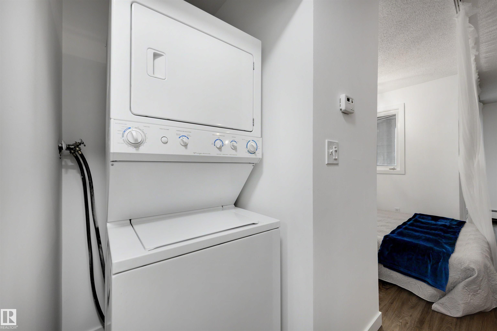
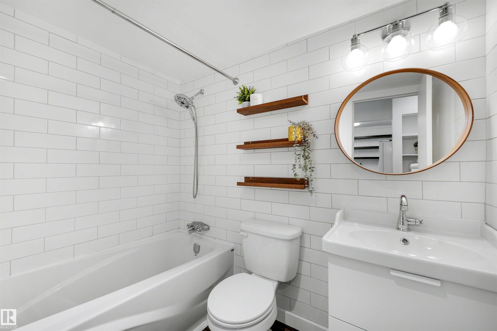
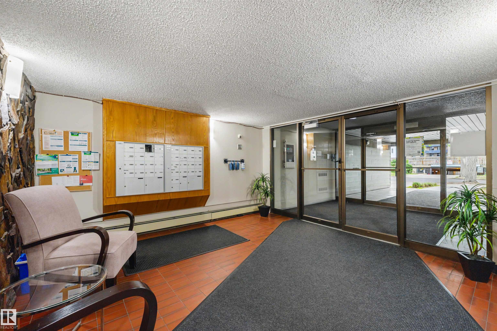
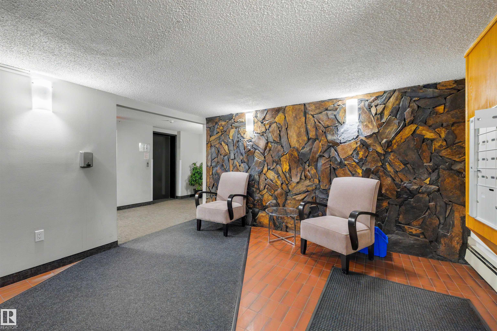
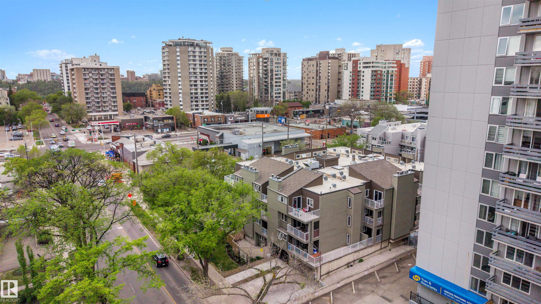
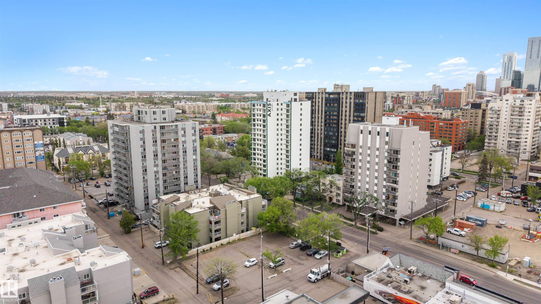
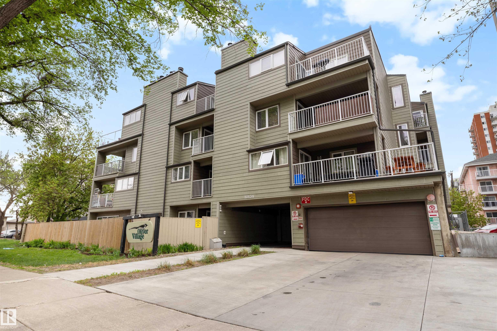
Renovated, bright, and full of function! This stylish studio condo offers an unexpectedly spacious layout with an open-concept living and dining area, plus a dedicated sleeping space that makes the home feel comfortable and well planned. The renovated kitchen and bathroom, luxury vinyl plank flooring, and fresh paint give the unit a clean, modern feel from the moment you walk in. You’ll love the convenience of in-suite laundry, excellent in-suite storage, an additional assigned storage locker, and an includ...

Read More

Essential Information

  • MLS® #
    E4490120
  • Year Built
    1979
  • Property Type
    Residential
  • Property Style
    Single Level Apartment
  • MLS® #
    E4490120
  • Year Built
    1979
  • Property Type
    Residential
  • Property Style
    Single Level Apartment
  • MLS® #
    E4490120
  • Year Built
    1979
  • Property Type
    Residential
  • Property Style
    Single Level Apartment

Community Information

  • Area
    Edmonton
  • Neighbourhood/Community
    Wîhkwêntôwin
  • Condo Name
    Oliver Village
  • Postal Code
    T5K 1V8
  • Area
    Edmonton
  • Neighbourhood/Community
    Wîhkwêntôwin
  • Condo Name
    Oliver Village
  • Postal Code
    T5K 1V8
  • Area
    Edmonton
  • Neighbourhood/Community
    Wîhkwêntôwin
  • Condo Name
    Oliver Village
  • Postal Code
    T5K 1V8

Services & Amenities

  • Amenities
    Off Street Parking
    No Smoking Home
    Parking-Extra
    Patio
    Storage-In-Suite
    Storage-Locker Room
  • Amenities
    Off Street Parking, No Smoking Home, Parking-Extra, Patio, Storage-In-Suite, Storage-Locker Room
  • Amenities
    Off Street Parking
    No Smoking Home
    Parking-Extra
    Patio
    Storage-In-Suite
    Storage-Locker Room

Interior

  • Floor Finish
    Vinyl Plank
  • Goods Included
    Dishwasher-Built-In
    Refrigerator
    Stacked Washer/Dryer
    Stove-Electric
    Window Coverings
  • Heating Type
    Baseboard
    Water
  • Fireplace Fuel
    Wood
  • Storeys
    4
  • Basement
    None
  • Basement Development
    No Basement
  • Floor Finish
    Vinyl Plank
  • Goods Included
    Dishwasher-Built-In, Refrigerator, Stacked Washer/Dryer, Stove-Electric, Window Coverings
  • Heating Type
    Baseboard, Water
  • Fireplace Fuel
    Wood
  • Storeys
    4
  • Basement
    None
  • Basement Development
    No Basement
  • Floor Finish
    Vinyl Plank
  • Goods Included
    Dishwasher-Built-In
    Refrigerator
    Stacked Washer/Dryer
    Stove-Electric
    Window Coverings
  • Heating Type
    Baseboard
    Water
  • Fireplace Fuel
    Wood
  • Storeys
    4
  • Basement
    None
  • Basement Development
    No Basement

Exterior

  • Lot/Exterior Features
    Back Lane
    Flat Site
    Picnic Area
    Playground Nearby
    Public Swimming Pool
    Public Transportation
    Schools
    Shopping Nearby
  • Roof
    Tar & Gravel
  • Foundation
    Concrete Perimeter
  • Lot/Exterior Features
    Back Lane, Flat Site, Picnic Area, Playground Nearby, Public Swimming Pool, Public Transportation, Schools, Shopping Nearby
  • Roof
    Tar & Gravel
  • Foundation
    Concrete Perimeter
  • Lot/Exterior Features
    Back Lane
    Flat Site
    Picnic Area
    Playground Nearby
    Public Swimming Pool
    Public Transportation
    Schools
    Shopping Nearby
  • Roof
    Tar & Gravel
  • Foundation
    Concrete Perimeter

Additional Details

  • Property Class
    Condo
  • Site Influences
    Back Lane
    Flat Site
    Picnic Area
    Playground Nearby
    Public Swimming Pool
    Public Transportation
    Schools
    Shopping Nearby
  • Road Access
    Paved
  • Last Updated
    4/3/2026 13:51
  • Property Class
    Condo
  • Site Influences
    Back Lane, Flat Site, Picnic Area, Playground Nearby, Public Swimming Pool, Public Transportation, Schools, Shopping Nearby
  • Road Access
    Paved
  • Last Updated
    4/3/2026 13:51
  • Property Class
    Condo
  • Site Influences
    Back Lane
    Flat Site
    Picnic Area
    Playground Nearby
    Public Swimming Pool
    Public Transportation
    Schools
    Shopping Nearby
  • Road Access
    Paved
  • Last Updated
    4/3/2026 13:51

$99,900

103 10138 116 Street

Schedule Tour
Contact Agent

$455/month
Est. Monthly Payment
$
$
%
Learn More

Mortgage values are calculated by Redman Technologies Inc based on values provided in the REALTOR® Association of Edmonton listing data feed.