
Courtesy of Michelle Plach of HonestDoor Inc

1013 Fieldstone View, Townhouse for sale in Hearthstone (Strathcona) Sherwood Park , Alberta , T8H 3C4

 MLS® # E4516281

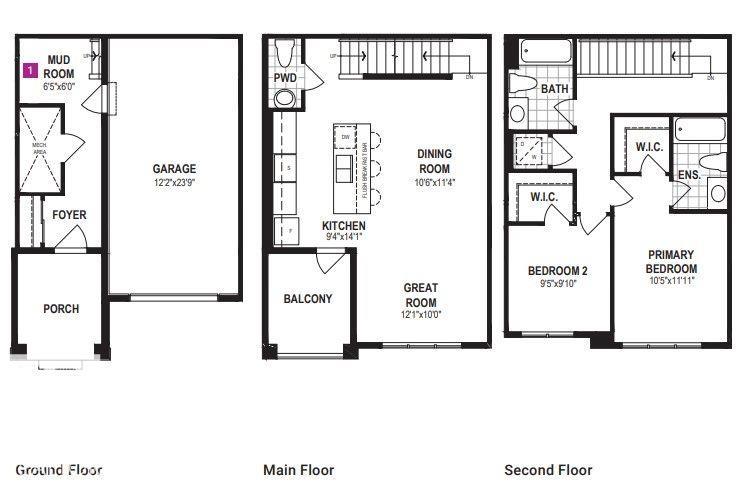
2 bedrooms

3 bathrooms

1,264 sqft

Sign up to View

Days on Market

Off Street Parking On Street Parking Carbon Monoxide Detectors Ceiling 9 ft. Deck Detectors Smoke No Animal Home No Smoking Home Vinyl Windows HRV System Heat Exchanger

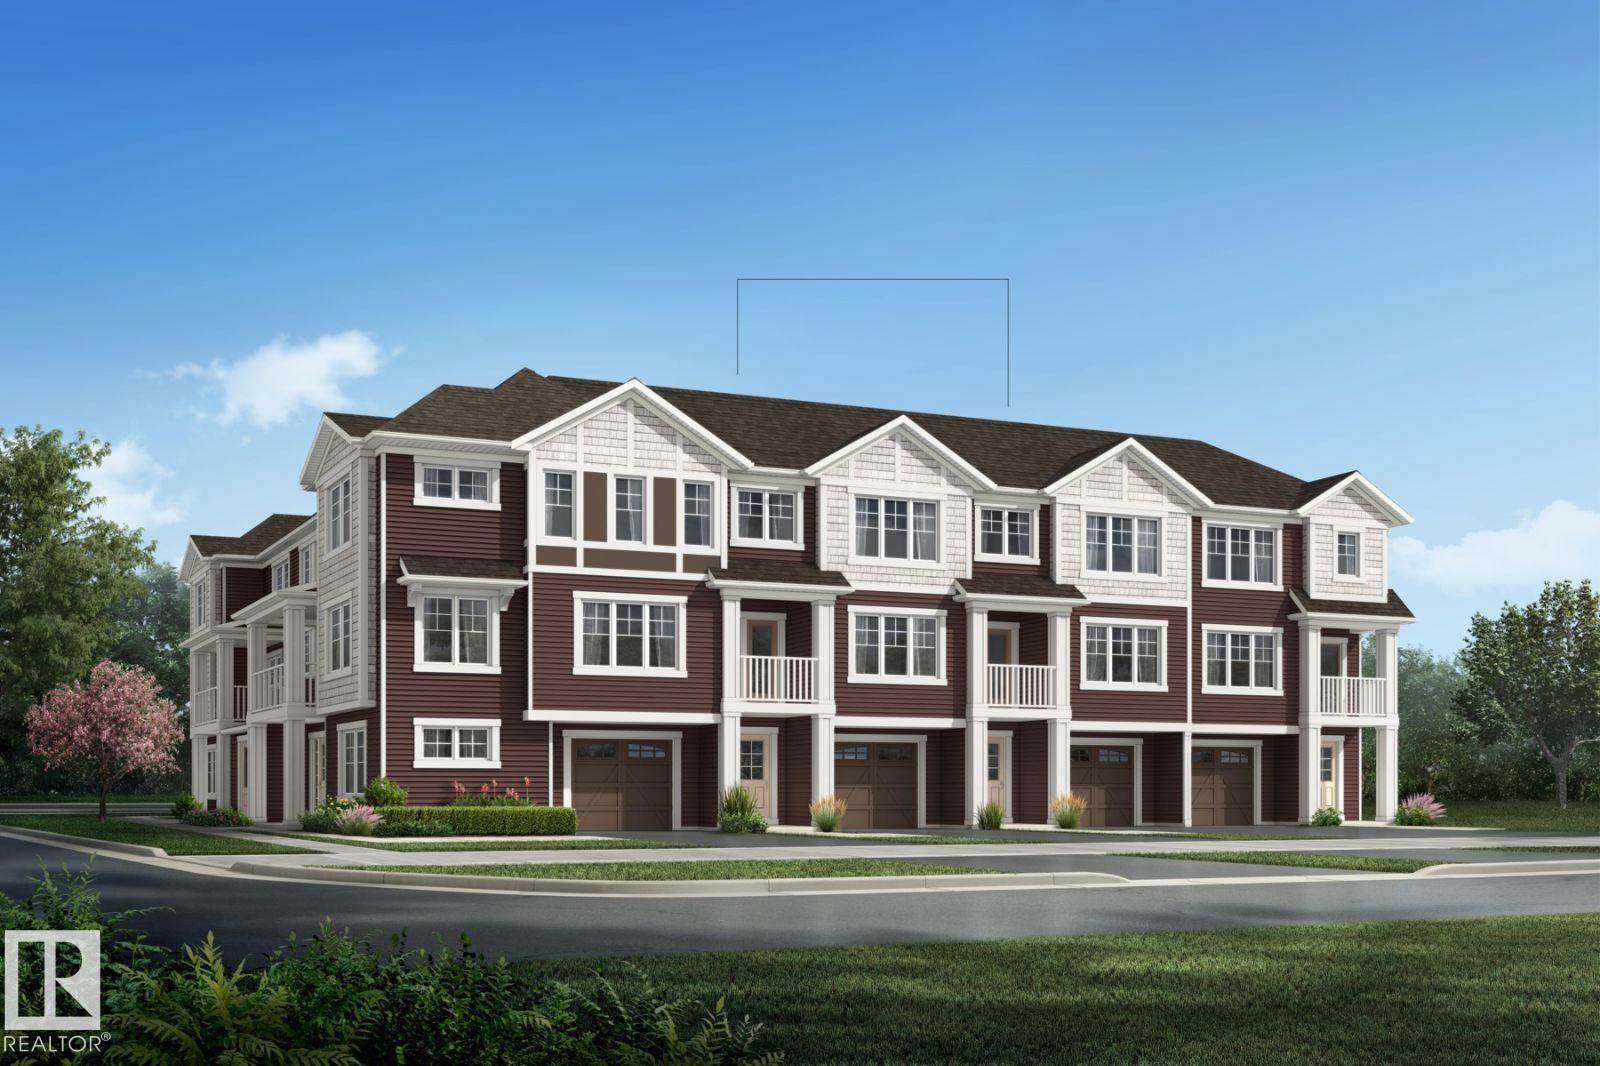
Visit the Listing Brokerage (and/or listing REALTOR®) website to obtain additional information. Welcome to this modern freehold townhome with NO condo fees, offering stylish low-maintenance living. Featuring a single attached garage, this home blends functionality with contemporary appeal. The open-concept main floor is ideal for everyday living and entertaining. The kitchen has ample cabinet space, quartz counters and a kitchen island. Stainless steel kitchen appliances are included. From the living room y...

Read More

Essential Information

  • MLS® #
    E4516281
  • Year Built
    2026
  • Property Type
    Residential
  • Property Style
    3 Storey
  • MLS® #
    E4516281
  • Year Built
    2026
  • Property Type
    Residential
  • Property Style
    3 Storey
  • MLS® #
    E4516281
  • Year Built
    2026
  • Property Type
    Residential
  • Property Style
    3 Storey

Community Information

  • Area
    Strathcona
  • Neighbourhood/Community
    Hearthstone (Strathcona)
  • Postal Code
    T8H 3C4
  • Area
    Strathcona
  • Neighbourhood/Community
    Hearthstone (Strathcona)
  • Postal Code
    T8H 3C4
  • Area
    Strathcona
  • Neighbourhood/Community
    Hearthstone (Strathcona)
  • Postal Code
    T8H 3C4

Services & Amenities

  • Amenities
    Off Street Parking
    On Street Parking
    Carbon Monoxide Detectors
    Ceiling 9 ft.
    Deck
    Detectors Smoke
    No Animal Home
    No Smoking Home
    Vinyl Windows
    HRV System
    Heat Exchanger
  • Amenities
    Off Street Parking, On Street Parking, Carbon Monoxide Detectors, Ceiling 9 ft., Deck, Detectors Smoke, No Animal Home, No Smoking Home, Vinyl Windows, , HRV System, Heat Exchanger
  • Amenities
    Off Street Parking
    On Street Parking
    Carbon Monoxide Detectors
    Ceiling 9 ft.
    Deck
    Detectors Smoke
    No Animal Home
    No Smoking Home
    Vinyl Windows
    HRV System
    Heat Exchanger

Interior

  • Floor Finish
    Carpet
    Vinyl Plank
  • Goods Included
    See Remarks
  • Heating Type
    Forced Air-1
    Natural Gas
  • Basement
    None
  • Basement Development
    No Basement
  • Floor Finish
    Carpet, Vinyl Plank
  • Goods Included
    See Remarks
  • Heating Type
    Forced Air-1, Natural Gas
  • Basement
    None
  • Basement Development
    No Basement
  • Floor Finish
    Carpet
    Vinyl Plank
  • Goods Included
    See Remarks
  • Heating Type
    Forced Air-1
    Natural Gas
  • Basement
    None
  • Basement Development
    No Basement

Exterior

  • Lot/Exterior Features
    Golf Nearby
    Playground Nearby
    Schools
    Shopping Nearby
    See Remarks
  • Roof
    Asphalt Shingles
  • Foundation
    Concrete Perimeter
  • Lot/Exterior Features
    Golf Nearby, Playground Nearby, Schools, Shopping Nearby, See Remarks
  • Roof
    Asphalt Shingles
  • Foundation
    Concrete Perimeter
  • Lot/Exterior Features
    Golf Nearby
    Playground Nearby
    Schools
    Shopping Nearby
    See Remarks
  • Roof
    Asphalt Shingles
  • Foundation
    Concrete Perimeter

Additional Details

  • Property Class
    Single Family
  • Site Influences
    Golf Nearby
    Playground Nearby
    Schools
    Shopping Nearby
    See Remarks
  • Road Access
    Paved
  • Last Updated
    10/4/2026 21:35
  • Property Class
    Single Family
  • Site Influences
    Golf Nearby, Playground Nearby, Schools, Shopping Nearby, See Remarks
  • Road Access
    Paved
  • Last Updated
    10/4/2026 21:35
  • Property Class
    Single Family
  • Site Influences
    Golf Nearby
    Playground Nearby
    Schools
    Shopping Nearby
    See Remarks
  • Road Access
    Paved
  • Last Updated
    10/4/2026 21:35

$355,990

1013 Fieldstone View

Schedule Tour
Contact Agent

$1622/month
Est. Monthly Payment
$
$
%
Learn More

Mortgage values are calculated by Redman Technologies Inc based on values provided in the REALTOR® Association of Edmonton listing data feed.